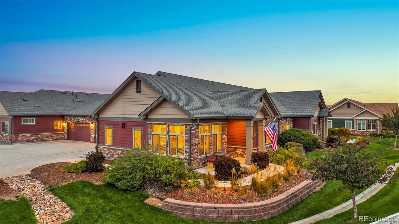
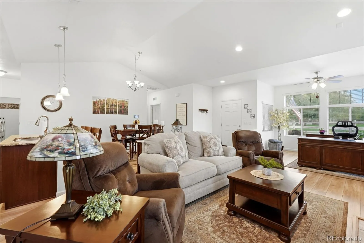
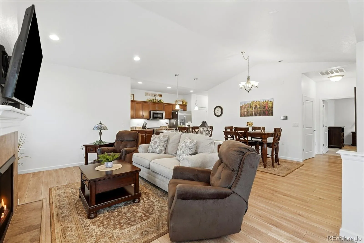
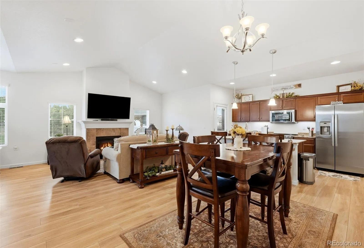
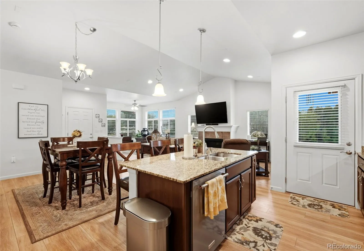
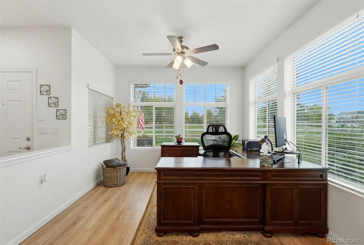
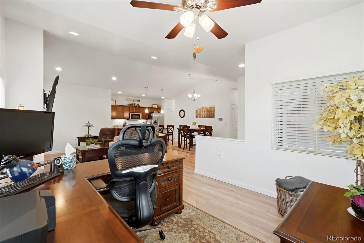
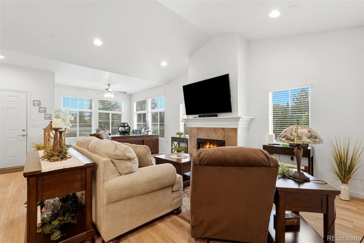
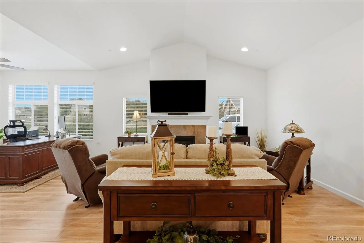
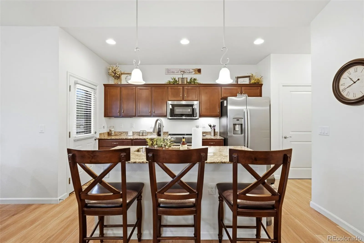
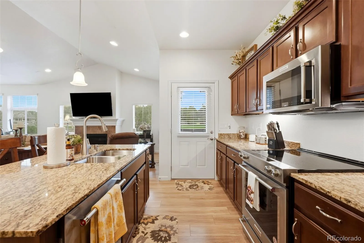
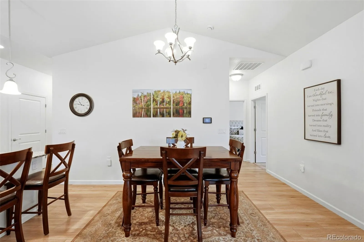
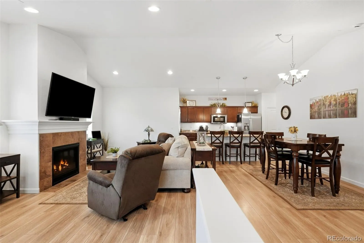
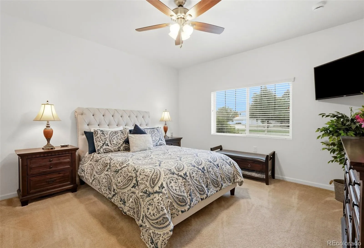
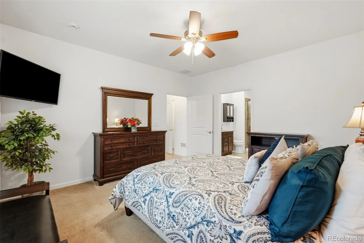
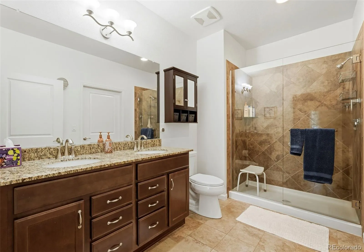
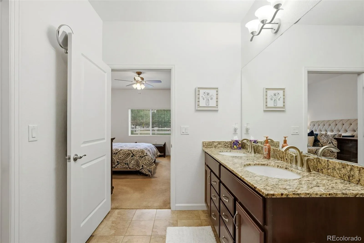
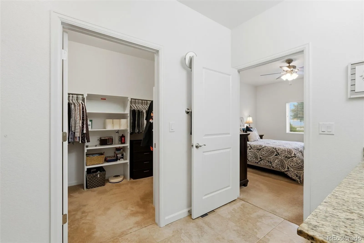
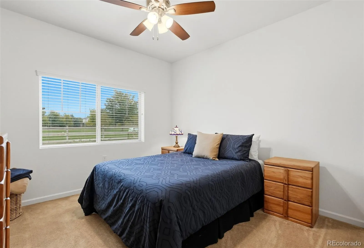
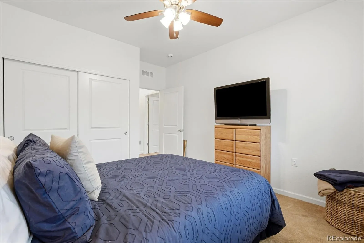
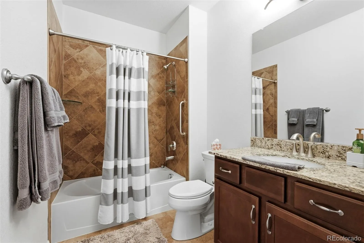
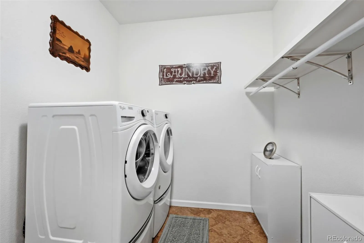
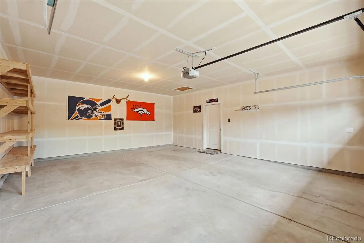
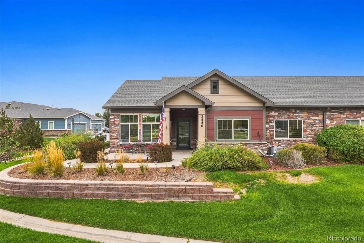
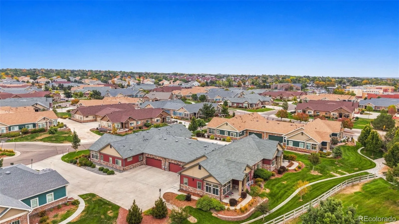
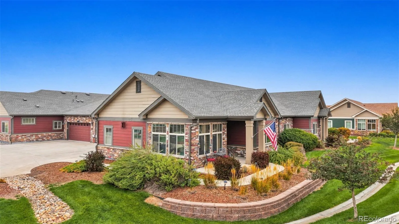
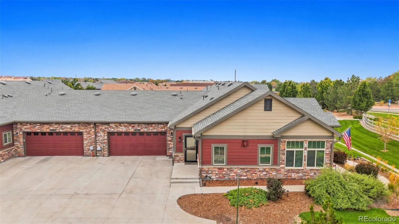
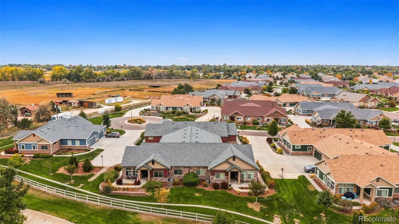
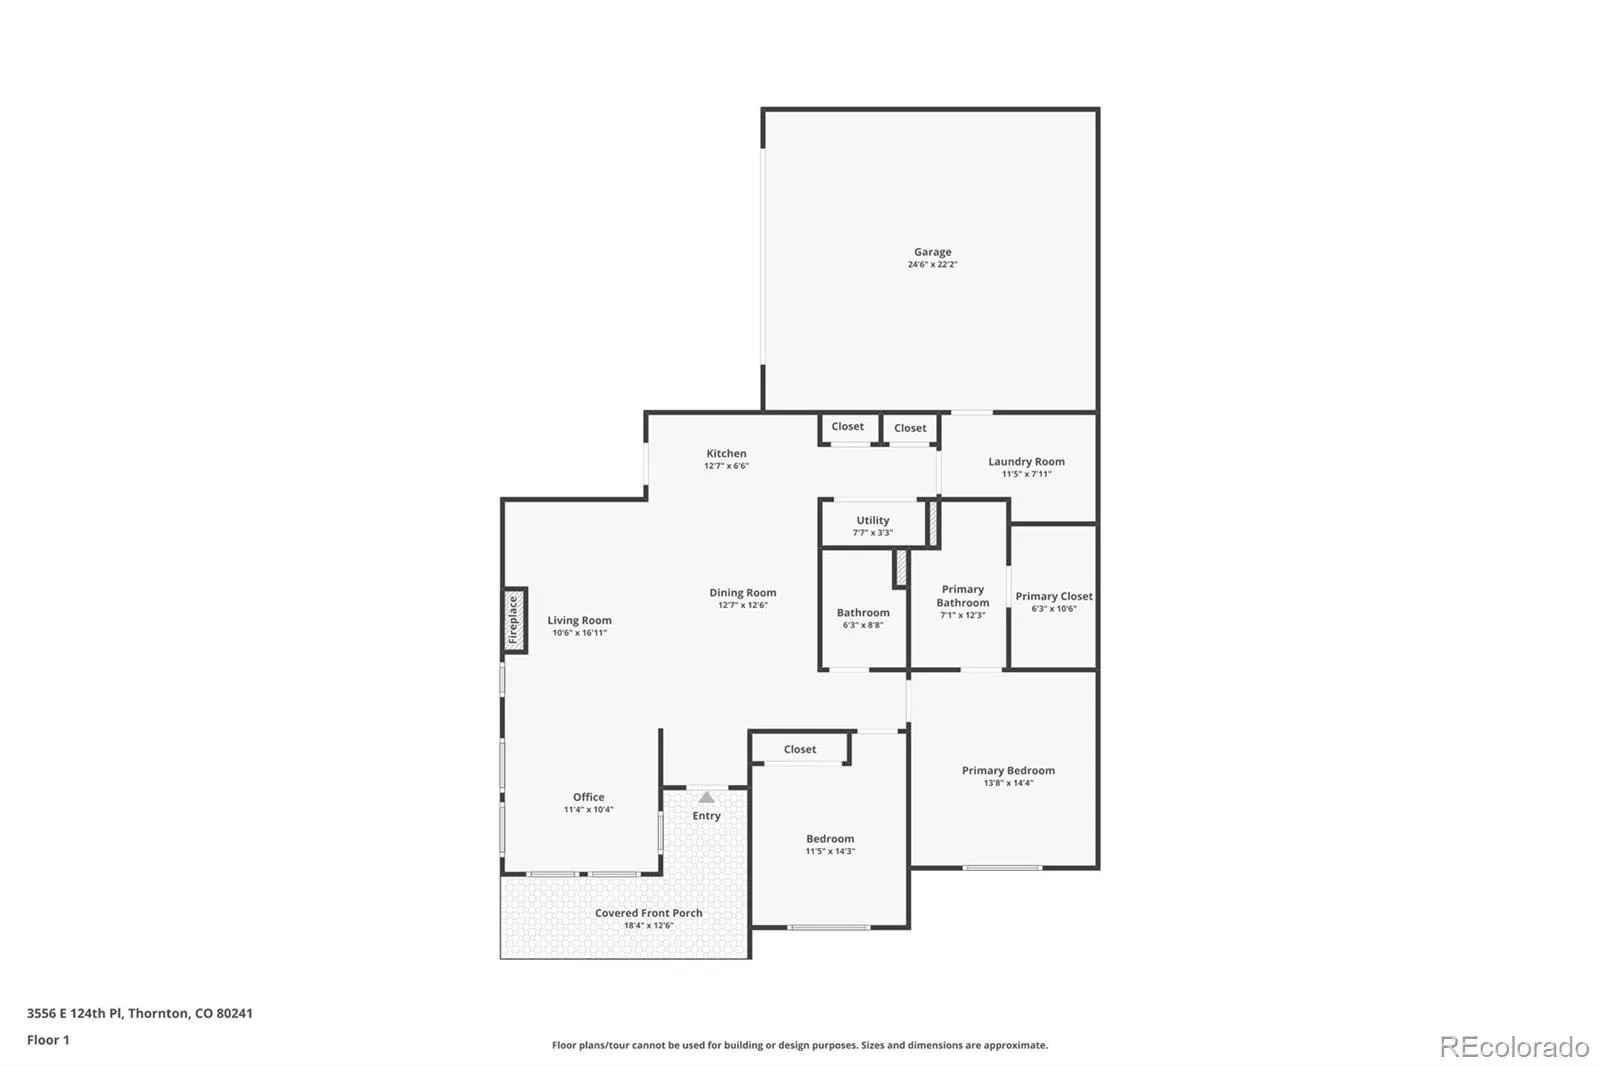
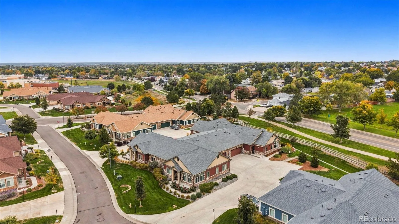
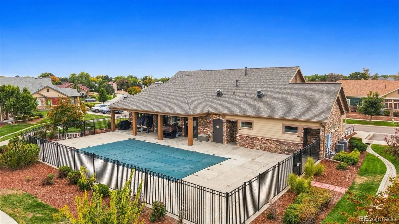
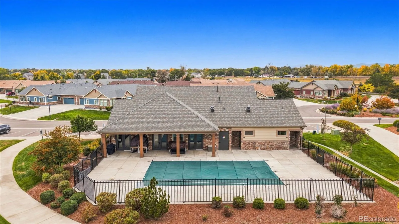
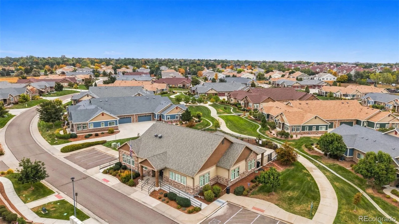
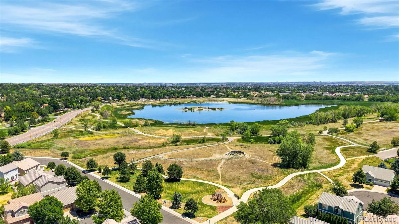
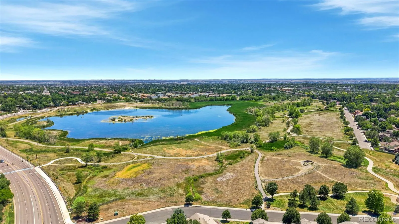
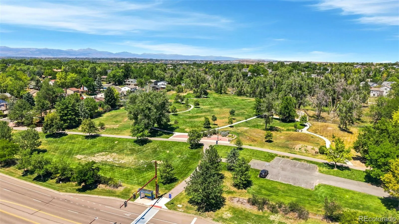
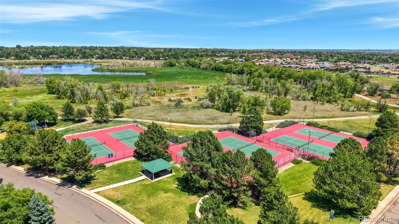
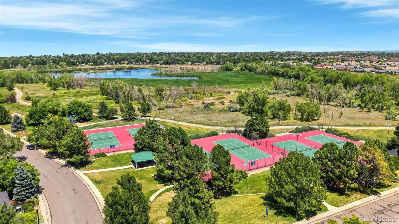
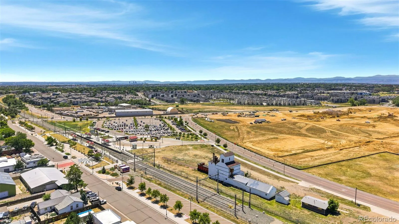
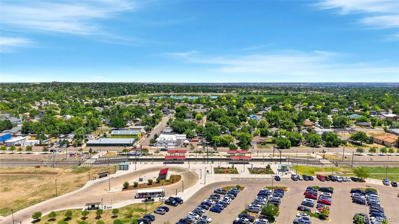
Stunning Home…Great Location! This Low Maintenance “Bravo” floor plan is a zero step ranch style home with wide doorways and an attached 2 car garage! The ‘Great Room’ open floor concept in the main living area seamlessly joins the kitchen, dining area, living room and study/flex room, vaulted ceilings and recessed lighting! The upgraded gourmet kitchen has terrific countertop and cabinet space! The kitchen is complete with granite countertops, indirect under cabinet lighting, a large kitchen island with breakfast bar and an oversized pantry! This home lives and feels larger then it is with its vaulted ceilings and openness in the main living area… perfect for entertaining family and friends! Many large windows and a corner location allows this light, bright and very clean home to be drenched in natural light! Remote retractable Awning makes outdoor entertaining a breeze. Upgrades galore to include vaulted ceilings, patio exterior entrance door, gas fireplace, ceramic bath tile, cabinetry, granite and primary shower just to name a few! This beautiful home in a great location can easily be a lock and leave situation with nothing to worry about for your travel to see friends and family! You also have the ability to step away away from any/all yard work or outdoor maintenance to spend your time doing what you enjoy and what matters most! Only a short walk away from the beautiful Eastlake Reservoir and a private “Very Fun” Community Clubhouse with an outdoor pool to live your best life! This zero step ranch offers everything you will need on one level! Encore patio homes at Eastlake are all about helping you be able to do the things that you love to do! Maximum comfort, convenience, flexibility and location! Located minutes from Light Rail, Eastlake Reservoir’s scenic trails and tennis courts, Orchard Town Center, Target, Factory outlets, Adult active Center, Recreation Center and Dining and an unbeatable location*Original Owner

Advanced Home Search
Search by square footage, location, price, bedrooms, bathrooms and more.Just Listed
These homes just hit the market. Be among the first to see them. Schedule a showing, too.New Construction
See brand new homes and homes under construction now and available soon.Features & Amenities
Find homes with views or pools, in gated communities & with other desirable features.Cities
Take a look at luxury homes in each city in Metro Denver.Neighborhoods
Find the ideal neighborhood and the home that best fits you.Counties
Have your eye on a specific county? Browse these listings.Zip Codes
Start here to find a luxury home in a particular zip code.Single-Family Homes
See photos of single-family homes, get prices, neighborhood information & more.Townhomes
Get all the details about luxury townhomes for sale now throughout Metro Denver.Condos
Are you drawn to the low-maintenance, luxury lifestyle of condo living? Start here.One-Story Homes
Looking for a main floor master? Ranch-style homes may be perfect for your lifestyle.Featured Price Ranges
We’ve done the searching for you. Find homes in popular luxury price ranges.55-Plus
Explore beautiful homes and enviable amenities available in 55-and-over communities.Your Free MLS Search Account
Create and manage saved searches and properties with the Property Organizer.Schedule a Personal Consultation
We’re happy to help any time! Schedule a no-obligation 15-minute call.


