Metro Denver Luxury Homes For Sale

Property Description

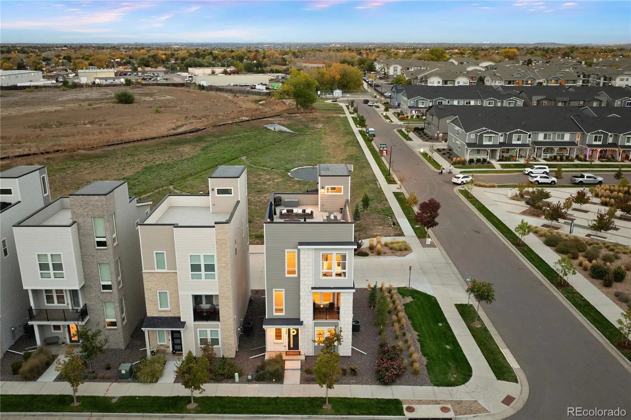
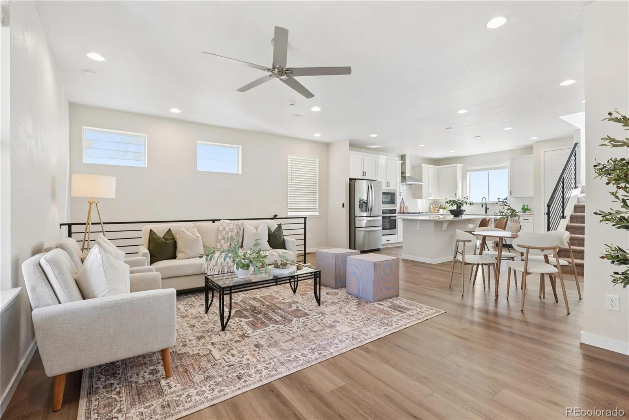
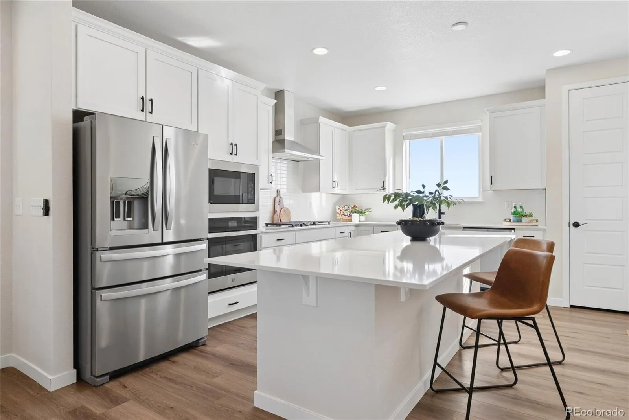
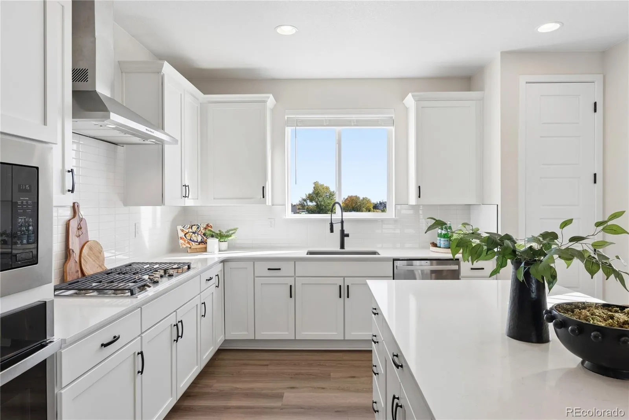
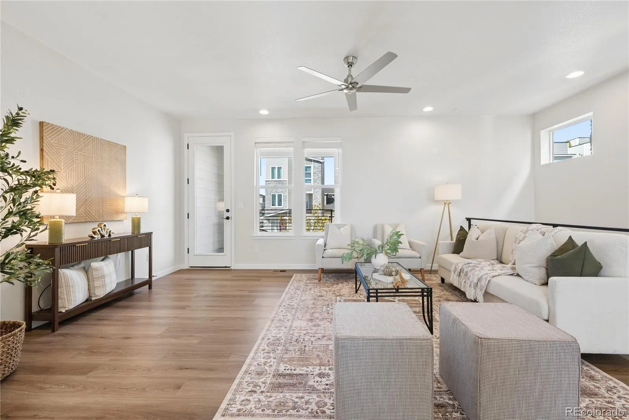
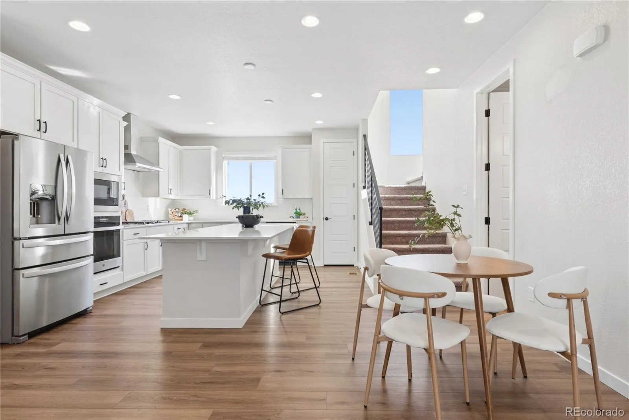
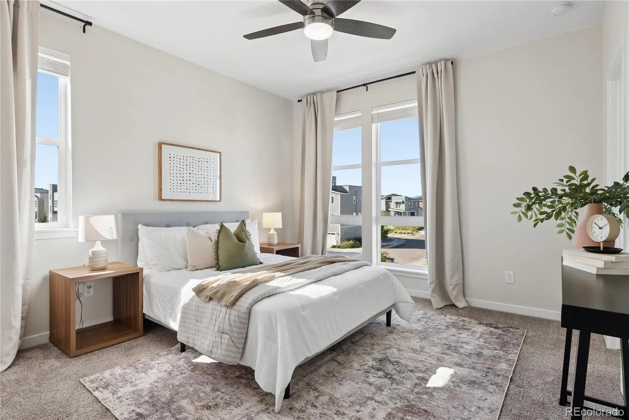
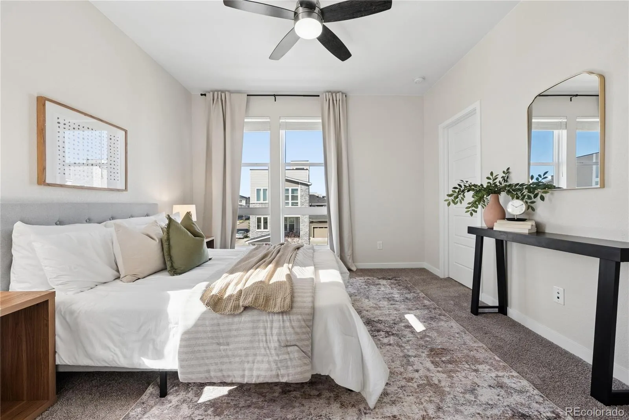
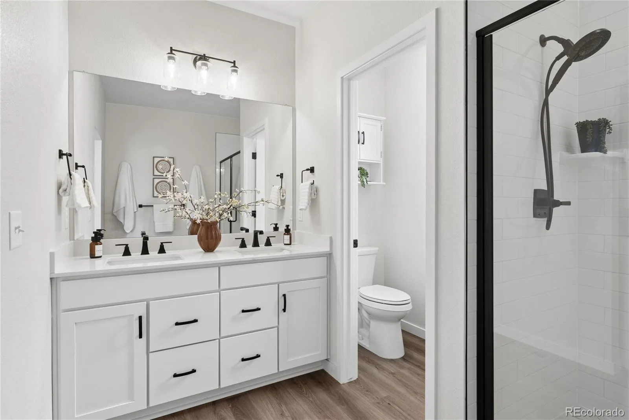
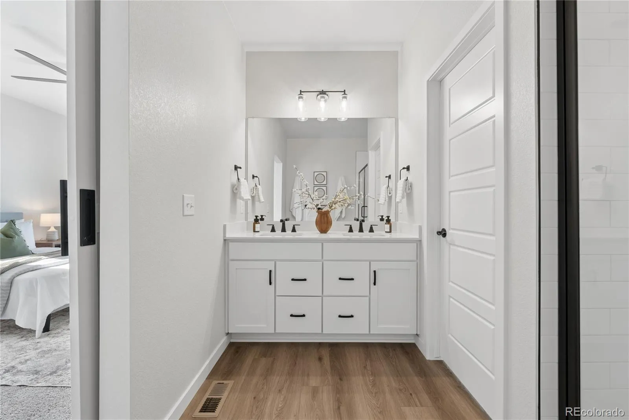
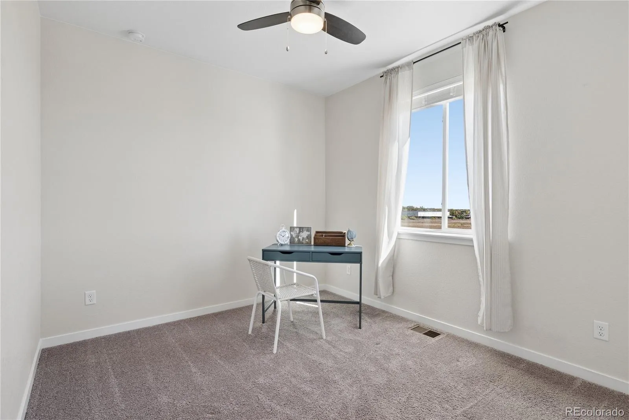
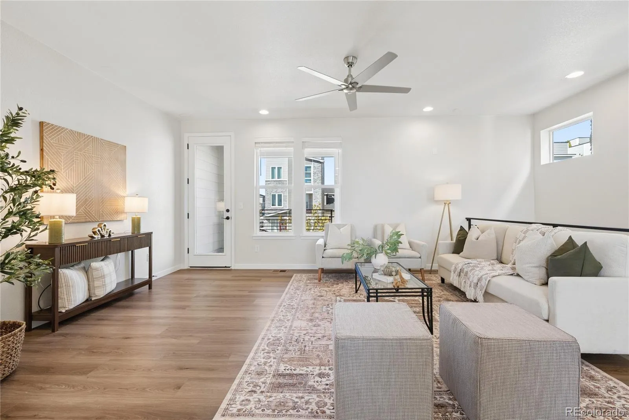
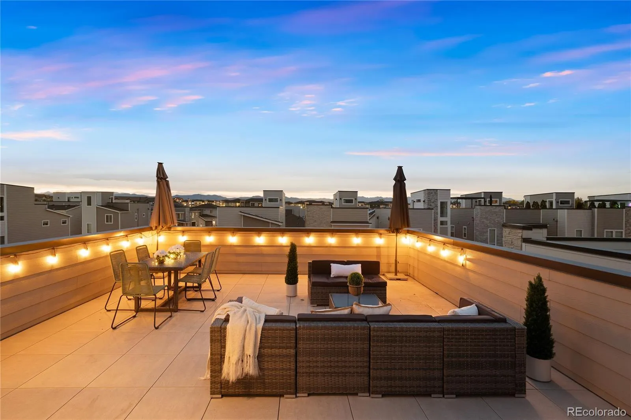
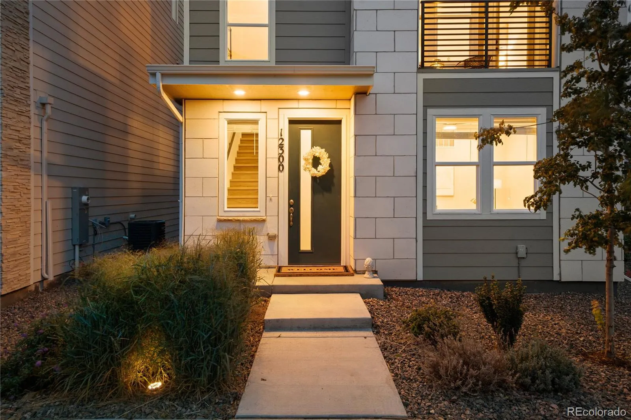
Qualified buyers can take over the sellers’ 30-Year low-rate ( 5.5%) FHA loan! This nearly new, modern detached single-family home sits on an end lot, backs to open space that will never change and sits directly across from the community park in sought-after Karl’s Farm. Southern exposure fills the interior with natural light, which is an advantage you have because it’s on the end, so the southern sun floods this beautiful home ! Three beautifully finished levels combine luxury with everyday livability.The gourmet kitchen features quartz countertops, premium stainless steel appliances and a huge island- great for entertaining family and friends which opens up to a the sunlit living area and a private balcony, perfect for gatherings. Upstairs, the private rooftop deck offers panoramic- sweeping mountain views to the west and room for sunset dinners under the stars.The primary suite includes a spa-inspired bath, a generous walk-in closet, and a barn door for privacy. Two more bedrooms, a full bath, and upper-level laundry complete the top floor. A main-level office gives you privacy for working from home or meeting clients. The oversized 2-car garage adds extra storage. You’ll be minutes from Denver, Boulder, and DIA, with light rail about 10 minutes away. Open this launch weekend. Come tour it and ask about the 5.5% assumable loan. Welcome home!

Features
: Forced Air
: Air Conditioning-Room
: Crawl Space
: Water, Mountain(s)
: Cats OK, Dogs OK
: Covered, Deck, Front Porch, Rooftop
: 2
: Unfurnished
: Cooktop, Dryer, Dishwasher, Disposal, Microwave, Range, Refrigerator, Range Hood, Self Cleaning Oven, Washer, Gas Water Heater, Oven
: Mountain Contemporary
: Playground, Park
: Finished Garage, Insulated Garage
: Composition, Membrane
: Public Sewer
Address Map
CO
Adams
Thornton
80241
Farmview
12300
Street
W105° 2' 0.7''
N39° 55' 8.6''
Additional Information
$92
Monthly
: Maintenance Grounds, Snow Removal, Trash, Reserves
: Wood Siding, Stucco
2
West
See Navigation
: 220 Volts, 110V
Hunters Glen
: Balcony
: Carpet, Laminate
2
Mountain Range
: Pantry, High Ceilings, Open Floorplan, Quartz Counters, Kitchen Island, Eat-in Kitchen, Solid Surface Counters, Vaulted Ceiling(s), High Speed Internet, Entrance Foyer, Radon Mitigation System, Walk-In Closet(s)
Yes
Yes
Conventional, FHA, Jumbo, VA Loan
: Corner Lot, Sprinklers In Front, Landscaped, Open Space, Master Planned
Century
Compass - Denver
0157335405024
: None
: House
Karls Farm
$7,396
2025
: Electricity Connected, Natural Gas Connected, Internet Access (Wired)
: Window Coverings, Window Treatments
RES
10/23/2026
1920
Active
Yes
1
Adams 12 5 Star Schl
In Unit
Adams 12 5 Star Schl
10/24/2026
10/23/2026
Public
: Three Or More

Karls Farm

12300 Farmview Street, Thornton, CO 80241

3 Bedrooms
3 Total Baths
1,920 Square Feet
$555,000
Listing ID #4818834
Basic Details
Property Type : Residential
Listing Type : For Sale
Listing ID : 4818834
Price : $555,000
Bedrooms : 3
Rooms : 9
Total Baths : 3
Full Bathrooms : 1
3/4 Bathrooms : 1
Square Footage : 1,920 Square Feet
Year Built : 2024
Lot Area : 1,705 Acres
Lot Acres : 0.04
Property Sub Type : Single Family Residence
Status : Active
Originating System Name : REcolorado
Mortgage Calculator
$
$ %
years
%
$ %per year
$ %per year

$
Contact Agent
Open Dates
  • 1. 2026-10-25 (Start time: 09:00 - End time: 12:00)

