
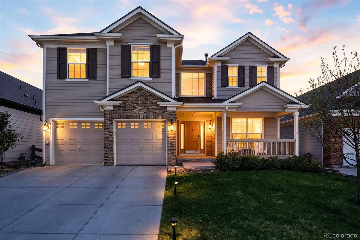
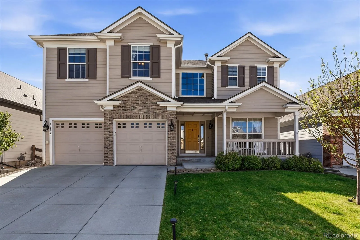
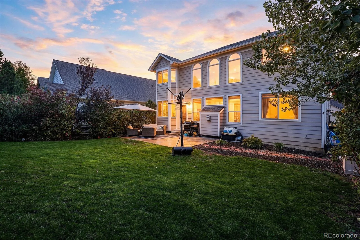
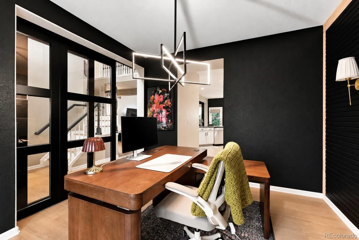
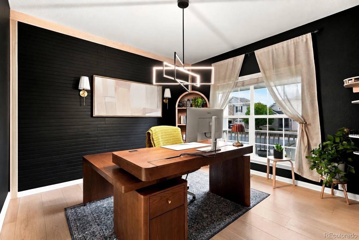
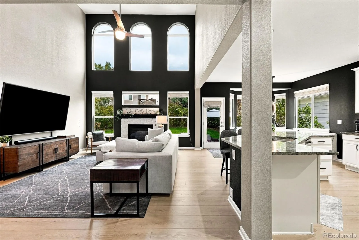
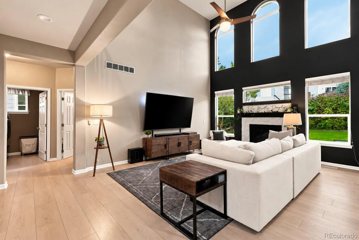
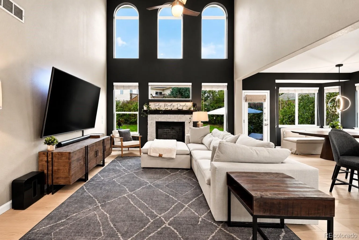
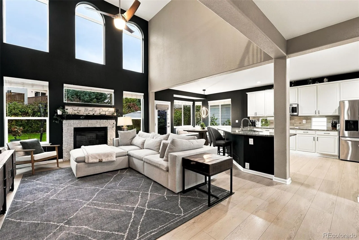
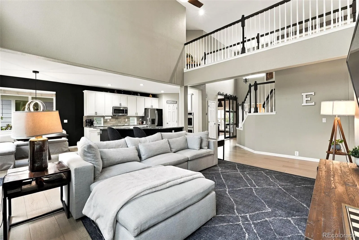
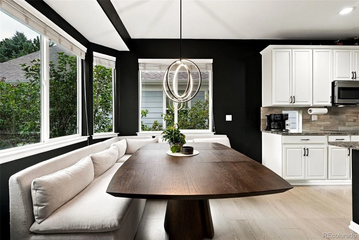
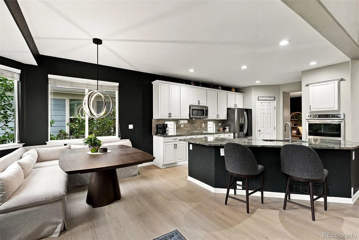
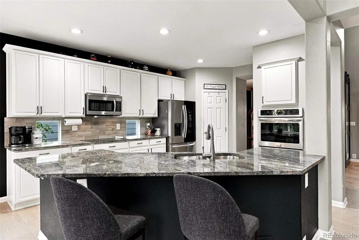
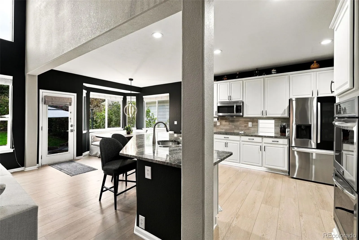
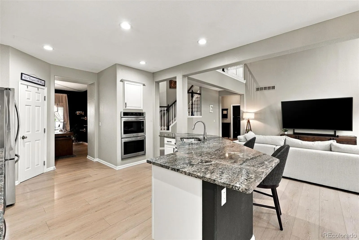
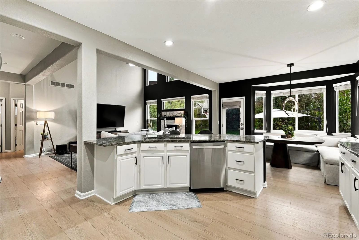
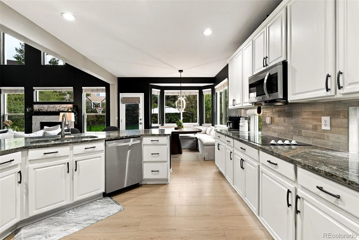
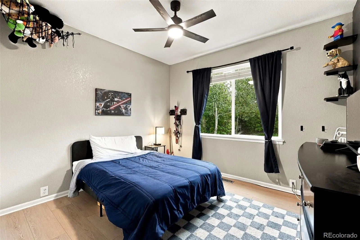
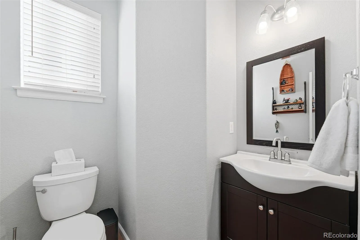
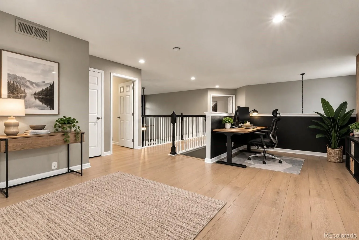
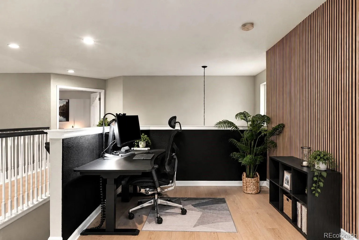
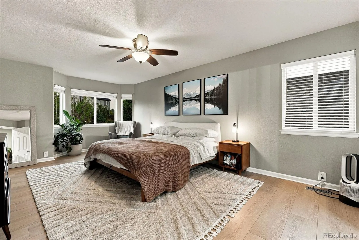
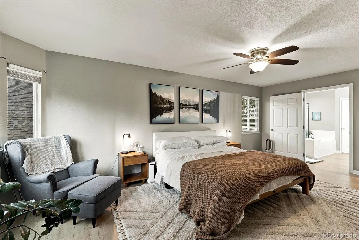
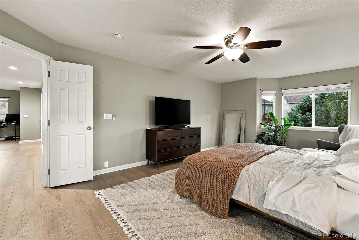
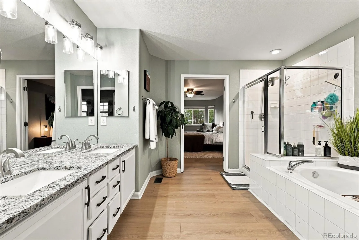
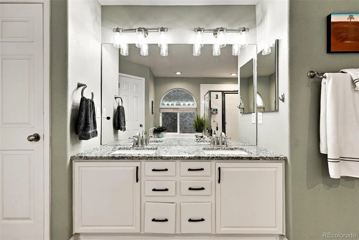
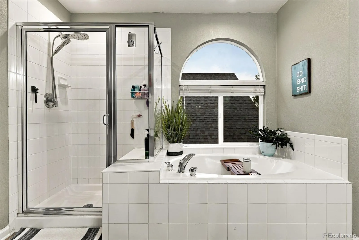
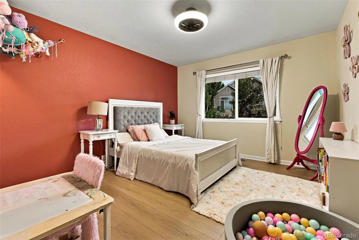
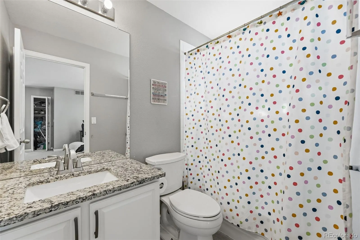
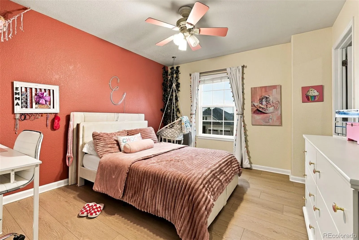
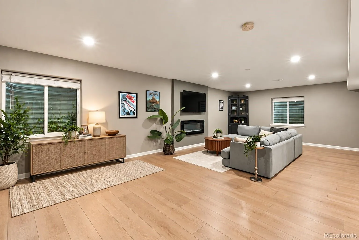
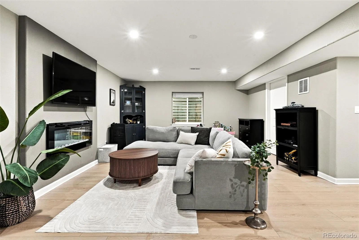
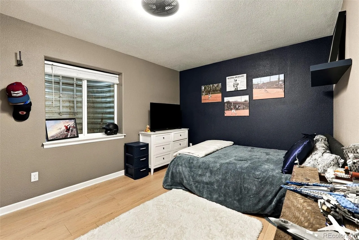
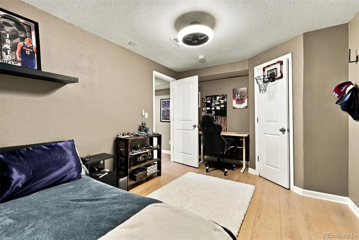
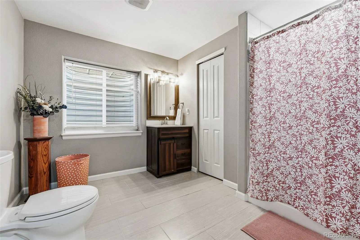
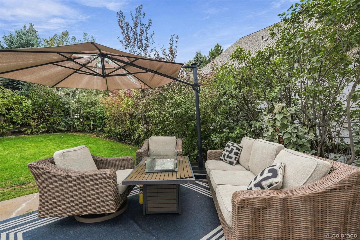
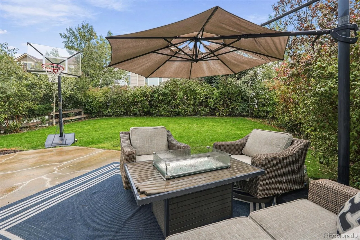
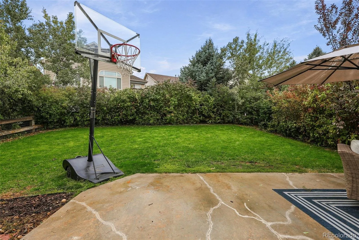
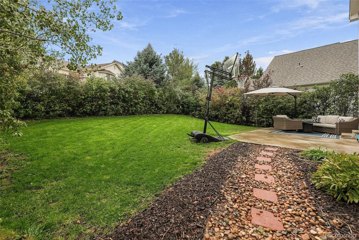
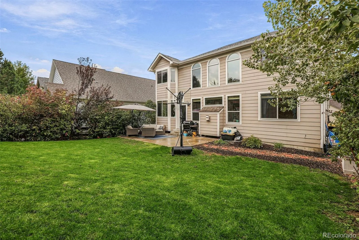

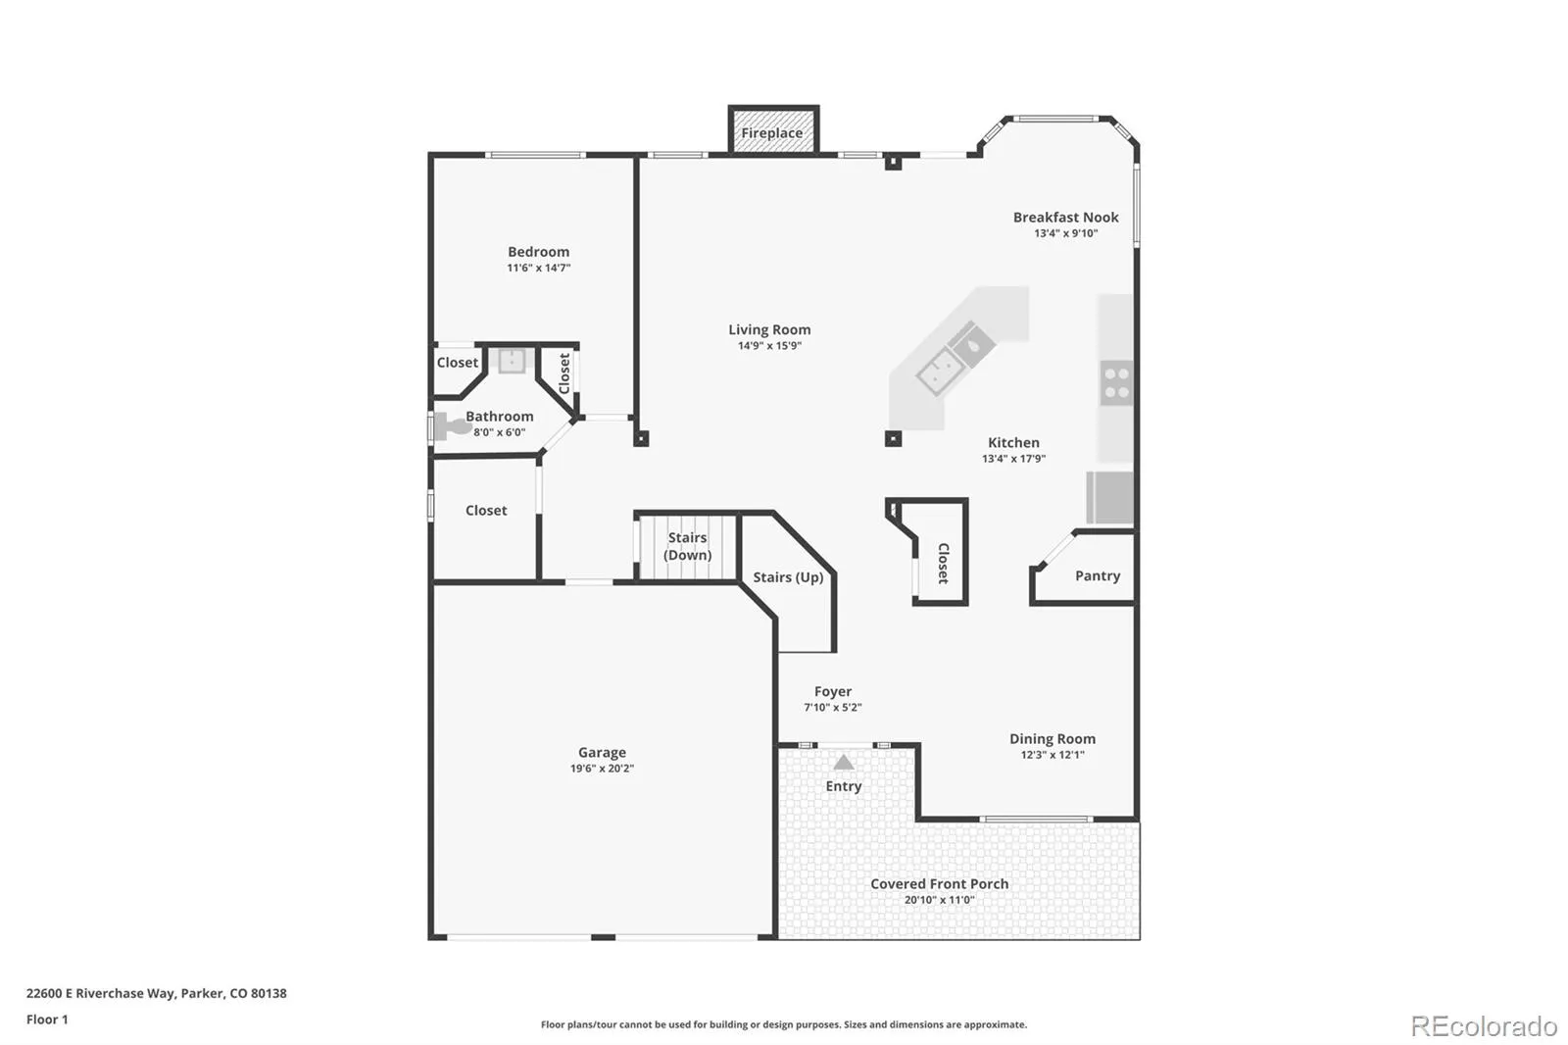
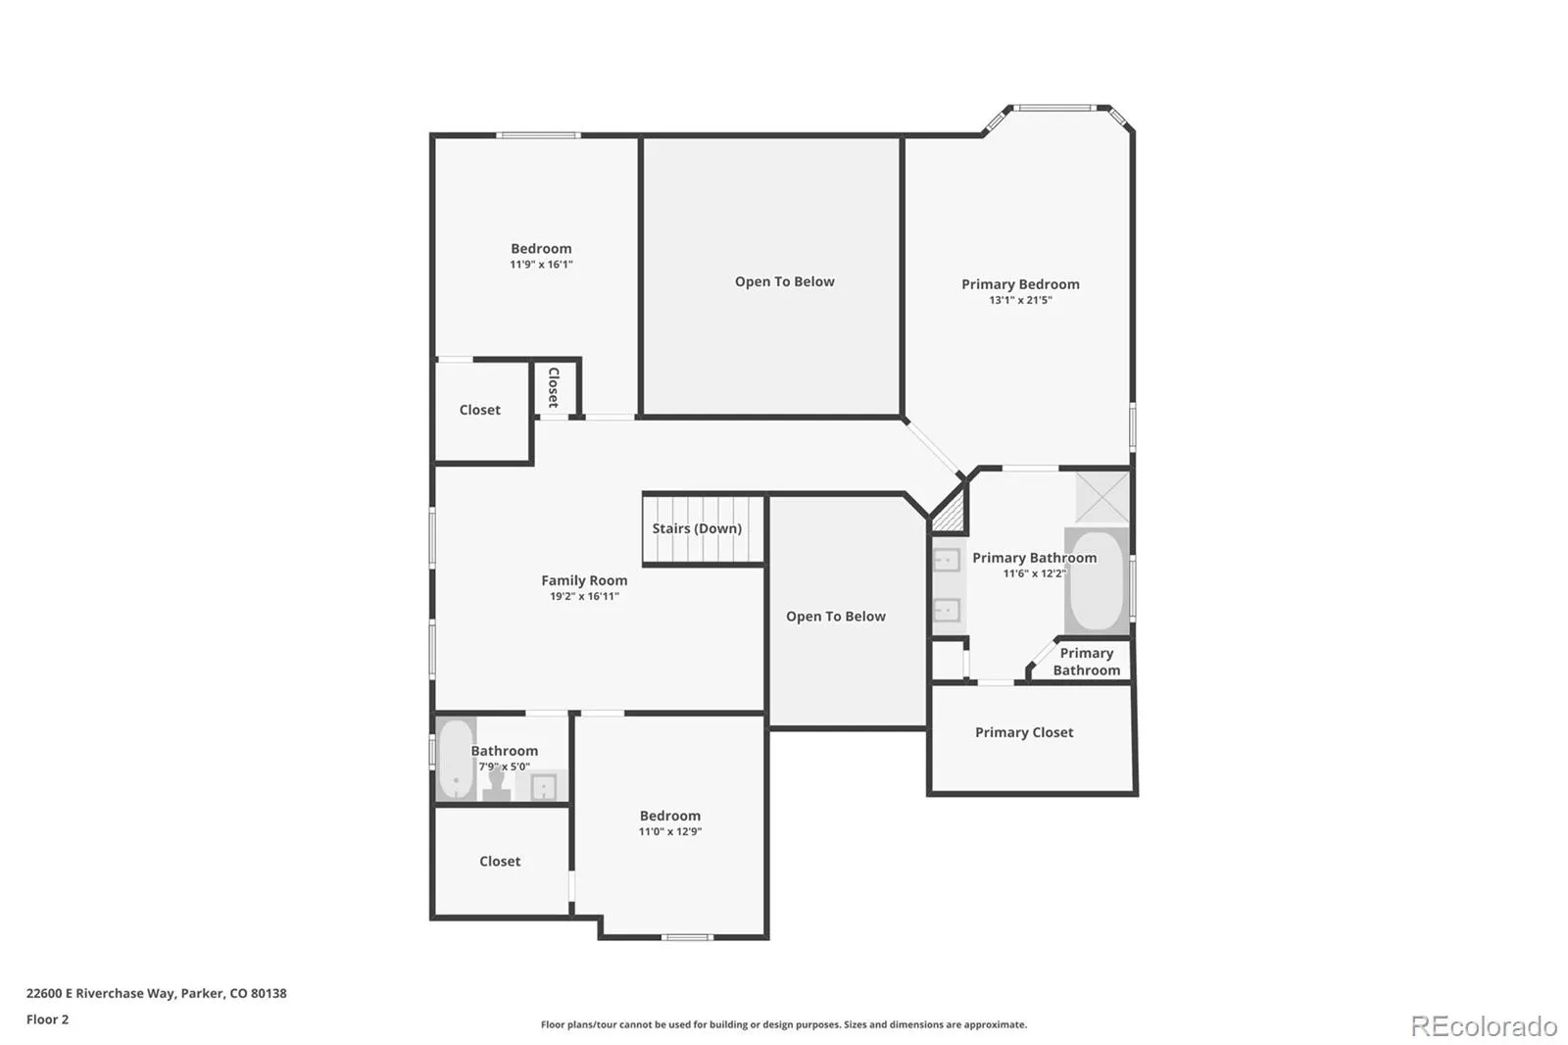
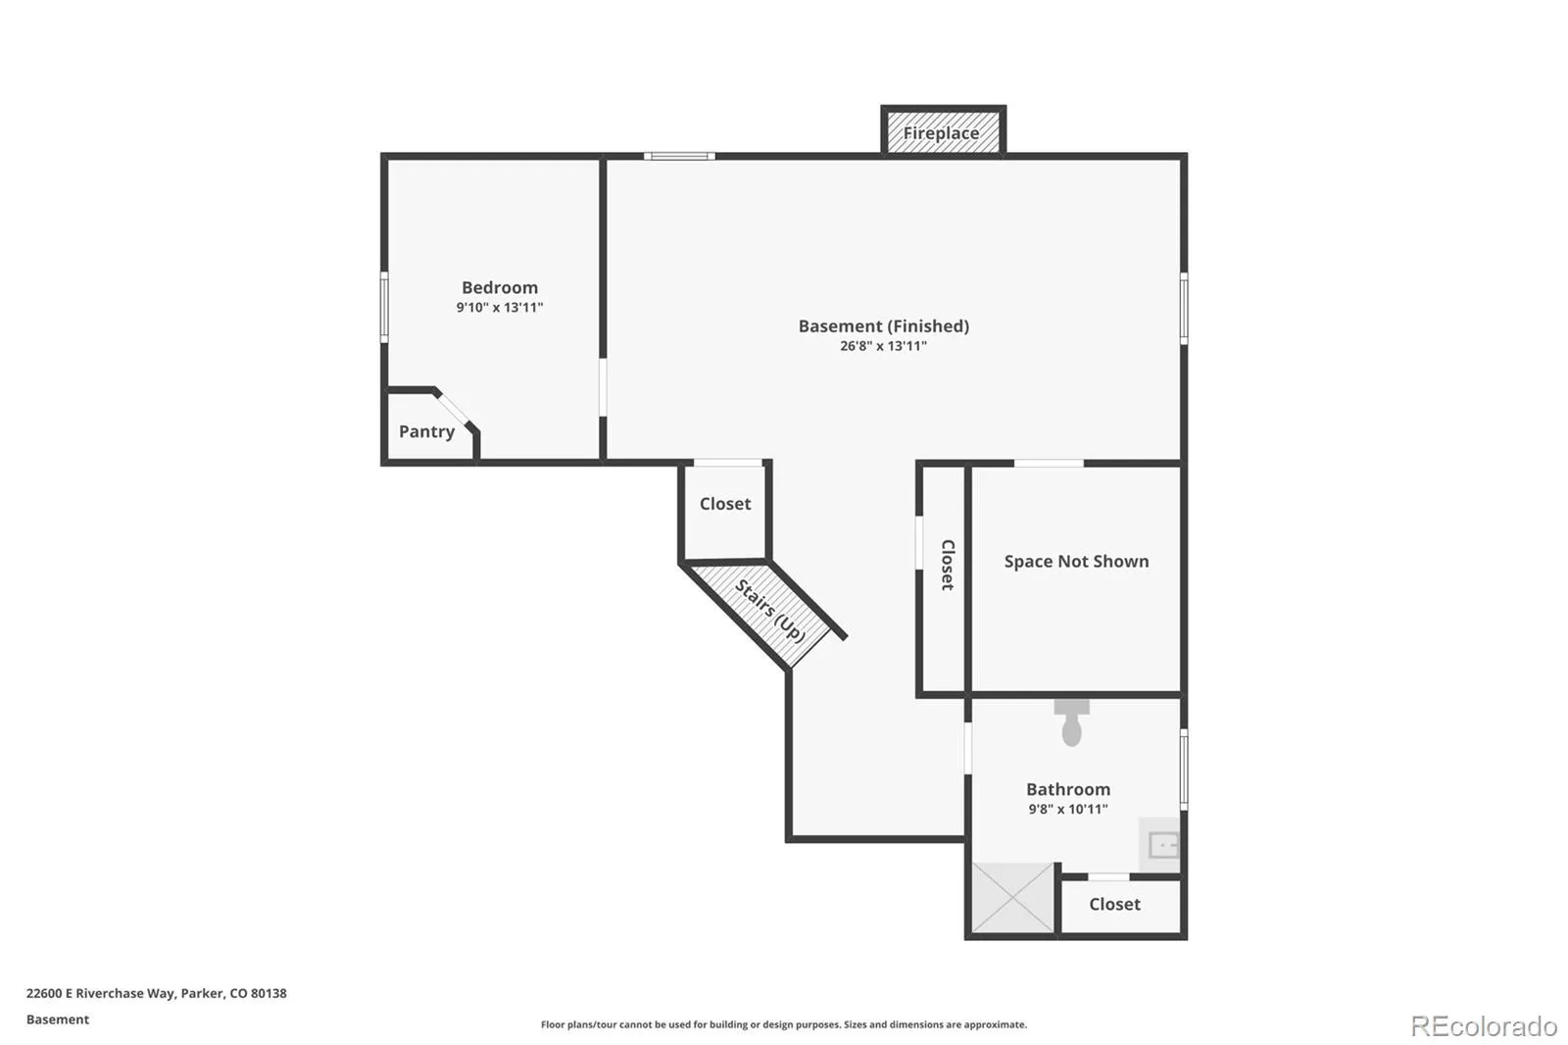
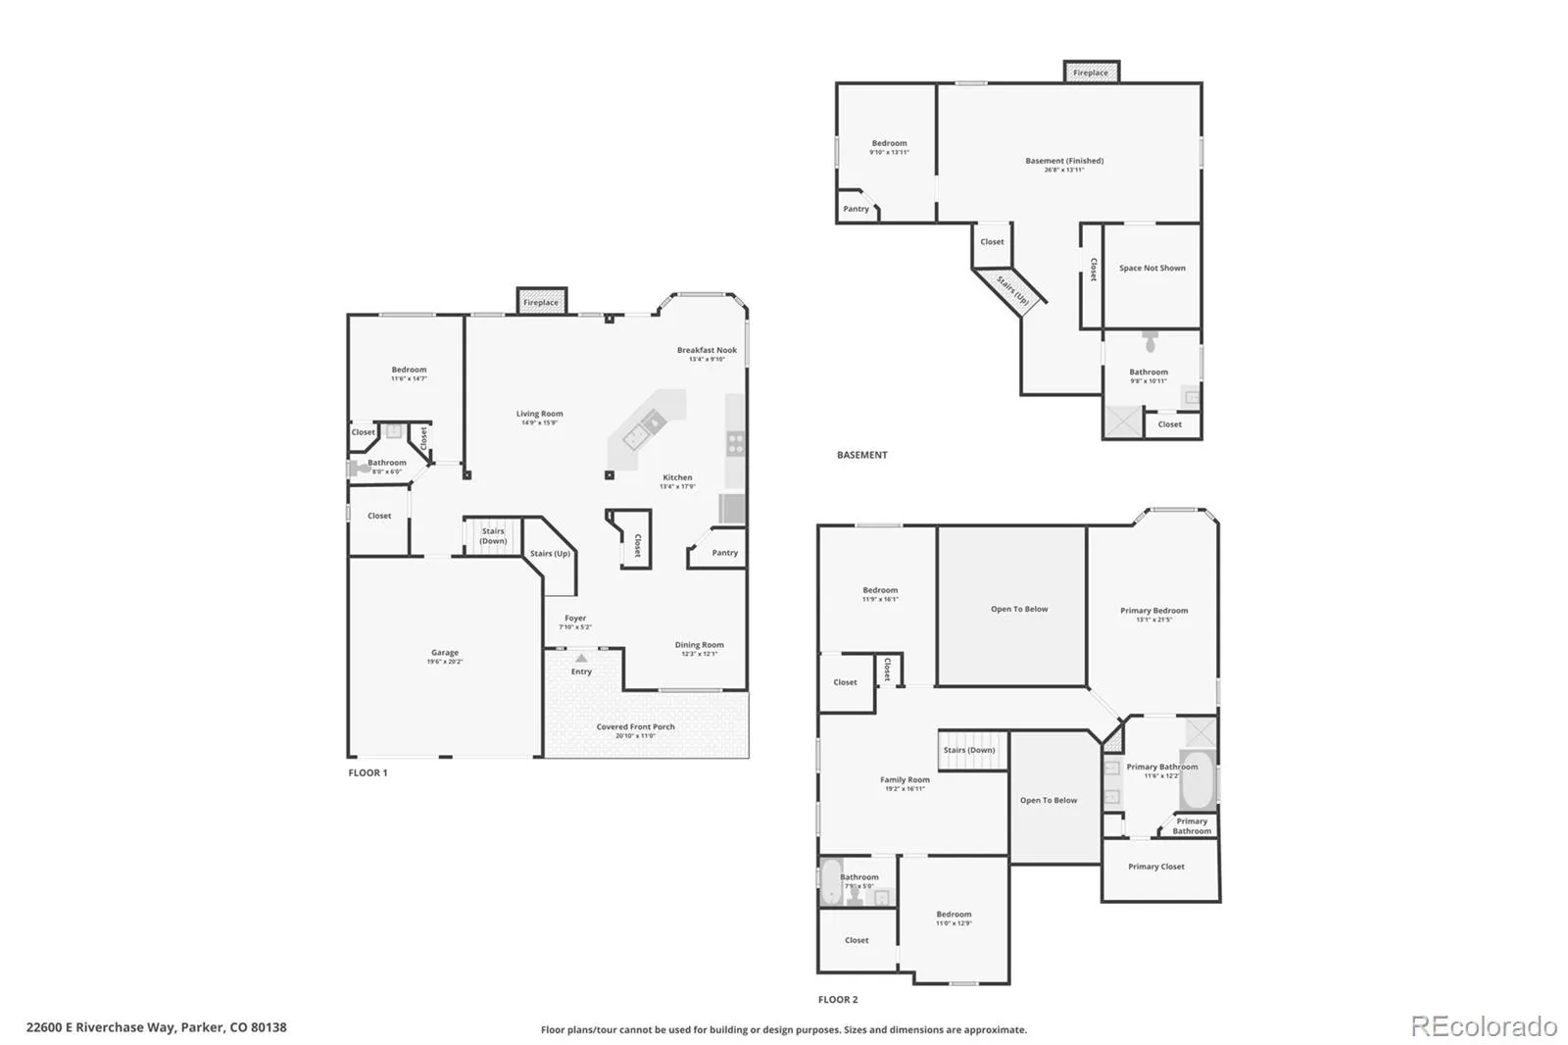
Step into this inviting 5-bedroom, 4-bathroom two-story home in the heart of Canterberry Crossing, where comfort meets convenience. Freshly updated with new interior paint and new flooring throughout, the home feels bright, polished, and move-in ready. The open-concept main floor features vaulted ceilings and is designed for both everyday living and entertaining. The kitchen offers granite countertops, stainless steel appliances, and a cozy eat-in nook, while a spacious dining area, main-floor bedroom, bath, and convenient laundry room add to the home’s functionality. Upstairs, you’ll find three bedrooms and two baths. The primary suite is tucked away across a catwalk for added privacy and features a five-piece en-suite bath and spacious closet. On the opposite side, two additional bedrooms with walk-in closets share a full bath. A versatile loft with custom office doors creates the perfect space for a stylish and functional home office, playroom, or additional living area. The finished basement adds a fifth bedroom and additional full bath, along with a large activity area and generous storage—offering plenty of flexibility for guests, recreation, or additional living space. Outside, the exceptionally private backyard feels like a true retreat. Mature landscaping creates a peaceful, secluded setting for relaxing, entertaining, or enjoying summer evenings on the patio. Beyond your doorstep, explore scenic trails leading to downtown Parker, spend sunny days at the community pool and recreation center, or tee off at nearby Black Bear Golf Club. With five bedrooms, four bathrooms, flexible living spaces, fresh updates, and a wonderfully private backyard, this home offers an ideal combination of space, comfort, and access to the best of Parker living.
Villages of Parker
22600 E River Chase Way, Parker, CO 80138


- 1. 2026-10-04 (Start time: 13:00 - End time: 15:00)
