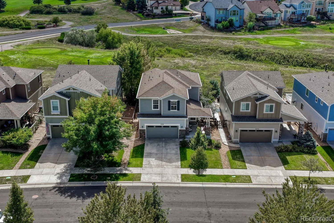
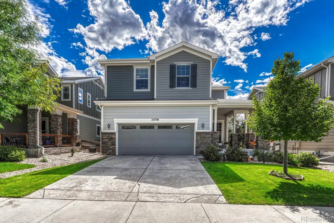
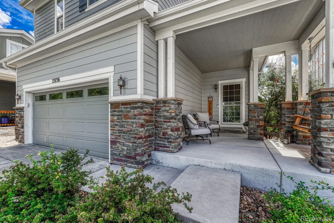
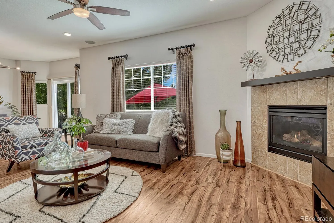
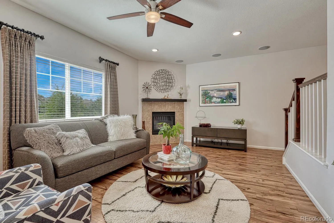
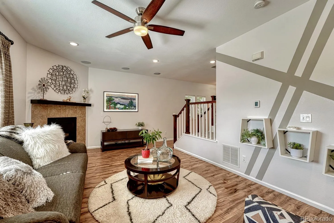
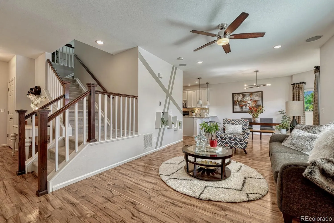
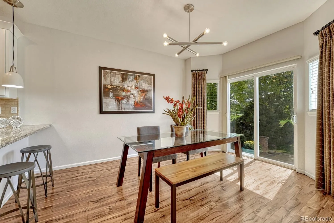
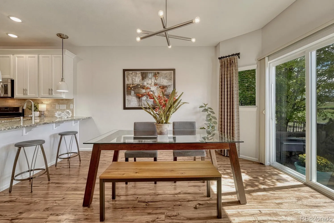
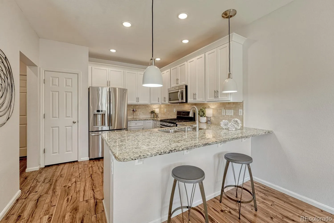
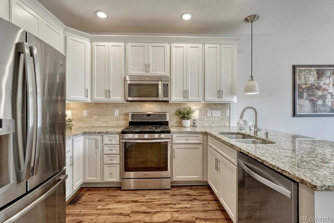
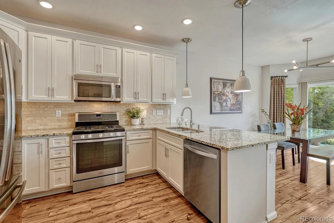
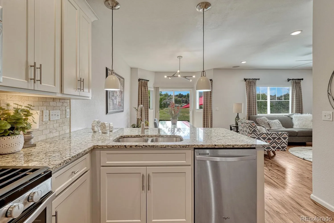
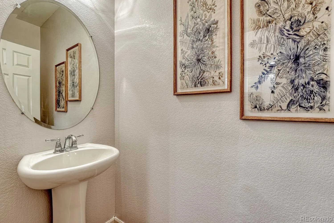
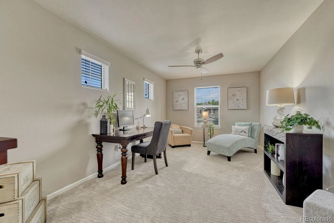
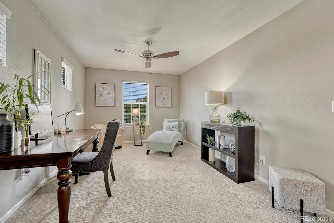
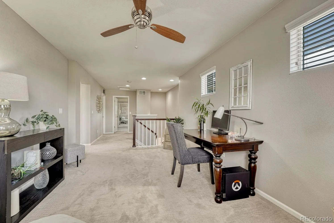
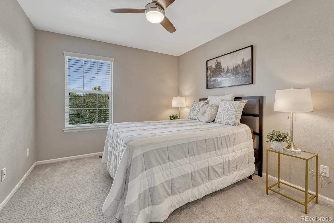
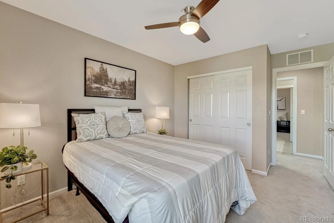
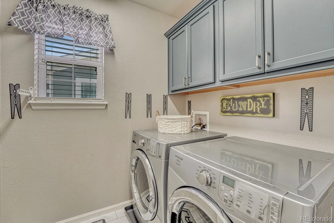
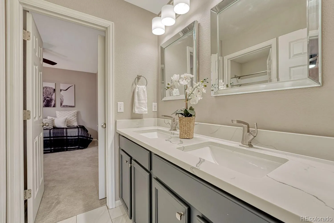
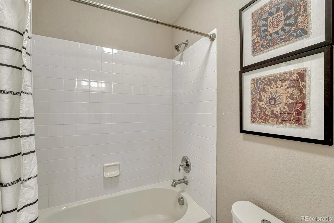
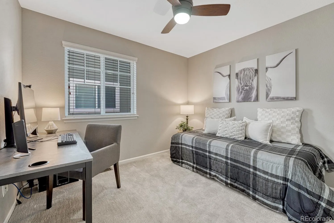
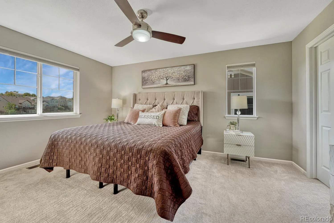
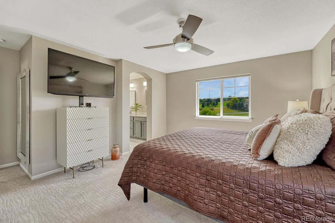
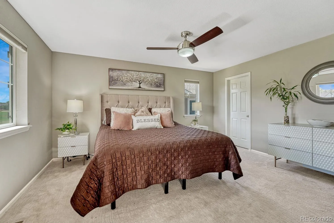
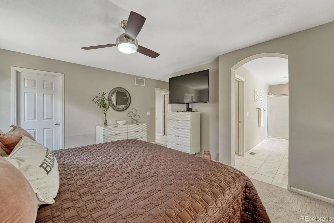
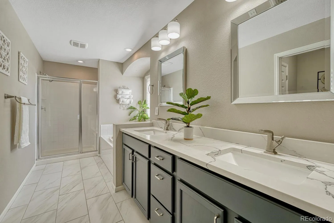
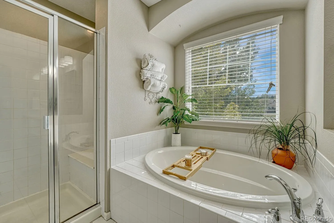
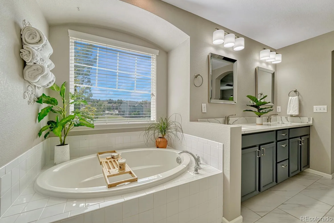
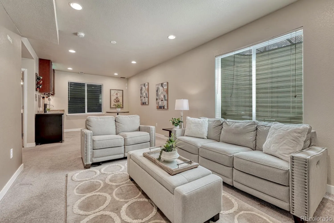
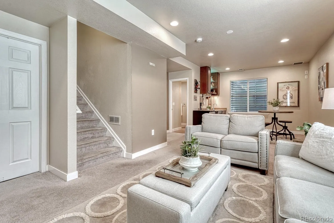
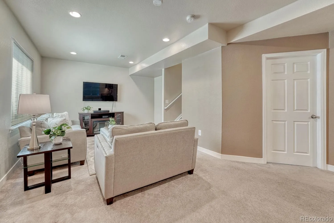
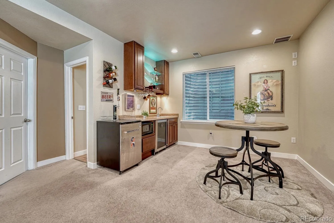
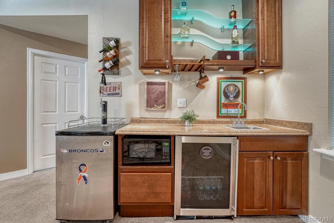
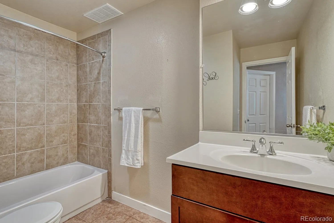
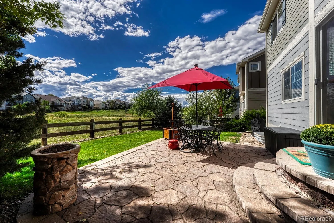
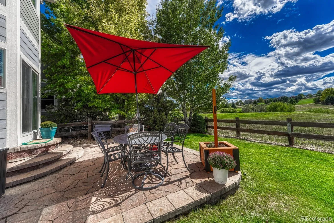
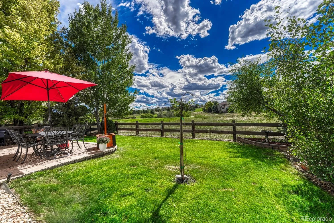
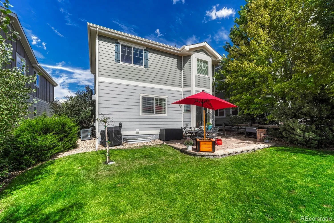
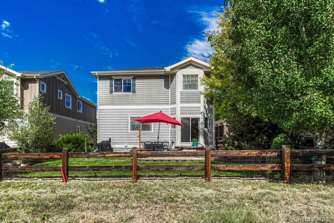
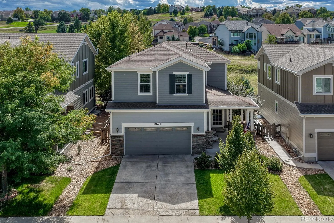
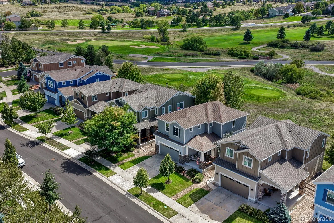
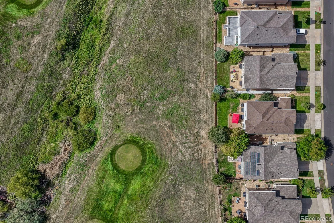
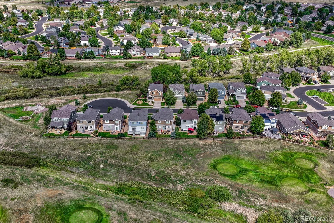
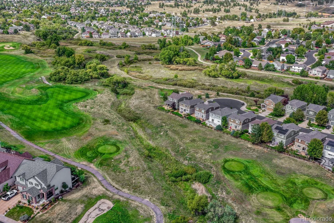
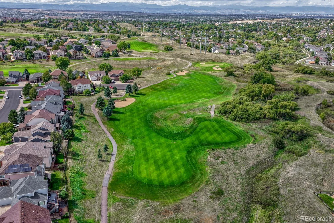
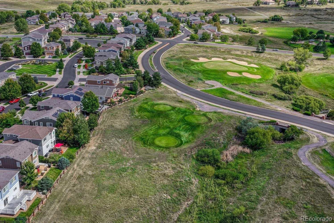
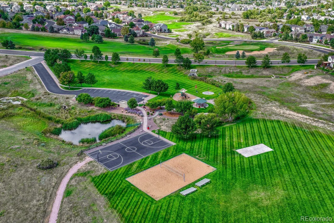
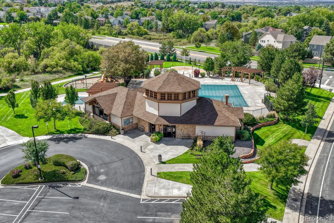
Golf Course Living with Mountain Views in The Villages of Parker! Welcome to this beautiful 3-bed, 4-bath home tucked away on a quiet cul-de-sac in The Villages of Parker. Perfectly positioned along the 10th tee of Black Bear Golf Course with unobstructed mountain views, mature landscaping, and frequent wildlife sightings. Inside, the main level offers an inviting flow between the kitchen, dining and family spaces. The kitchen features granite countertops, a gas range, and all appliances are included. The family room has a gas fireplace and pre-installed surround sound. A convenient main-level half bath has been refreshed with new lighting. Water- and scratch-resistant LVF flooring runs throughout the main level, while a Honeywell smart thermostat adds everyday convenience. Upstairs, you will find a spacious loft and all three bedrooms feature ceiling fans. The primary suite offers a true retreat with a large walk-in closet and a five-piece ensuite bath featuring a glass-enclosed shower, soaking tub, quartz countertops, updated lighting, and upgraded tile. The additional secondary bathroom has also been thoughtfully updated with quartz, new tile, and new pantry/storage spaces. An upstairs laundry room adds convenience, and the washer and dryer stay. The finished basement takes entertaining to the next level with a fantastic wet bar complete with a wine chiller, kegerator, microwave, and custom ambient lighting (all included). This area could serve as a 4th bedroom with a closet, three-quarter bath and a large storage rooms. Step outside to the backyard where mature trees, patio, window well covers, and gas fire pit create a comfortable space for relaxing. A low HOA of just $77/month, including access to the community pool, tennis courts, parks, trails, trash and recycling. With backing to the golf-course, mountain views, wildlife, a cul-de-sac setting, and thoughtfully finished living spaces, this is Colorado living at its best!

Advanced Home Search
Search by square footage, location, price, bedrooms, bathrooms and more.Just Listed
These homes just hit the market. Be among the first to see them. Schedule a showing, too.New Construction
See brand new homes and homes under construction now and available soon.Features & Amenities
Find homes with views or pools, in gated communities & with other desirable features.Cities
Take a look at luxury homes in each city in Metro Denver.Neighborhoods
Find the ideal neighborhood and the home that best fits you.Counties
Have your eye on a specific county? Browse these listings.Zip Codes
Start here to find a luxury home in a particular zip code.Single-Family Homes
See photos of single-family homes, get prices, neighborhood information & more.Townhomes
Get all the details about luxury townhomes for sale now throughout Metro Denver.Condos
Are you drawn to the low-maintenance, luxury lifestyle of condo living? Start here.One-Story Homes
Looking for a main floor master? Ranch-style homes may be perfect for your lifestyle.Featured Price Ranges
We’ve done the searching for you. Find homes in popular luxury price ranges.55-Plus
Explore beautiful homes and enviable amenities available in 55-and-over communities.Your Free MLS Search Account
Create and manage saved searches and properties with the Property Organizer.Schedule a Personal Consultation
We’re happy to help any time! Schedule a no-obligation 15-minute call.


