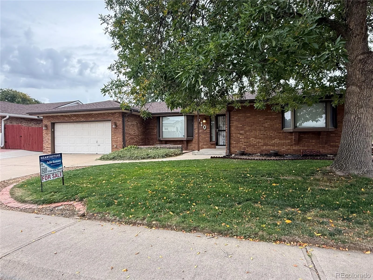
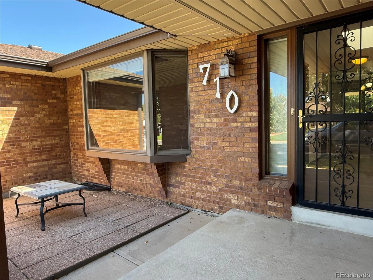
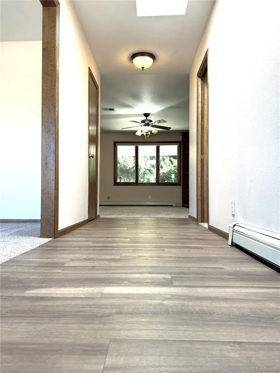
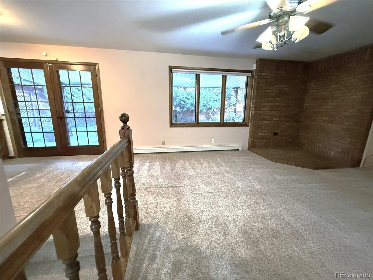
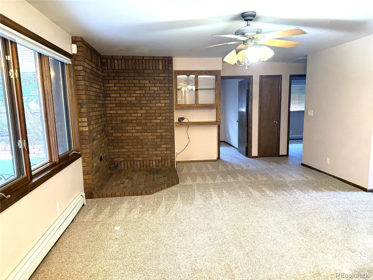
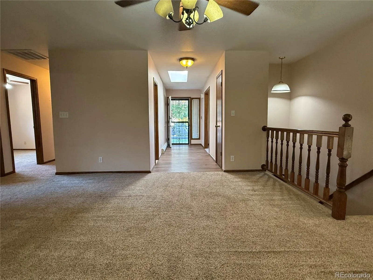
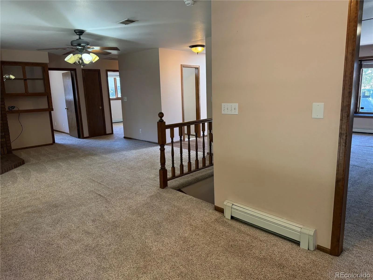
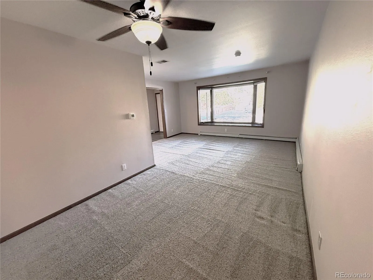
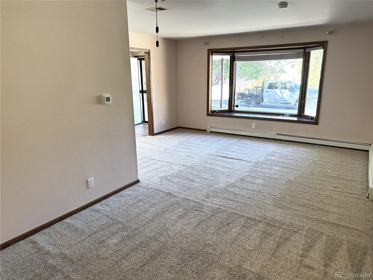
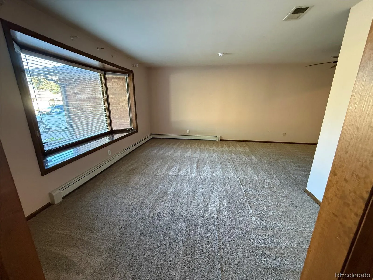
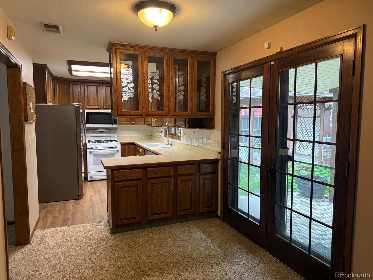
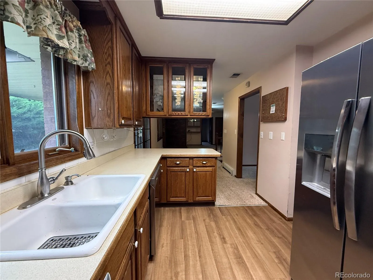
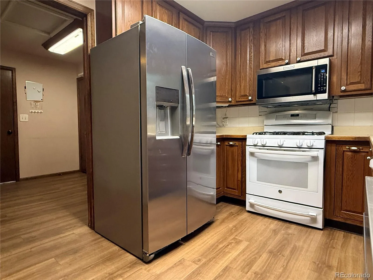
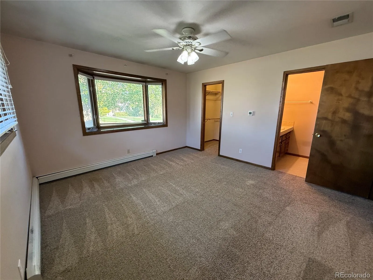
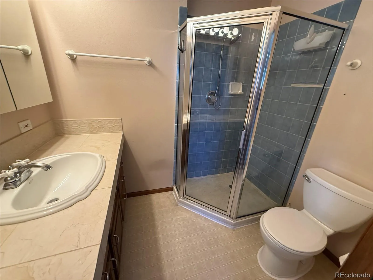
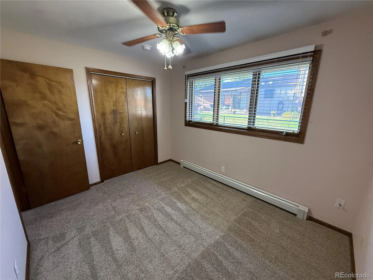
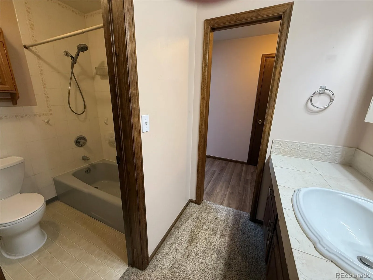
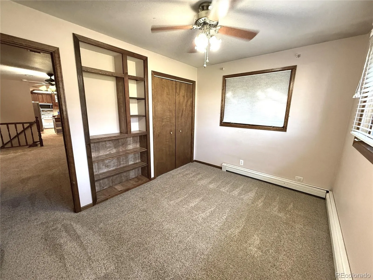
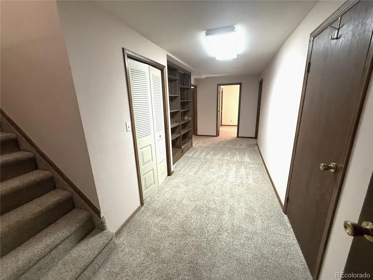
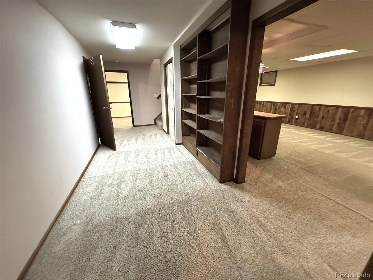
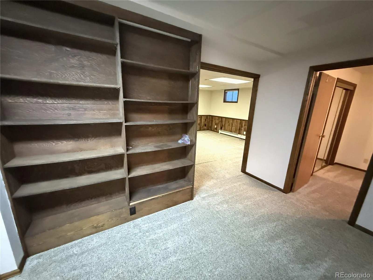
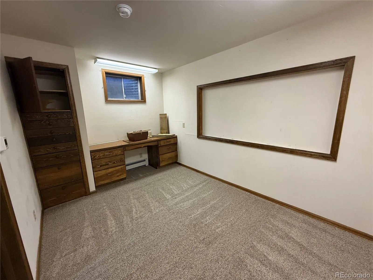
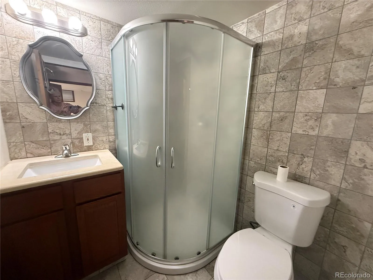
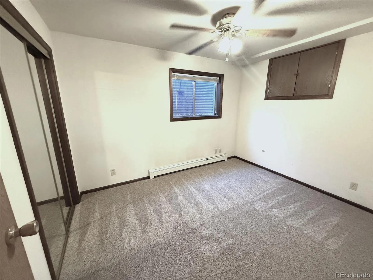
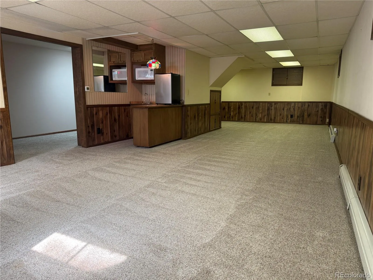
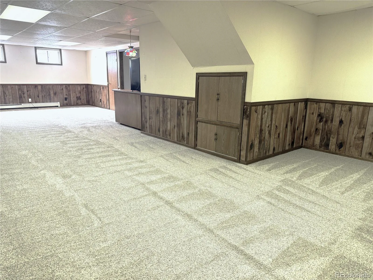
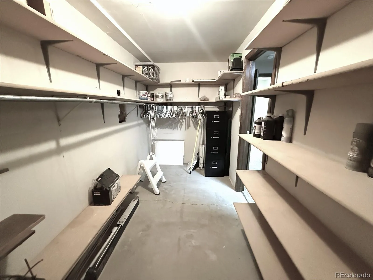
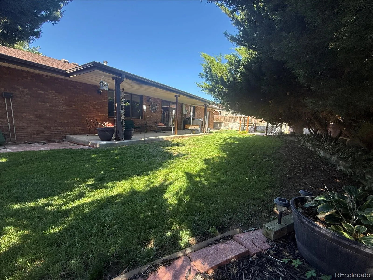
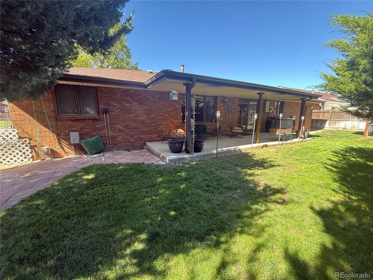
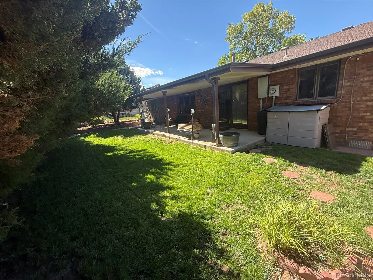
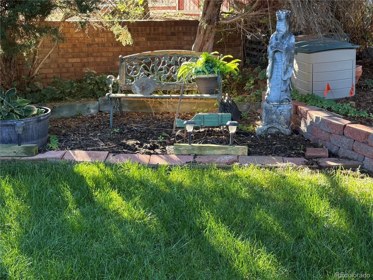
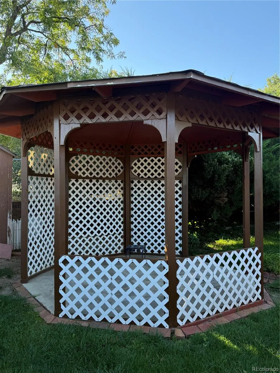
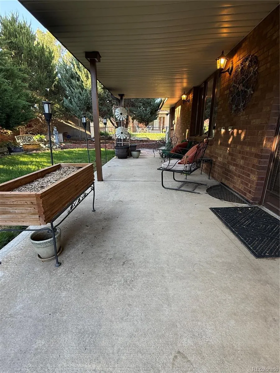
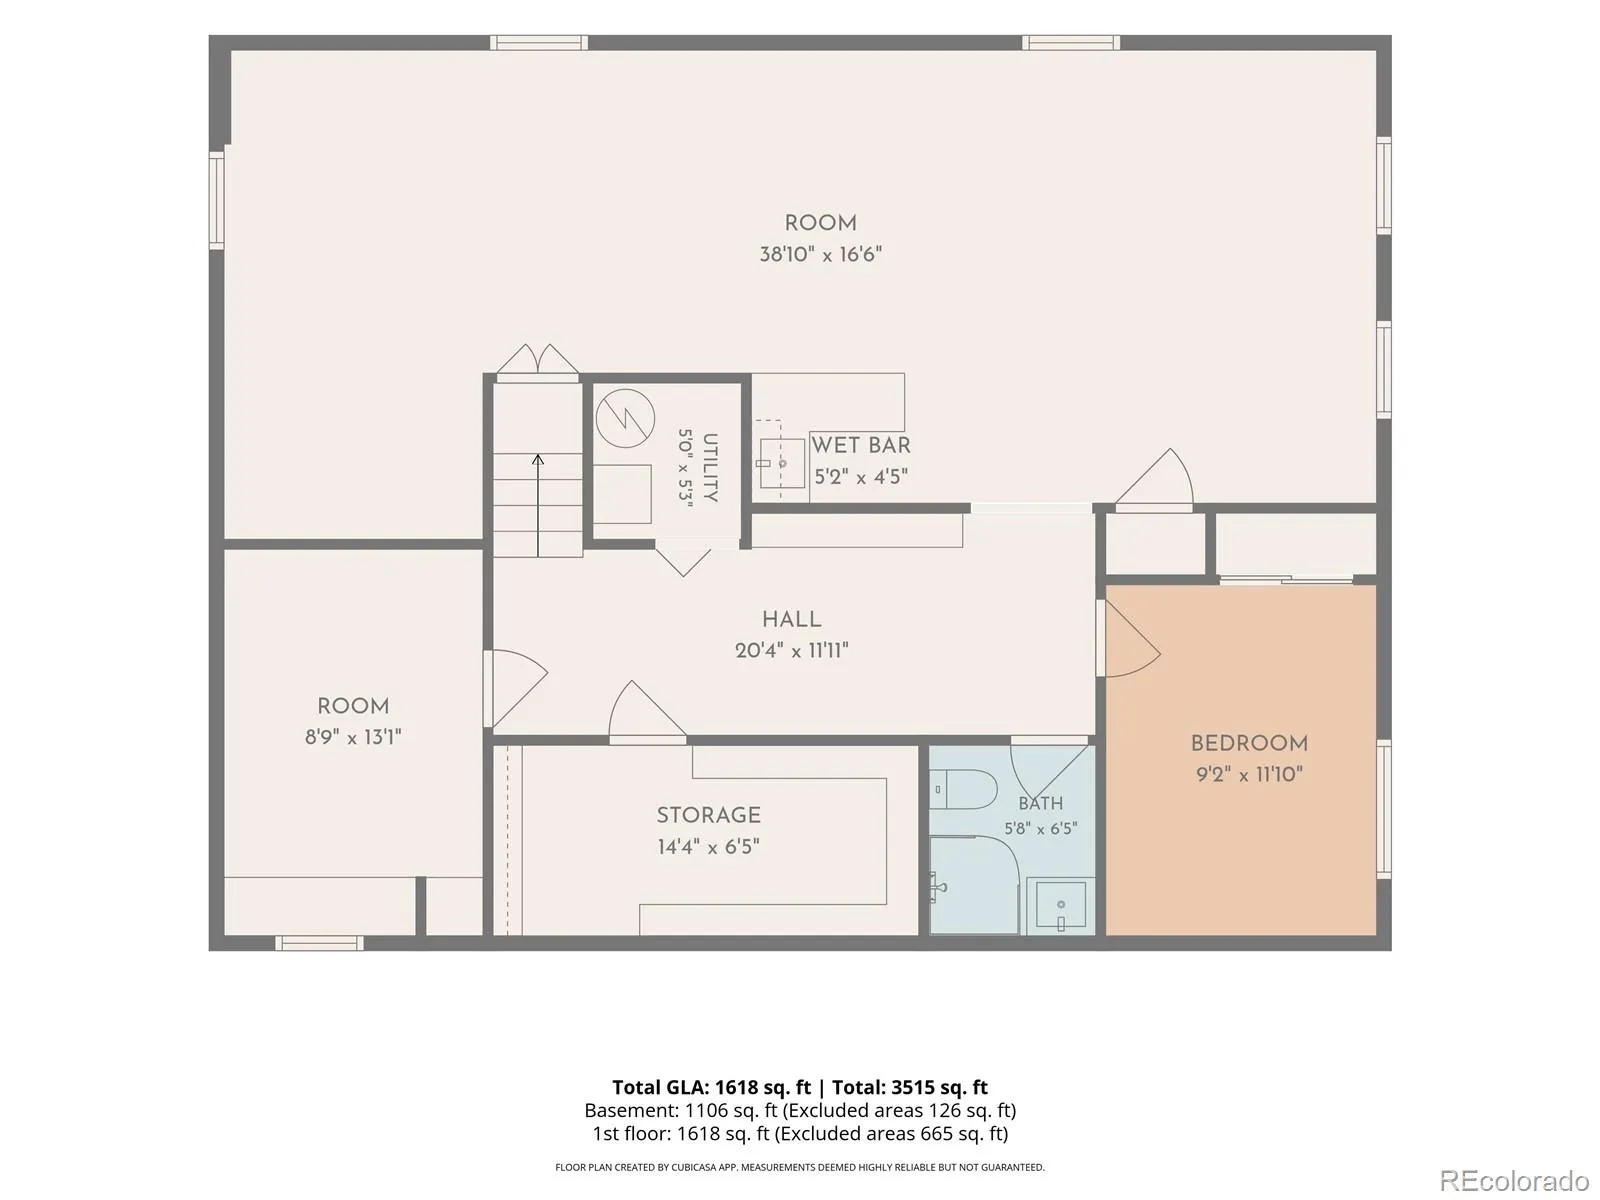
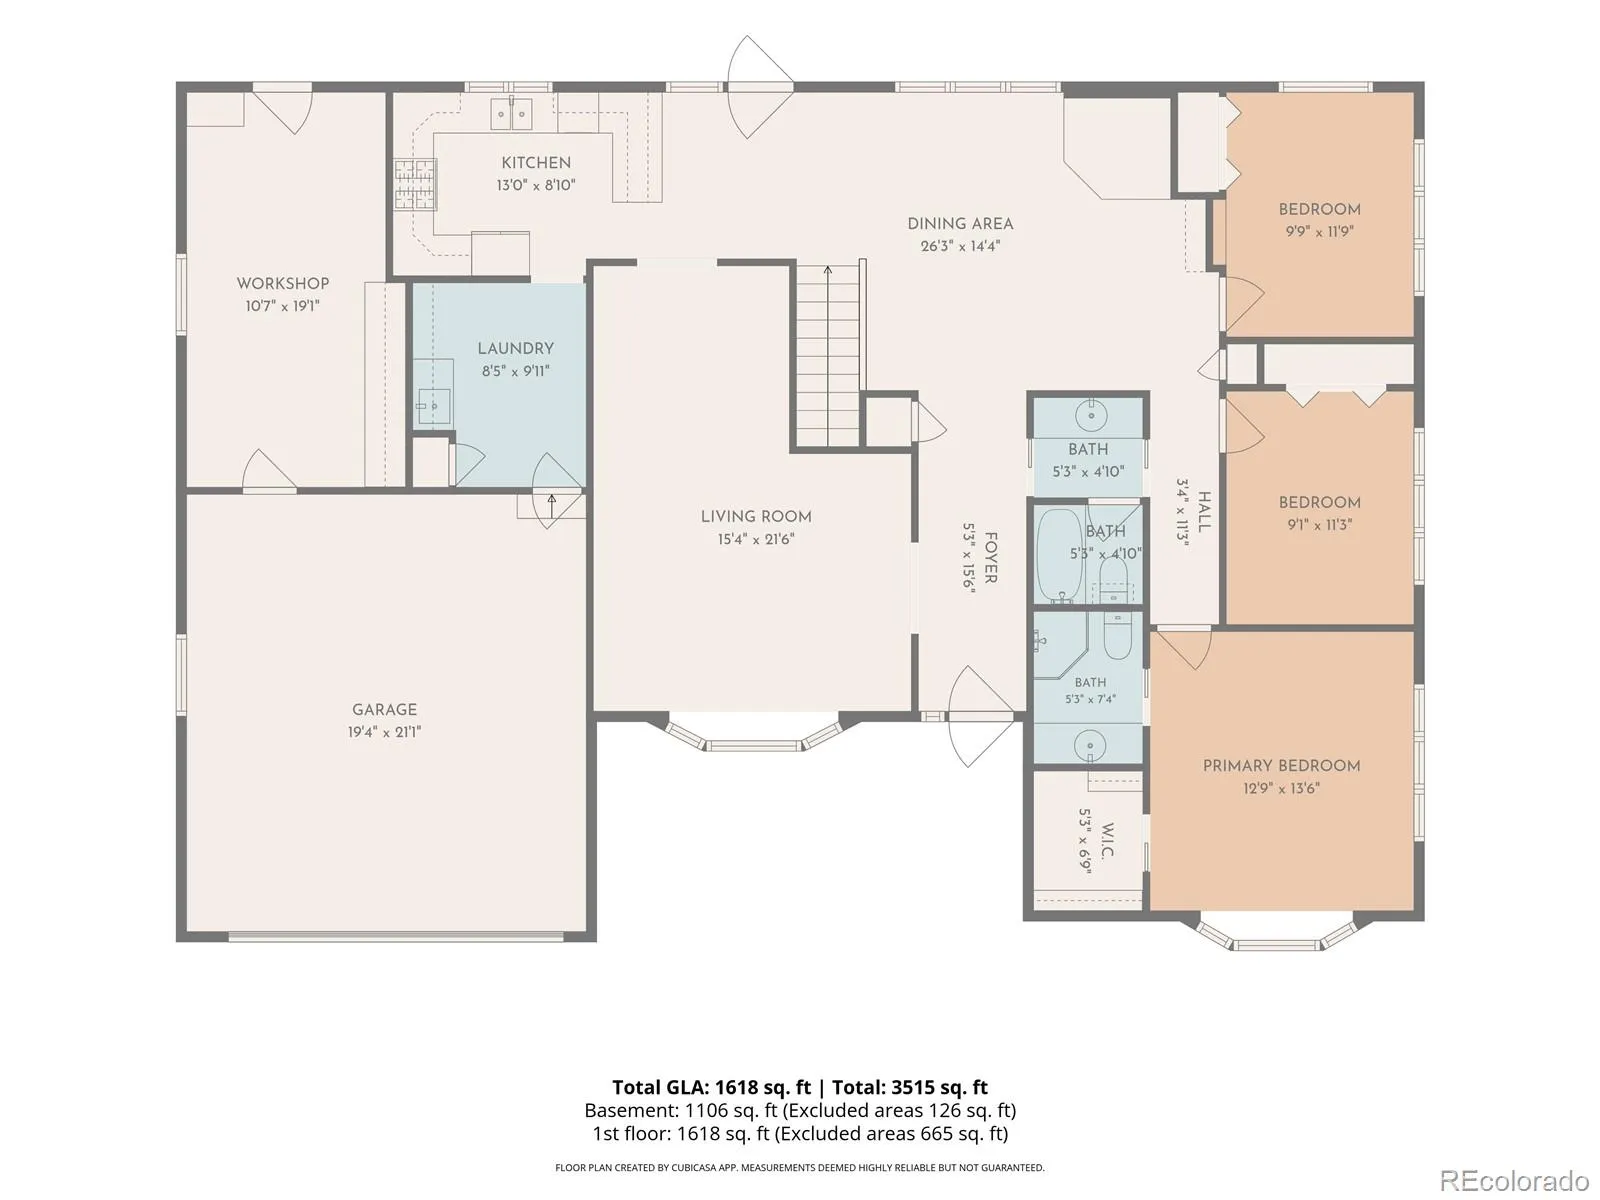
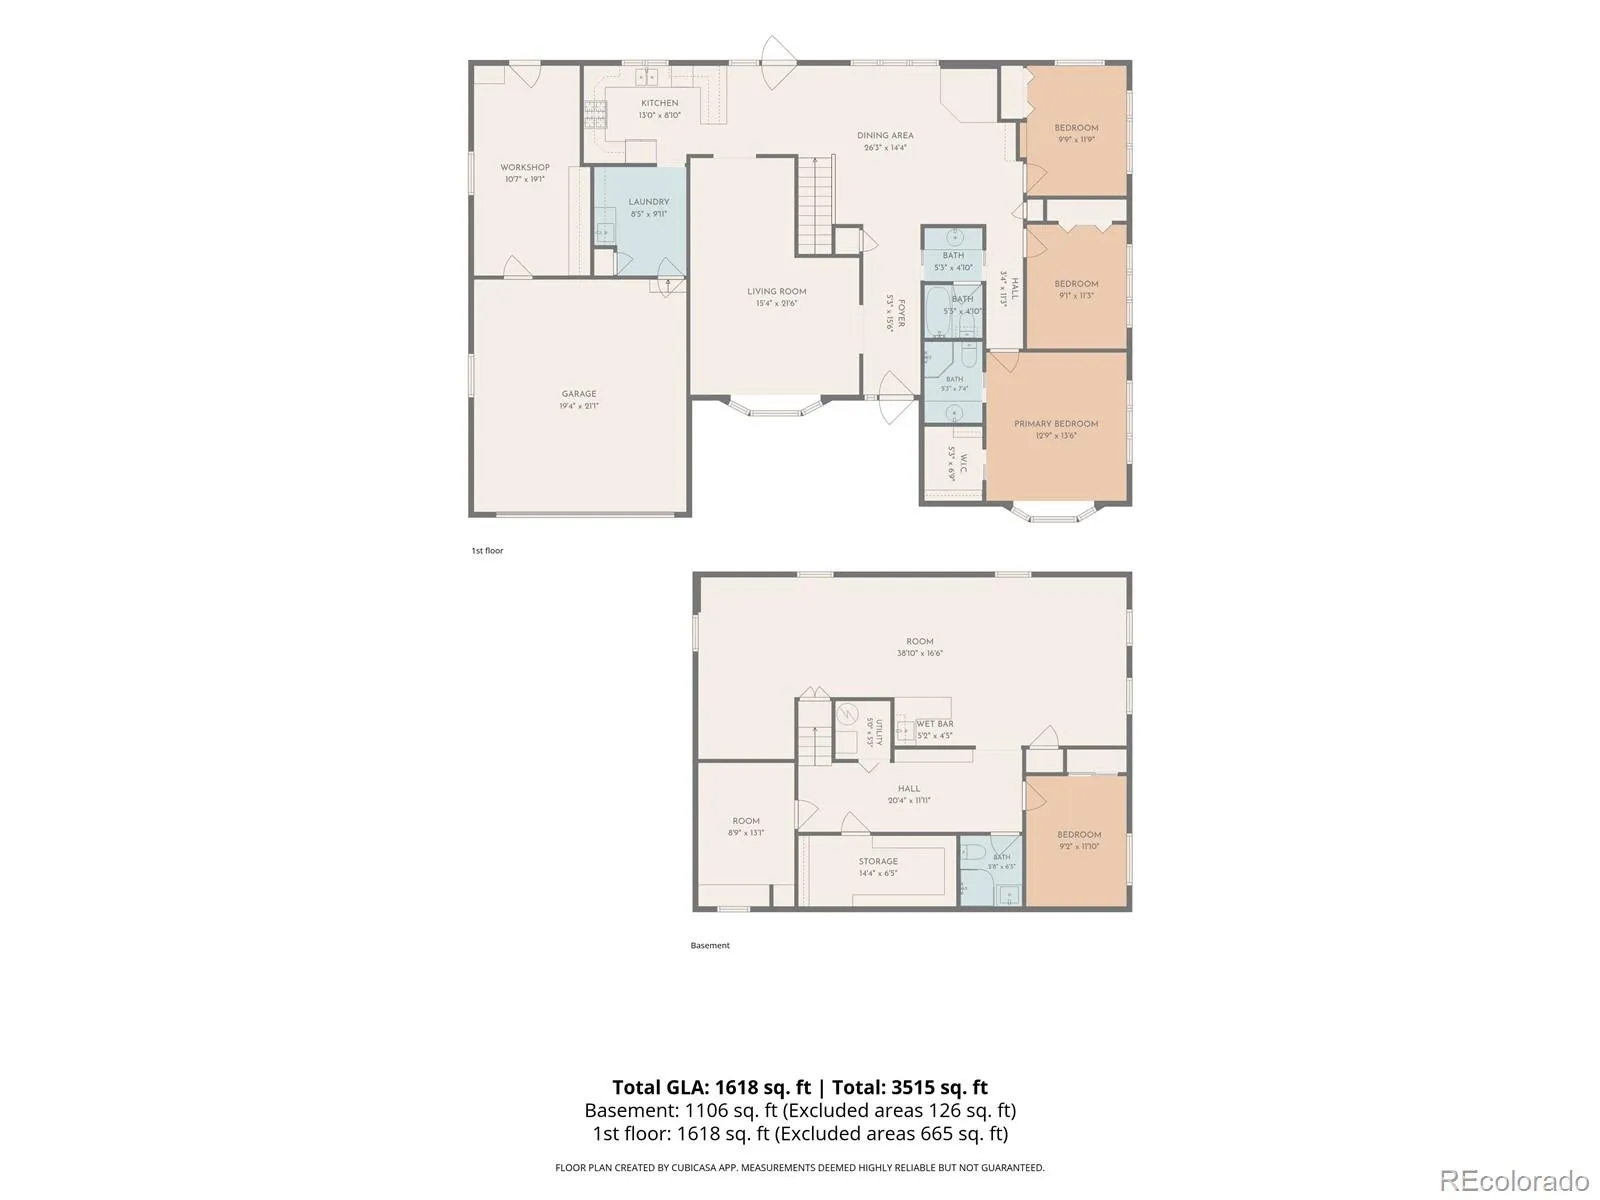
Timeless Craftsmanship. Spacious Living. Endless Possibilities – Step into the warmth and character of this beautifully maintained 4-bedroom (plus bonus non-conforming bedroom/craft/hobby room), 3-bath brick home in HKS, offering just under 3, 000 square feet of versatile living space. Quality wood details, a skylight, bay windows, central air conditioning, and French doors create an inviting blend of classic charm and everyday comfort. Downstairs, discover a truly exceptional hobbyist’s dream in the bonus room with custom storage, built-in hobby table, and built-in ironing board. The expansive finished basement flex room complete with a wet bar, offers the perfect canvas for a game room, home theater, collector’s space, gym, or private entertaining retreat. The backyard features a large covered concrete patio, 220V-wired gazebo, shed, plumbed natual gas hookup for BBQ, and raised garden planters providing the perfect setting for entertaining, relaxing, and enjoying the outdoors. A generous 2.5-car garage adds valuable space for vehicles, storage, and projects. Garage is currently set up as 2-car plus workshop. Workshop can be opened up to accommodate third vehicle as it is tandum to the 2-car. With timeless brick construction, distinctive wood craftsmanship, abundant living space, and extraordinary room to pursue your passions, this HKS home offers a rare combination of character, comfort, and versatility. Centrally located in Brighton near walking trails, parks, shopping, schools, Historic Downtown Brighton, city and county offices, Hwy85, I76, E470, and public transportation. NO HOA, NO METRO DISTRICT

Advanced Home Search
Search by square footage, location, price, bedrooms, bathrooms and more.Just Listed
These homes just hit the market. Be among the first to see them. Schedule a showing, too.New Construction
See brand new homes and homes under construction now and available soon.Features & Amenities
Find homes with views or pools, in gated communities & with other desirable features.Cities
Take a look at luxury homes in each city in Metro Denver.Neighborhoods
Find the ideal neighborhood and the home that best fits you.Counties
Have your eye on a specific county? Browse these listings.Zip Codes
Start here to find a luxury home in a particular zip code.Single-Family Homes
See photos of single-family homes, get prices, neighborhood information & more.Townhomes
Get all the details about luxury townhomes for sale now throughout Metro Denver.Condos
Are you drawn to the low-maintenance, luxury lifestyle of condo living? Start here.One-Story Homes
Looking for a main floor master? Ranch-style homes may be perfect for your lifestyle.Featured Price Ranges
We’ve done the searching for you. Find homes in popular luxury price ranges.55-Plus
Explore beautiful homes and enviable amenities available in 55-and-over communities.Your Free MLS Search Account
Create and manage saved searches and properties with the Property Organizer.Schedule a Personal Consultation
We’re happy to help any time! Schedule a no-obligation 15-minute call.


