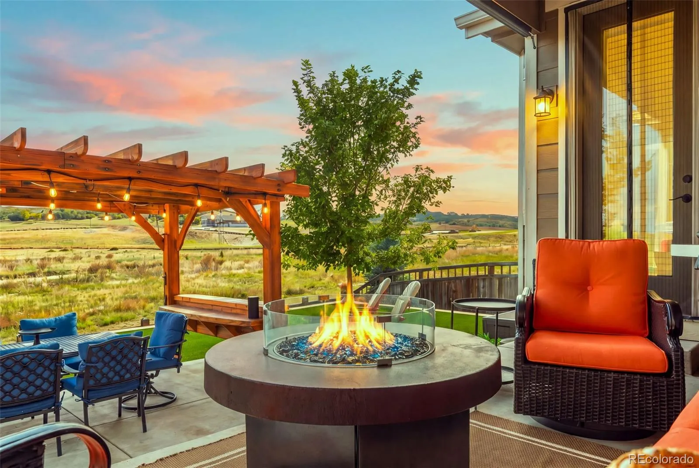

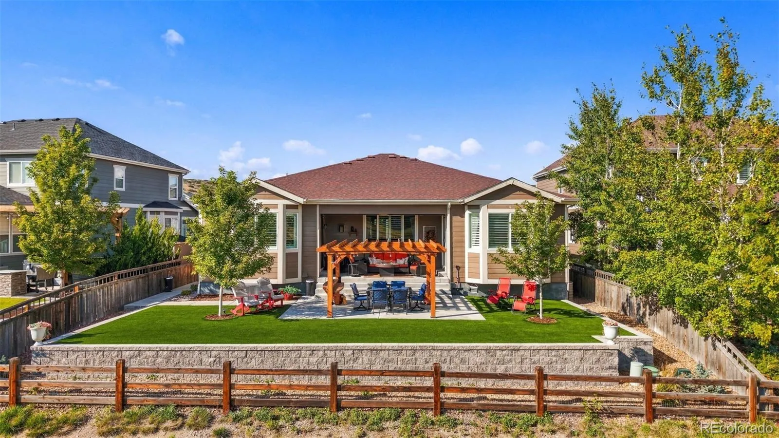


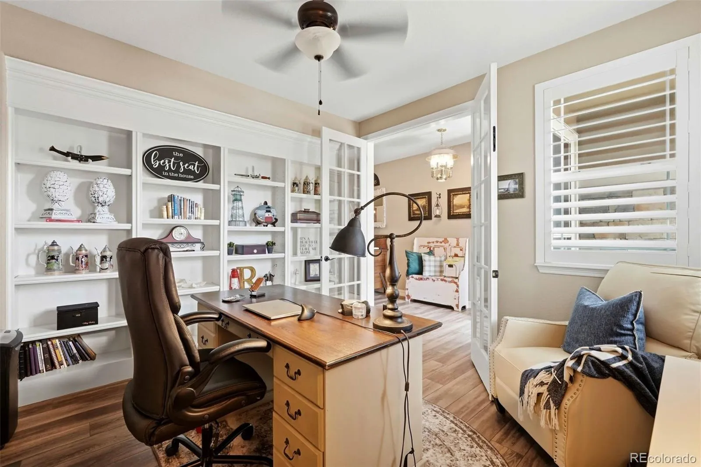

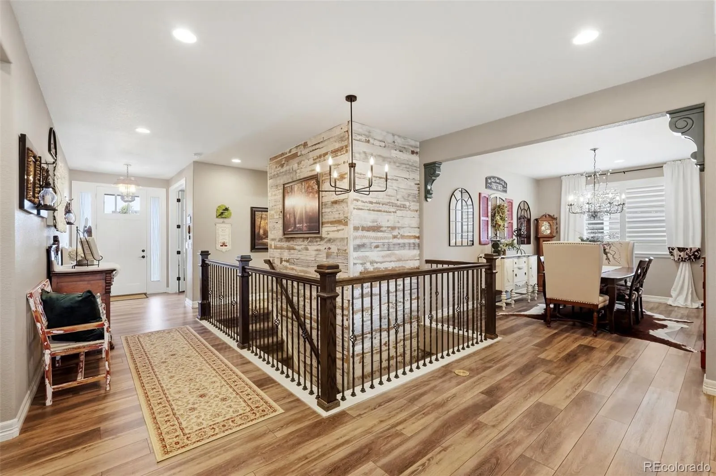


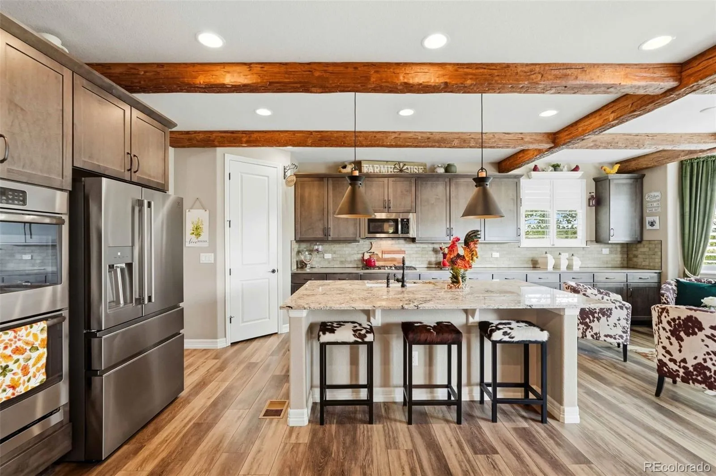
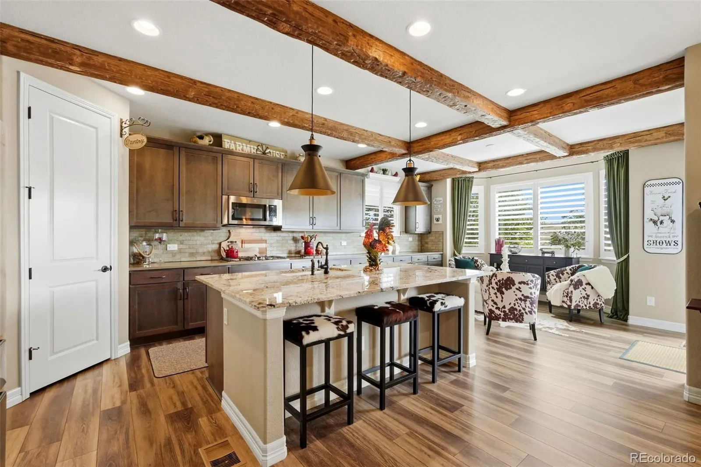


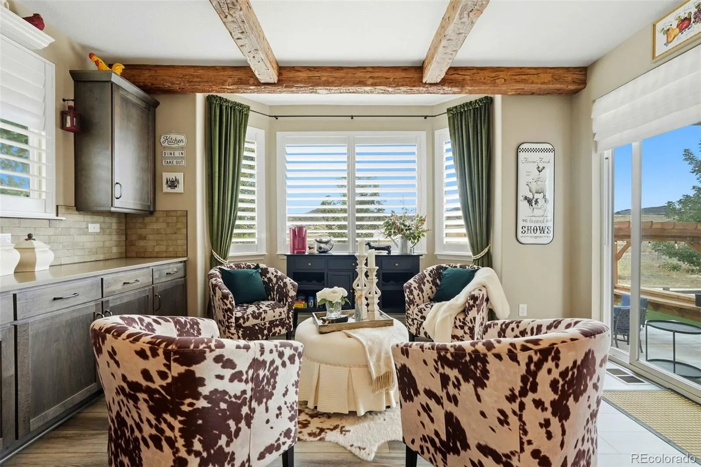
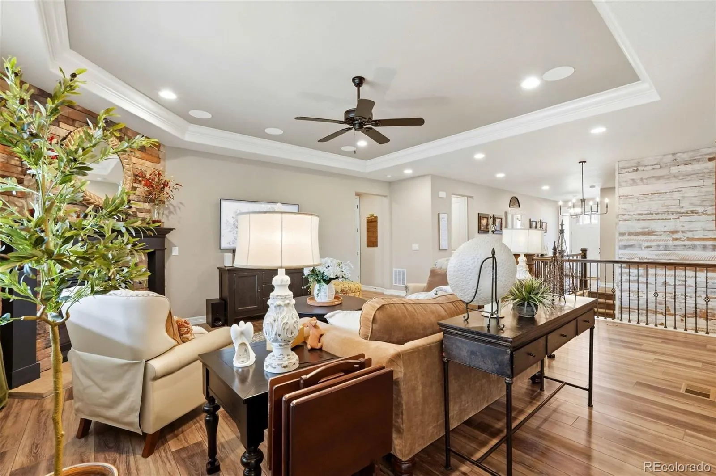


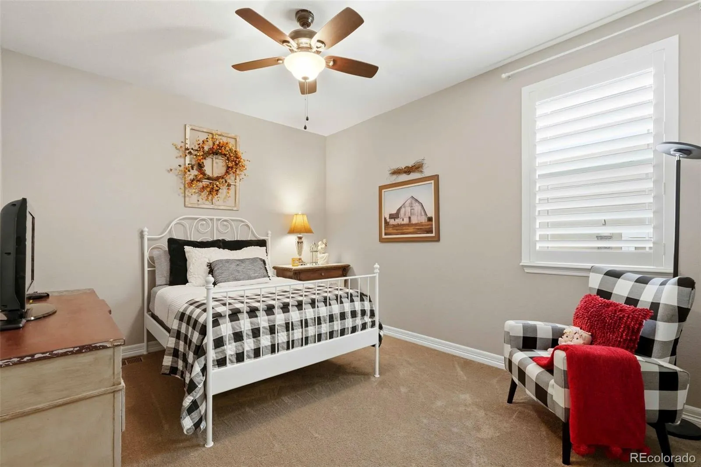


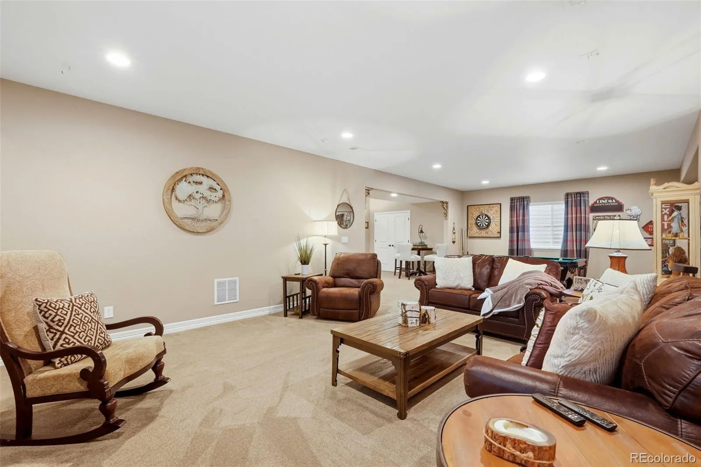
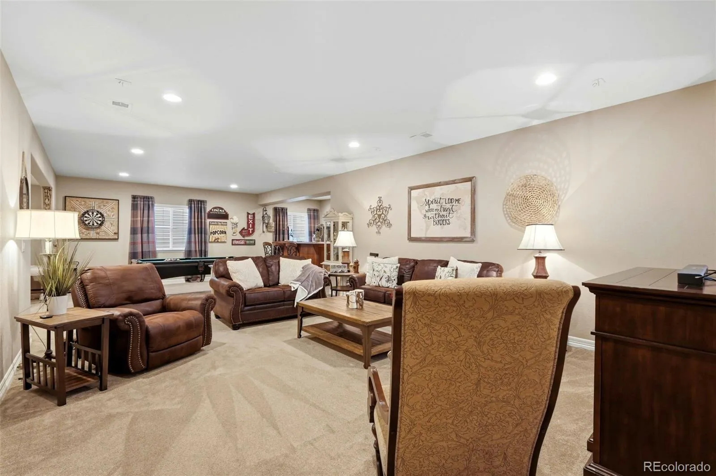


NOW OFFERING $10, 000 IN CONSESSIONS TO BUYER FOR AN ACCEPTABLE OFFER! Enjoy ranch-style living and an exceptional outdoor setting in Cobblestone Ranch! Backing to open space, this beautifully appointed home pairs inviting interiors with thoughtfully designed, low-maintenance landscaping. Stone accents, artificial turf and an architectural retaining wall frame a backyard retreat featuring a patio, covered outdoor room, permanent lighting, natural gas or a grill and fire pit with exterior awnings for virtually year-round use. The kitchen features an oversized granite island, upgraded cabinetry, decorative ceiling beams, a tile backsplash, double ovens and a five-burner gas cooktop. An eat-in kitchen and spacious formal dining room offer options for everyday meals and entertaining. The living room showcases coffered ceilings, crown molding and a stone gas fireplace, complemented by luxury vinyl plank flooring and plantation shutters throughout the main living areas. Four bedrooms (1non conforming) and three bathrooms provide comfortable accommodations, including guest bedroom and bath arrangements on both the main floor and in the finished basement. A main-floor office with glass-paneled French doors offers a dedicated workspace. The basement adds generous living space and an oversized flex room with an egress window and a large closet immediately outside the room, plus approximately 780 square feet of unfinished storage. Additional highlights include nine-foot ceilings, 8’ interior doors on main floor, built-in sound wiring in the main living areas on both levels, a custom mudroom, and a three-car garage with a side-load bay. A convenient walkway connects the driveway to the backyard, completing a home designed for comfortable indoor and outdoor living.

Advanced Home Search
Search by square footage, location, price, bedrooms, bathrooms and more.Just Listed
These homes just hit the market. Be among the first to see them. Schedule a showing, too.New Construction
See brand new homes and homes under construction now and available soon.Features & Amenities
Find homes with views or pools, in gated communities & with other desirable features.Cities
Take a look at luxury homes in each city in Metro Denver.Neighborhoods
Find the ideal neighborhood and the home that best fits you.Counties
Have your eye on a specific county? Browse these listings.Zip Codes
Start here to find a luxury home in a particular zip code.Single-Family Homes
See photos of single-family homes, get prices, neighborhood information & more.Townhomes
Get all the details about luxury townhomes for sale now throughout Metro Denver.Condos
Are you drawn to the low-maintenance, luxury lifestyle of condo living? Start here.One-Story Homes
Looking for a main floor master? Ranch-style homes may be perfect for your lifestyle.Featured Price Ranges
We’ve done the searching for you. Find homes in popular luxury price ranges.55-Plus
Explore beautiful homes and enviable amenities available in 55-and-over communities.Your Free MLS Search Account
Create and manage saved searches and properties with the Property Organizer.Schedule a Personal Consultation
We’re happy to help any time! Schedule a no-obligation 15-minute call.


