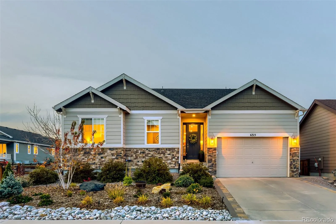
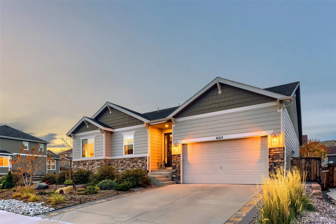
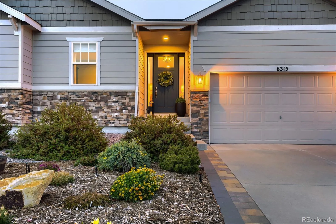
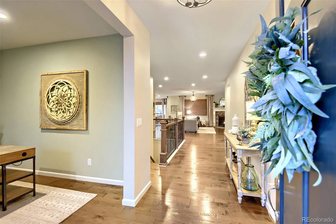
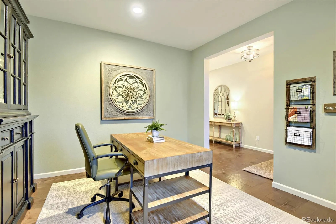
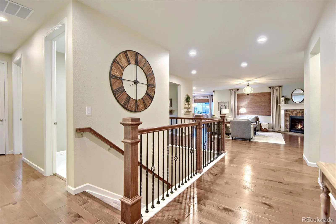
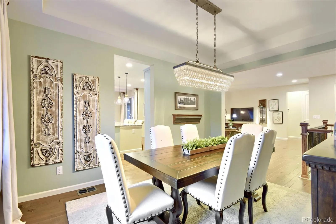
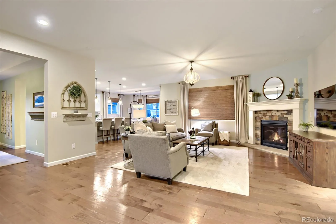
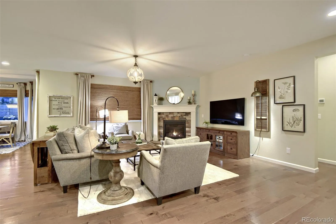
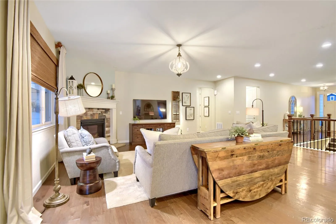
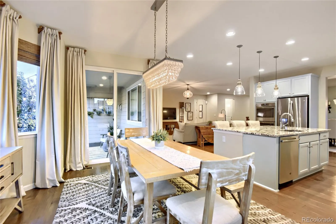
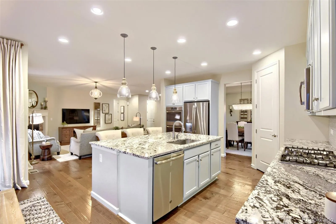
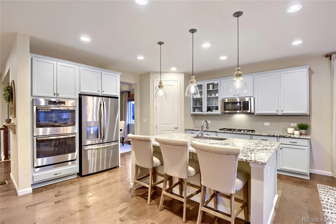
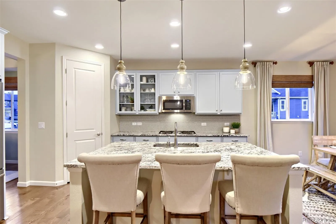
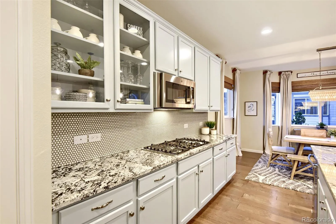
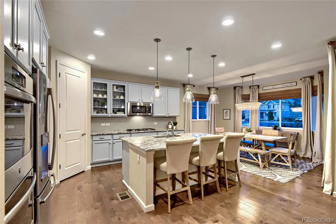
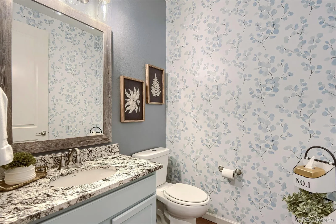
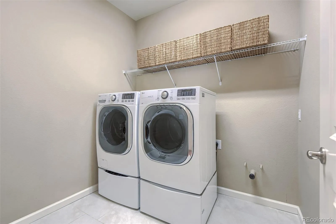
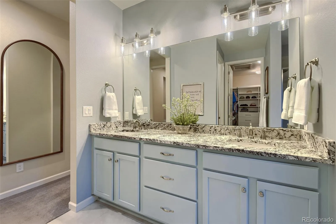
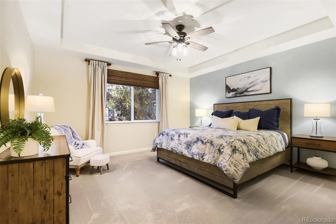
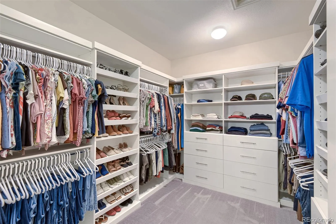
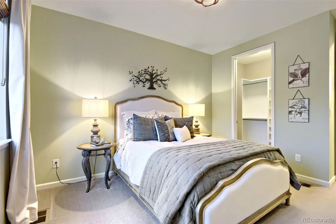
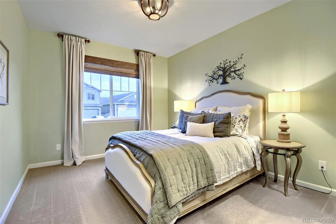
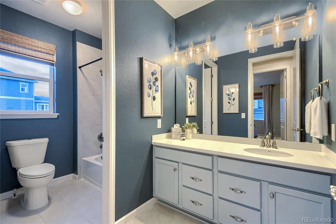
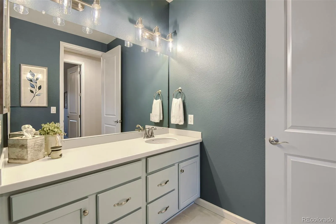
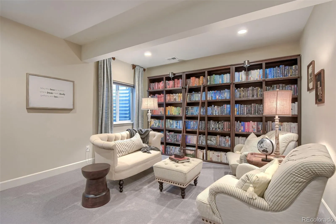
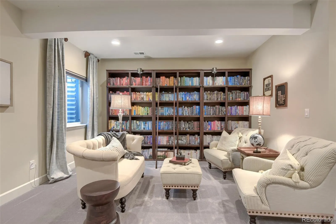
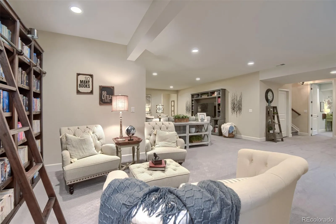
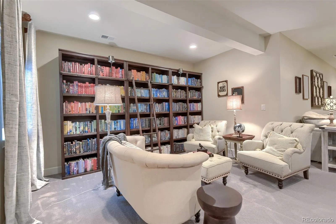
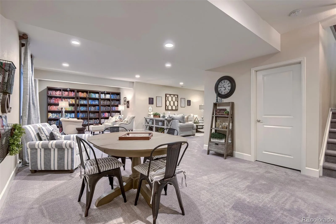
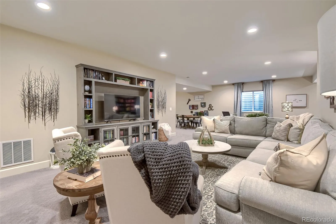
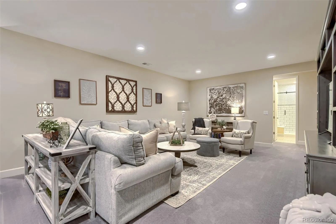
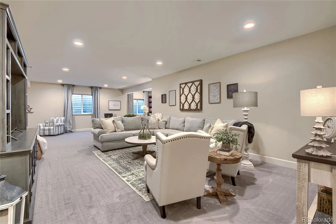
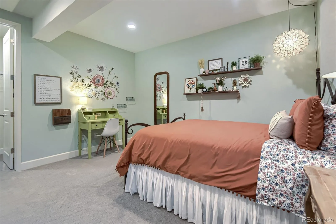
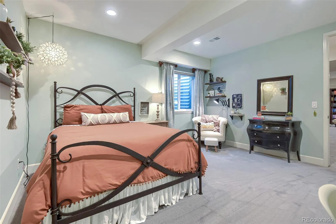
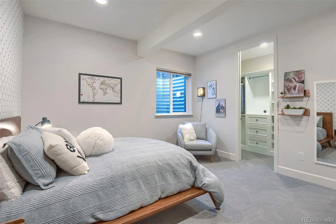
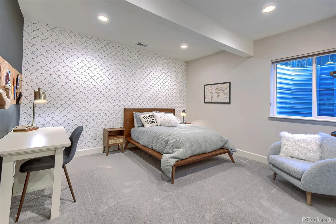
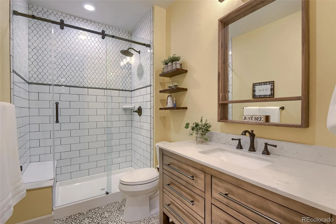
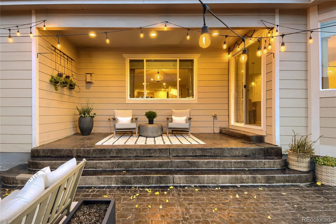
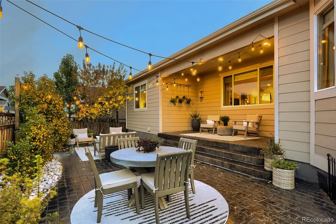
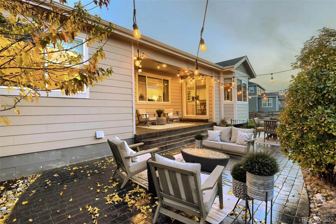
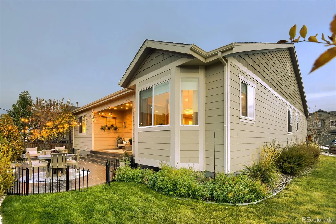
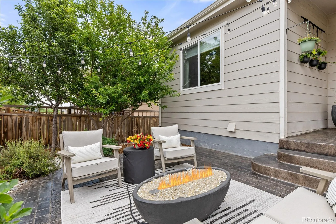
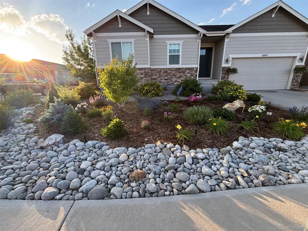
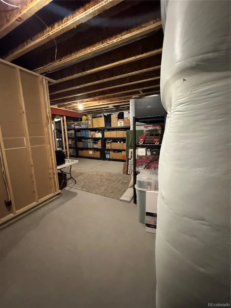
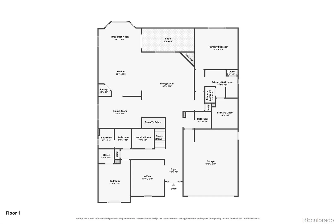
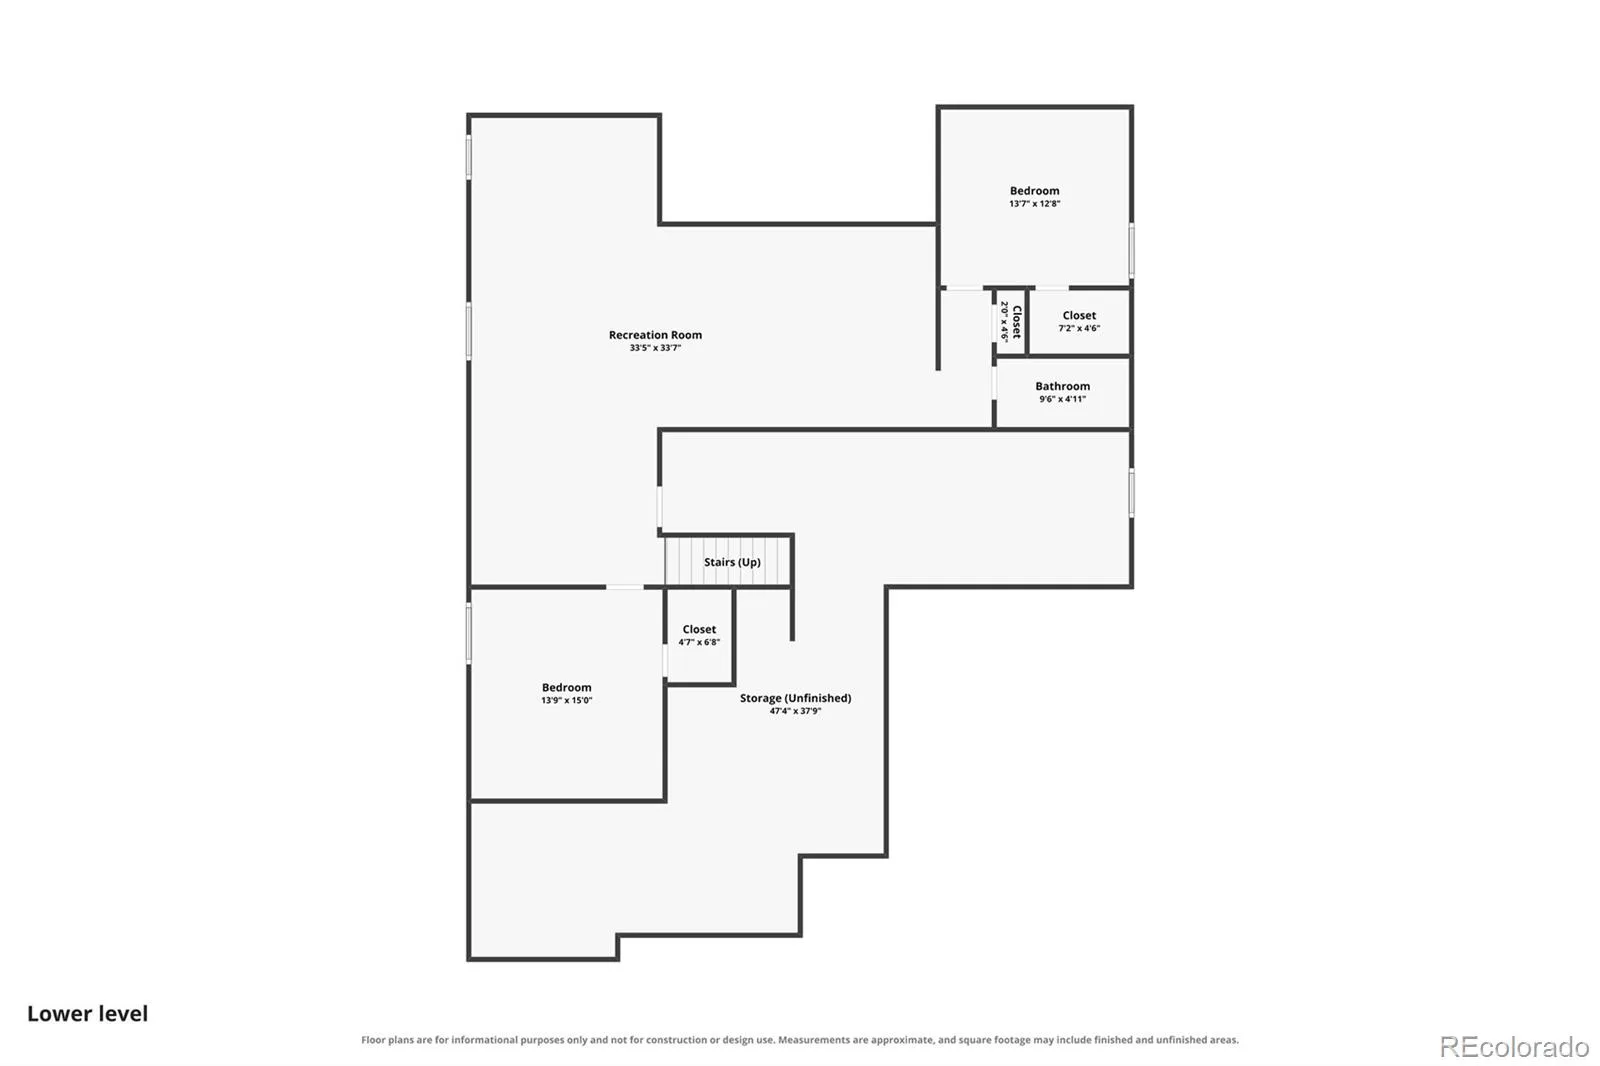
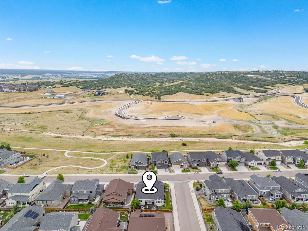
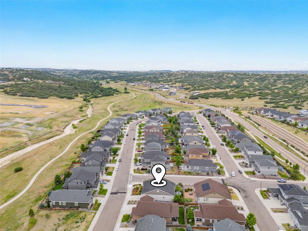
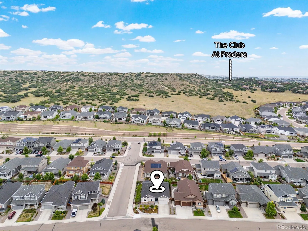
Make this extraordinary home yours in time to celebrate the holidays! Luxury, thoughtful design, and exceptional attention to detail come together in this stunning Castle Rock retreat, offering an extraordinary lifestyle for under $700, 000! Perfectly situated on a premium, south-facing corner lot in Cobblestone Ranch, this Richmond American Homes Delaney model features four bedrooms, four bathrooms, and a professionally finished basement. Every inch reflects a carefully curated design vision, where beautiful flooring, sophisticated finishes, designer window treatments, and distinctive architectural details create a seamless blend of casual elegance and refined luxury. The open floor plan flows effortlessly between inviting living spaces, featuring a stunning designer kitchen, cozy gas fireplace, and upgraded twisted basket iron stair railings. The primary suite boasts a custom closet system, while the finished basement offers additional living space, bedrooms with egress windows, and expansive storage. Nothing feels overlooked in this beautifully appointed home! Nearly $40, 000 in thoughtfully designed landscaping enhances the home’s curb appeal and outdoor living experience. The xeriscaped front yard features beautiful perennials, while the fully fenced backyard showcases an extended stamped concrete patio, landscape lighting, and a generous grassy side yard. Southern exposure offers the added convenience of natural snowmelt. From the meticulously finished interior to the low-maintenance exterior, this truly turnkey residence offers the freedom to lock, leave, and explore. Whether your adventures take you to nearby trails, the mountains, or destinations beyond, this home is perfectly suited for an active lifestyle and effortless travel. Cobblestone’s superior amenities and extensive trail systems provide access to outdoor recreation, with Hidden Mesa Open Space just minutes away. Beautifully designed. Effortlessly maintained. Exceptionally Colorado.

Advanced Home Search
Search by square footage, location, price, bedrooms, bathrooms and more.Just Listed
These homes just hit the market. Be among the first to see them. Schedule a showing, too.New Construction
See brand new homes and homes under construction now and available soon.Features & Amenities
Find homes with views or pools, in gated communities & with other desirable features.Cities
Take a look at luxury homes in each city in Metro Denver.Neighborhoods
Find the ideal neighborhood and the home that best fits you.Counties
Have your eye on a specific county? Browse these listings.Zip Codes
Start here to find a luxury home in a particular zip code.Single-Family Homes
See photos of single-family homes, get prices, neighborhood information & more.Townhomes
Get all the details about luxury townhomes for sale now throughout Metro Denver.Condos
Are you drawn to the low-maintenance, luxury lifestyle of condo living? Start here.One-Story Homes
Looking for a main floor master? Ranch-style homes may be perfect for your lifestyle.Featured Price Ranges
We’ve done the searching for you. Find homes in popular luxury price ranges.55-Plus
Explore beautiful homes and enviable amenities available in 55-and-over communities.Your Free MLS Search Account
Create and manage saved searches and properties with the Property Organizer.Schedule a Personal Consultation
We’re happy to help any time! Schedule a no-obligation 15-minute call.


