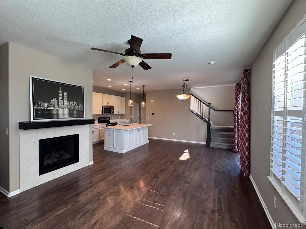
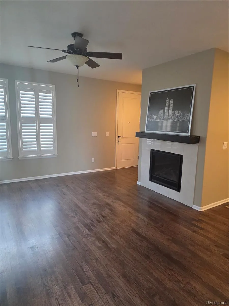
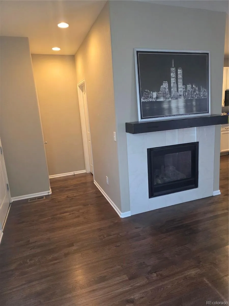
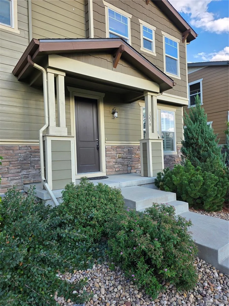
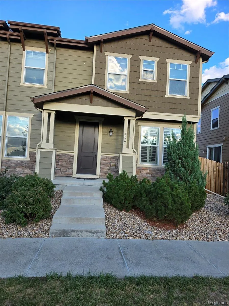
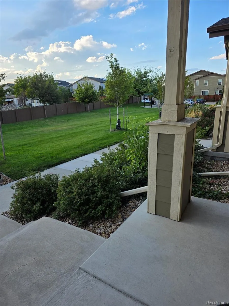
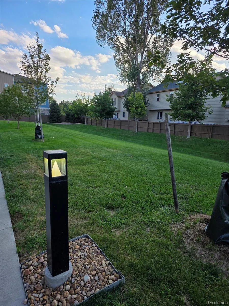
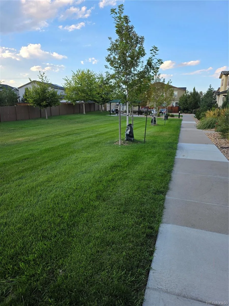
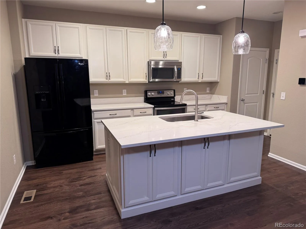
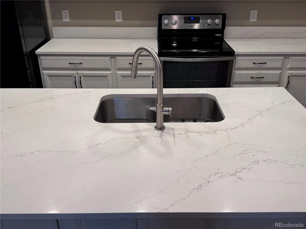
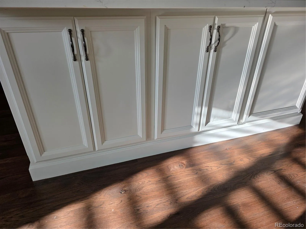
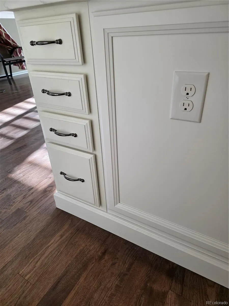
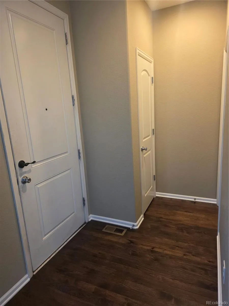
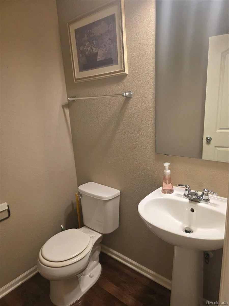
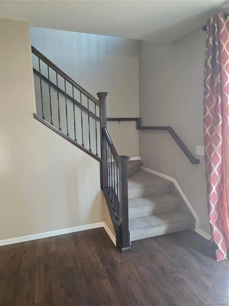
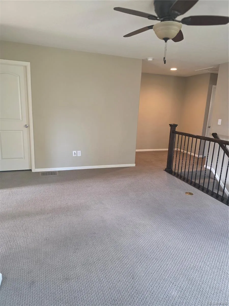
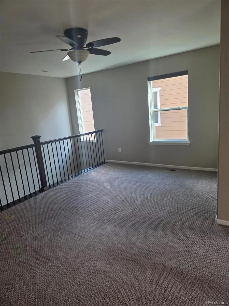
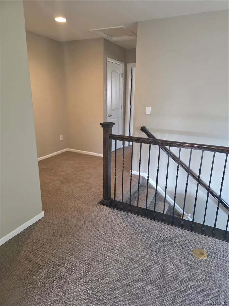
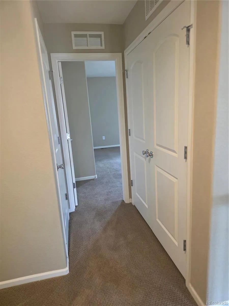
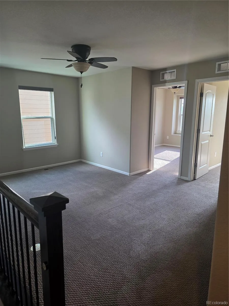
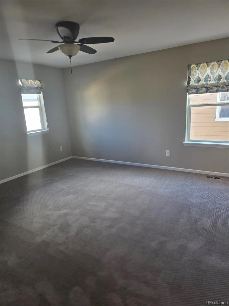
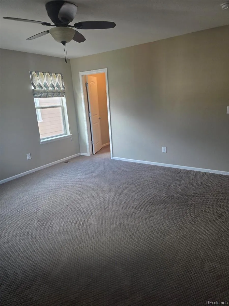
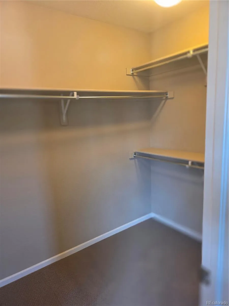
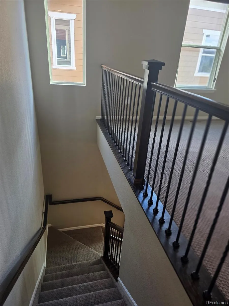
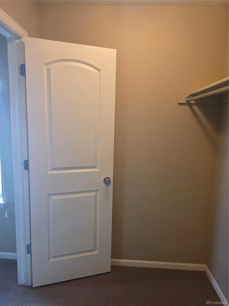
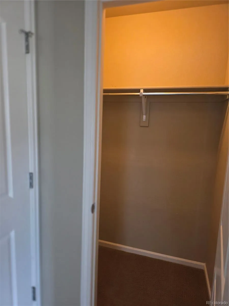
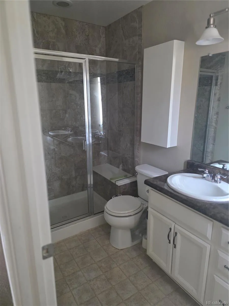
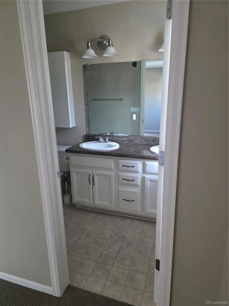
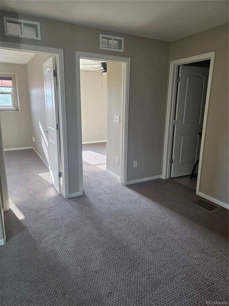
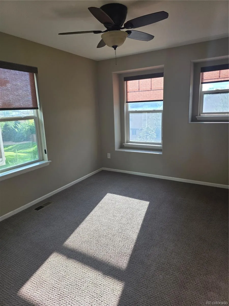
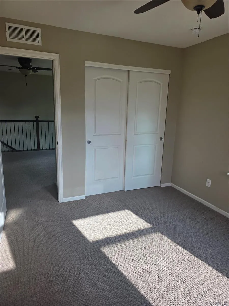
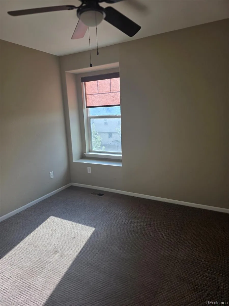
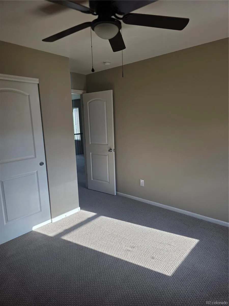
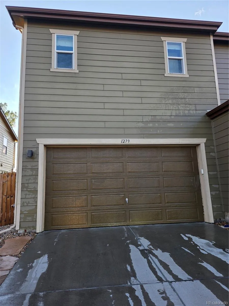
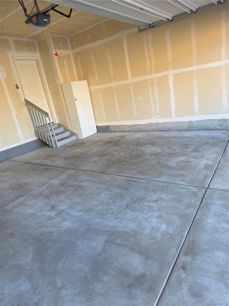
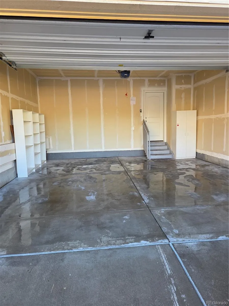
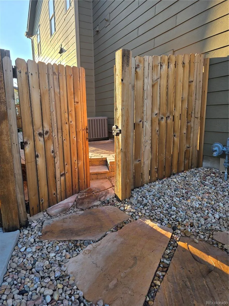
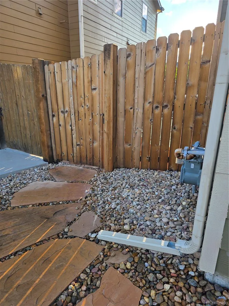
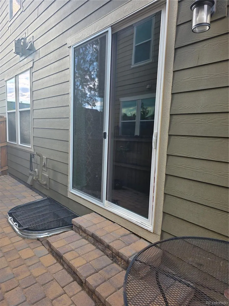
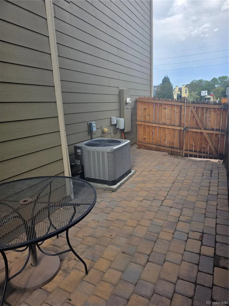
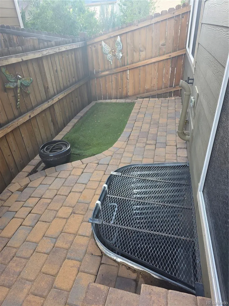
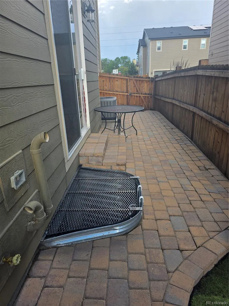
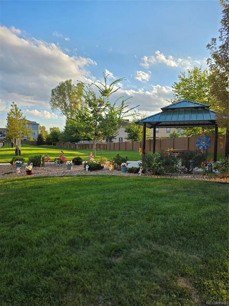
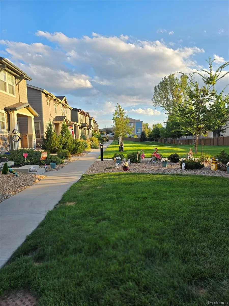
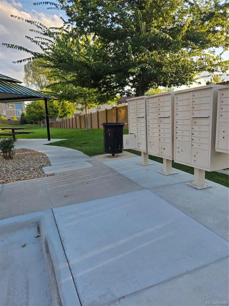
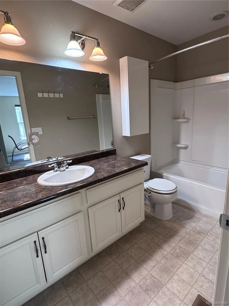
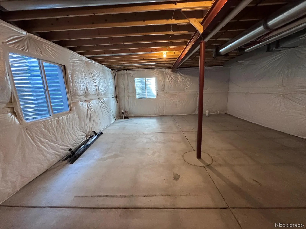
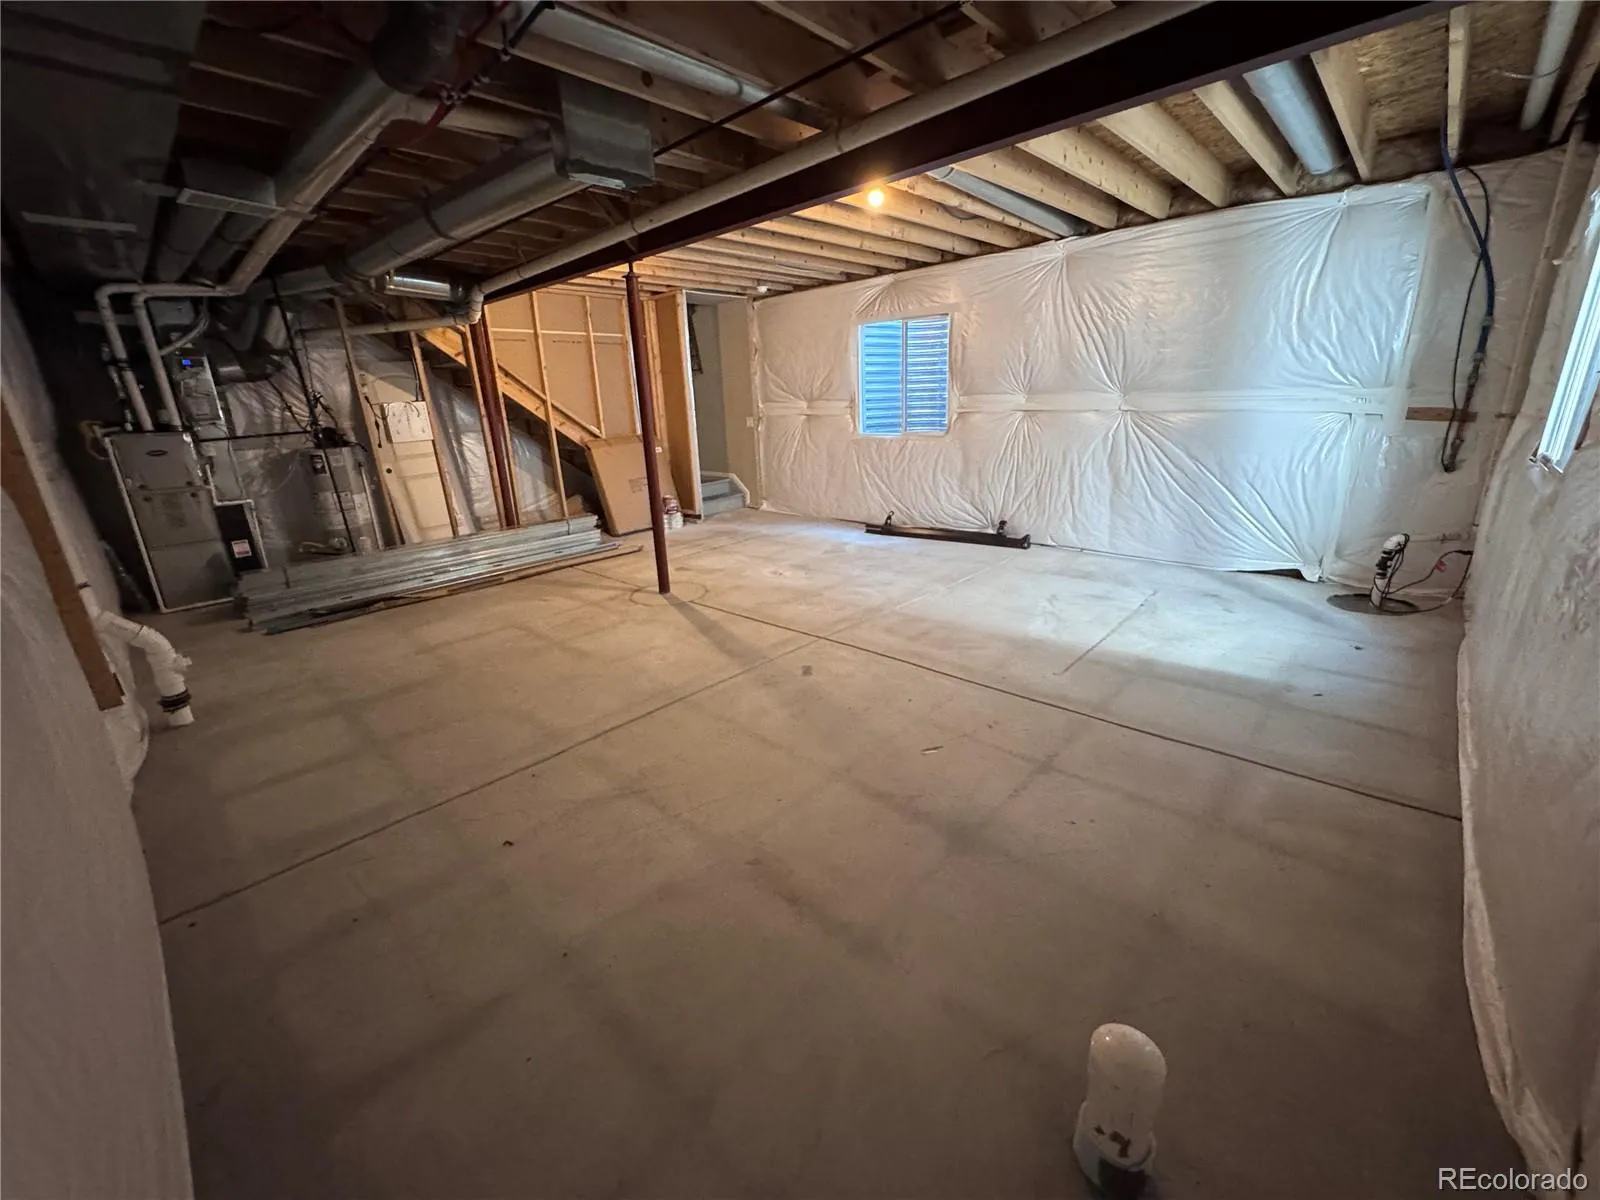
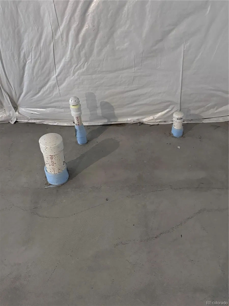
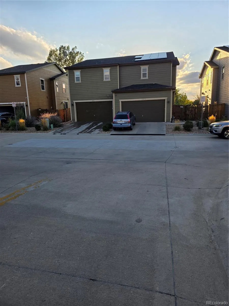
Beautiful 3 bedroom townhouse in Cherry Creek School District, with low HOA fees, ready to move in, in excellent condition, with a lot of upgrades, unfinished basement, 2 car garage, side yard with a grass area, prime location (easy driveway parking, pleasant view of the grass area from the porch, no direct neighbors view from the windows), close to banks, super markets, Costco, gas stations, hospitals, not far from downtown. New roof with upgraded class 4 shingles was placed in 2025. New kitchen quartz countertops. Additional cabinets and drawers on the kitchen island. This house has upgraded real hardwood floor on the first level, a fire place, wood shutters in the living and family room, wood and iron stair case railings, and upgraded carpet. Every room was pre-wired for and has ceiling fans. Other upgrades include: hidden pre-wire and conduit for TV above fireplace and other side of living room, network/internet pre-wired in two smaller bedrooms and extra outlets in basement. Primary bedroom has two spacious walk in closets. The two other rooms are located on the opposite side from the primary bedroom. A large loft on the second level is great for family and guests gathering. All rooms have window treatments with the option to control the sun input. House has central AC and great insulation. Fresh interior paint. This house is very comfortable and spacious, has a lot of light and feels like a home where you want to stay! Primary bedroom is large, which is a rare thing these days. Laundry room conveniently located on the second floor. Spacious fenced brick patio allows barbecuing and enjoying the sunset. Unfinished basement with be a great project to finish. It has rough-in plumbing and a door ready for bathroom installation, and metal studs for framing. This house has it all!

Advanced Home Search
Search by square footage, location, price, bedrooms, bathrooms and more.Just Listed
These homes just hit the market. Be among the first to see them. Schedule a showing, too.New Construction
See brand new homes and homes under construction now and available soon.Features & Amenities
Find homes with views or pools, in gated communities & with other desirable features.Cities
Take a look at luxury homes in each city in Metro Denver.Neighborhoods
Find the ideal neighborhood and the home that best fits you.Counties
Have your eye on a specific county? Browse these listings.Zip Codes
Start here to find a luxury home in a particular zip code.Single-Family Homes
See photos of single-family homes, get prices, neighborhood information & more.Townhomes
Get all the details about luxury townhomes for sale now throughout Metro Denver.Condos
Are you drawn to the low-maintenance, luxury lifestyle of condo living? Start here.One-Story Homes
Looking for a main floor master? Ranch-style homes may be perfect for your lifestyle.Featured Price Ranges
We’ve done the searching for you. Find homes in popular luxury price ranges.55-Plus
Explore beautiful homes and enviable amenities available in 55-and-over communities.Your Free MLS Search Account
Create and manage saved searches and properties with the Property Organizer.Schedule a Personal Consultation
We’re happy to help any time! Schedule a no-obligation 15-minute call.


