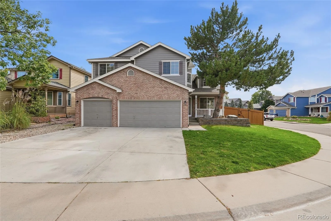
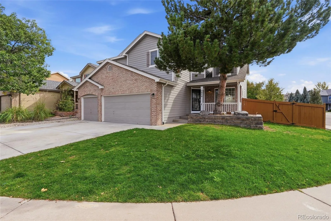
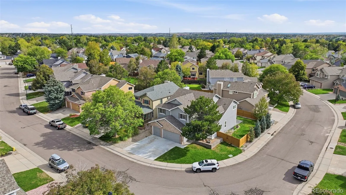
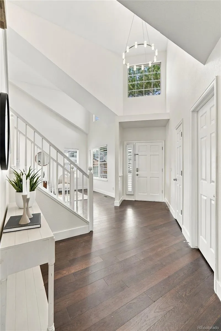
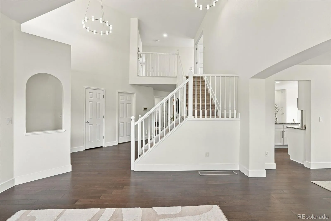
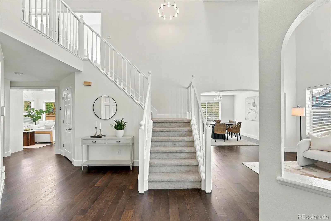
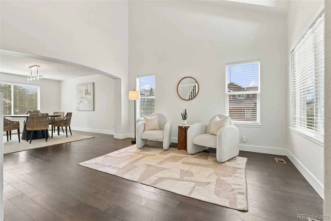
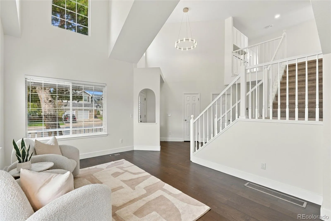
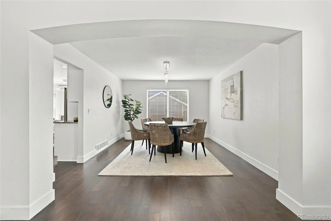
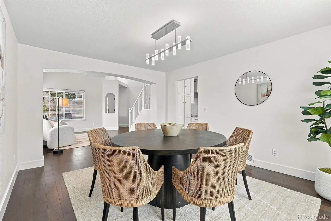
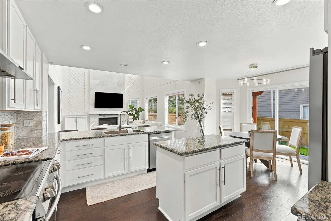
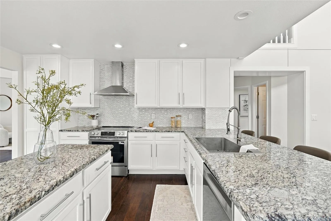
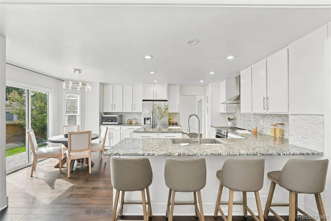
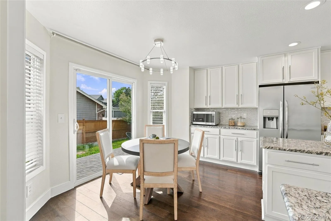
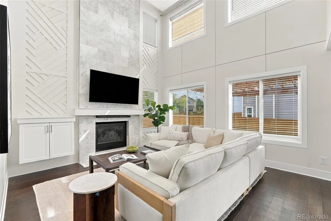
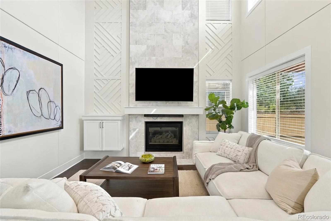
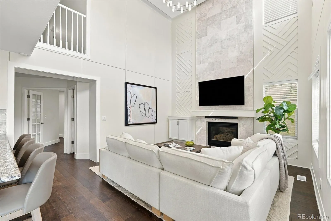
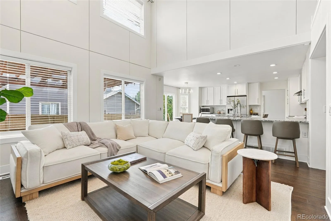
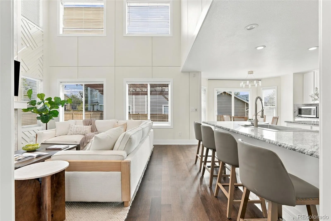
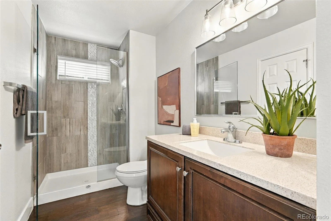
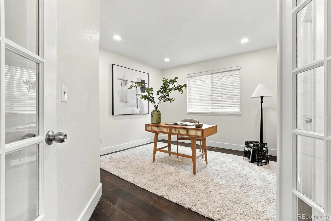
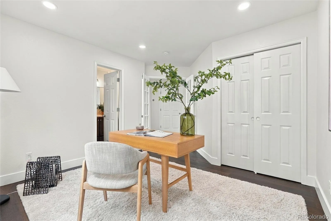
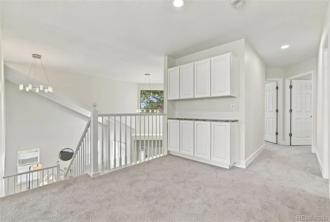
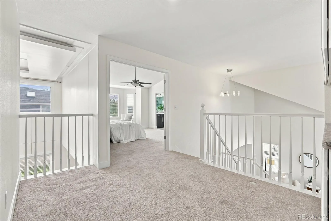
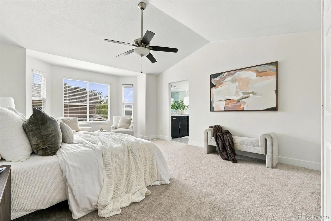
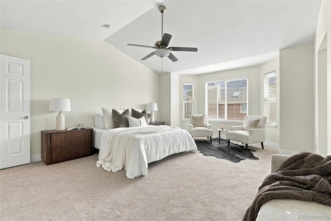
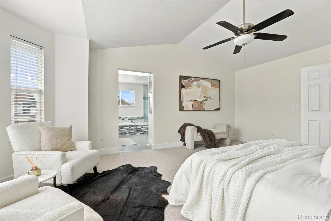
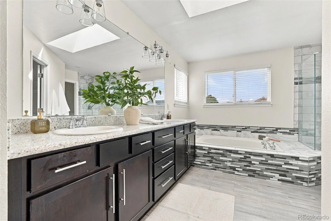
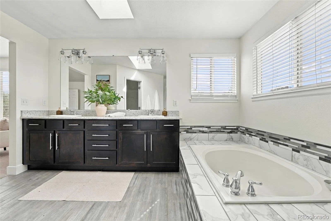
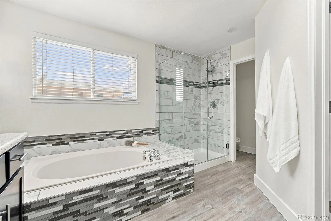
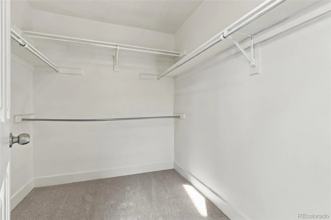
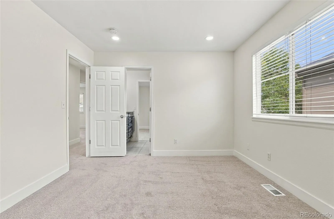
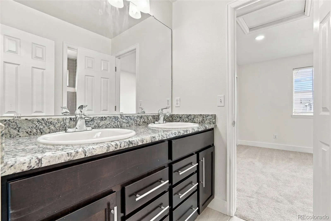
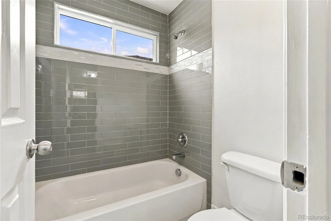
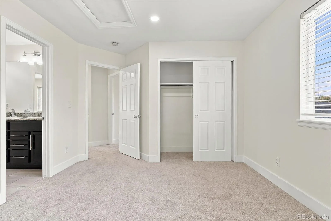
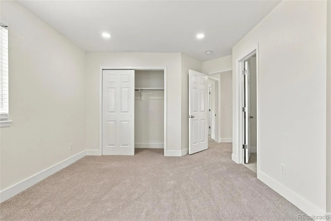
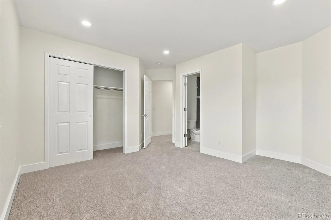
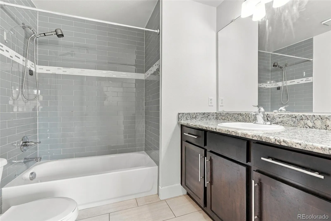
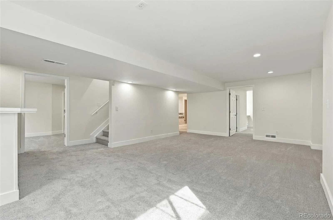
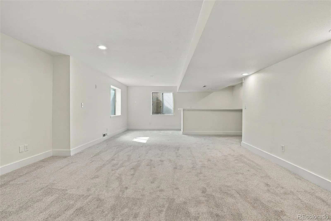
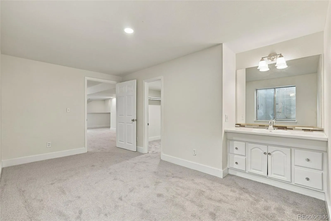
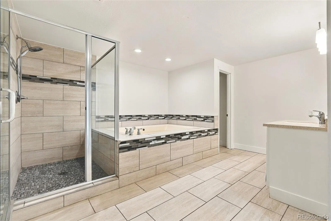
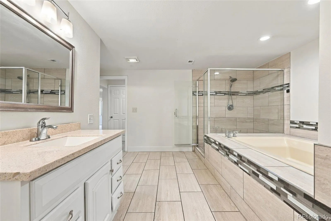
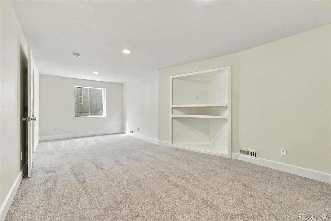
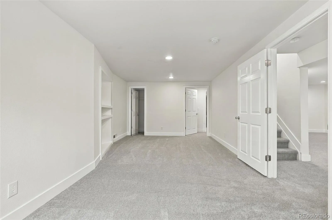
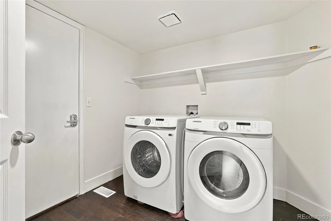
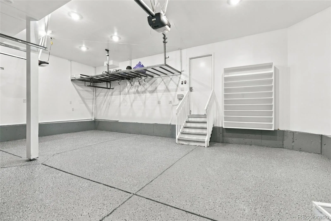
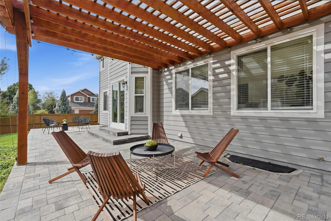
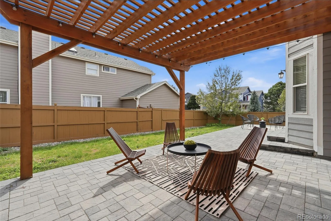
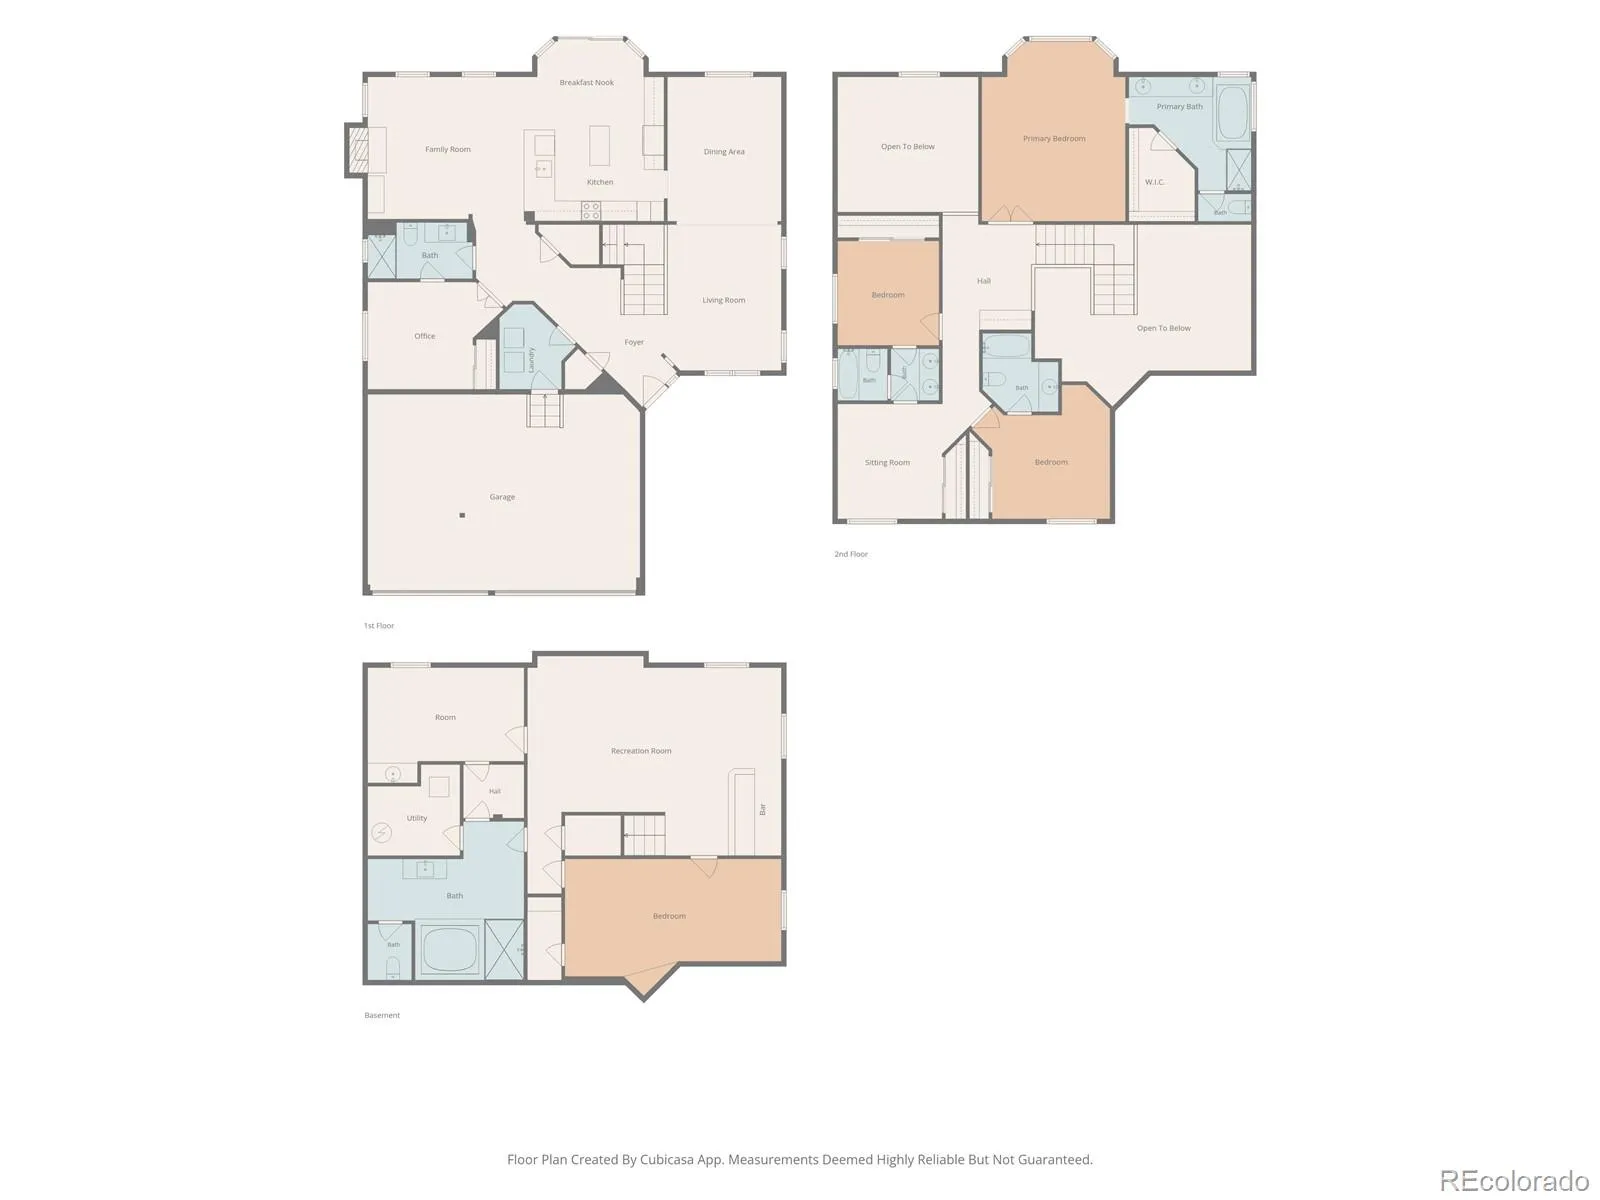
OPEN HOUSE 10/03 and 10/04 Noon – 2 PM Welcome to desirable Piney Creek and this sought-after floor plan on a spacious corner lot with 7 bedrooms, or 6 plus a main-floor office. A covered front porch, mature pine, and stone-block retaining wall set the tone. The soaring family room features custom chevron millwork, grid paneling, a floor-to-ceiling stone fireplace, and a tray ceiling, and opens to the kitchen with granite counters, stainless appliances, bar seating, and an eat-in area. Designer LED fixtures and recessed lighting throughout; French doors close off the office. Upstairs are 4 bedrooms: the primary suite with a five-piece bath and walk-in closet, a second en suite bedroom, and two bedrooms sharing a Jack and Jill bath. The finished basement adds a built-in bar, living room, two bedrooms, and a spa-like bath with a soaking tub and walk-in shower. Outside, enjoy a newer privacy fence, expansive paver patio, and cedar pergola with string lights. The upgraded 3-car garage has epoxy floors, LED lighting, overhead racks, and built-in shelving. Updates include a Class 4 impact-resistant roof (2025), fresh paint, new appliances, and new carpet. Located in award-winning Cherry Creek Schools, minutes from schools and shops, with easy access to I-25, I-225, C-470, the DTC, Downtown, Buckley SFB, trails, golf, and Southlands. Optional clubhouse and pool membership for $500/year. Must see!

Advanced Home Search
Search by square footage, location, price, bedrooms, bathrooms and more.Just Listed
These homes just hit the market. Be among the first to see them. Schedule a showing, too.New Construction
See brand new homes and homes under construction now and available soon.Features & Amenities
Find homes with views or pools, in gated communities & with other desirable features.Cities
Take a look at luxury homes in each city in Metro Denver.Neighborhoods
Find the ideal neighborhood and the home that best fits you.Counties
Have your eye on a specific county? Browse these listings.Zip Codes
Start here to find a luxury home in a particular zip code.Single-Family Homes
See photos of single-family homes, get prices, neighborhood information & more.Townhomes
Get all the details about luxury townhomes for sale now throughout Metro Denver.Condos
Are you drawn to the low-maintenance, luxury lifestyle of condo living? Start here.One-Story Homes
Looking for a main floor master? Ranch-style homes may be perfect for your lifestyle.Featured Price Ranges
We’ve done the searching for you. Find homes in popular luxury price ranges.55-Plus
Explore beautiful homes and enviable amenities available in 55-and-over communities.Your Free MLS Search Account
Create and manage saved searches and properties with the Property Organizer.Schedule a Personal Consultation
We’re happy to help any time! Schedule a no-obligation 15-minute call.


