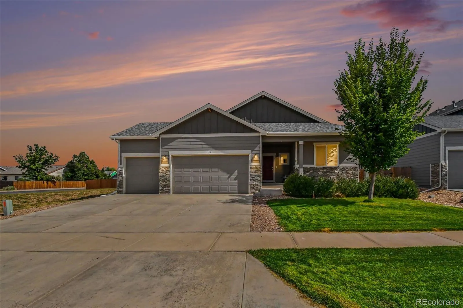
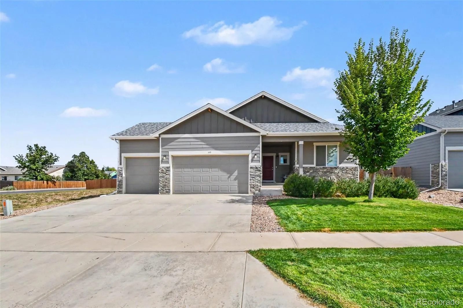
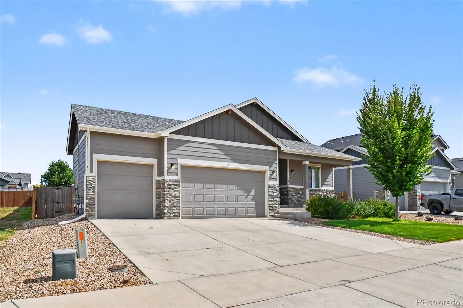
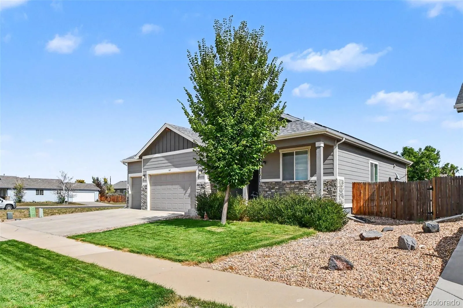
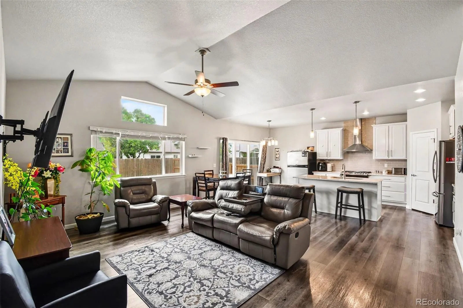
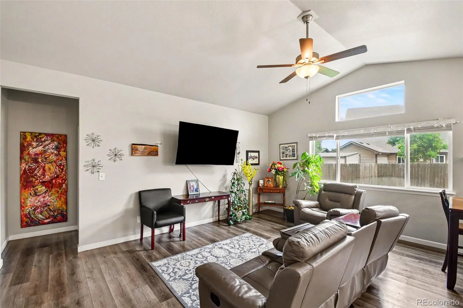
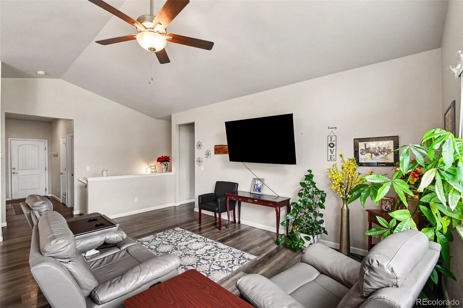
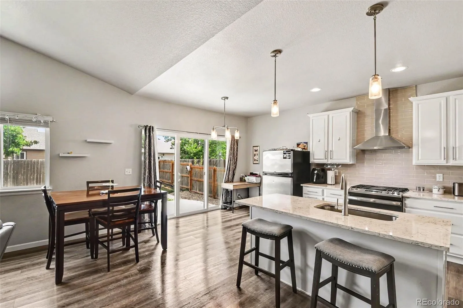
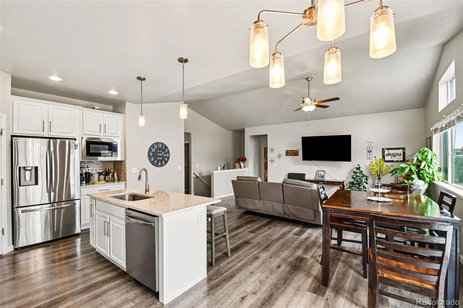
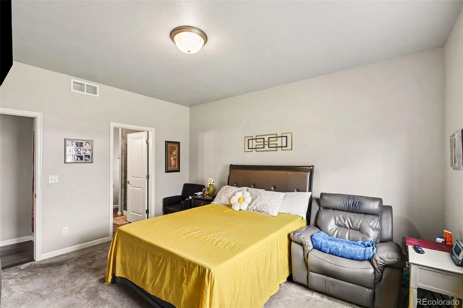
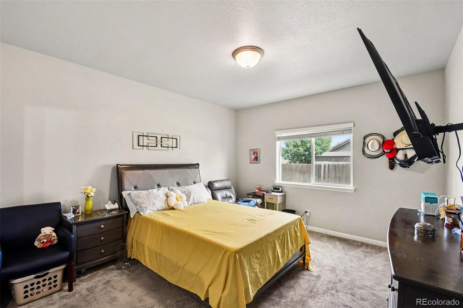
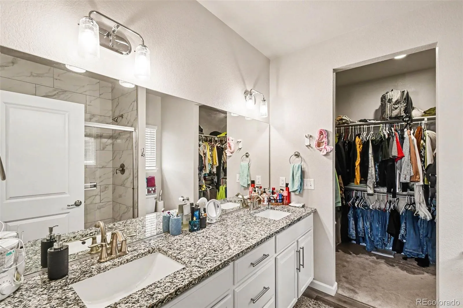
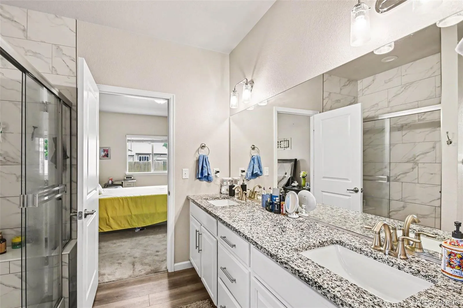
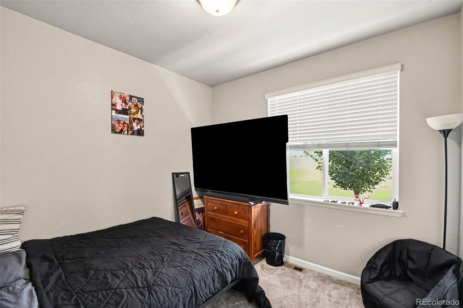
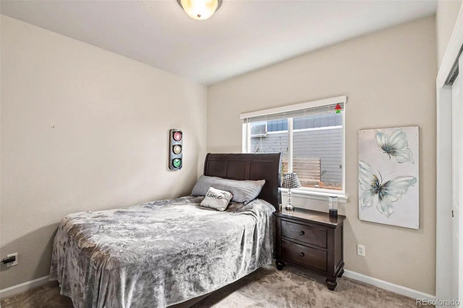
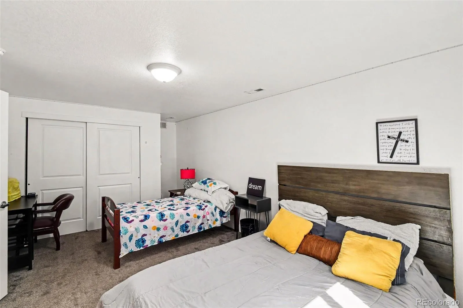
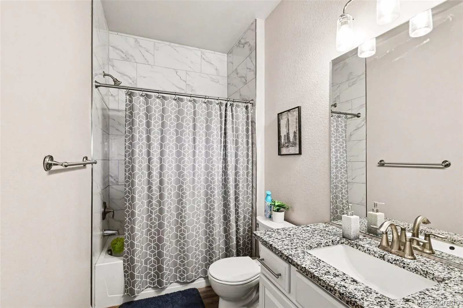
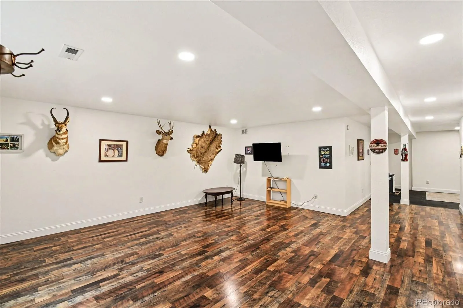
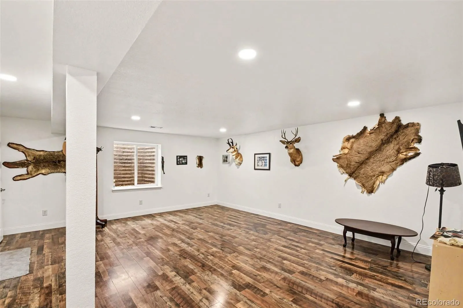
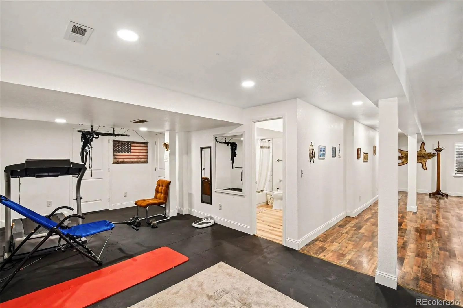
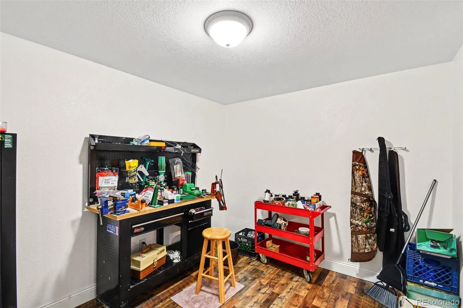
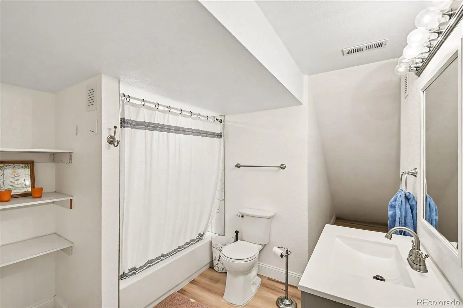
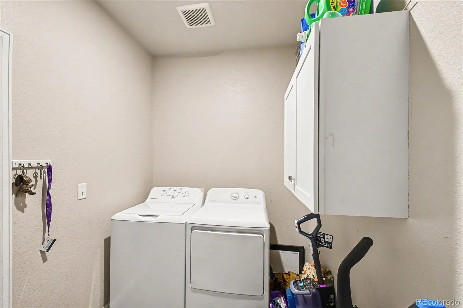
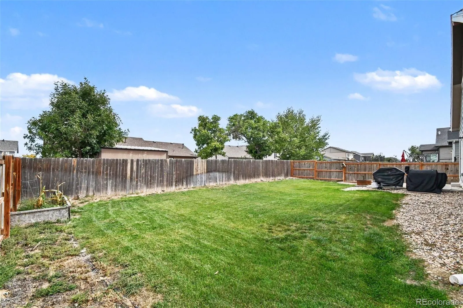
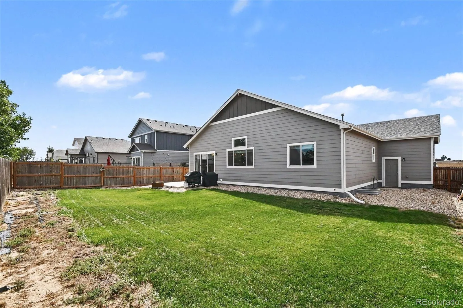
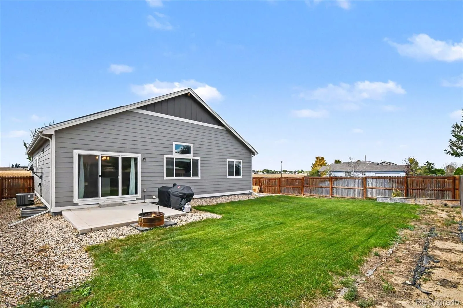
Welcome to this ranch-style home on a corner lot in Centennial Farms. Stone accents, a covered front porch, and low-maintenance landscaping set a welcoming tone. Inside, vaulted ceilings, clerestory windows, and LVP flooring fill the open living area with natural light. The kitchen features white cabinetry, a large quartz island with seating, a gas range with a stainless chimney hood, a tile backsplash, pendant lighting, stainless steel appliances, and a pantry. The main-level primary suite offers a walk-in closet and a private bath with dual sinks, granite counters, and a tiled shower. Two more bedrooms, a full bath, and a main-floor laundry room with cabinets complete the main level. The finished basement adds a spacious rec room with recessed lighting, a fourth bedroom, a full bath, and plenty of flex space with room to customize as a home office, gym, hobby area, or workshop. Roof was recently replaced with Class 4 shingles, the highest impact resistant rating in the industry and is warrantied through 2030. Save on your electric bill with a paid off solar system. Outside, the fully fenced backyard offers a back patio, a generous lawn, raised garden beds, and rock landscaping. A three-car attached garage with a side service door completes this move-in-ready home. Click the Virtual Tour link to view the 3D walkthrough. Discounted rate options and no lender fee future refinancing may be available for qualified buyers of this home.

Advanced Home Search
Search by square footage, location, price, bedrooms, bathrooms and more.Just Listed
These homes just hit the market. Be among the first to see them. Schedule a showing, too.New Construction
See brand new homes and homes under construction now and available soon.Features & Amenities
Find homes with views or pools, in gated communities & with other desirable features.Cities
Take a look at luxury homes in each city in Metro Denver.Neighborhoods
Find the ideal neighborhood and the home that best fits you.Counties
Have your eye on a specific county? Browse these listings.Zip Codes
Start here to find a luxury home in a particular zip code.Single-Family Homes
See photos of single-family homes, get prices, neighborhood information & more.Townhomes
Get all the details about luxury townhomes for sale now throughout Metro Denver.Condos
Are you drawn to the low-maintenance, luxury lifestyle of condo living? Start here.One-Story Homes
Looking for a main floor master? Ranch-style homes may be perfect for your lifestyle.Featured Price Ranges
We’ve done the searching for you. Find homes in popular luxury price ranges.55-Plus
Explore beautiful homes and enviable amenities available in 55-and-over communities.Your Free MLS Search Account
Create and manage saved searches and properties with the Property Organizer.Schedule a Personal Consultation
We’re happy to help any time! Schedule a no-obligation 15-minute call.


