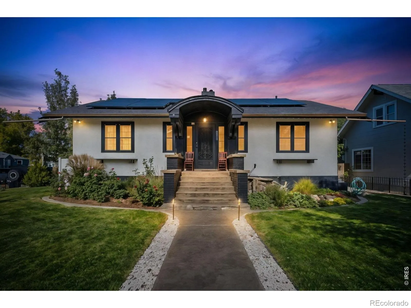
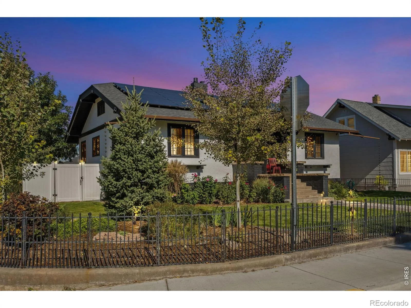
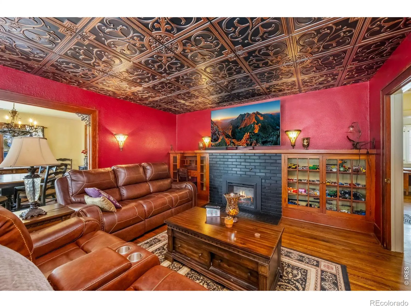
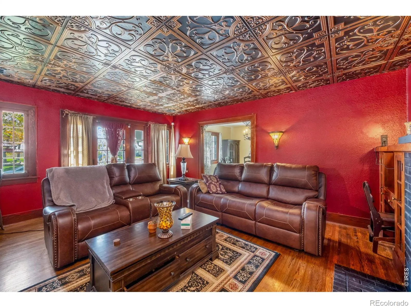
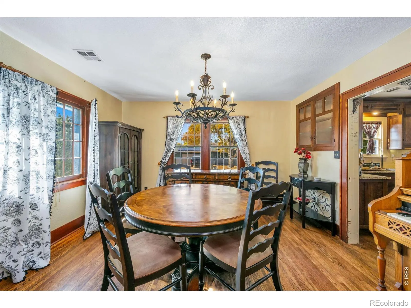
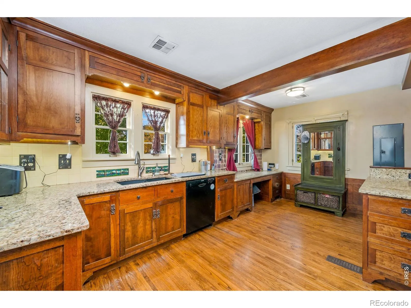
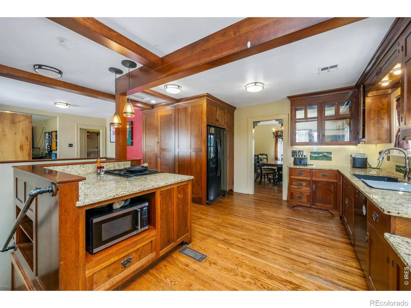
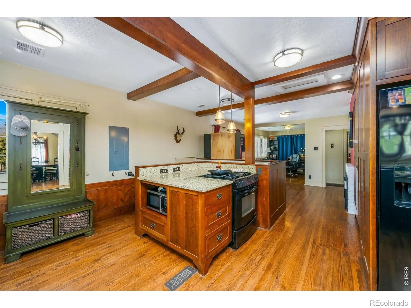
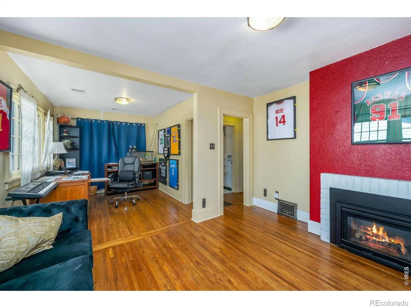
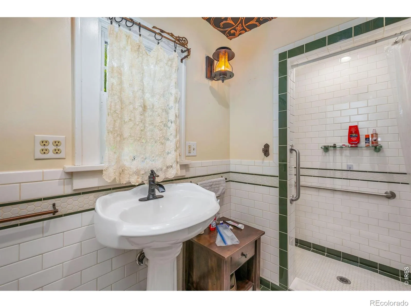
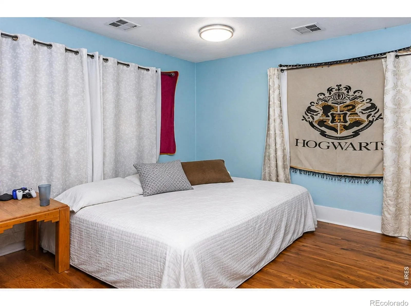
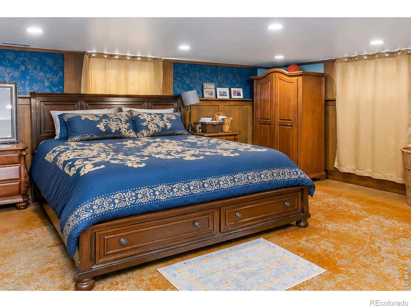
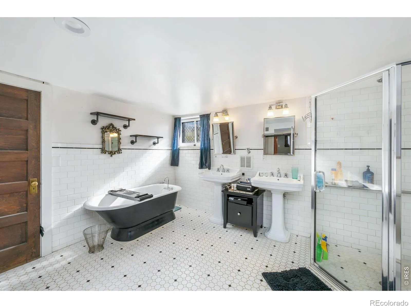
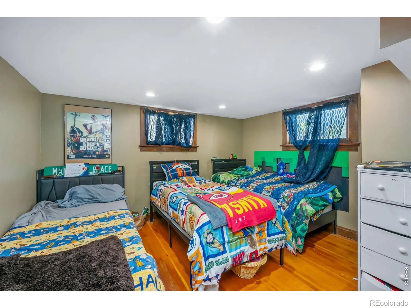
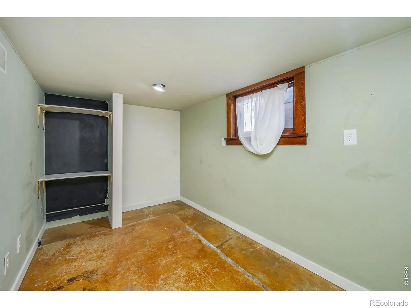
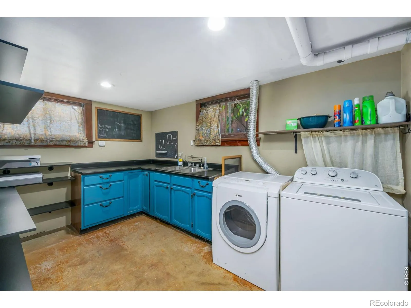
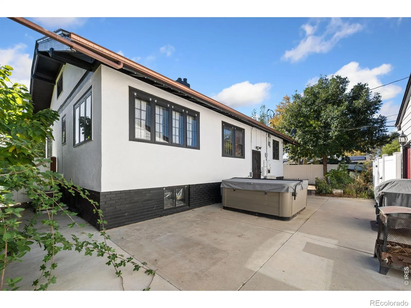
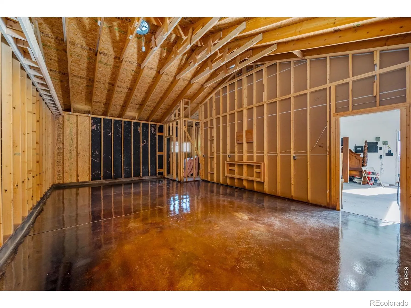
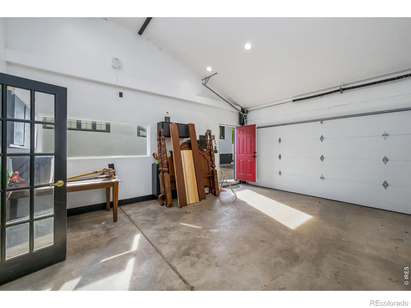
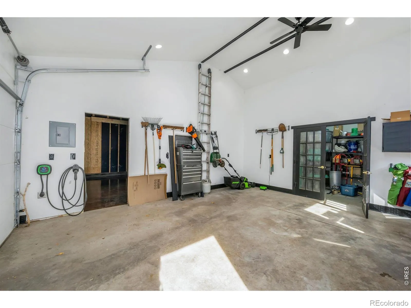
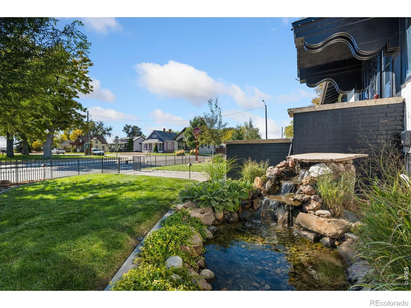
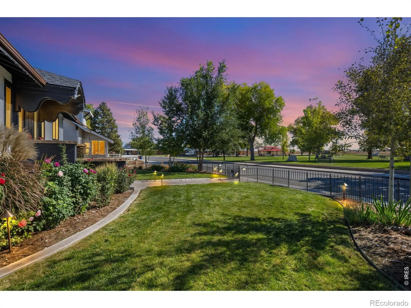
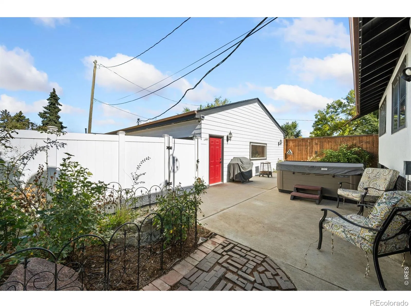
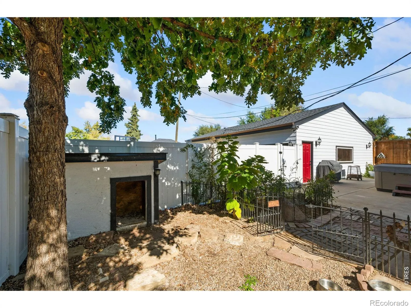
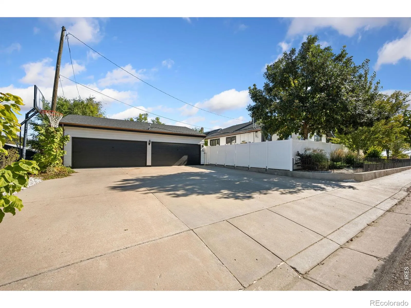
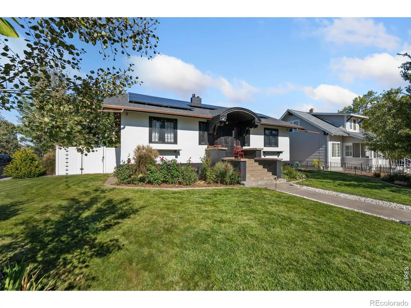
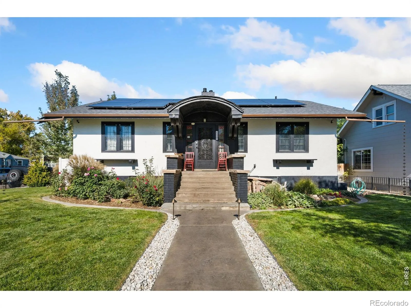
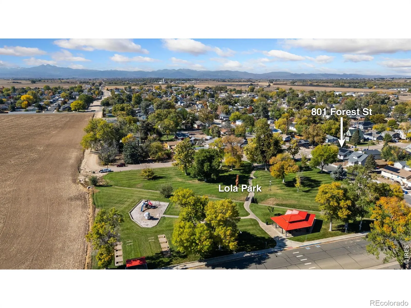

Nearly a century of character, thoughtfully preserved and beautifully updated. Built in 1927, this distinctive Milliken home blends the craftsmanship and charm of an earlier era with the comforts of modern living. Situated on a beautifully landscaped corner lot directly across from Lola Park, the property offers a setting as inviting as the home itself. Step inside to discover original hardwood floors, a welcoming living room with a fireplace, and beautifully preserved built-in cabinetry and writing desk that reflect the home’s history. The hardwood floors continue through the dining room into a beautifully updated kitchen, where expansive granite countertops and custom cabinetry provide generous space for cooking and entertaining. The kitchen opens to a comfortable family room with a second fireplace, creating a natural gathering space. A versatile upstairs bedroom could also serve as a home office, while the updated lower level features treated concrete floors, a spacious primary bedroom, and an oversized bathroom, with several windows that invite natural light. Outside, the fully fenced yard offers a private retreat, complete with a hot tub, dedicated dog run, and access to an expansive four-car garage with 240v electric service for an EV charger. One garage bay has been renovated to accommodate a variety of uses, including a workshop, hobby space, or custom garage. Adding to the property’s appeal are a private irrigation well and mineral rights that currently generate monthly income, uncommon features that further distinguish this property. With Lola Park across the street, downtown Milliken just a short walk away, and downtown Johnstown approximately seven minutes by car, the location combines small-town charm with convenient access to restaurants and shopping. A home with nearly 100 years of history, thoughtfully updated and ready for its next chapter.

Advanced Home Search
Search by square footage, location, price, bedrooms, bathrooms and more.Just Listed
These homes just hit the market. Be among the first to see them. Schedule a showing, too.New Construction
See brand new homes and homes under construction now and available soon.Features & Amenities
Find homes with views or pools, in gated communities & with other desirable features.Cities
Take a look at luxury homes in each city in Metro Denver.Neighborhoods
Find the ideal neighborhood and the home that best fits you.Counties
Have your eye on a specific county? Browse these listings.Zip Codes
Start here to find a luxury home in a particular zip code.Single-Family Homes
See photos of single-family homes, get prices, neighborhood information & more.Townhomes
Get all the details about luxury townhomes for sale now throughout Metro Denver.Condos
Are you drawn to the low-maintenance, luxury lifestyle of condo living? Start here.One-Story Homes
Looking for a main floor master? Ranch-style homes may be perfect for your lifestyle.Featured Price Ranges
We’ve done the searching for you. Find homes in popular luxury price ranges.55-Plus
Explore beautiful homes and enviable amenities available in 55-and-over communities.Your Free MLS Search Account
Create and manage saved searches and properties with the Property Organizer.Schedule a Personal Consultation
We’re happy to help any time! Schedule a no-obligation 15-minute call.


