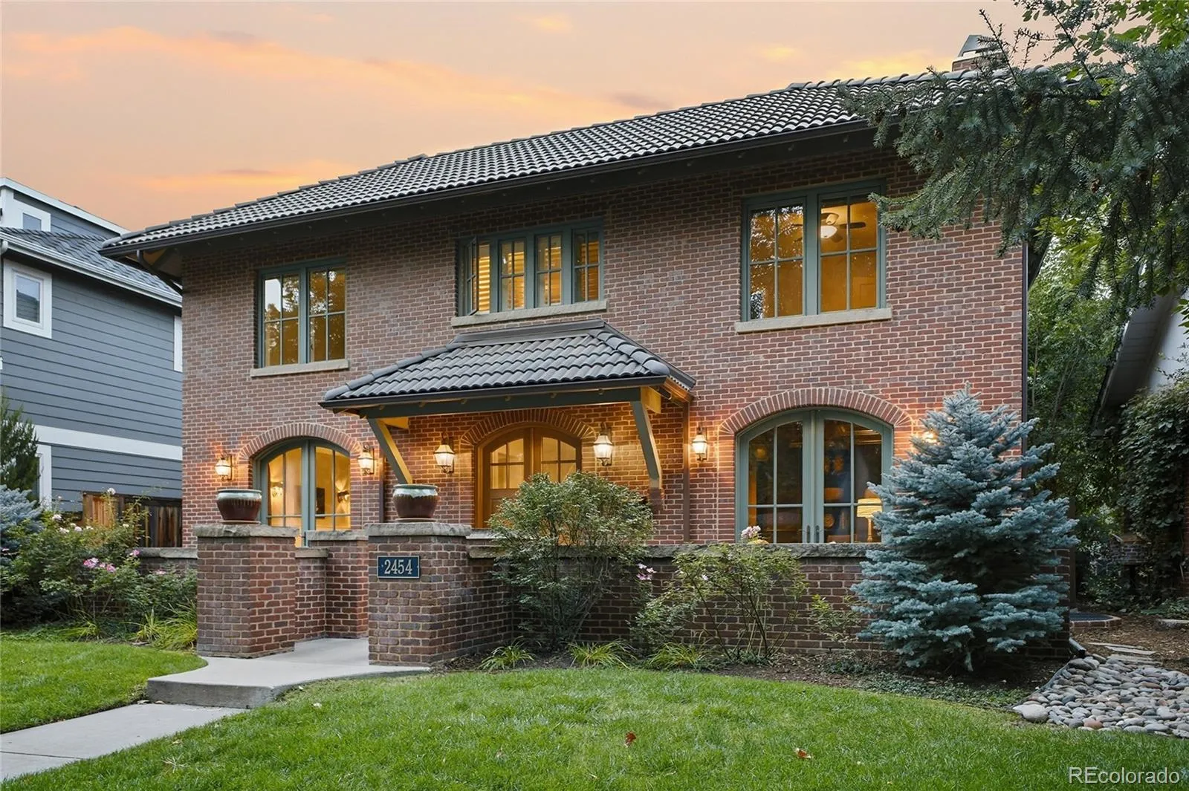
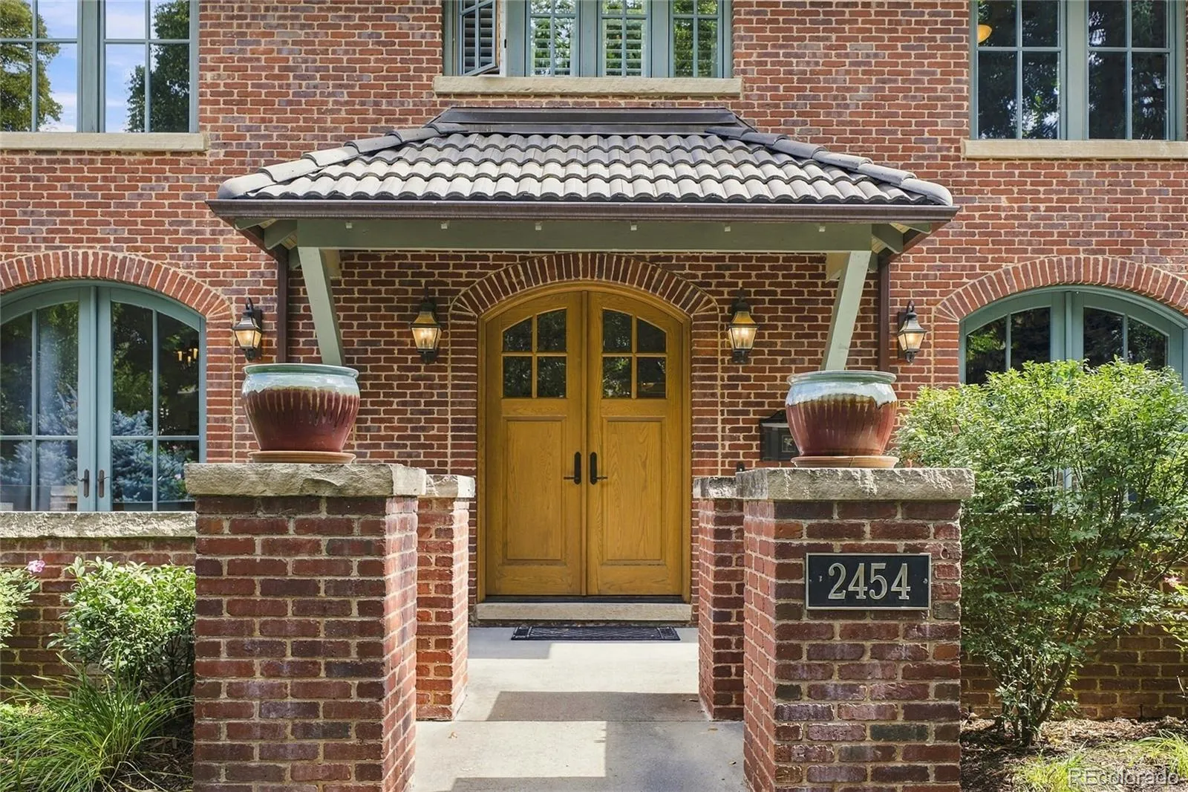
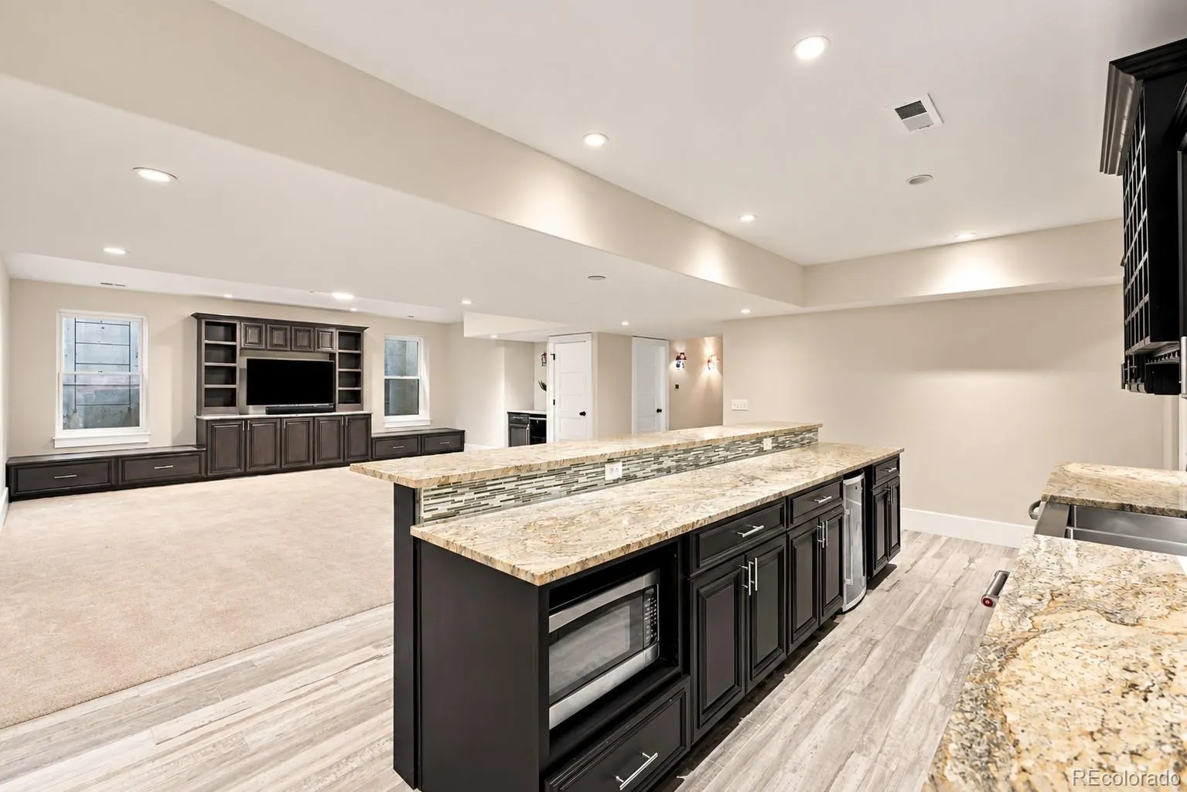
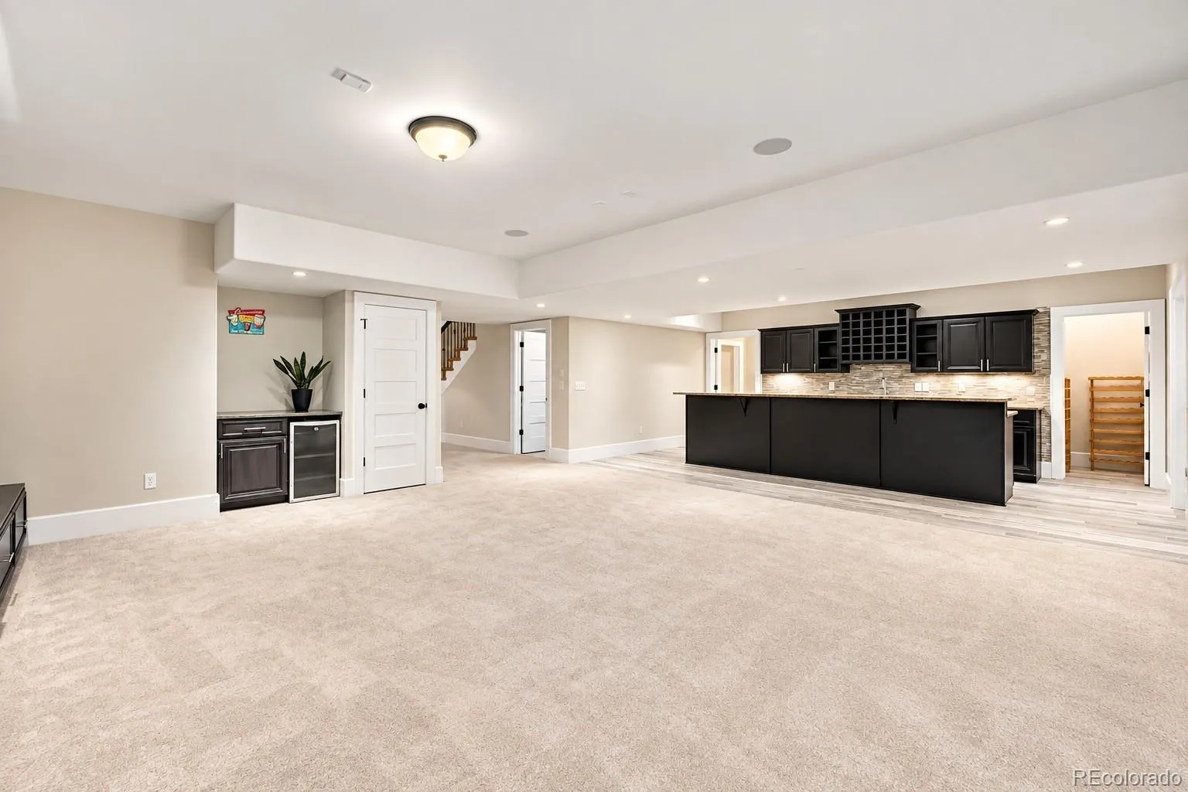
Welcome to 2454 S. Columbine Street—an exceptional custom residence in Denver’s coveted Observatory Park, just blocks from the University of Denver. A site-specific Chalet Custom Home inspired by Denver’s classic Mediterranean architecture, this is anything but a typical newer build. Timeless brick, sandstone detailing and beautifully proportioned architecture create a sense of permanence and character increasingly difficult to find. Enter through beautiful French doors and discover a rich, luxurious den with custom woodworking just off the entry. Inside, natural materials, beautiful millwork, and exceptional craftsmanship continue throughout. Generous living spaces, 4 gas fireplaces, high ceilings and abundant natural light feel substantial yet warm, while formal and casual spaces flow effortlessly for everyday living and entertaining. The chef’s kitchen anchors the home with generous space for gathering and entertaining. 5 En-Suite bedrooms provide exceptional privacy for family and guests—a remarkably rare configuration. The stunning primary features a gas fireplace, gorgeous 5-piece bath, private deck and oversized walk-in closet. Outside is equally impressive. Extensive brickwork continues into a built-in gas grilling area and outdoor living spaces centered around a firepit—an incredible setting for Colorado evenings. An electric gate secures the rear driveway leading to an attached 2-car garage plus something extraordinary: a separate 1-car garage—perfect for an additional vehicle, workshop, studio, crafting space, or ultimate she-shed. The finished lower level adds flexibility for recreation, fitness, guests and entertaining. All of this in the heart of the University/Observatory Park neighborhoods, minutes from parks, restaurants, coffee, light rail and DU, yet the gated drive and private outdoor spaces make it feel worlds away. The combination of character, privacy and location makes this home incredibly hard to duplicate.

Advanced Home Search
Search by square footage, location, price, bedrooms, bathrooms and more.Just Listed
These homes just hit the market. Be among the first to see them. Schedule a showing, too.New Construction
See brand new homes and homes under construction now and available soon.Features & Amenities
Find homes with views or pools, in gated communities & with other desirable features.Cities
Take a look at luxury homes in each city in Metro Denver.Neighborhoods
Find the ideal neighborhood and the home that best fits you.Counties
Have your eye on a specific county? Browse these listings.Zip Codes
Start here to find a luxury home in a particular zip code.Single-Family Homes
See photos of single-family homes, get prices, neighborhood information & more.Townhomes
Get all the details about luxury townhomes for sale now throughout Metro Denver.Condos
Are you drawn to the low-maintenance, luxury lifestyle of condo living? Start here.One-Story Homes
Looking for a main floor master? Ranch-style homes may be perfect for your lifestyle.Featured Price Ranges
We’ve done the searching for you. Find homes in popular luxury price ranges.55-Plus
Explore beautiful homes and enviable amenities available in 55-and-over communities.Your Free MLS Search Account
Create and manage saved searches and properties with the Property Organizer.Schedule a Personal Consultation
We’re happy to help any time! Schedule a no-obligation 15-minute call.


