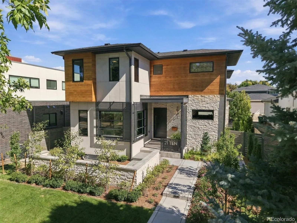
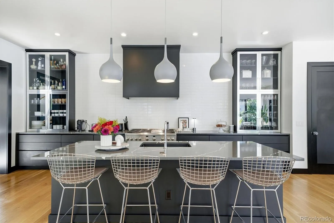
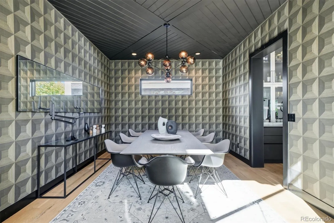
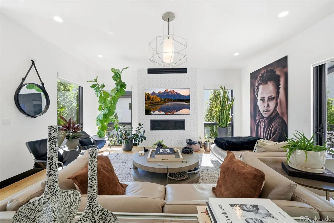
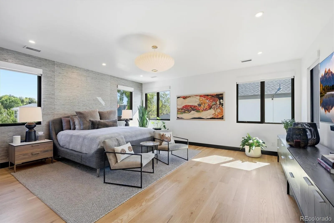
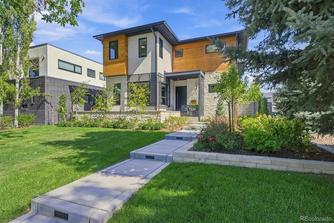
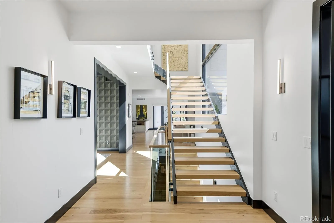
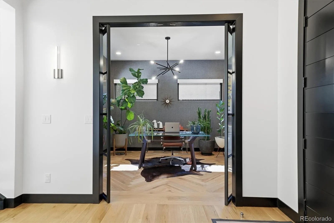
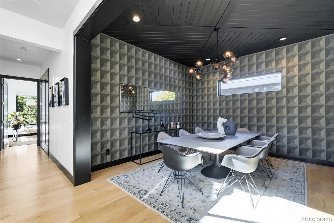
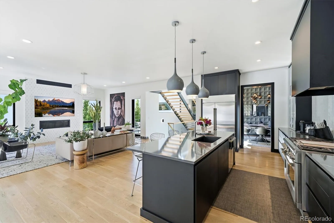
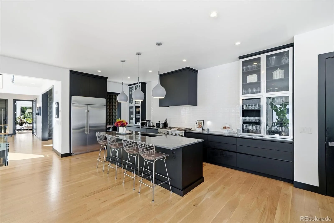
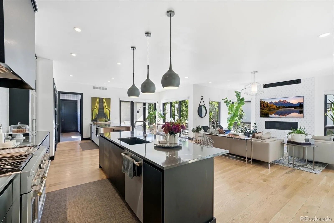
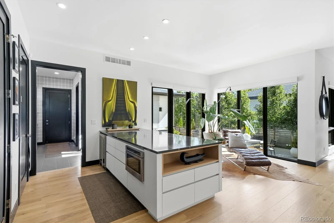
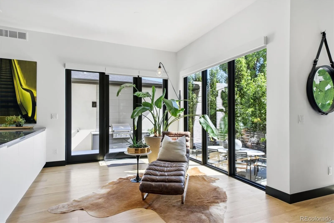
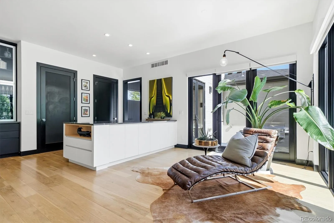
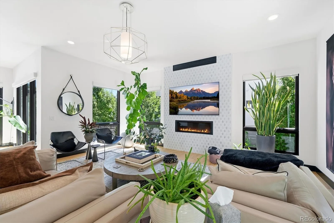
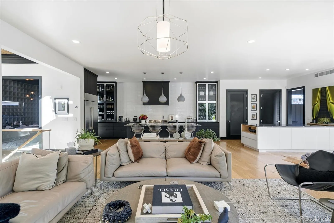
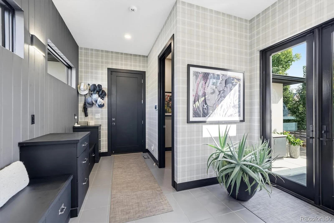
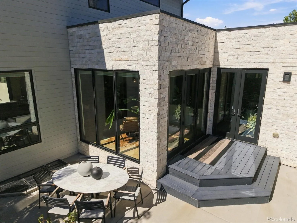
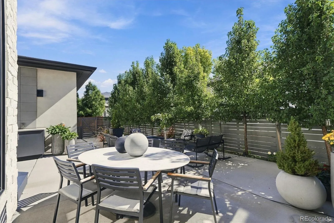
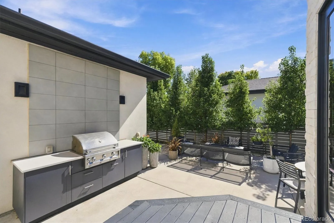
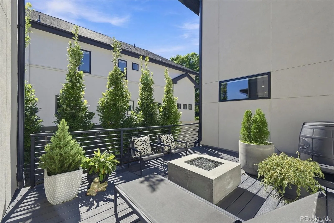
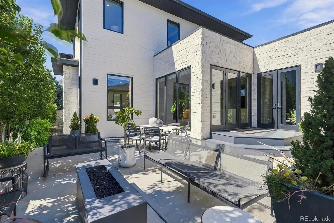
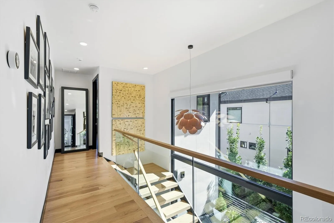
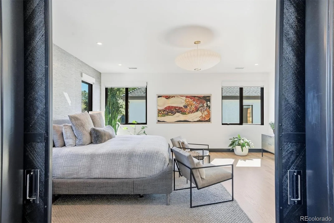
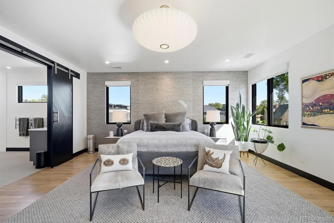
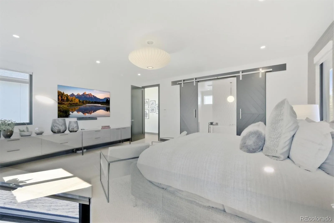
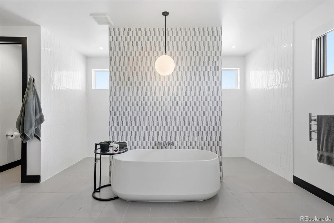
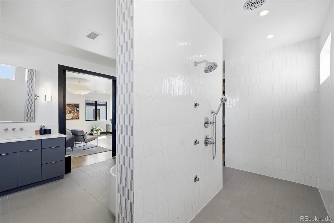
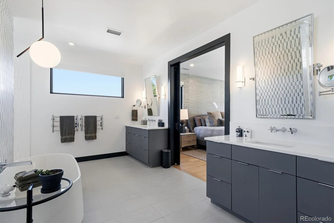
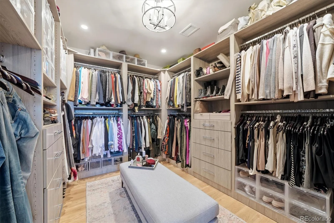
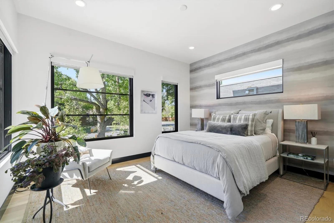
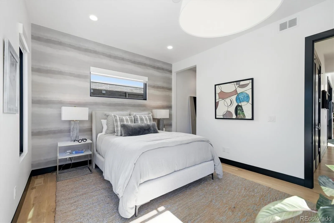
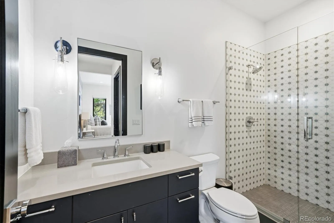
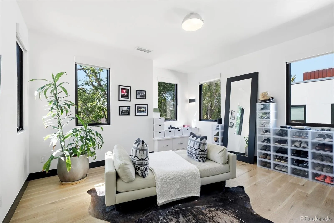
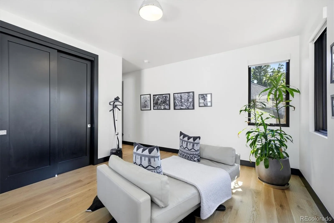
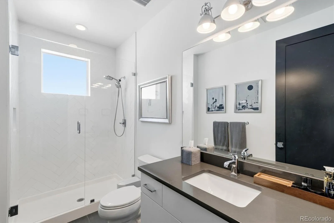
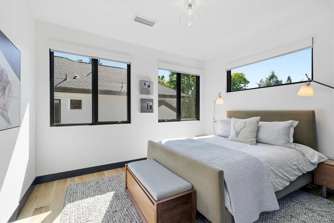
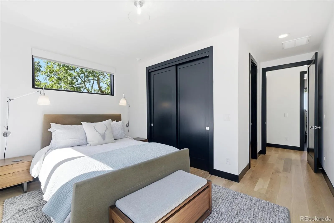
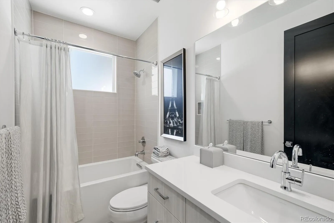
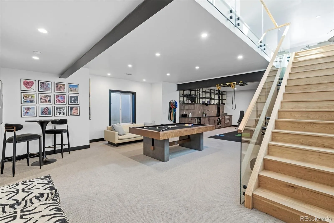
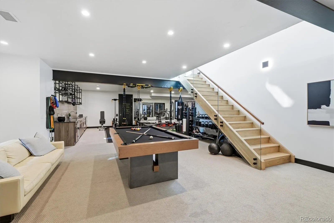
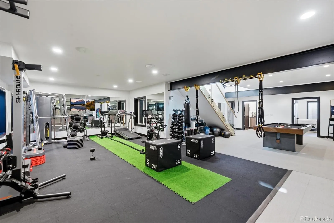
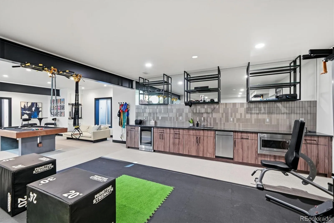
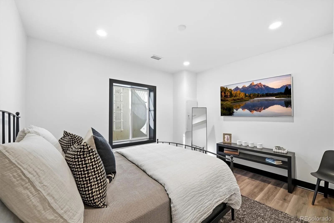
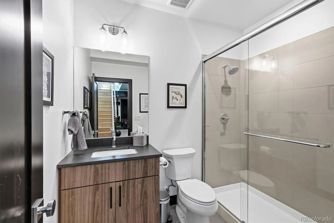
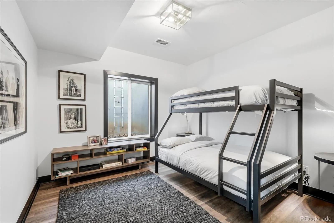
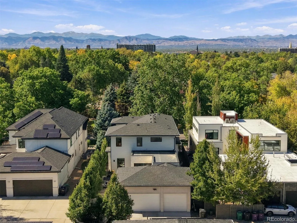
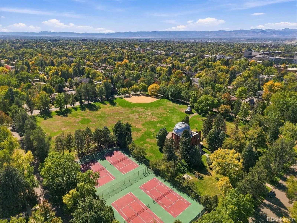
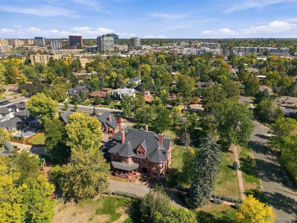
A refined expression of modern luxury in coveted Observatory Park, this residence pairs striking architecture with sophisticated finishes and effortless indoor-outdoor living. The main level features a private office with custom steel double doors and herringbone flooring, along with an elegant formal dining room accented by a designer ceiling. A spectacular chef’s kitchen showcases dual islands, quartz countertops, custom cabinetry with all-drawer base storage, stainless appliances, and breakfast nook. The kitchen opens to a luminous Great Room featuring a dramatic linear gas fireplace framed in marble, with seamless access to a remarkable outdoor retreat. Thoughtfully landscaped grounds create a private setting with multiple gathering areas including a welcoming front patio, side deck with fire pit, back patio and deck with built-in gas grill and second firepit. A mudroom with built-ins and bench seating, powder room and beautifully appointed guest suite complete the level. Upstairs, the luxurious primary retreat offers 9-foot ceilings, a generous custom walk-in closet and barn doors opening to a spa-inspired European bath with dual vanities, marble tile, freestanding soaking tub, open shower and heated towel racks. Two additional bedrooms feature private en-suite baths, while a dedicated laundry room adds convenience. The finished basement offers 9-foot ceilings and an open glass staircase designed to allow natural light to flow into the lower level, illuminating the expansive game room and impressive 18-foot wet bar with beverage center, sink, dishwasher and microwave. A full-size gym, two additional bedrooms with egress windows and 3/4 bath provide versatility for family and guests. Lutron whole-house lighting and shades, smart-home technology, dual furnaces, two tankless water heaters and an oversized attached 3-car garage with 8-foot doors and utility sink complete this distinguished Observatory Park residence the truly offers an elevated Colorado lifestyle.

Advanced Home Search
Search by square footage, location, price, bedrooms, bathrooms and more.Just Listed
These homes just hit the market. Be among the first to see them. Schedule a showing, too.New Construction
See brand new homes and homes under construction now and available soon.Features & Amenities
Find homes with views or pools, in gated communities & with other desirable features.Cities
Take a look at luxury homes in each city in Metro Denver.Neighborhoods
Find the ideal neighborhood and the home that best fits you.Counties
Have your eye on a specific county? Browse these listings.Zip Codes
Start here to find a luxury home in a particular zip code.Single-Family Homes
See photos of single-family homes, get prices, neighborhood information & more.Townhomes
Get all the details about luxury townhomes for sale now throughout Metro Denver.Condos
Are you drawn to the low-maintenance, luxury lifestyle of condo living? Start here.One-Story Homes
Looking for a main floor master? Ranch-style homes may be perfect for your lifestyle.Featured Price Ranges
We’ve done the searching for you. Find homes in popular luxury price ranges.55-Plus
Explore beautiful homes and enviable amenities available in 55-and-over communities.Your Free MLS Search Account
Create and manage saved searches and properties with the Property Organizer.Schedule a Personal Consultation
We’re happy to help any time! Schedule a no-obligation 15-minute call.


