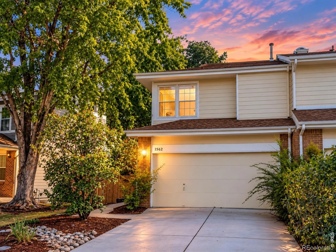
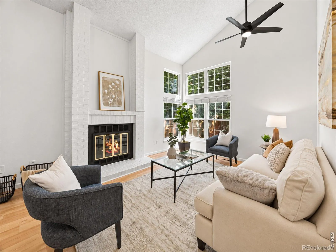
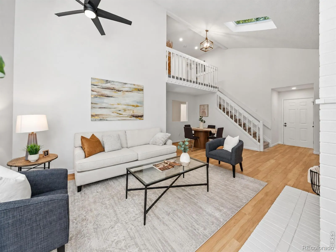
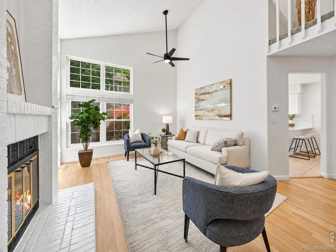
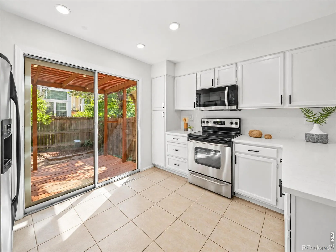
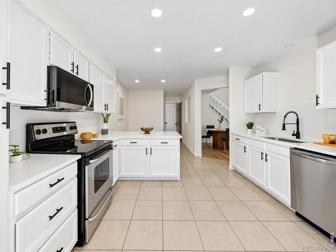
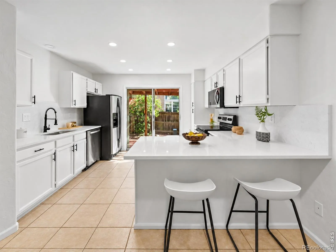
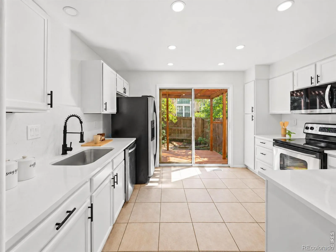
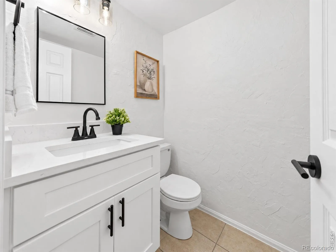
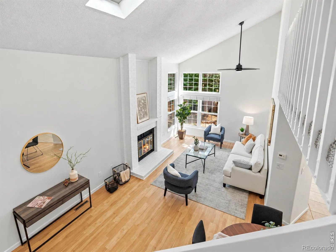
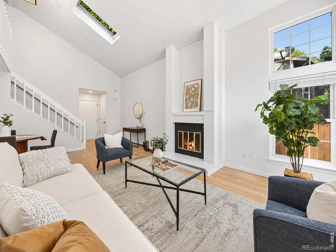
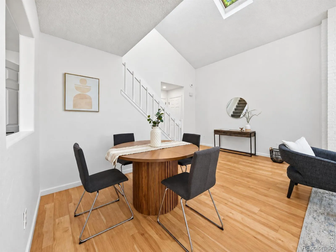
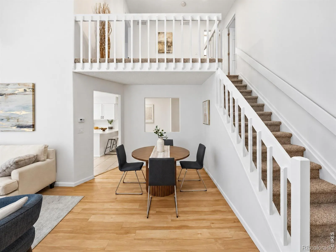
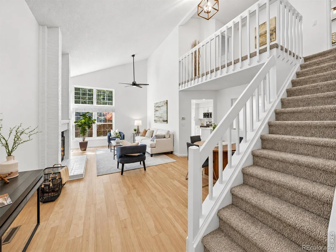
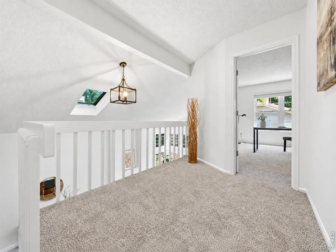
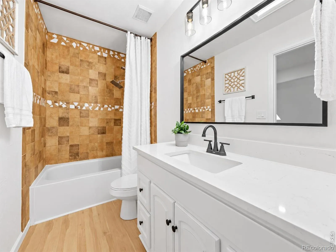
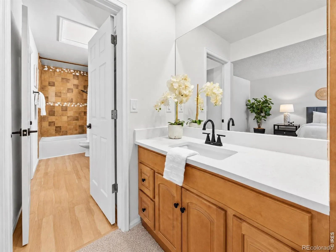
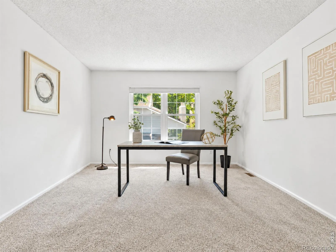
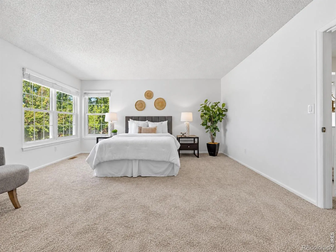
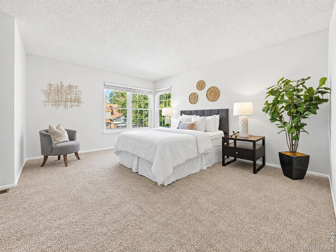
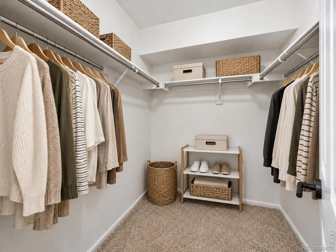
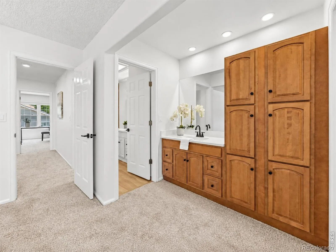

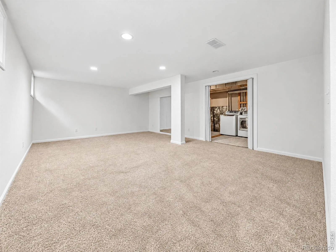
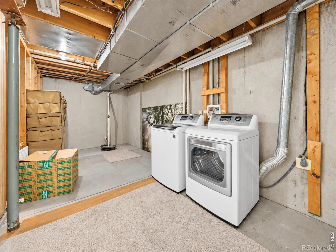

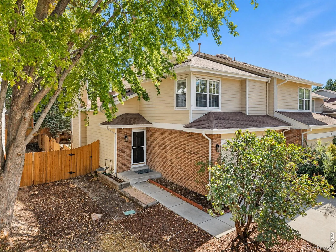
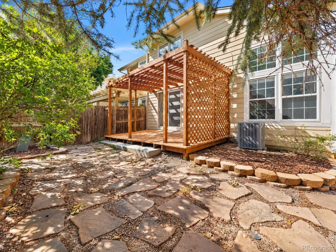
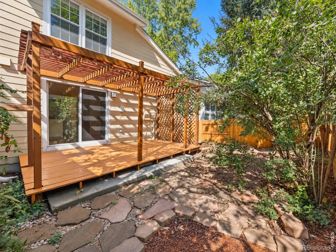
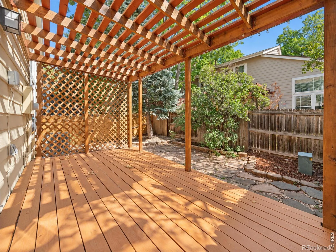
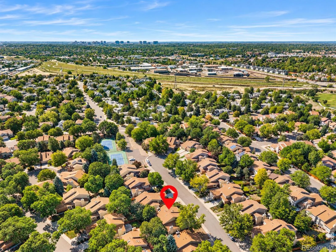
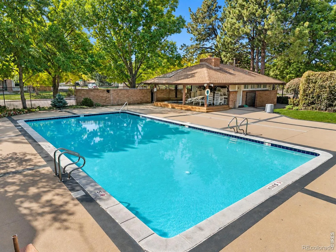
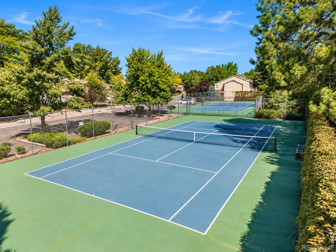
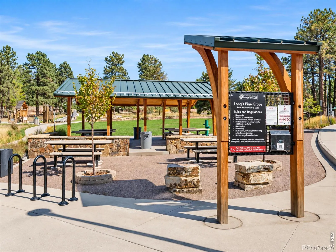


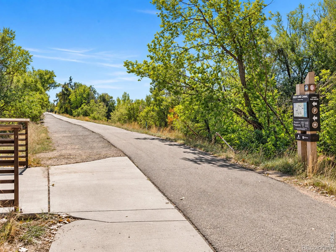
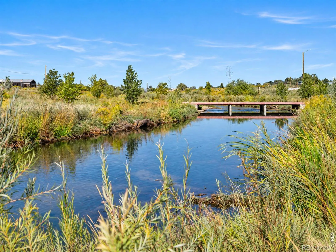
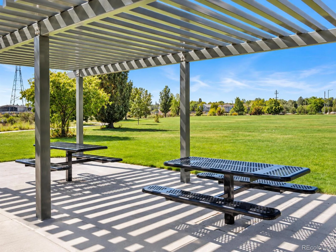
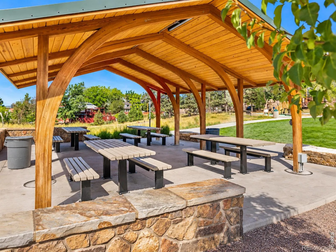
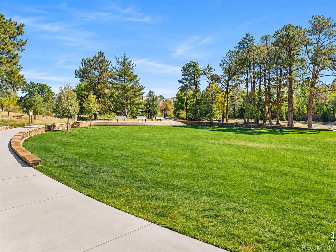
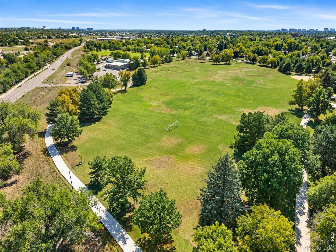
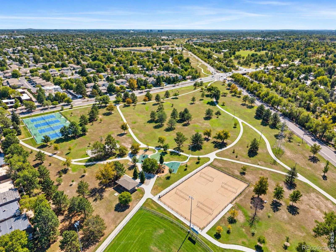
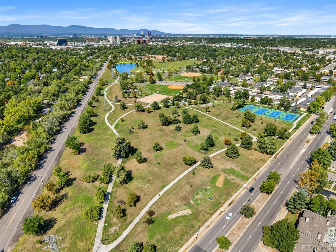
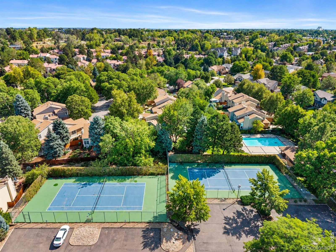
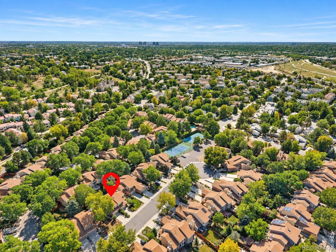
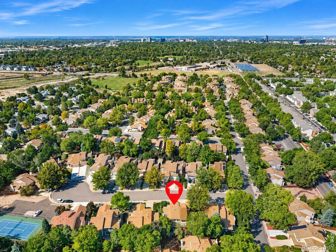
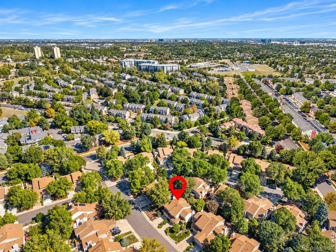
BEAUTIFULLY UPDATED, MOVE-IN READY & PRICED TO ATTRACT ATTENTION IN DENVER’S INDIAN CREEK!SPECIAL BUYER INCENTIVE! Qualified buyers may receive up to 1% of the loan amount in preferred lender credit toward eligible closing costs or interest rate buydown options!Discover exceptional space, modern updates, and incredible versatility in this beautifully refreshed Indian Creek half duplex, offering over 2, 000 finished square feet across three levels!Step inside to soaring vaulted ceilings, abundant natural light, gorgeous hardwood floors, and a cozy brick fireplace. Fresh interior paint and newer carpet create a bright, welcoming atmosphere.THE UPDATED KITCHEN SHINES! Featuring soft-white cabinetry, NEW quartz countertops and backsplash, stainless steel appliances, sleek black hardware, and a spacious breakfast bar perfect for everyday living and entertaining.Upstairs, enjoy two generous bedrooms, an updated full bathroom with quartz countertops, and an open loft ideal for a home office or relaxing retreat.NEED MORE SPACE? The finished basement adds over 700 square feet of flexible living space, including a second living area and separate finished room with a closet-perfect for a home gym, media room, hobby space, or office!Step outside to your private yard and deck, ideal for morning coffee or summer gatherings. An attached TWO-CAR GARAGE adds convenience, while the LOW HOA and nearby community pool, hot tub, and tennis courts enhance everyday living.FANTASTIC DENVER LOCATION! Conveniently located near Cherry Creek, Lowry, Denver Tech Center (DTC), parks, trails, shopping, dining, and major commuter routes.BEAUTIFUL UPDATES! THREE LEVELS OF LIVING! PRIVATE OUTDOOR SPACE! TWO-CAR GARAGE! LOW HOA! BUYER INCENTIVE!An incredible opportunity to own a spacious, updated Denver home with flexible living areas and desirable amenities.MOTIVATED SELLER! SCHEDULE YOUR PRIVATE SHOWING TODAY!Lender credit subject to qualification and loan program requirements.

Advanced Home Search
Search by square footage, location, price, bedrooms, bathrooms and more.Just Listed
These homes just hit the market. Be among the first to see them. Schedule a showing, too.New Construction
See brand new homes and homes under construction now and available soon.Features & Amenities
Find homes with views or pools, in gated communities & with other desirable features.Cities
Take a look at luxury homes in each city in Metro Denver.Neighborhoods
Find the ideal neighborhood and the home that best fits you.Counties
Have your eye on a specific county? Browse these listings.Zip Codes
Start here to find a luxury home in a particular zip code.Single-Family Homes
See photos of single-family homes, get prices, neighborhood information & more.Townhomes
Get all the details about luxury townhomes for sale now throughout Metro Denver.Condos
Are you drawn to the low-maintenance, luxury lifestyle of condo living? Start here.One-Story Homes
Looking for a main floor master? Ranch-style homes may be perfect for your lifestyle.Featured Price Ranges
We’ve done the searching for you. Find homes in popular luxury price ranges.55-Plus
Explore beautiful homes and enviable amenities available in 55-and-over communities.Your Free MLS Search Account
Create and manage saved searches and properties with the Property Organizer.Schedule a Personal Consultation
We’re happy to help any time! Schedule a no-obligation 15-minute call.


