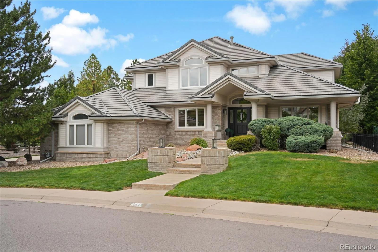
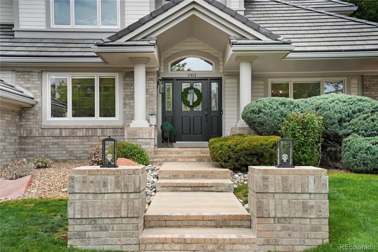
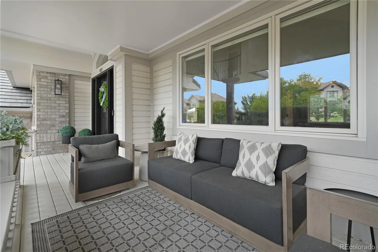
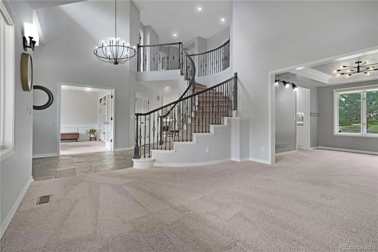
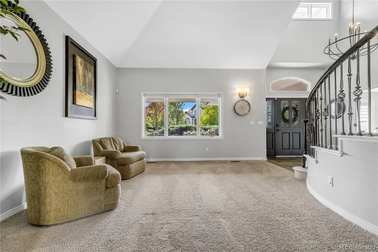

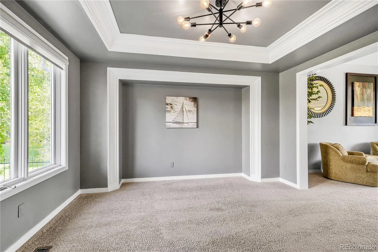

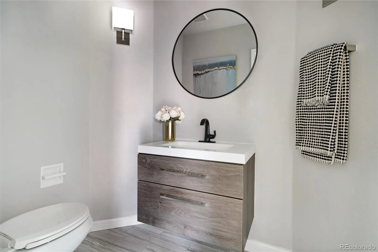
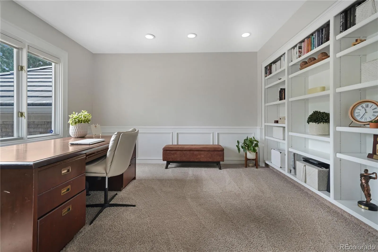
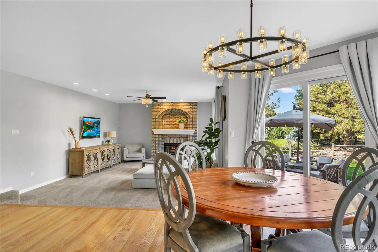
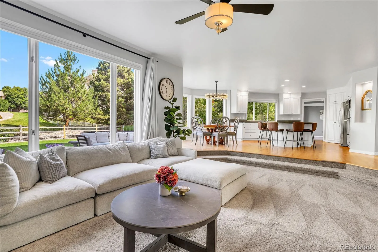
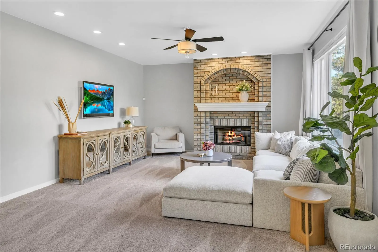
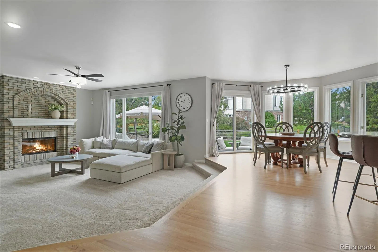
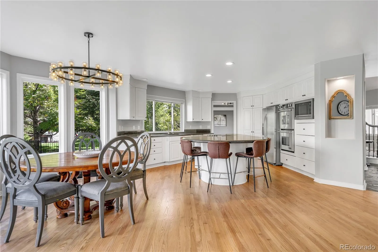

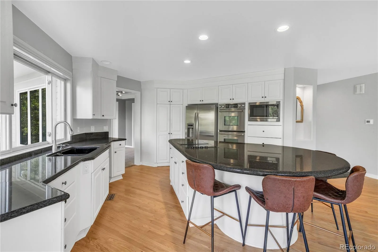
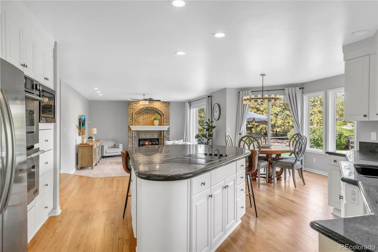
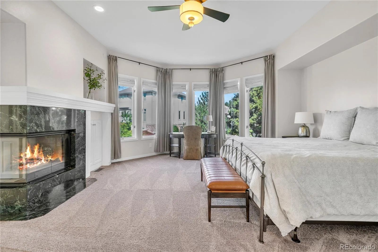
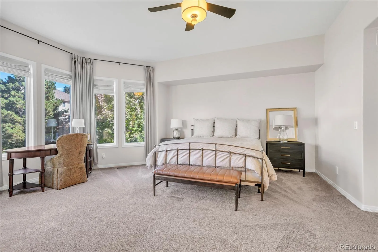
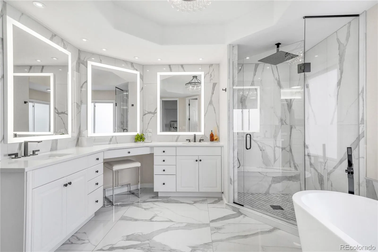
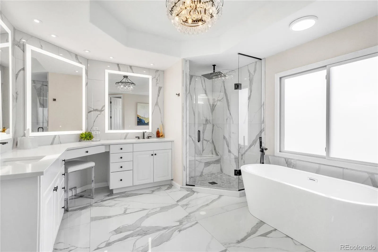


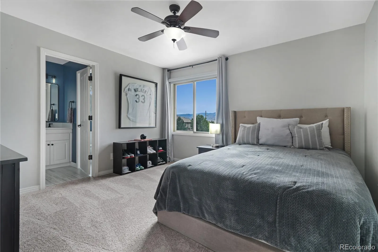

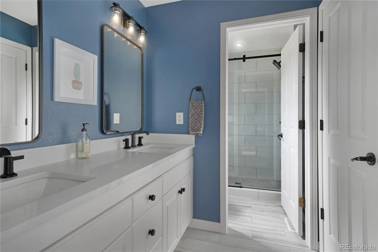

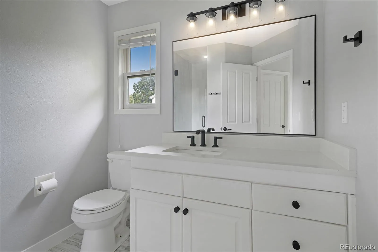
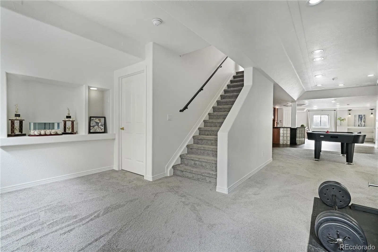
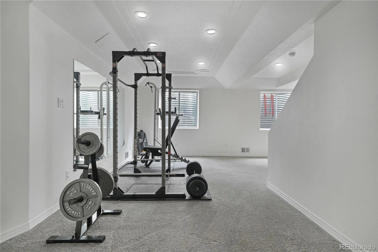


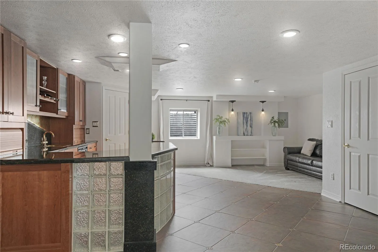
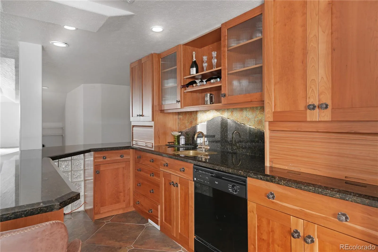
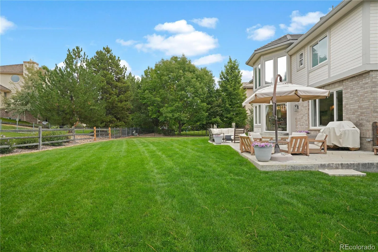
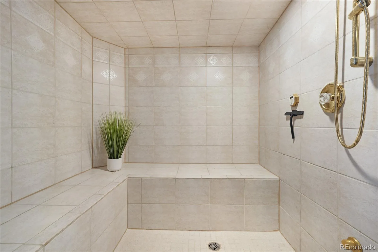
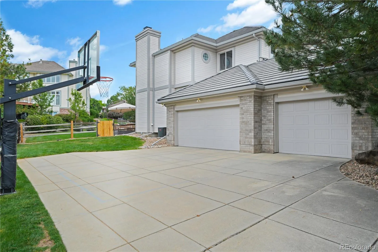
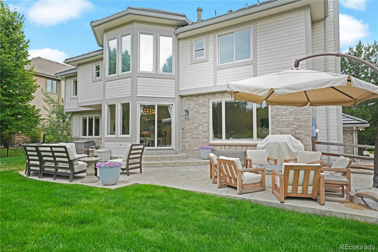
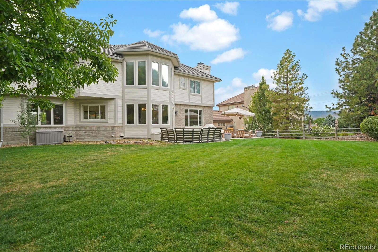
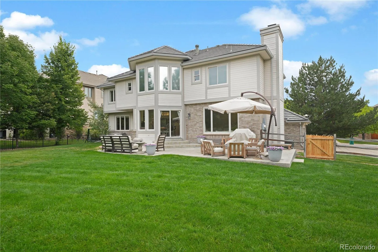

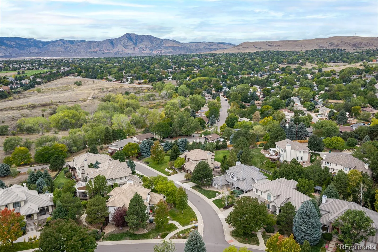
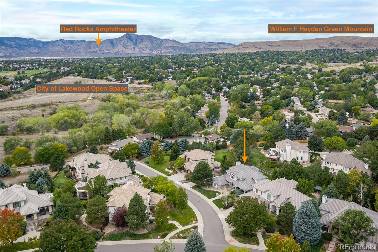
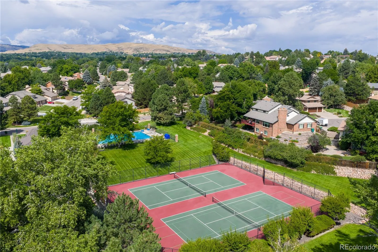
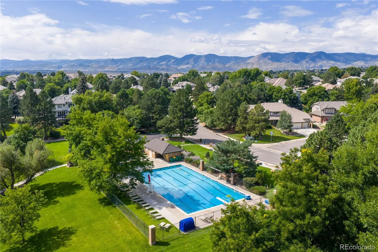
Stunning Celebrity Custom home in highly sought-after Heritage West! Ideally positioned on one of the neighborhood’s most coveted cul-de-sac streets. This peaceful setting offers a rare sense of tranquility and privacy without the traffic noise from S Kipling Pkwy or W Jewell Ave. It places nearly 20 acres of City of Lakewood Open Space just steps from your front door. Thoughtfully designed for both everyday living and entertaining, this exquisite 4 bedroom, 5 bath home showcases beautiful craftsmanship and meaningful updates throughout. The upper level bathrooms have been professionally renovated with refined finishes, while the luxurious primary bath with custom closet creates a true spa-like retreat. The main level shines with newly refinished hardwood floors, an updated powder bath and laundry room and an open concept kitchen/great room. Other recent improvements include a concrete tile roof, dual furnaces and air-conditioning units (2024), and water heater (2020). The finished basement extends the living space with a stunning wet bar, perfect for hosting intimate gatherings or relaxing evenings at home. Set on an expansive, nearly 13, 000 square foot – flat, usable lot, the outdoor spaces are equally inviting. A finished, side-load 3 car garage provides exceptional convenience and storage, while the generous side driveway with basketball goal creates the perfect space for kids and teens to play. A welcoming covered front porch and private back patio offer beautiful spaces to savor Colorado’s four seasons. A rare opportunity at this price to not only enter this highly coveted neighborhood but to land on one of it’s premier streets surrounded by much larger and more expensive homes. Heritage West is the premier neighborhood on the west side of the Metro area with exceptional schools, neighborhood amenities and easy access to W 6th Ave, Highway 285, and C-470. You’re a hop, skip, and a jump to the mountains, the DTC or Downtown Denver. Don’t miss this one!

Advanced Home Search
Search by square footage, location, price, bedrooms, bathrooms and more.Just Listed
These homes just hit the market. Be among the first to see them. Schedule a showing, too.New Construction
See brand new homes and homes under construction now and available soon.Features & Amenities
Find homes with views or pools, in gated communities & with other desirable features.Cities
Take a look at luxury homes in each city in Metro Denver.Neighborhoods
Find the ideal neighborhood and the home that best fits you.Counties
Have your eye on a specific county? Browse these listings.Zip Codes
Start here to find a luxury home in a particular zip code.Single-Family Homes
See photos of single-family homes, get prices, neighborhood information & more.Townhomes
Get all the details about luxury townhomes for sale now throughout Metro Denver.Condos
Are you drawn to the low-maintenance, luxury lifestyle of condo living? Start here.One-Story Homes
Looking for a main floor master? Ranch-style homes may be perfect for your lifestyle.Featured Price Ranges
We’ve done the searching for you. Find homes in popular luxury price ranges.55-Plus
Explore beautiful homes and enviable amenities available in 55-and-over communities.Your Free MLS Search Account
Create and manage saved searches and properties with the Property Organizer.Schedule a Personal Consultation
We’re happy to help any time! Schedule a no-obligation 15-minute call.


