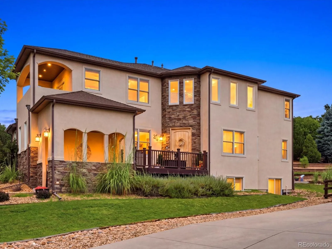
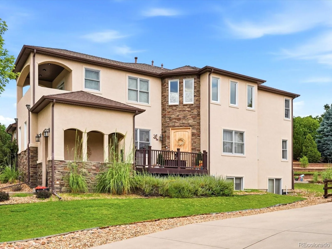
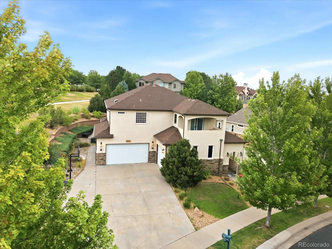
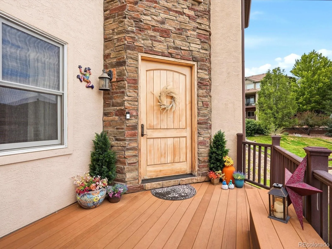
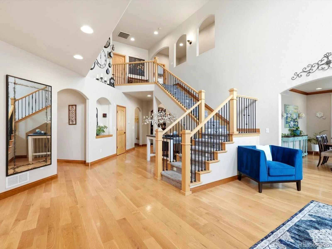
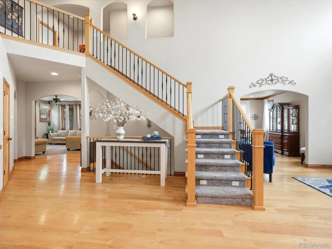
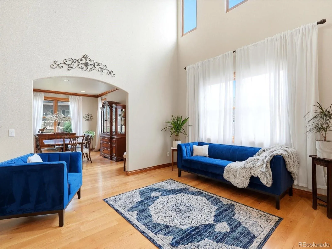
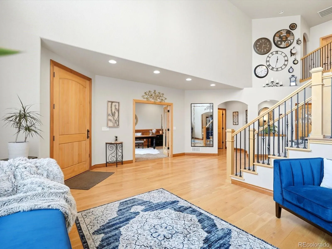
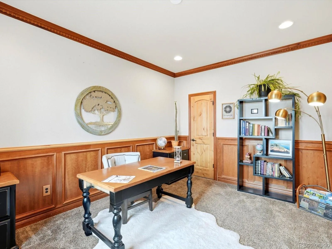
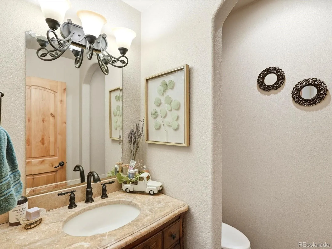
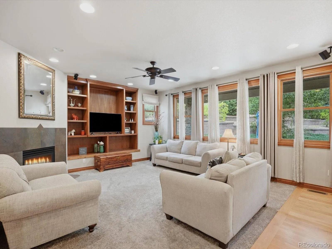
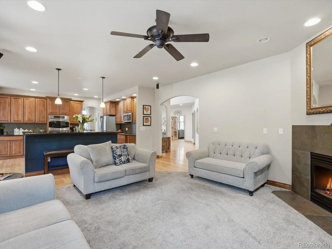
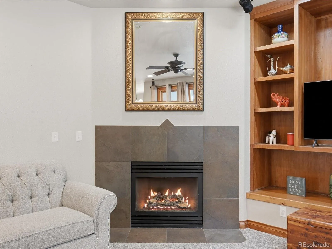
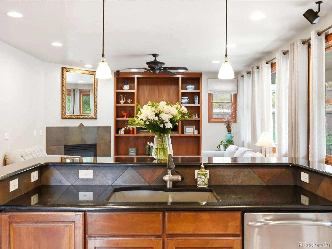
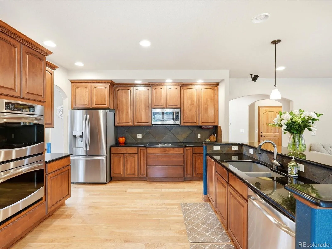
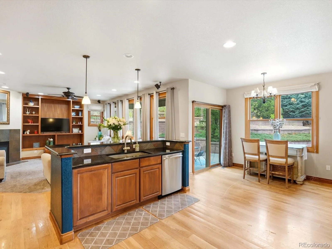
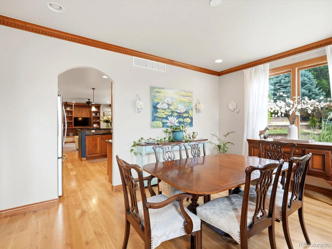
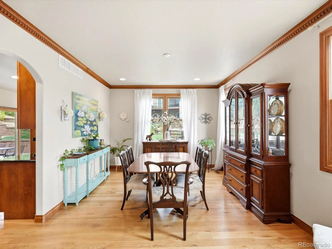
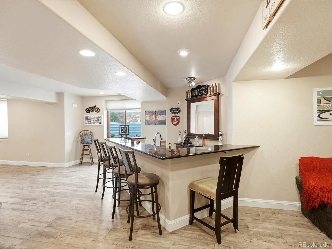
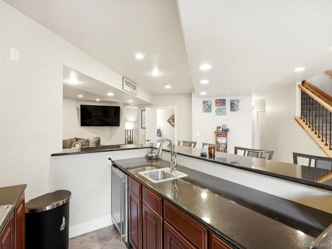

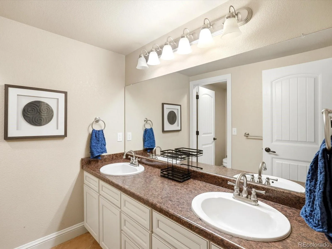
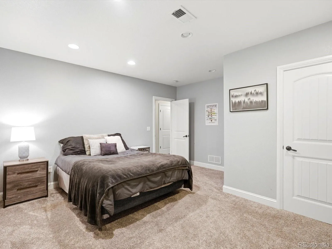
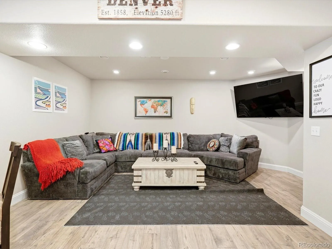
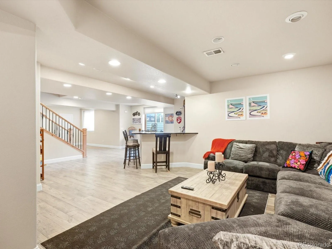
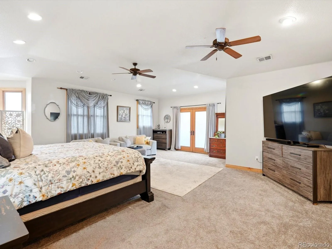
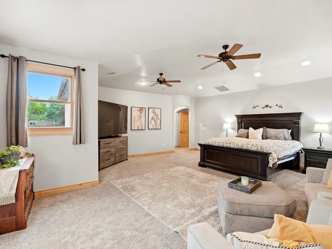
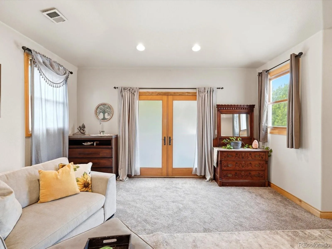
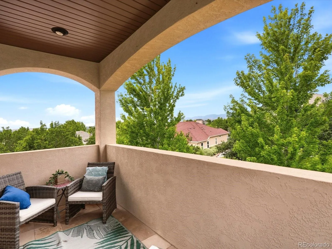
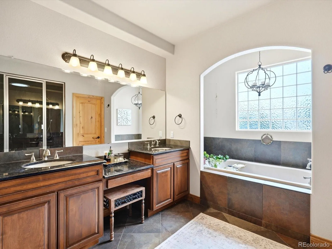
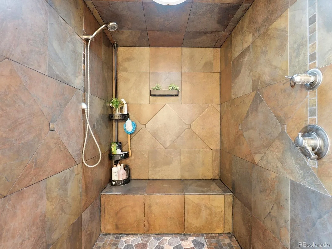
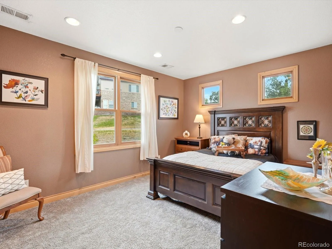
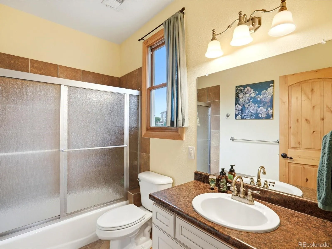
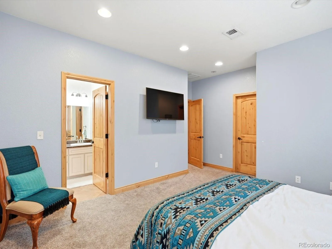
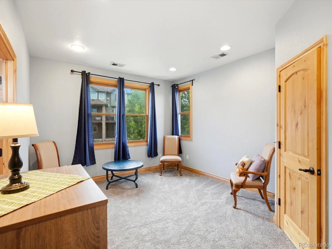
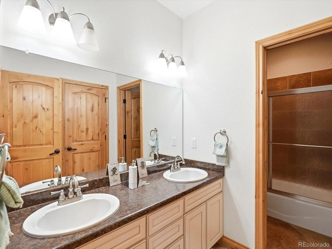
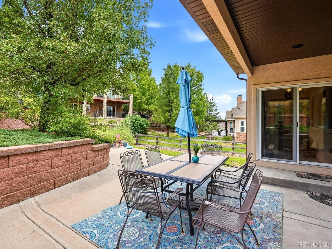
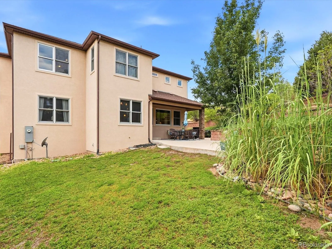
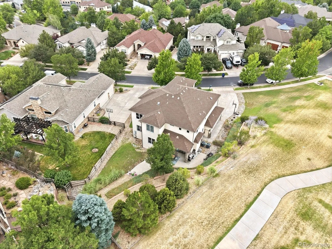
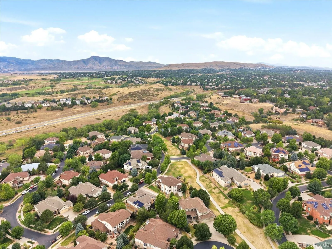
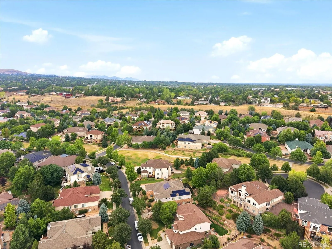
What if you didn’t have to choose between space and location? Welcome to 10215 W Wesley Drive, where nearly 5, 500 finished square feet, an oversized .39-acre homesite and a view toward Red Rocks come together just minutes from the foothills AND the city. Designed for real life, this five-bedroom, six-bath home offers room to spread out without ever feeling disconnected. The chef’s kitchen is made for gathering – from everyday mornings around the island to holidays with a house full of people – the generous living and entertaining spaces give everyone a place to land. Thoughtfully designed, the floor plan makes exceptional use of its square footage, with flexible spaces for working from home, hosting overnight guests, movie nights and games in the spacious finished basement, room for hobbies, workouts and everything life brings next. And when the day comes to an end, head to your luxurious primary retreat to soak in the jacuzzi tub or watch the sunset over the mountains from your veranda. Enjoy the breathing room of the landscaped outdoor space, without sacrificing your weekends to endless yard work. Take in the Colorado backdrop, entertain outdoors, and trade Saturday chores for a day exploring your new neighborhood. Set within the Overlook at Bear Creek, the home offers a welcoming community situated between Homestead and Fox Hollow golf courses, with easy access to Carmody Rec Center, biking and walking trails, open space, and the foothills – while keeping Denver within easy reach. With five bedrooms, six baths, nearly 5, 500 finished square feet and a three-car garage, this is the kind of home you can grow into – not out of. More room for life. More time to enjoy Colorado. Welcome home to Wesley Drive.

Advanced Home Search
Search by square footage, location, price, bedrooms, bathrooms and more.Just Listed
These homes just hit the market. Be among the first to see them. Schedule a showing, too.New Construction
See brand new homes and homes under construction now and available soon.Features & Amenities
Find homes with views or pools, in gated communities & with other desirable features.Cities
Take a look at luxury homes in each city in Metro Denver.Neighborhoods
Find the ideal neighborhood and the home that best fits you.Counties
Have your eye on a specific county? Browse these listings.Zip Codes
Start here to find a luxury home in a particular zip code.Single-Family Homes
See photos of single-family homes, get prices, neighborhood information & more.Townhomes
Get all the details about luxury townhomes for sale now throughout Metro Denver.Condos
Are you drawn to the low-maintenance, luxury lifestyle of condo living? Start here.One-Story Homes
Looking for a main floor master? Ranch-style homes may be perfect for your lifestyle.Featured Price Ranges
We’ve done the searching for you. Find homes in popular luxury price ranges.55-Plus
Explore beautiful homes and enviable amenities available in 55-and-over communities.Your Free MLS Search Account
Create and manage saved searches and properties with the Property Organizer.Schedule a Personal Consultation
We’re happy to help any time! Schedule a no-obligation 15-minute call.


