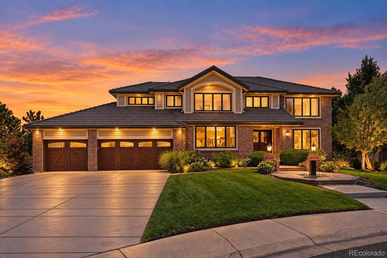
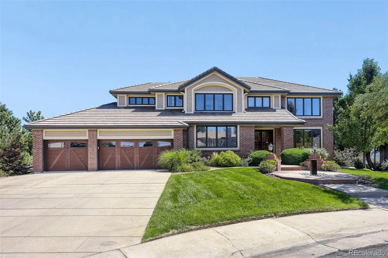
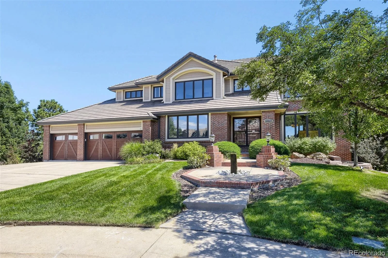
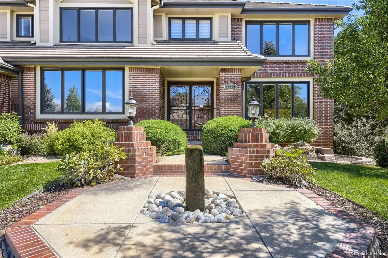
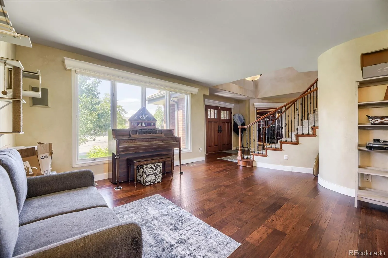
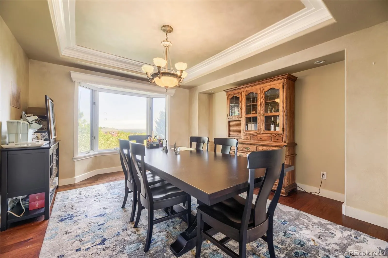
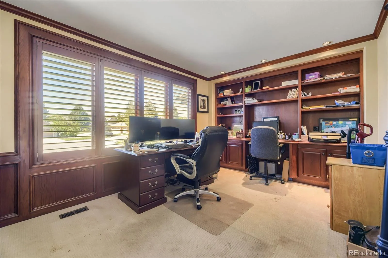
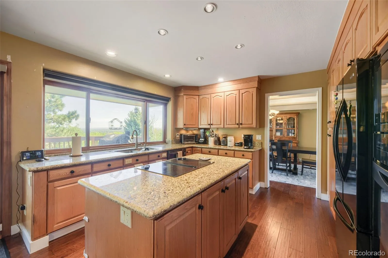
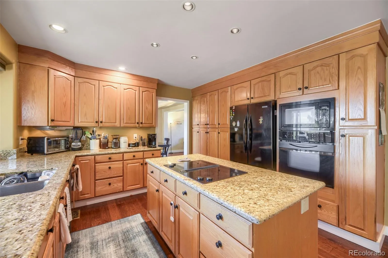
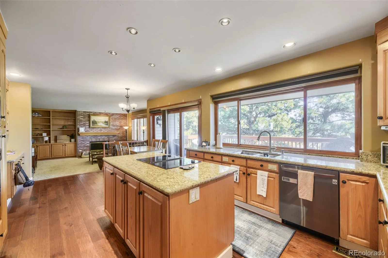
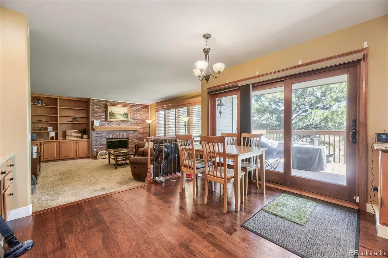
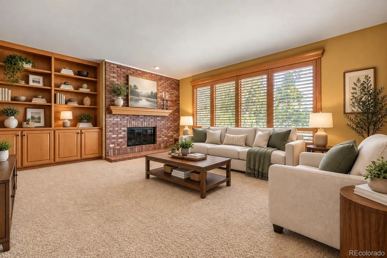
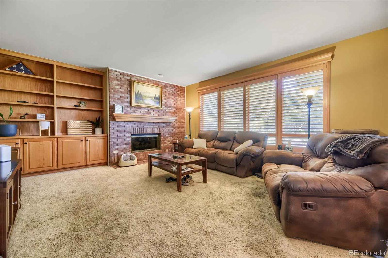
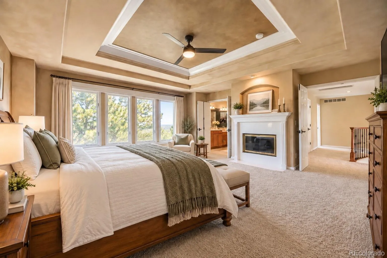
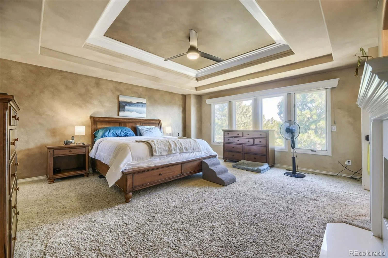
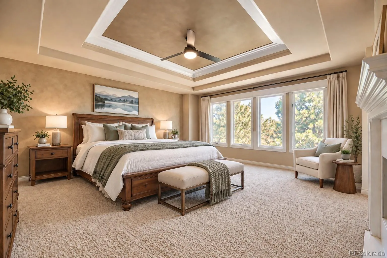
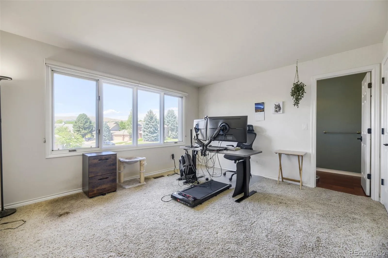
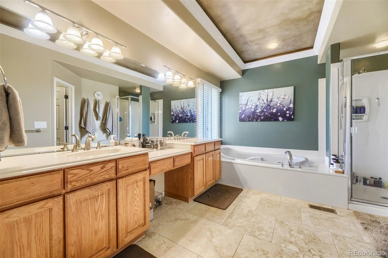
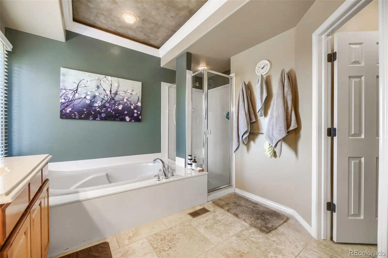
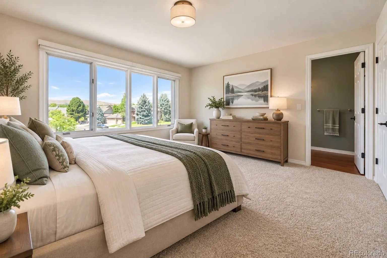
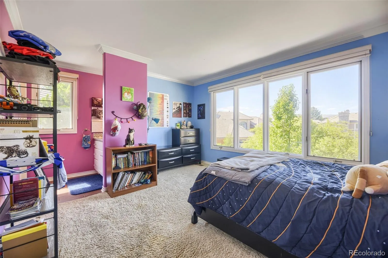
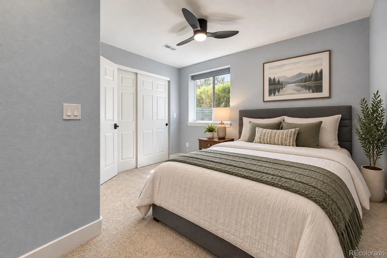
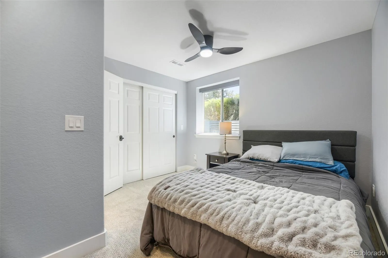
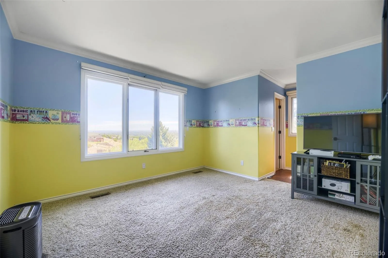
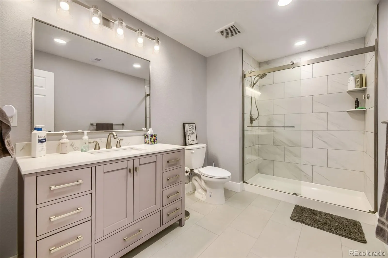
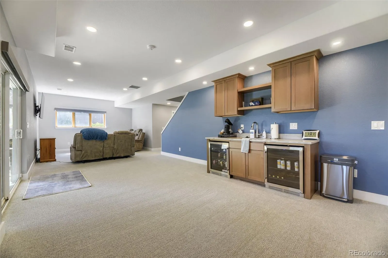
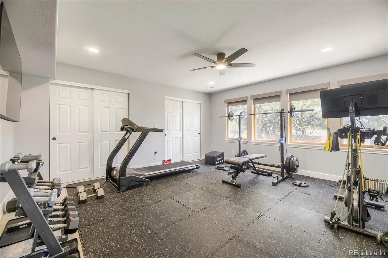
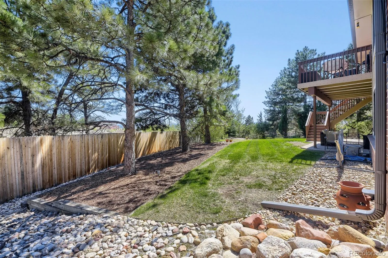
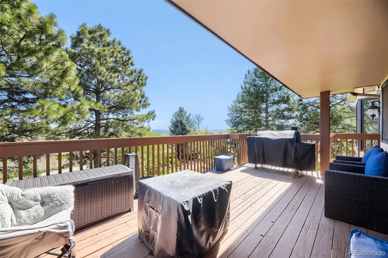
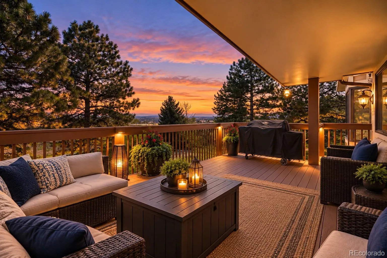
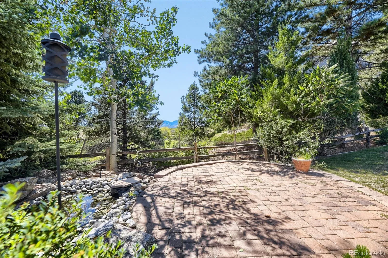
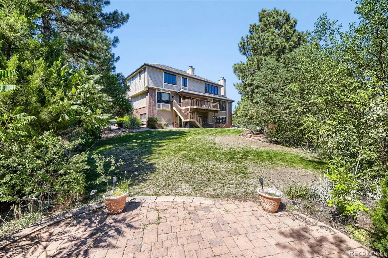
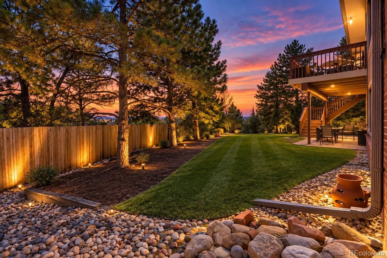
HUGE PRICE IMPROVEMENT ….MOTIVATED!!! LOCATION, BEAUTY, SPACE -REDUCED! ALL REASONABLE OFFERS CONSIDERED *On hill ABOVE Kipling Pkwy – VIEWS* Beautiful Executive Home • Cul-de-Sac Location • Nearly 1/3 Acre • 6 Bd• 5 Ba • Attached 3- Car Garage • City Views • Finished Walk-Out Bsmt. MOTIVATED *Welcome to Colorado living at its best! Situated on quiet cul-de-sac on nearly 1/3 acre, beautiful executive home offers exceptional combination of space, privacy, comfort, & location. Desirable two-story design features 6 bd, 5 ba, private office, finished walk-out bsmt, abundant space for family, guests, entertaining, & everyday living. **Private office-perfect for remote work=quiet, dedicated workspace away from main living areas. Spacious kitchen + great storage, ample room to prep meals+gather with family & friends. Large primary suite provides a private retreat=plenty of space to relax & unwind. **Inviting family room with gas fireplace, creating warm, comfortable gathering space.Step outside onto the deck for outdoor entertaining & take in the city views or enjoy the patio directly off the walk-out basement =multiple options for relaxing & enjoying the expansive yard. **3-car garage offers exceptional convenience, while the oversized driveway provides parking for approximately 5 add’l vehicles-perfect for entertaining, multiple drivers, guests, or recreational vehicles. **Professionally finished walk-out bsmt adds valuable living & entertaining space & opens directly to the patio & backyard. **Ideally located close to 6th Ave West & Hwy 285 for enjoying everything Colorado has to offer: from mountain adventures & skiing to nearby restaurants, Jefferson Co Schools, Parks, & Trails & 15 min to Downtown! Whether you’re heading to the mountains, enjoying nearby amenities, working from home, entertaining, or simply relaxing in your peaceful cul-de-sac setting, this home offers an outstanding Colorado lifestyle. (HVAC 2021, House Fan-2025)

Advanced Home Search
Search by square footage, location, price, bedrooms, bathrooms and more.Just Listed
These homes just hit the market. Be among the first to see them. Schedule a showing, too.New Construction
See brand new homes and homes under construction now and available soon.Features & Amenities
Find homes with views or pools, in gated communities & with other desirable features.Cities
Take a look at luxury homes in each city in Metro Denver.Neighborhoods
Find the ideal neighborhood and the home that best fits you.Counties
Have your eye on a specific county? Browse these listings.Zip Codes
Start here to find a luxury home in a particular zip code.Single-Family Homes
See photos of single-family homes, get prices, neighborhood information & more.Townhomes
Get all the details about luxury townhomes for sale now throughout Metro Denver.Condos
Are you drawn to the low-maintenance, luxury lifestyle of condo living? Start here.One-Story Homes
Looking for a main floor master? Ranch-style homes may be perfect for your lifestyle.Featured Price Ranges
We’ve done the searching for you. Find homes in popular luxury price ranges.55-Plus
Explore beautiful homes and enviable amenities available in 55-and-over communities.Your Free MLS Search Account
Create and manage saved searches and properties with the Property Organizer.Schedule a Personal Consultation
We’re happy to help any time! Schedule a no-obligation 15-minute call.


