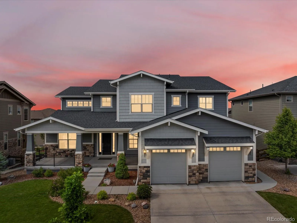
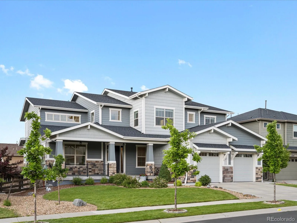
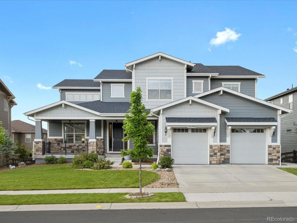
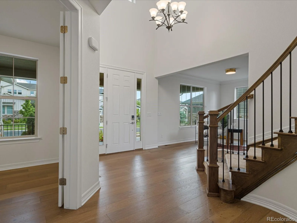
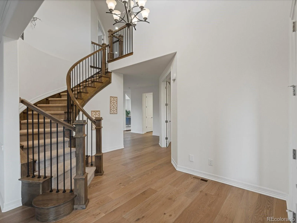
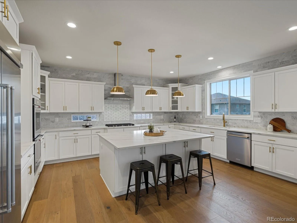
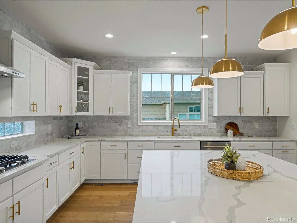
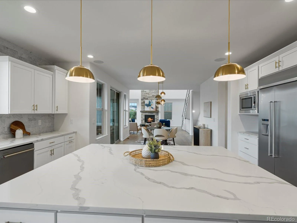
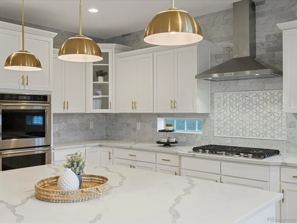
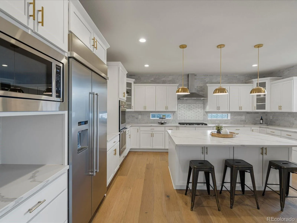
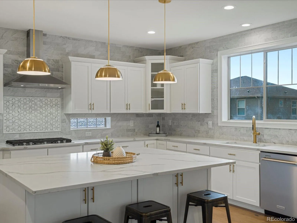
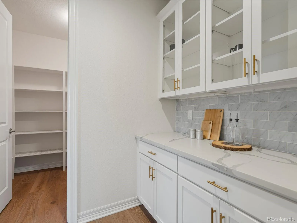
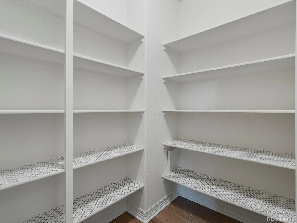
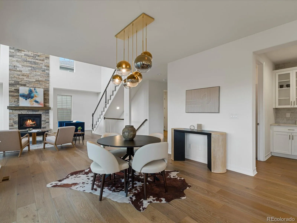
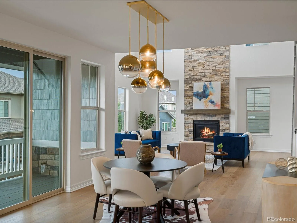
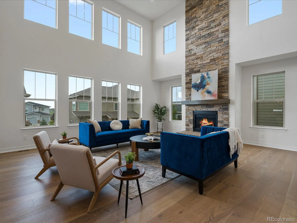
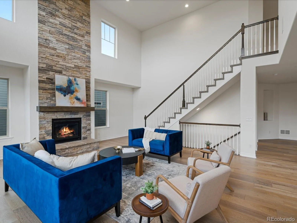
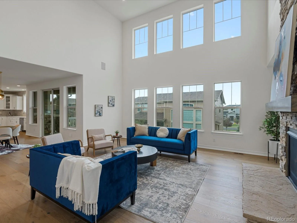
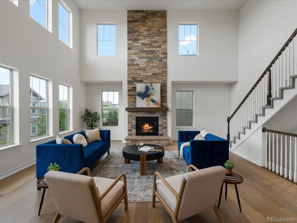
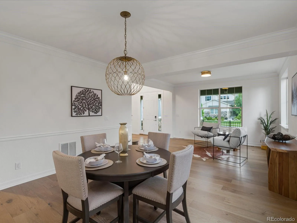
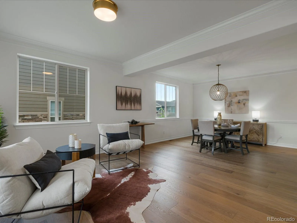
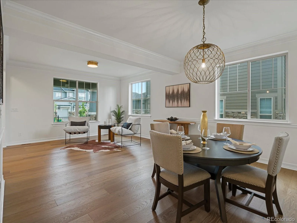
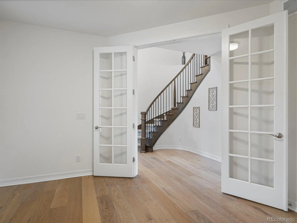
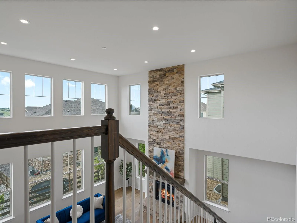
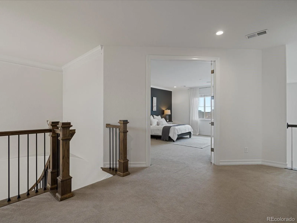
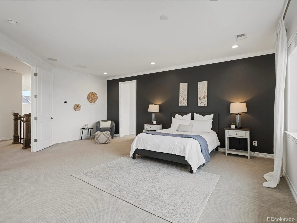
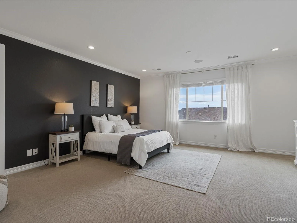
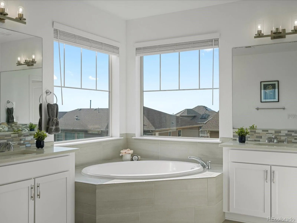
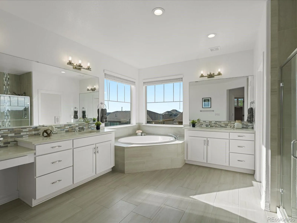
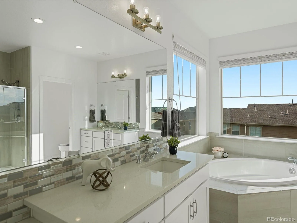
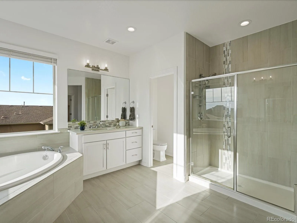
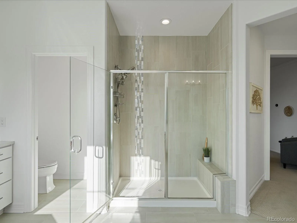
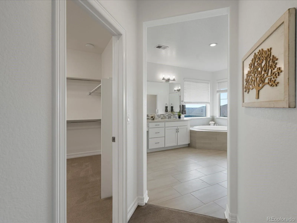
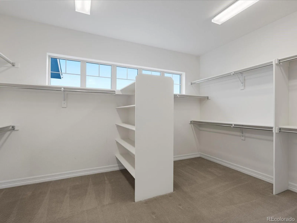
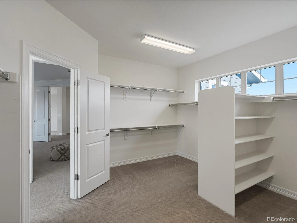
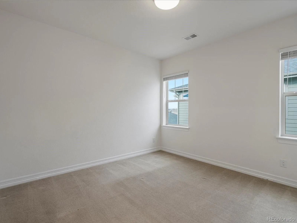
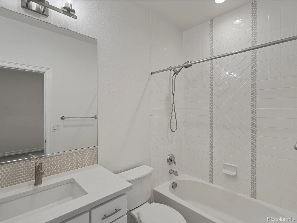
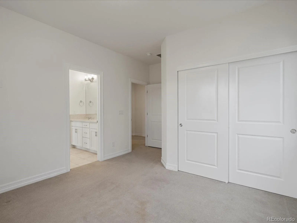
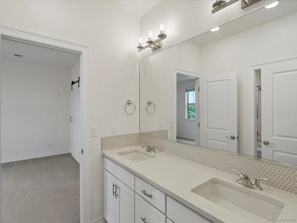
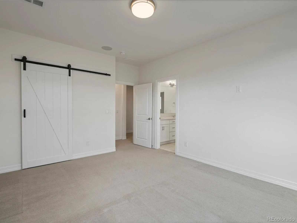
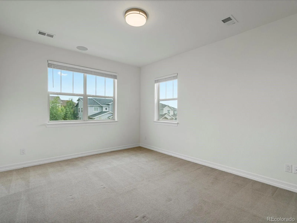
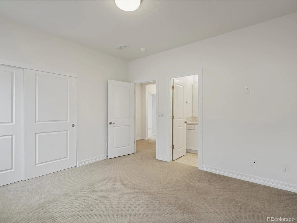
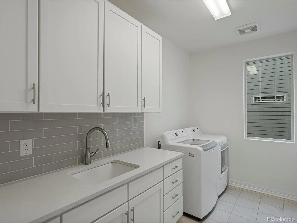
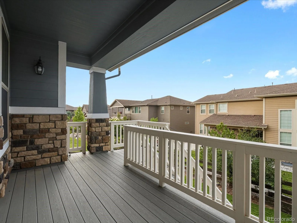
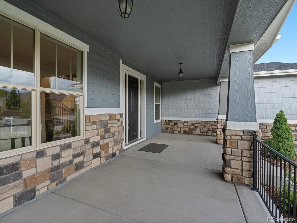
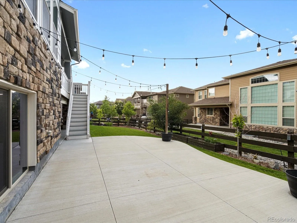
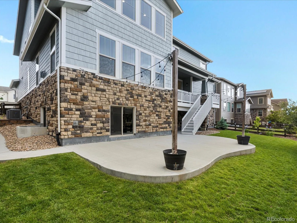
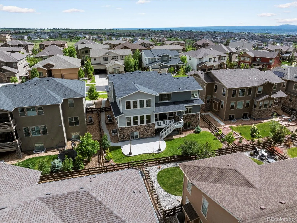
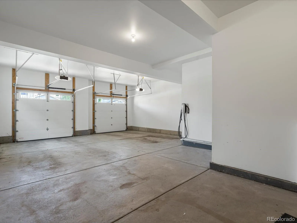
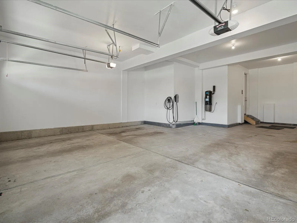
Welcome to 22263 Boundstone Street in the Highlands at Parker, a beautifully upgraded Toll Brothers home offering more than 4, 000 square feet of thoughtfully designed living space. Built in 2019, this home delivers the space, finishes, and functionality you’ve been looking for. At the heart of the main level is an impressive gourmet kitchen featuring quartz countertops, an oversized island, double ovens, gas cooktop, built-in refrigerator, beverage station, and butler’s pantry, all perfect for everything from everyday living to entertaining a crowd. Hardwood floors flow throughout the open-concept main level, where vaulted ceilings and a striking stone fireplace create a warm, inviting gathering space. A bright home office with French doors provides a dedicated workspace without sacrificing the open feel of the home. Upstairs, the expansive primary suite feels like a true retreat, complete with a spa-inspired five-piece bath and an oversized walk-in closet. The second level also features a versatile loft, two additional bedrooms connected by a Jack-and-Jill bath, plus a fourth bedroom with its own private ensuite. The unfinished daylight walkout basement provides incredible potential for additional living space, a home gym, theater, guest suite, or whatever fits your lifestyle. Additional highlights include central vacuum, whole-house audio, an oversized three-car garage with EV hookups, and a private fenced backyard with a patio, raised garden beds, and peek-a-boo mountain views. Enjoy the amenities of the Highlands at Parker, including a community pool, clubhouse, fitness center, parks, and trails, along with convenient access to Pioneer Elementary, Cimarron Middle School, and Legend High School. With a newer roof, new furnace, numerous upgrades, and easy access to everything Parker has to offer, 22263 Boundstone Street combines the benefits of a newer home with the space and features that are increasingly hard to find. Come experience it for yourself!

Advanced Home Search
Search by square footage, location, price, bedrooms, bathrooms and more.Just Listed
These homes just hit the market. Be among the first to see them. Schedule a showing, too.New Construction
See brand new homes and homes under construction now and available soon.Features & Amenities
Find homes with views or pools, in gated communities & with other desirable features.Cities
Take a look at luxury homes in each city in Metro Denver.Neighborhoods
Find the ideal neighborhood and the home that best fits you.Counties
Have your eye on a specific county? Browse these listings.Zip Codes
Start here to find a luxury home in a particular zip code.Single-Family Homes
See photos of single-family homes, get prices, neighborhood information & more.Townhomes
Get all the details about luxury townhomes for sale now throughout Metro Denver.Condos
Are you drawn to the low-maintenance, luxury lifestyle of condo living? Start here.One-Story Homes
Looking for a main floor master? Ranch-style homes may be perfect for your lifestyle.Featured Price Ranges
We’ve done the searching for you. Find homes in popular luxury price ranges.55-Plus
Explore beautiful homes and enviable amenities available in 55-and-over communities.Your Free MLS Search Account
Create and manage saved searches and properties with the Property Organizer.Schedule a Personal Consultation
We’re happy to help any time! Schedule a no-obligation 15-minute call.


