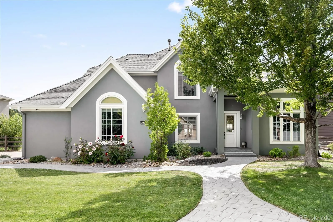
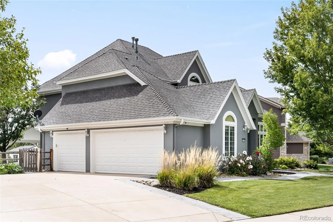
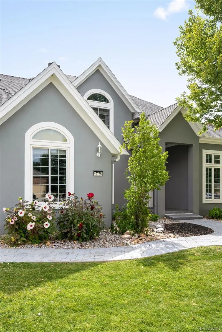
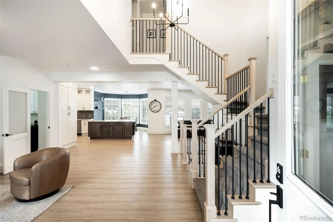
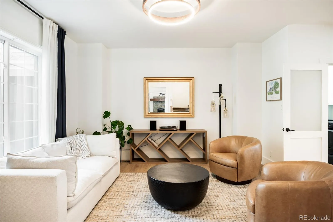
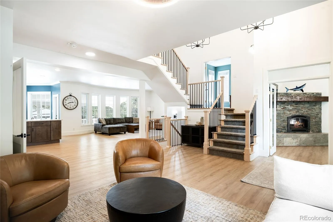
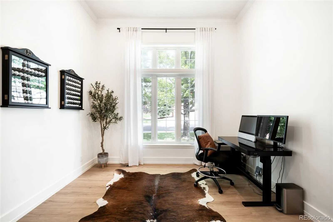
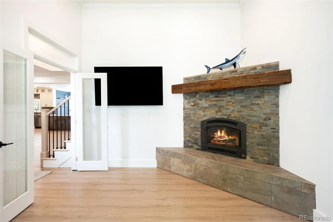
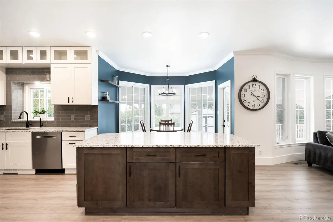
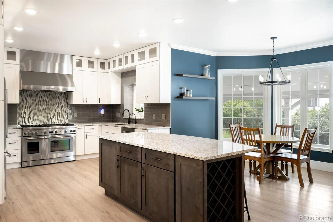
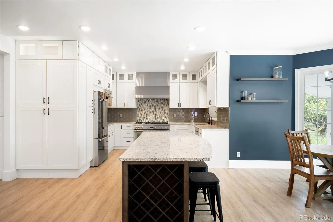
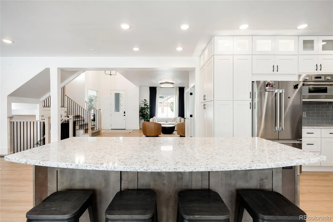
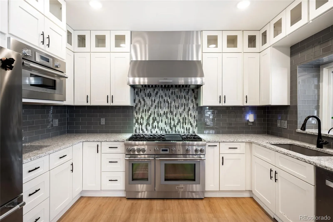
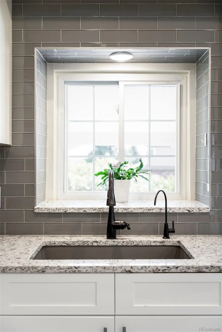
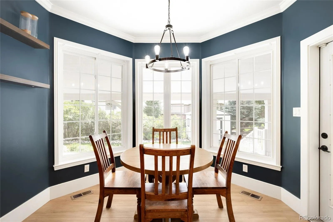
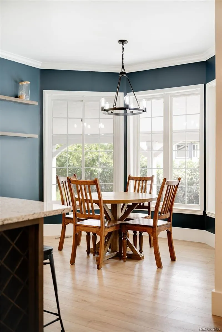
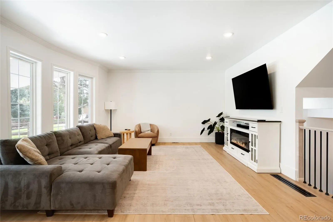
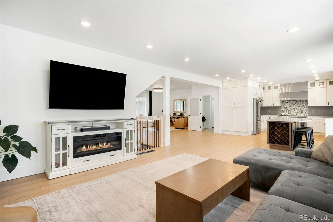
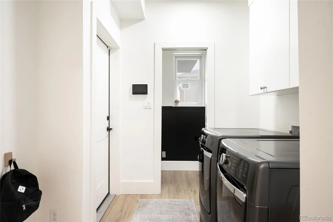
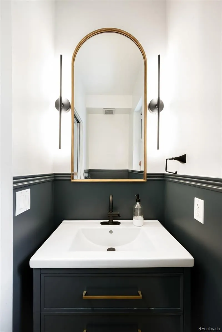
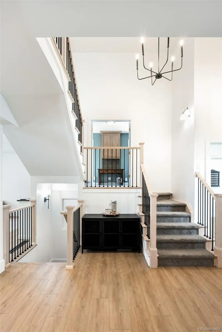
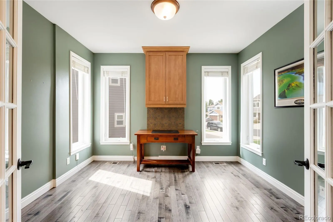
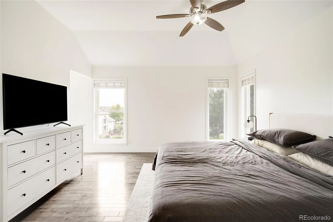
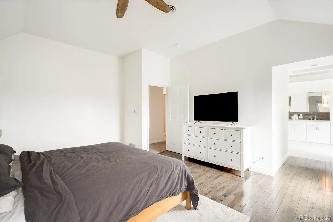
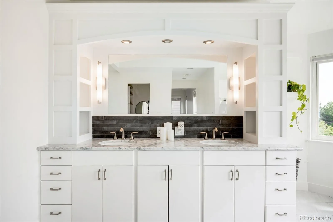
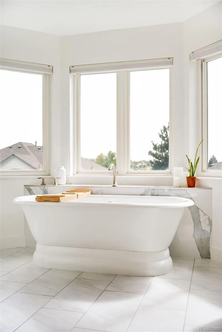
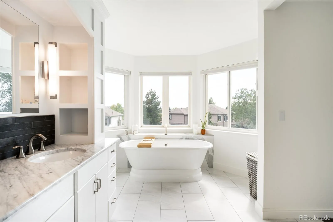
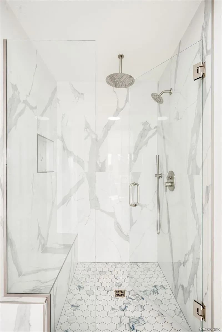
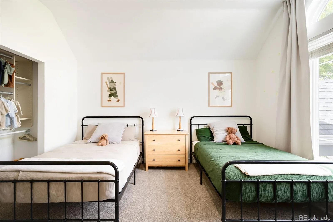
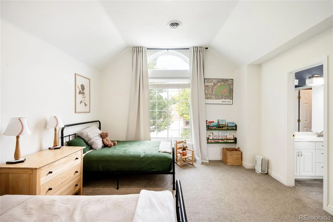
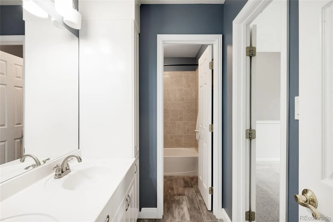
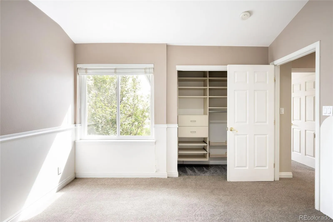
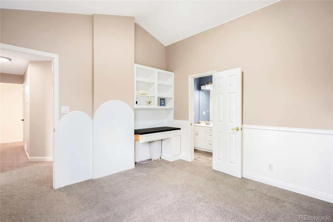
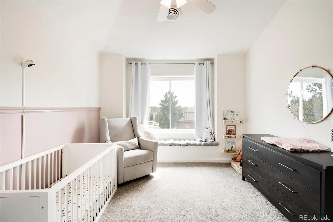
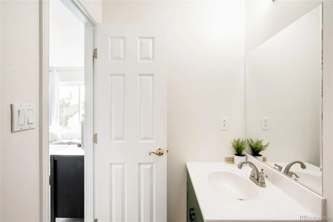
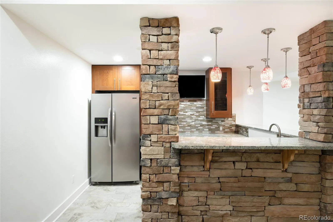
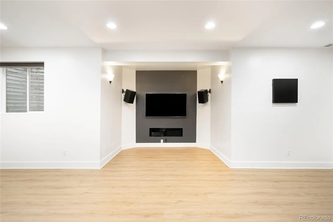
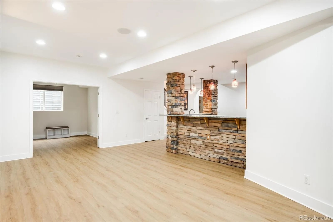
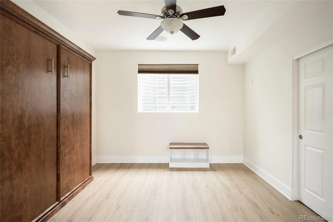
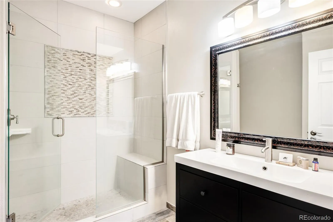
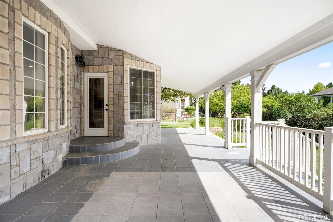
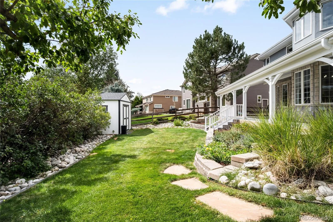
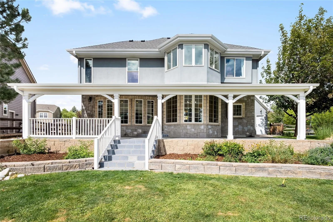
On an exceptional interior lot in coveted Quail Creek Estates, this one-of-a-kind home is one of only a handful of custom-built residences in the neighborhood. Thoughtfully updated with top-of-the-line finishes, it blends open-concept living, abundant natural light and timeless character. The remodeled kitchen flows seamlessly into a bright breakfast nook and expansive living area with large windows overlooking mature trees and the lush backyard. Direct access leads to the covered back patio, a favorite gathering space that offers shade in summer and comfortable year-round outdoor living. On the main-level, there are two home-offices for incredible work-from-home flexibility, or a home library/gym/den. Upstairs, this home features four bedrooms, including a renovated primary suite. The highlight is the remodeled five-piece spa-inspired bath. A freestanding soaking tub captures beautiful mountain views, complemented by a dual vanity with marble countertops, custom mirror surround and an oversized shower with frameless glass. The finished basement offers nine-foot ceilings, a wet bar, guest bedroom with custom Murphy bed and a remodeled three-quarter bath. Outside, the large lot, mature trees, looped driveway and sidewalk create an ideal setting to ride, play and gather. A spacious covered patio, new shed and new sod enhance the backyard, while the oversized three-car garage features epoxy floors and abundant storage. Extensively updated and exceptionally maintained, improvements include whole-home paint and new stair railing in 2025, new flooring, relocated main-level bathroom, refinished fireplaces and updated lighting. Beyond the home, Quail Creek is known for its welcoming neighbors, nearby open space and trails, and convenient location close to everything. Ray J. Harvie Open Space is just moments away. Showings begin Thursday!

Advanced Home Search
Search by square footage, location, price, bedrooms, bathrooms and more.Just Listed
These homes just hit the market. Be among the first to see them. Schedule a showing, too.New Construction
See brand new homes and homes under construction now and available soon.Features & Amenities
Find homes with views or pools, in gated communities & with other desirable features.Cities
Take a look at luxury homes in each city in Metro Denver.Neighborhoods
Find the ideal neighborhood and the home that best fits you.Counties
Have your eye on a specific county? Browse these listings.Zip Codes
Start here to find a luxury home in a particular zip code.Single-Family Homes
See photos of single-family homes, get prices, neighborhood information & more.Townhomes
Get all the details about luxury townhomes for sale now throughout Metro Denver.Condos
Are you drawn to the low-maintenance, luxury lifestyle of condo living? Start here.One-Story Homes
Looking for a main floor master? Ranch-style homes may be perfect for your lifestyle.Featured Price Ranges
We’ve done the searching for you. Find homes in popular luxury price ranges.55-Plus
Explore beautiful homes and enviable amenities available in 55-and-over communities.Your Free MLS Search Account
Create and manage saved searches and properties with the Property Organizer.Schedule a Personal Consultation
We’re happy to help any time! Schedule a no-obligation 15-minute call.


