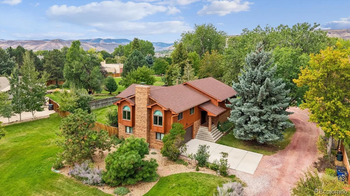
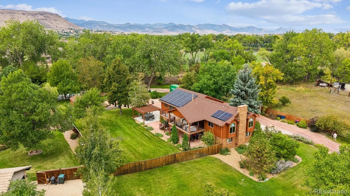
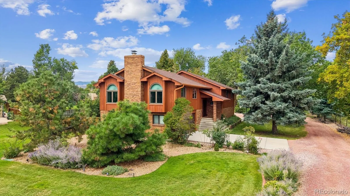
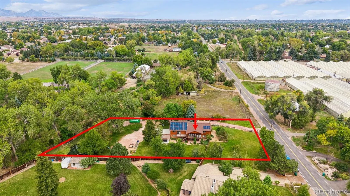
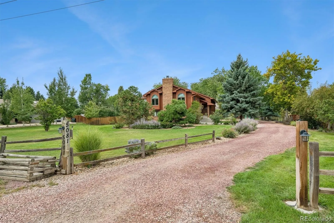
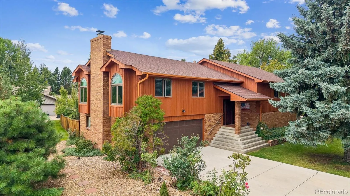
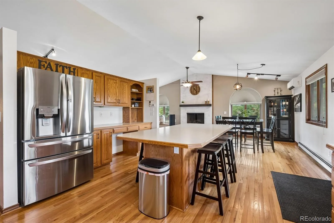
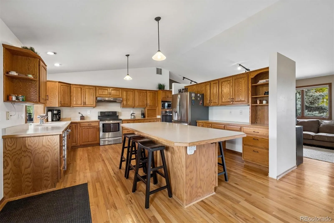
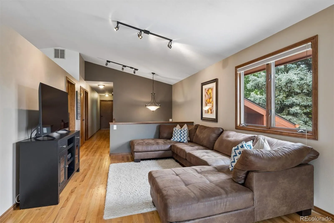
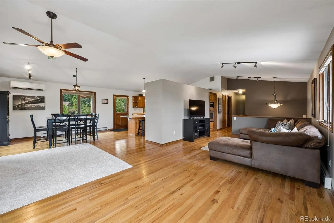
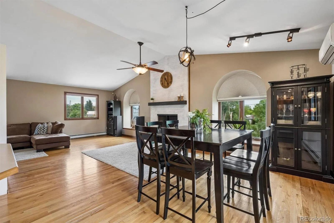
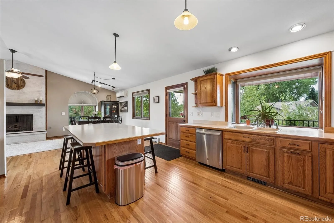
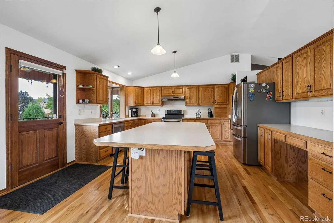
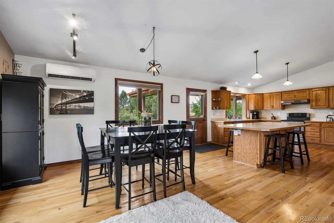
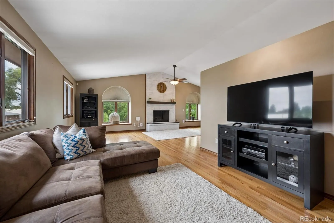
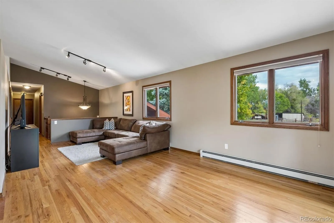
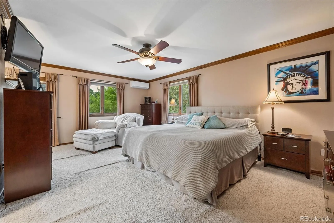
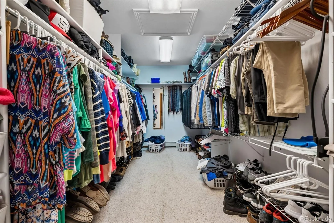
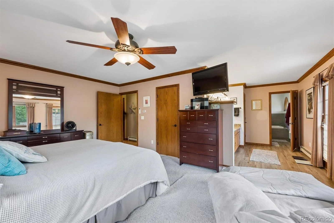
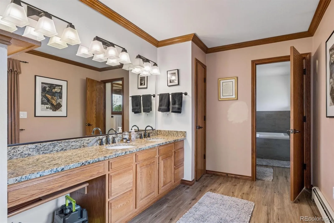
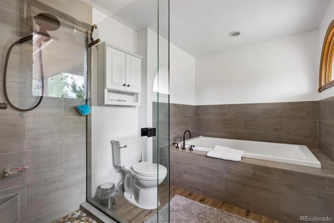
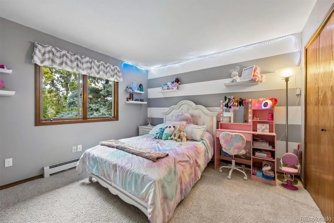
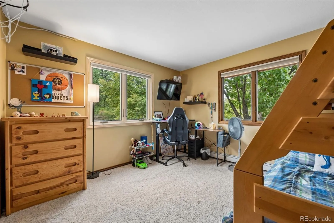
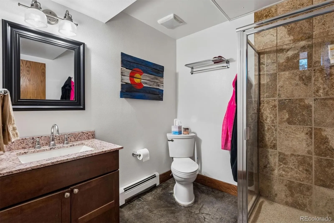
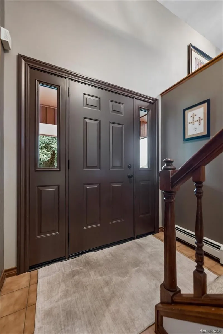
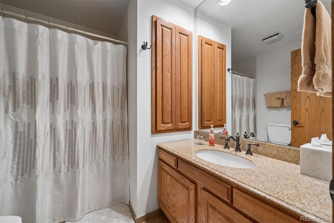
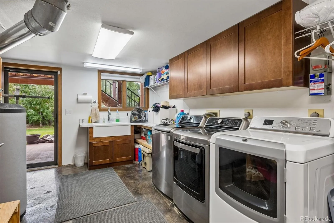
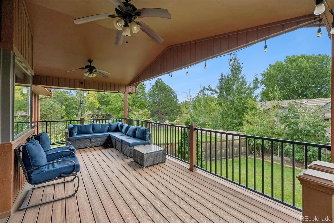
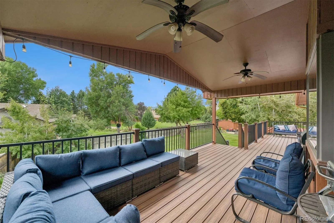
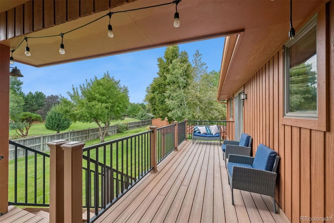
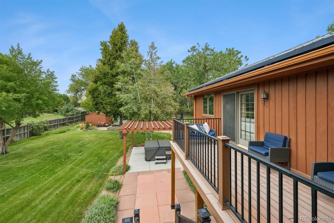
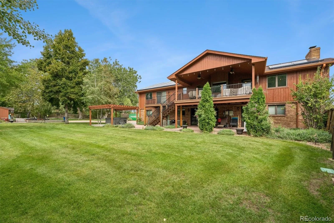
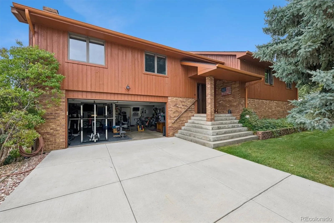
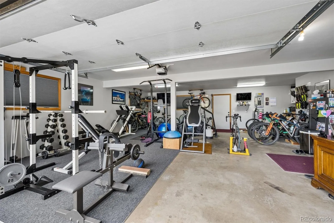
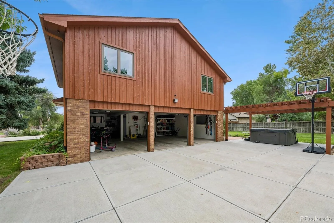
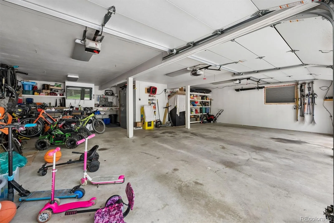
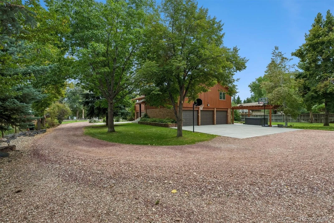
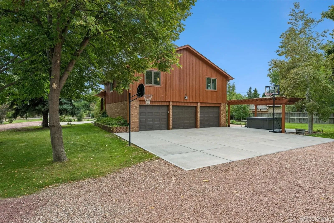
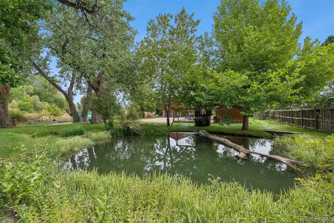
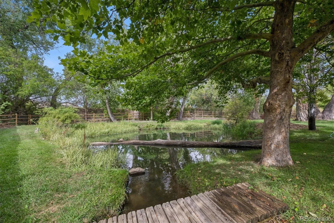
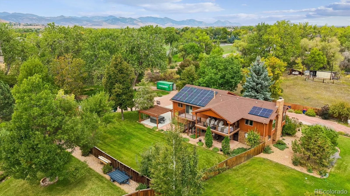
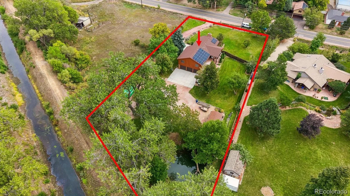
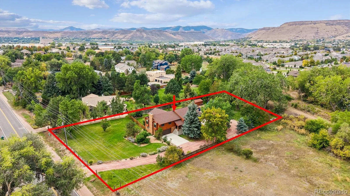
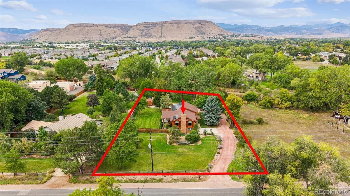
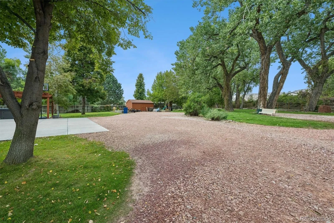
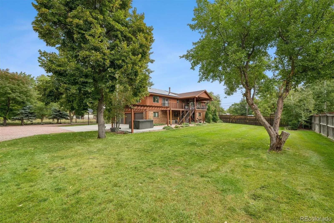
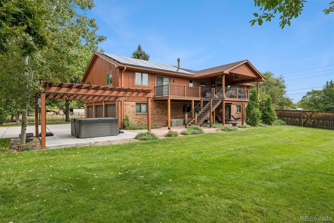
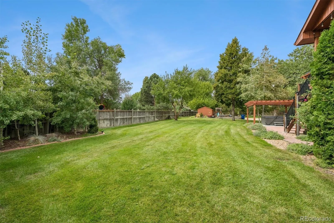
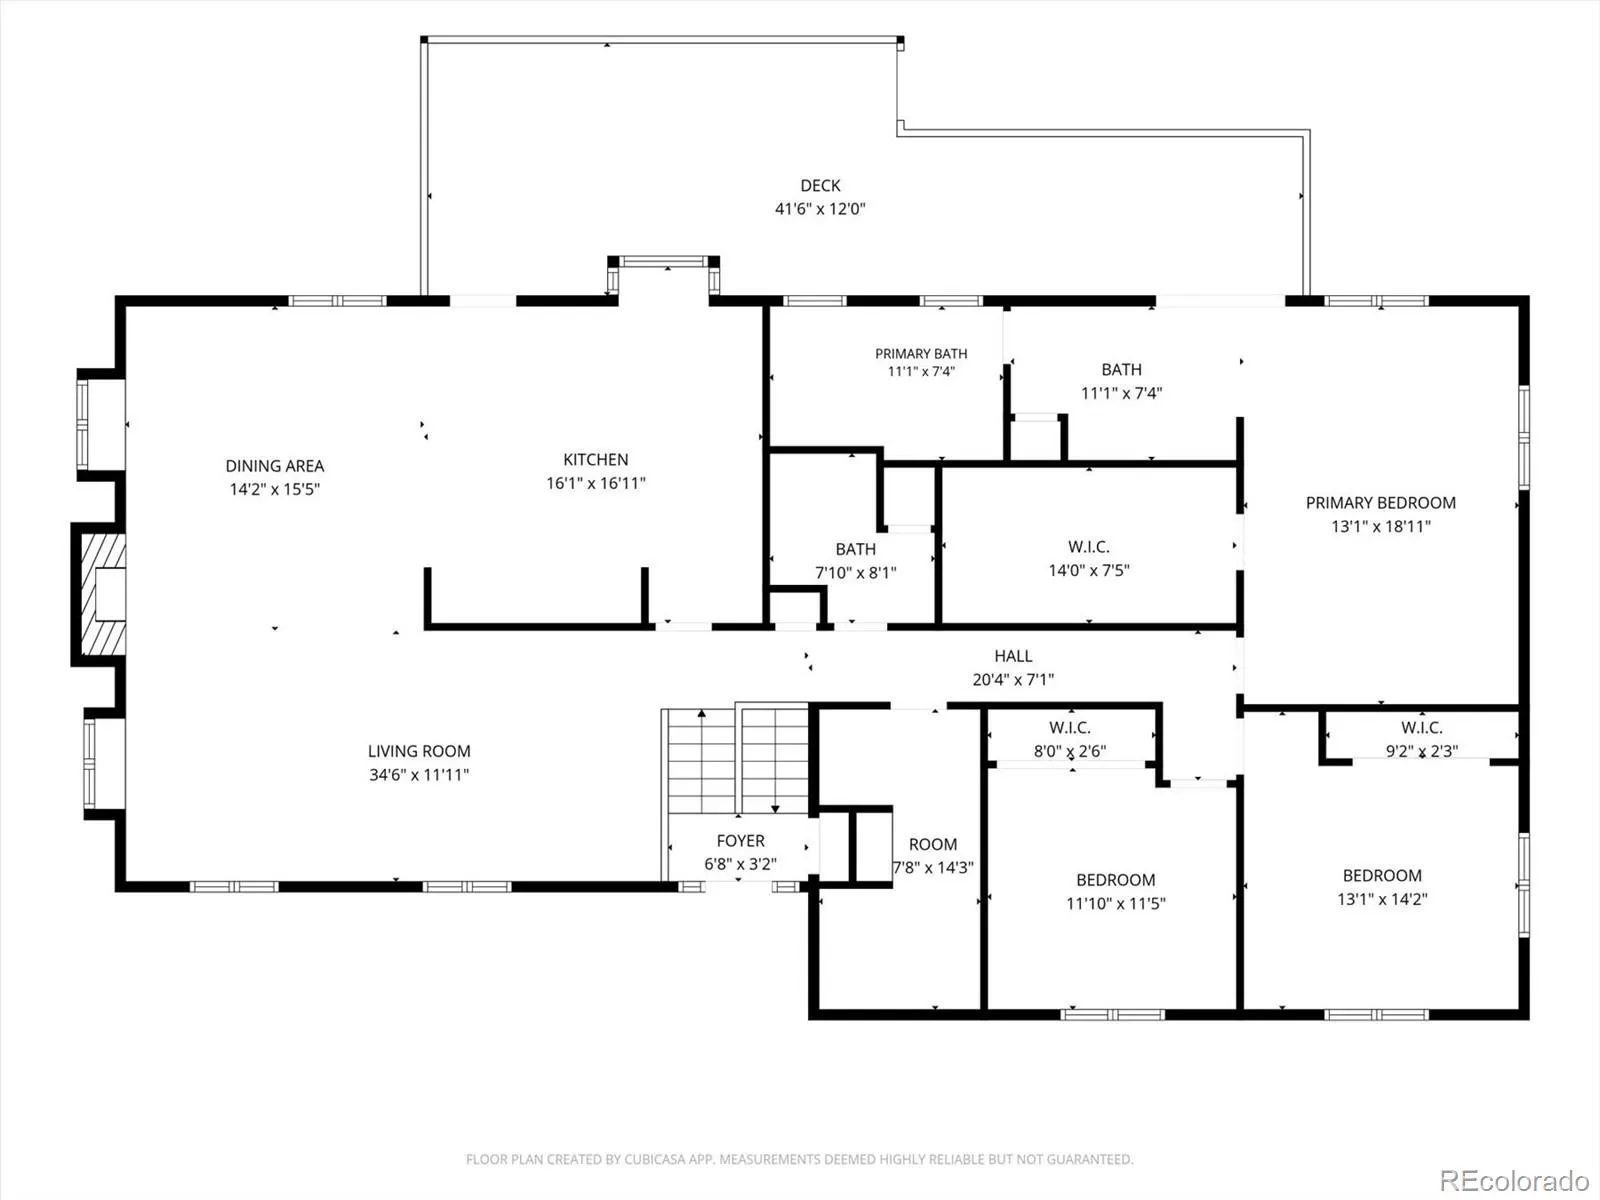
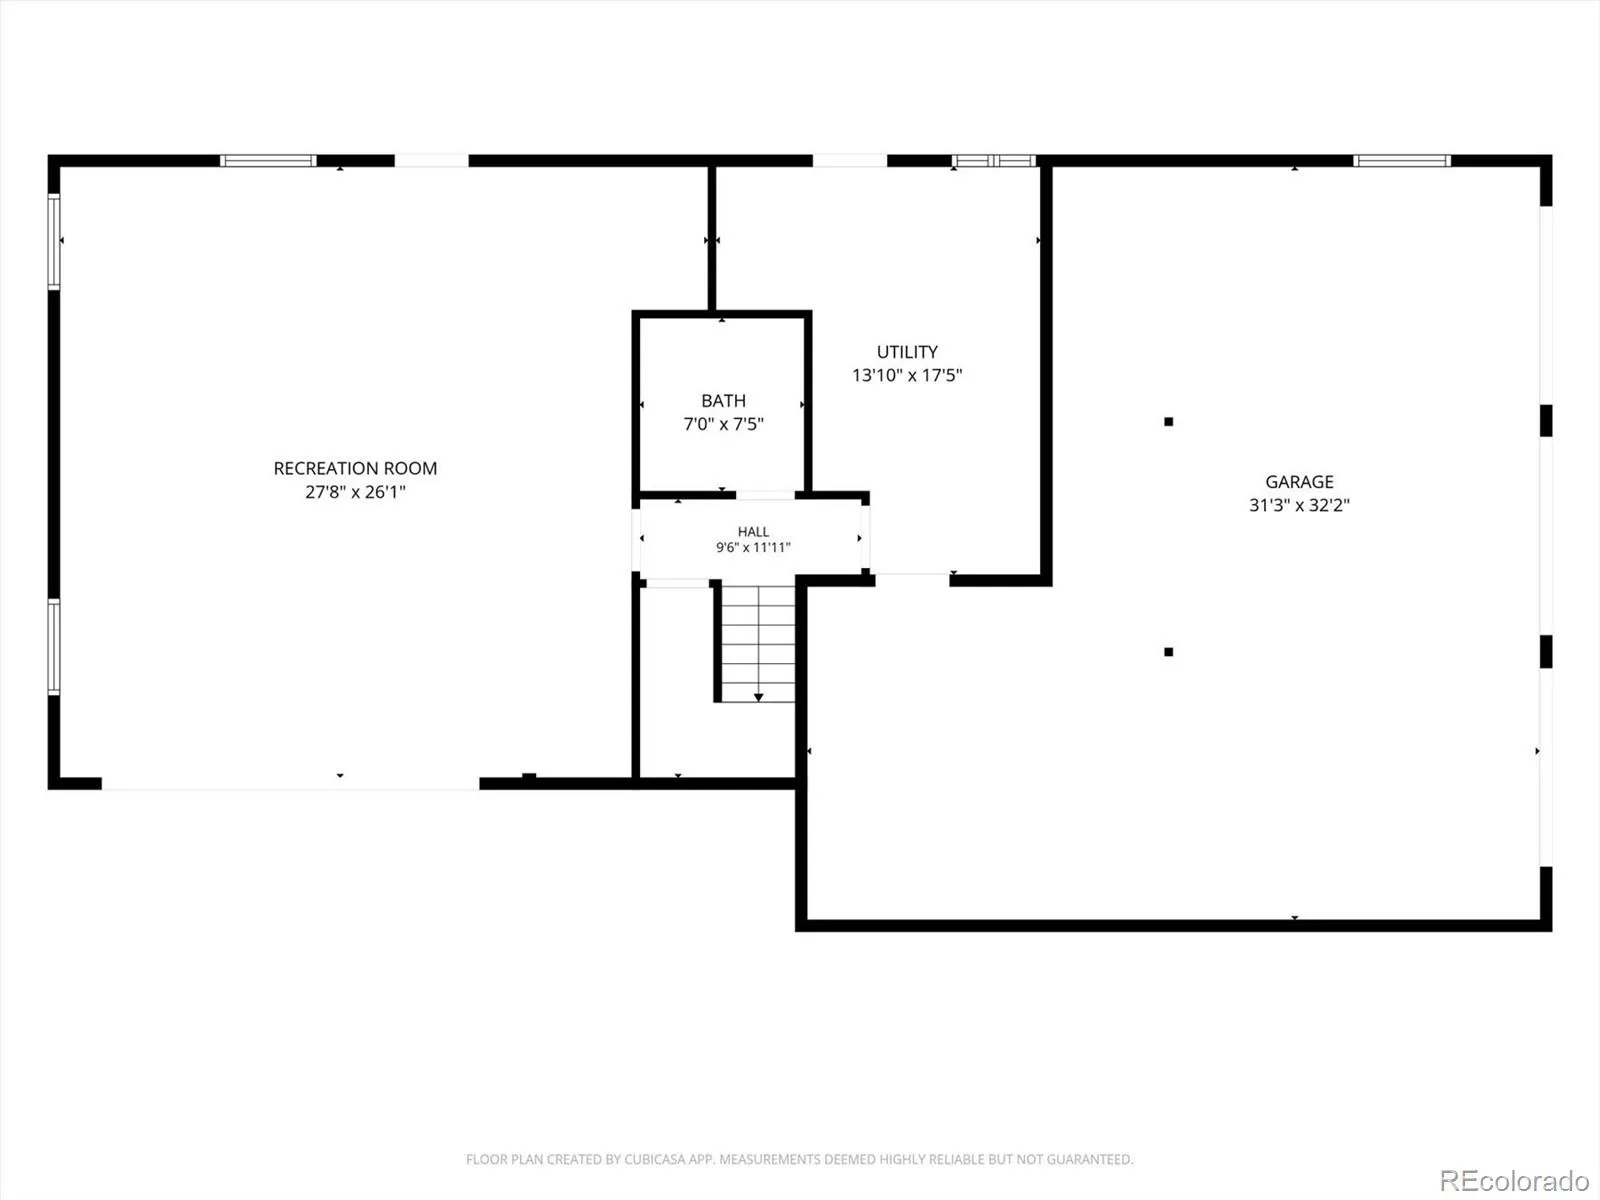
Rare Golden property priced below its 9/15/26 appraised value! Remodeled ranch-style living on 1.05 flat acres with mature trees, pond, exceptional outdoor living & an incredible 5-car heated garage. Approx. 10–20 min. to Downtown Golden, Downtown Denver, Olde Town Arvada, Rolling Hills CC, Applewood GC, West Woods GC, Clear Creek Crossing & the new Lutheran Hospital medical campus. The 2, 399 sq. ft. home features an open floor plan, hardwood floors & vaulted ceilings. Kitchen offers a large island, stainless appliances & direct access to a 500 sq. ft. deck overlooking the property. Hot tub under pergola is included, creating a great space for outdoor living & entertaining. Primary suite features a 5-piece bath and huge walk-in closet. A standout feature is nearly 1, 700 sq. ft. of heated garage space—an oversized 3-car plus separate oversized 2-car garage. The 2-car is currently used as a home gym, providing flexibility for additional vehicles, workshop, fitness space, recreational gear & hobbies. A 240 sq. ft. backyard shed provides additional storage for lawn & garden equipment. New boiler installed in 2025. Solar system is fully owned & paid for. Sellers report avg. combined gas & electric costs of approx. $35/mo. Property is on public water & sewer. Enjoy over an acre of flat land with mature landscaping, extensive lawn, pond & outdoor living while staying close to Golden, Arvada, Denver & the mountains. Clear Creek Crossing offers Life Time Fitness, Intermountain Health Lutheran Hospital & medical campus, restaurants, shopping & easy access to I-70 & Hwy 58. The 1.05 acre setting also includes a fenced backyard, mature trees & plenty of usable lawn for entertaining, recreation, pets & privacy that’s increasingly difficult to find this close to the city. A rare combination of acreage, location, lifestyle & garage space. Full appraisal dated 9/15/26 available to agents in MLS Supplements or contact Ray Tomsick / Listing Agent for a complete copy to be emailed.

Advanced Home Search
Search by square footage, location, price, bedrooms, bathrooms and more.Just Listed
These homes just hit the market. Be among the first to see them. Schedule a showing, too.New Construction
See brand new homes and homes under construction now and available soon.Features & Amenities
Find homes with views or pools, in gated communities & with other desirable features.Cities
Take a look at luxury homes in each city in Metro Denver.Neighborhoods
Find the ideal neighborhood and the home that best fits you.Counties
Have your eye on a specific county? Browse these listings.Zip Codes
Start here to find a luxury home in a particular zip code.Single-Family Homes
See photos of single-family homes, get prices, neighborhood information & more.Townhomes
Get all the details about luxury townhomes for sale now throughout Metro Denver.Condos
Are you drawn to the low-maintenance, luxury lifestyle of condo living? Start here.One-Story Homes
Looking for a main floor master? Ranch-style homes may be perfect for your lifestyle.Featured Price Ranges
We’ve done the searching for you. Find homes in popular luxury price ranges.55-Plus
Explore beautiful homes and enviable amenities available in 55-and-over communities.Your Free MLS Search Account
Create and manage saved searches and properties with the Property Organizer.Schedule a Personal Consultation
We’re happy to help any time! Schedule a no-obligation 15-minute call.


