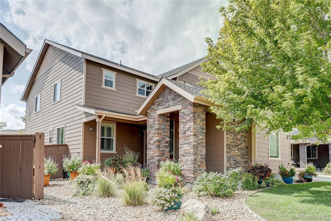
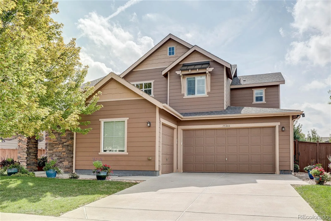
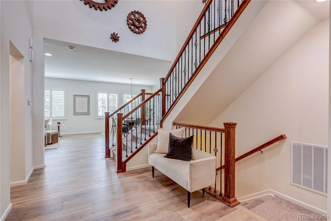
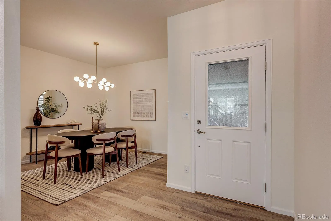
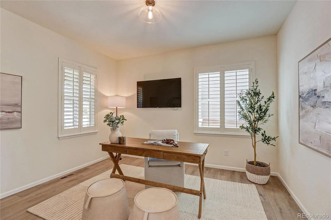
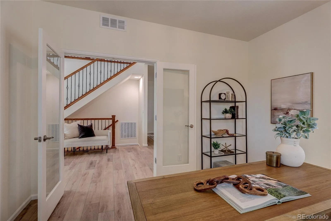
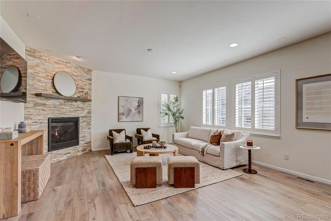
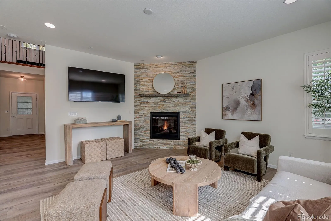
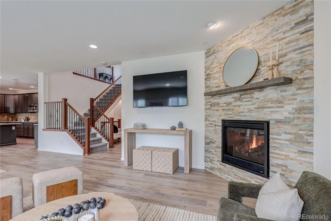
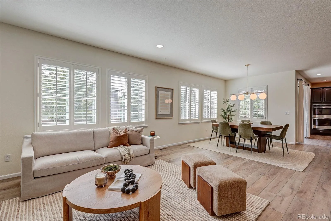
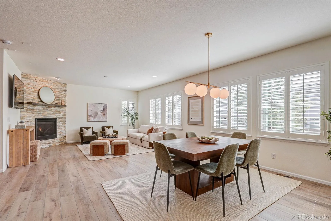
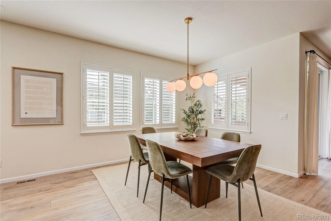
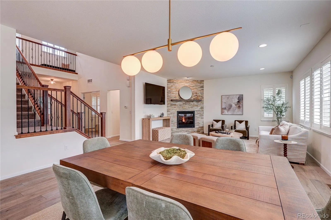
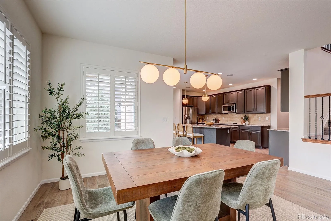
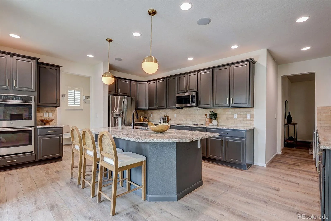
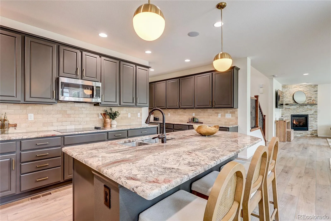
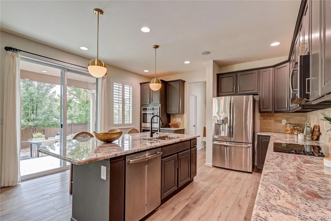
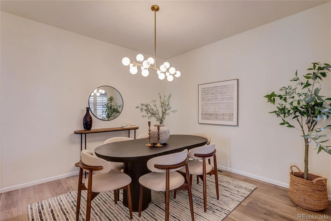
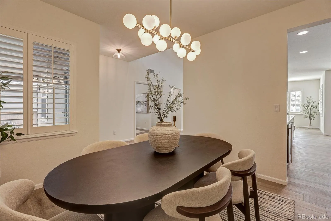
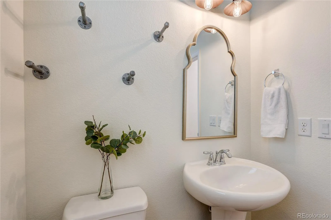
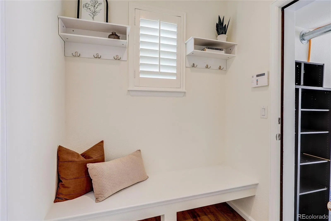
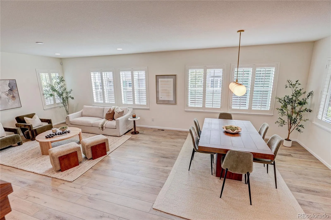
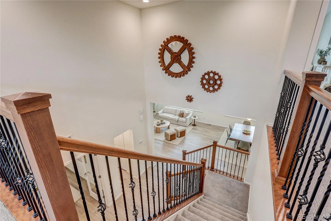
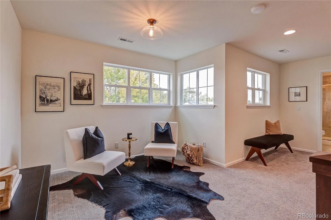
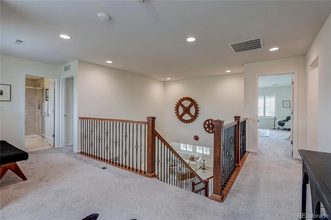
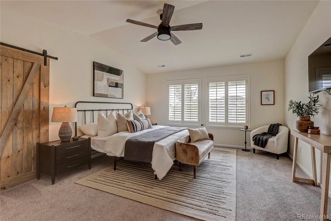
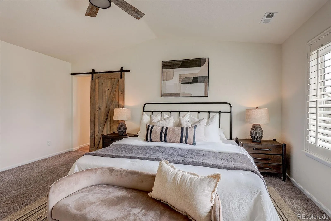
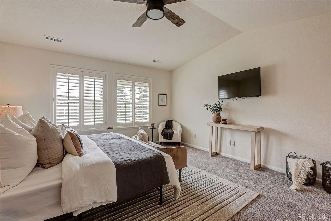
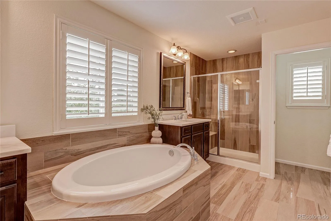
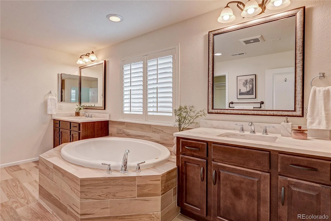
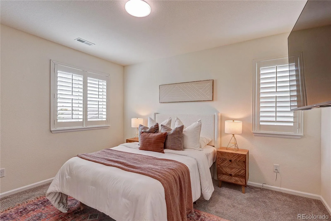
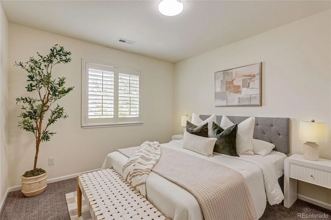
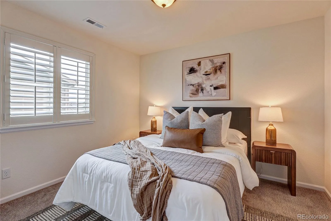
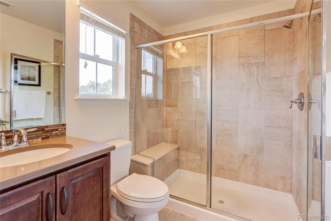
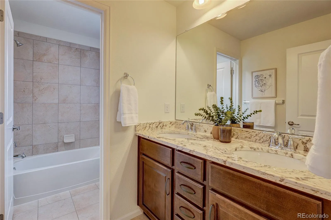
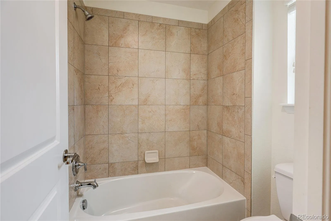
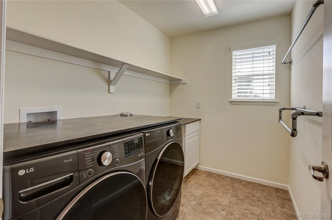
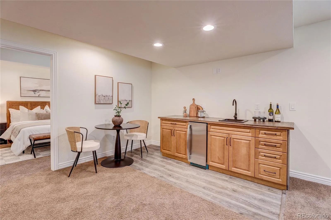
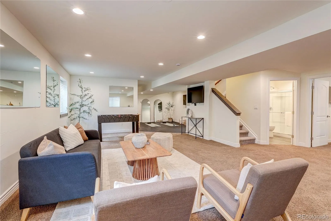
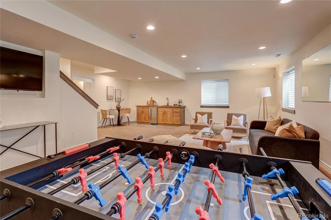
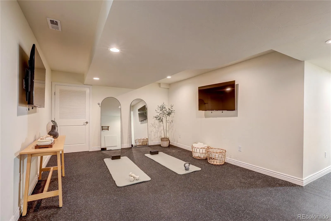
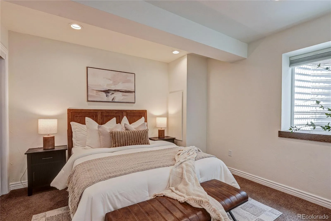
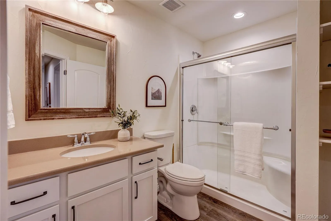
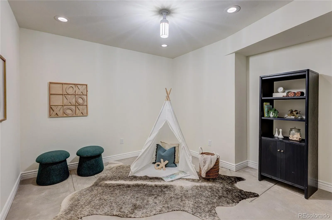
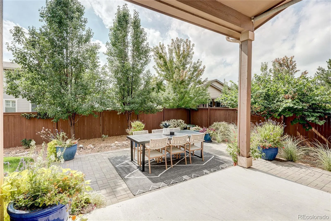
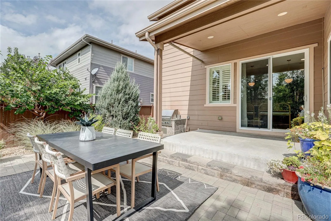
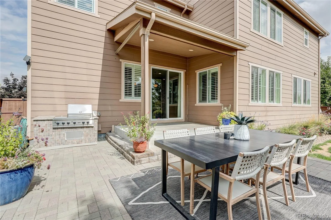
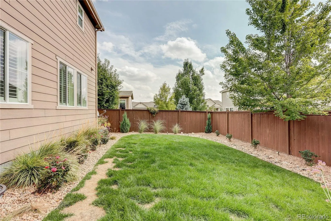
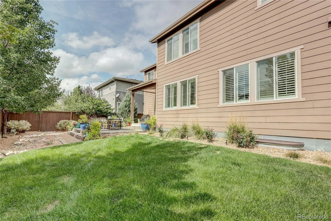
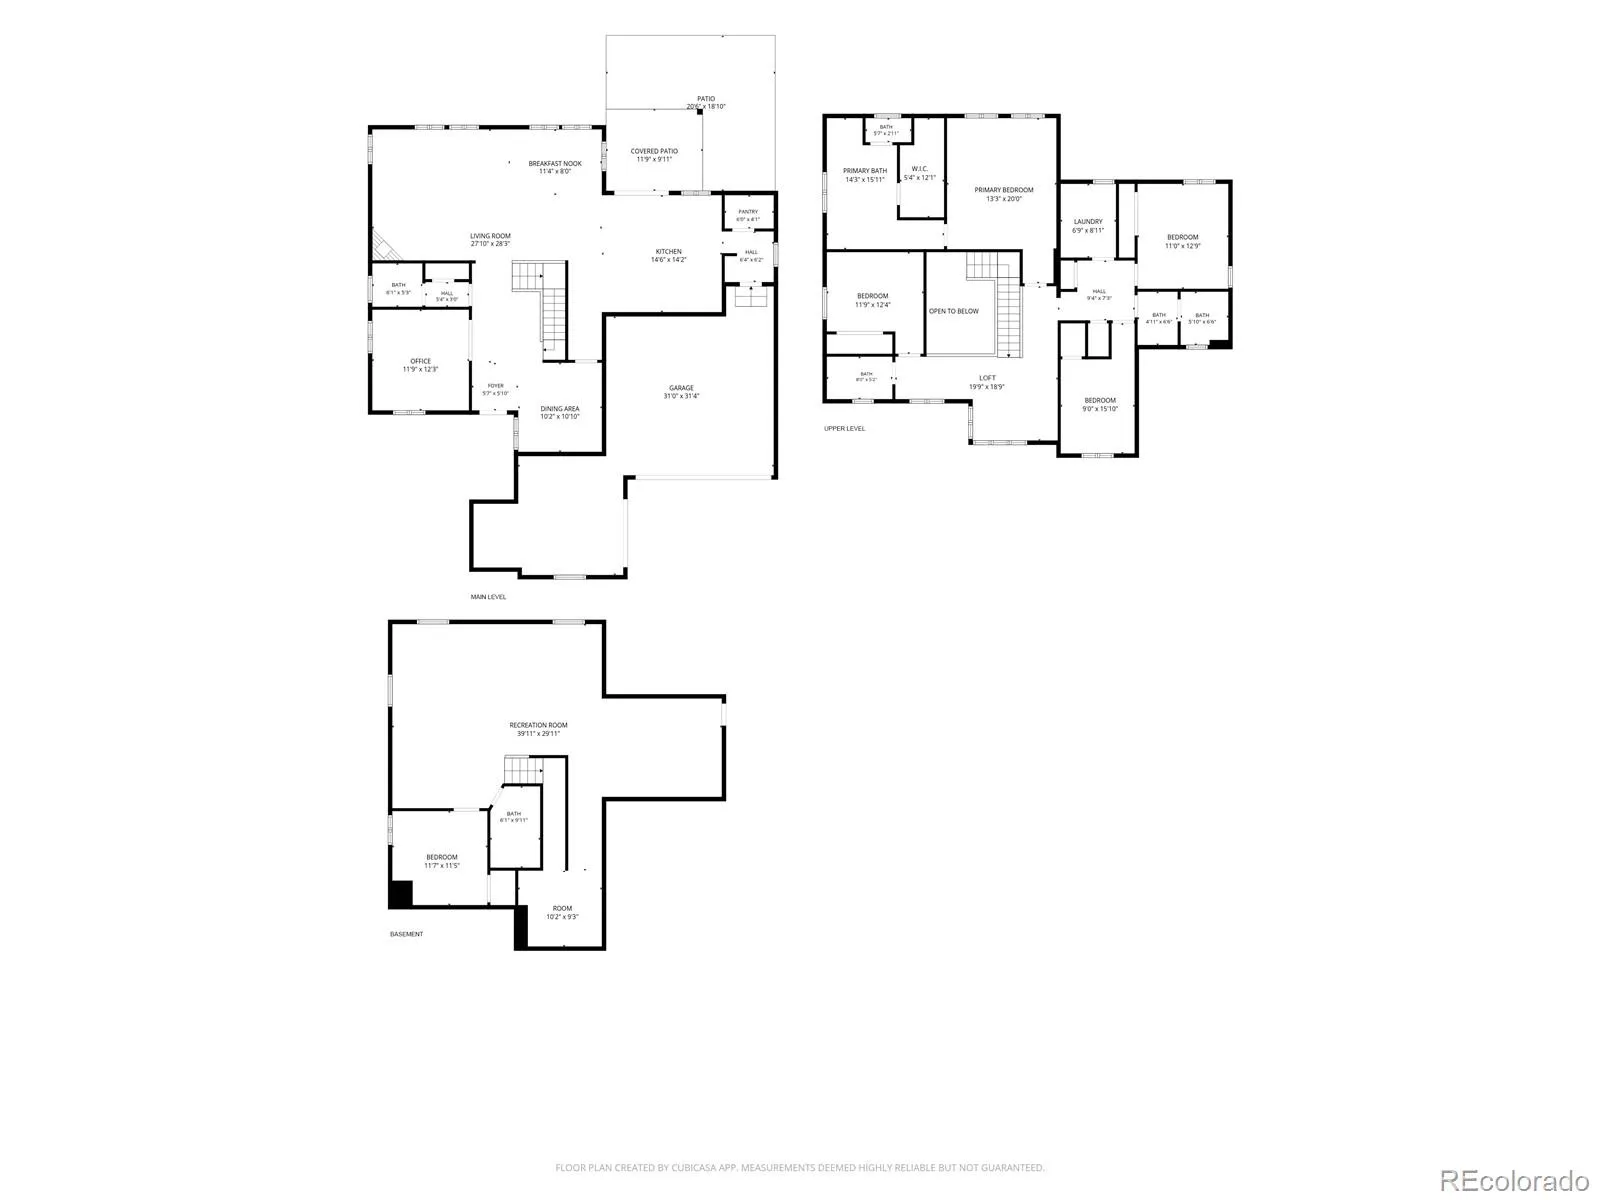
Gorgeous home in unincorporated Golden near North Table Mesa! On a dead end street in the neighborhood close to Mountain Biking, Hiking, Golden & Wheat Ridge. Exceptionally well-built and improved! Entire home has been repainted for new owners and feels like a never lived in home! Designer deep mink cabinets, lighting and granite countertops make this gourmet kitchen a dream to work in! Kitchen offers double ovens, a spacious walk-in pantry, built-in wine cooler & includes all appliances! The open concept floor plan features high end engineered fawn colored flooring, a main floor office, dining room, great room/living room area, eating space that flows into the gourmet kitchen with a counter eating space & plantation shutters! Walk-in pantry and mudroom are adjacent to the kitchen & the garages. Upstairs offers a loft area for reading or TV, a large primary with en-suite bathroom that is a private retreat! Large sunny bathroom offering two sinks, shower and soaking tub! There are three additional bedrooms and two additional baths upstairs, plus the laundry room for ease to the bedrooms. The outdoor living and yard has been professionally landscaped with a built-in Viking grill, an APP controlled landscape system, multiple seating areas, and multiple potted plants in both the front and back yards that stay with the property! Enjoy the large eating area and plenty of room for an outdoor sofa and fire-pit! The garage is an organizers dream..multiple built-in cabinets in both the two car section and one car section of the garage..and, the garage is HEATED! All this…and, the basement is FULLY FINISHED!! Basement includes a wet bar with a built-in ice maker, a second Family Room, Game Area, Exercise Room with rubberized mats, exercise mirrors and TV’s, a fifth Bedroom, a 3/4 Bath and a play or art area! All mounted TV’s (7), potted plants, and exercise floor mats are included. A true turn-key home! Enjoy this move-in gem with a community pool and biking paths!

Advanced Home Search
Search by square footage, location, price, bedrooms, bathrooms and more.Just Listed
These homes just hit the market. Be among the first to see them. Schedule a showing, too.New Construction
See brand new homes and homes under construction now and available soon.Features & Amenities
Find homes with views or pools, in gated communities & with other desirable features.Cities
Take a look at luxury homes in each city in Metro Denver.Neighborhoods
Find the ideal neighborhood and the home that best fits you.Counties
Have your eye on a specific county? Browse these listings.Zip Codes
Start here to find a luxury home in a particular zip code.Single-Family Homes
See photos of single-family homes, get prices, neighborhood information & more.Townhomes
Get all the details about luxury townhomes for sale now throughout Metro Denver.Condos
Are you drawn to the low-maintenance, luxury lifestyle of condo living? Start here.One-Story Homes
Looking for a main floor master? Ranch-style homes may be perfect for your lifestyle.Featured Price Ranges
We’ve done the searching for you. Find homes in popular luxury price ranges.55-Plus
Explore beautiful homes and enviable amenities available in 55-and-over communities.Your Free MLS Search Account
Create and manage saved searches and properties with the Property Organizer.Schedule a Personal Consultation
We’re happy to help any time! Schedule a no-obligation 15-minute call.


