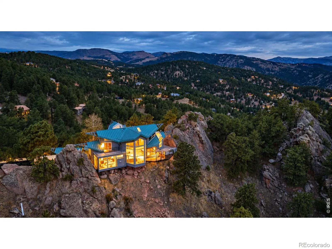
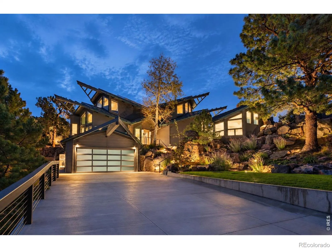
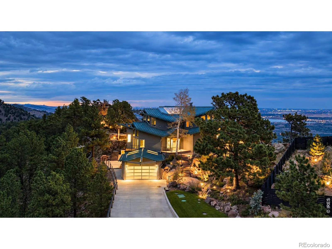
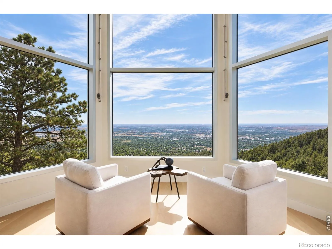
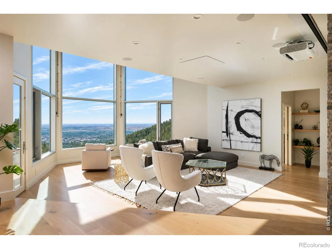
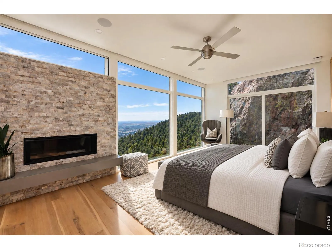
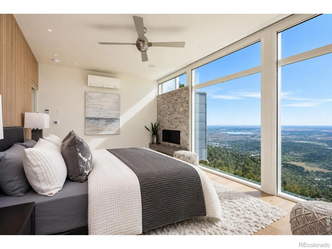
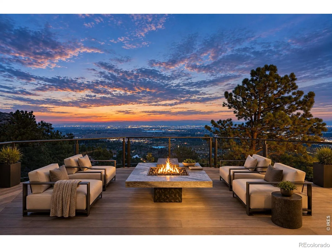
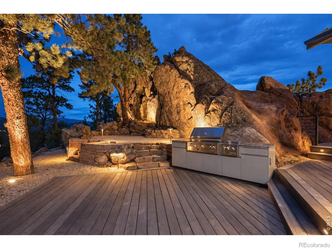
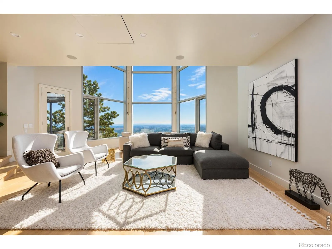
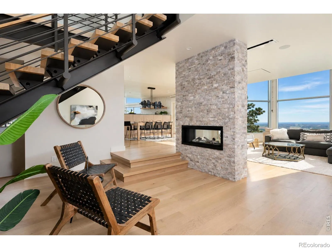
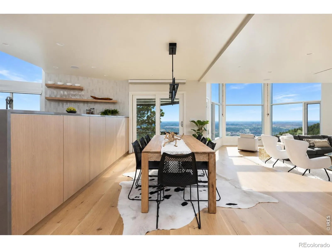
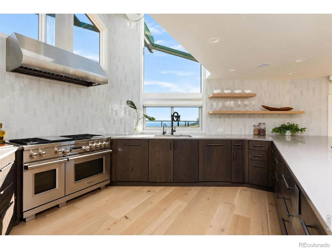
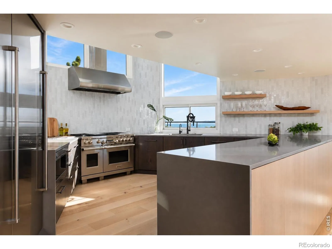
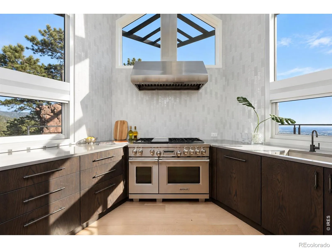
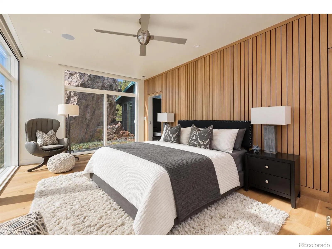
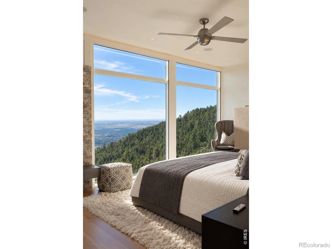
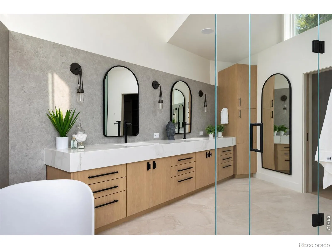
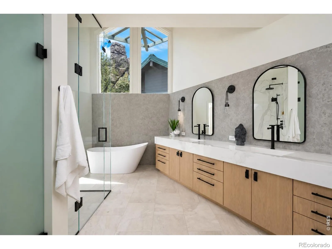
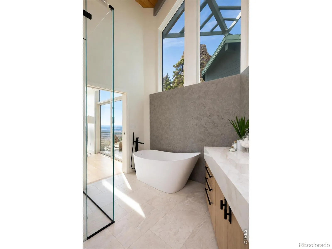
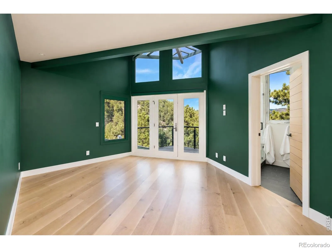
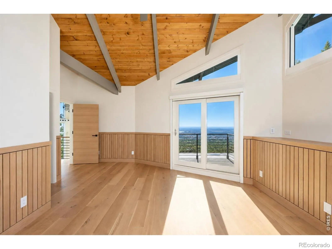
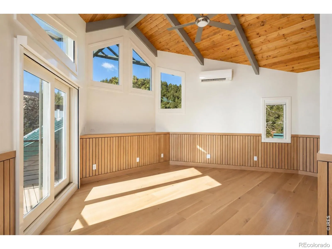
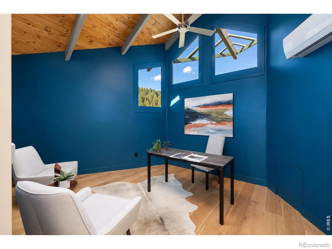
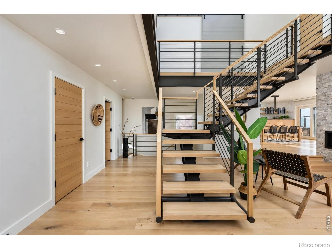
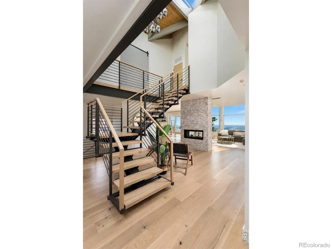
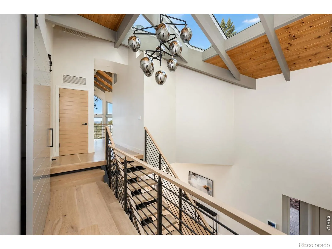
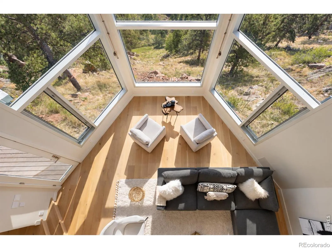
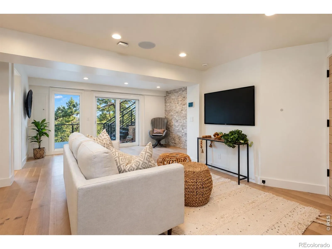
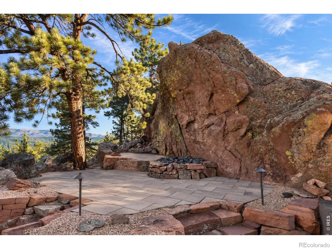
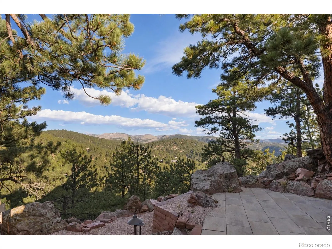
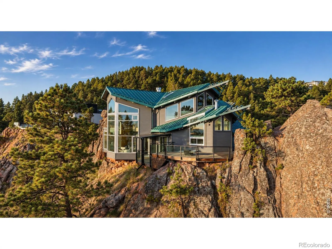
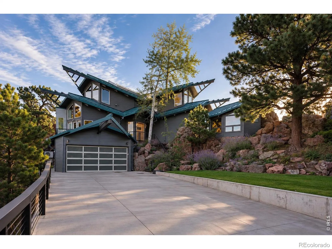
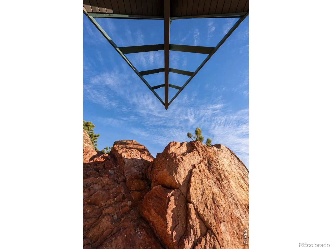
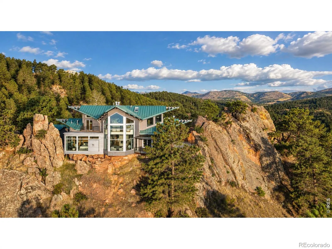
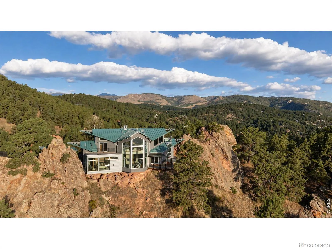
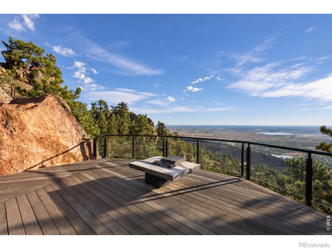
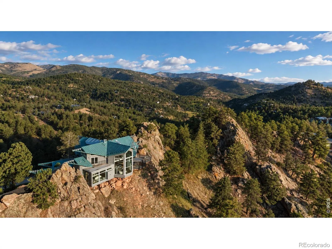
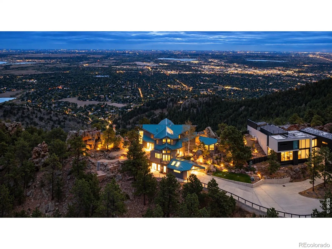
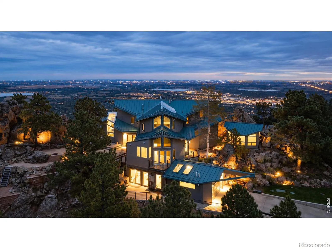
BETWEEN EARTH & SKY. Set dramatically among monumental rock formations high above Boulder, 1145 Timber Lane is a comprehensively reimagined residence where architecture, landscape and extraordinary views become one. Walls of glass capture jetliner views across Boulder and the plains, while western exposures look into forested foothills and the Back Range. Nearly every aspect of the home has been thoughtfully renovated, yet it has remained essentially unoccupied since completion-offering its next owner the rare opportunity to be the first to truly live in and enjoy the transformation. Across 4, 226 finished SF, warm natural materials meet clean contemporary design. A soaring great room anchored by a two-sided Petra Slate fireplace opens to elevated dining and a renovated kitchen with Wolf, Sub-Zero and dual ASKO appliances. The glass-wrapped main-level primary suite feels suspended above the landscape, with its own fireplace, private deck and bespoke five-piece bath. A second ensuite bedroom completes the main level; upstairs, two additional suites and a private office unfold beneath restored wood ceilings and exposed beams. The walkout lower level adds flexible entertaining and guest space with a custom Murphy bed, while a separate studio serves as a gym, office or creative retreat. Outside, a series of decks and terraces are woven directly into the rock formations, creating extraordinary spaces for morning coffee, sunset dinners and evenings around the fire. An outdoor kitchen and multiple gas fire features extend entertaining into the landscape. New hardwood flooring, renovated baths, radiant heat, smart-home technology, upgraded electrical and gas service and driveway snowmelt complete the transformation. Minutes from Pearl Street, yet seemingly a world away.

Advanced Home Search
Search by square footage, location, price, bedrooms, bathrooms and more.Just Listed
These homes just hit the market. Be among the first to see them. Schedule a showing, too.New Construction
See brand new homes and homes under construction now and available soon.Features & Amenities
Find homes with views or pools, in gated communities & with other desirable features.Cities
Take a look at luxury homes in each city in Metro Denver.Neighborhoods
Find the ideal neighborhood and the home that best fits you.Counties
Have your eye on a specific county? Browse these listings.Zip Codes
Start here to find a luxury home in a particular zip code.Single-Family Homes
See photos of single-family homes, get prices, neighborhood information & more.Townhomes
Get all the details about luxury townhomes for sale now throughout Metro Denver.Condos
Are you drawn to the low-maintenance, luxury lifestyle of condo living? Start here.One-Story Homes
Looking for a main floor master? Ranch-style homes may be perfect for your lifestyle.Featured Price Ranges
We’ve done the searching for you. Find homes in popular luxury price ranges.55-Plus
Explore beautiful homes and enviable amenities available in 55-and-over communities.Your Free MLS Search Account
Create and manage saved searches and properties with the Property Organizer.Schedule a Personal Consultation
We’re happy to help any time! Schedule a no-obligation 15-minute call.


