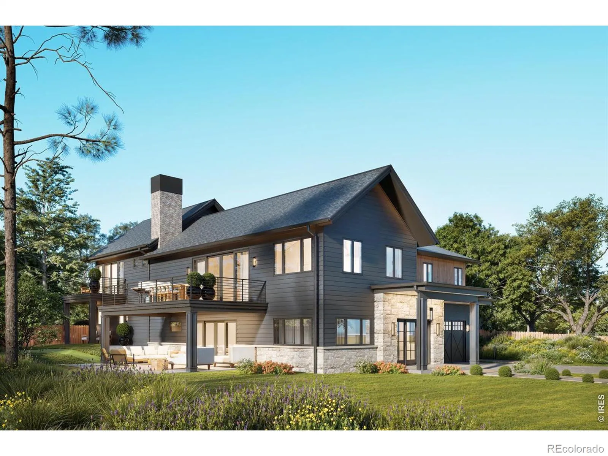
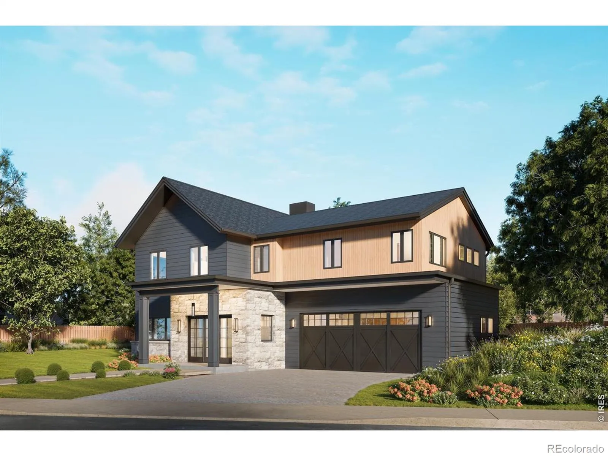
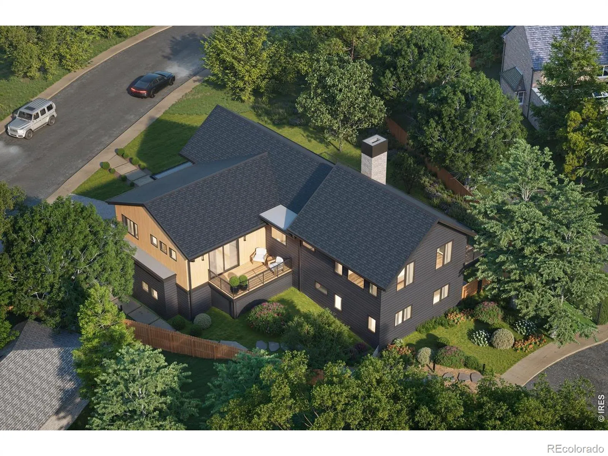
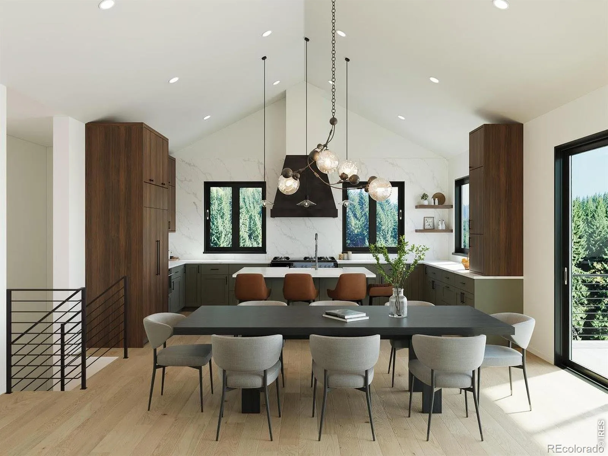
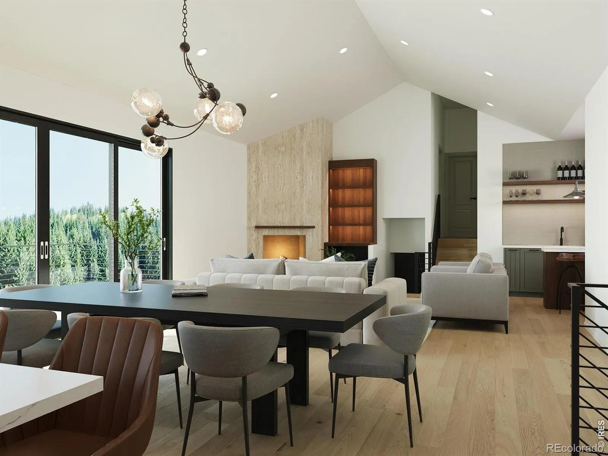
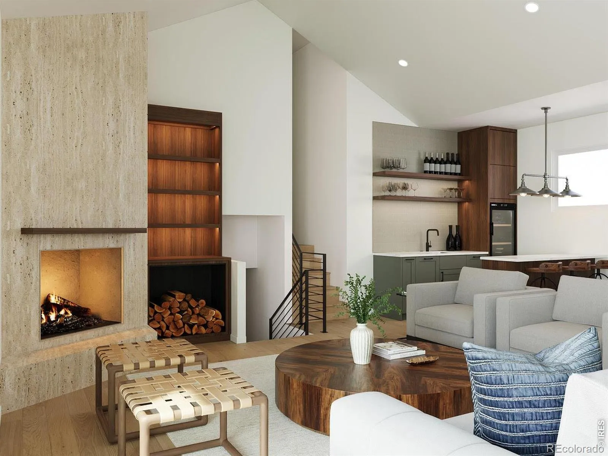
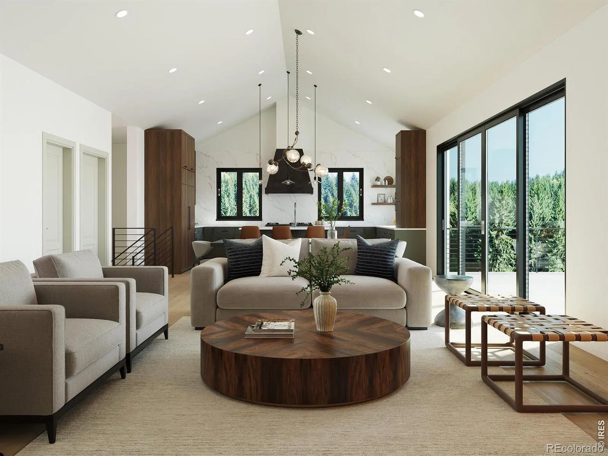
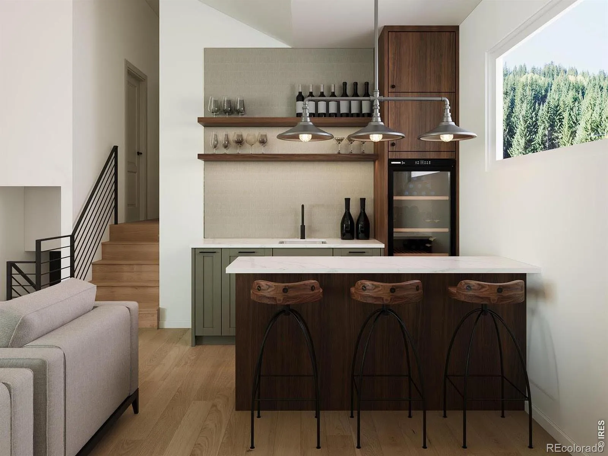
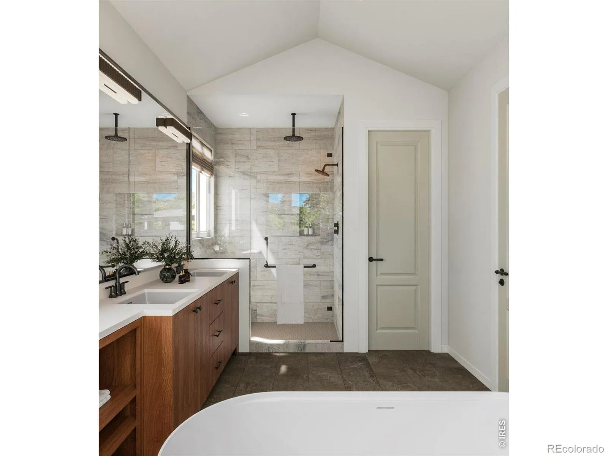
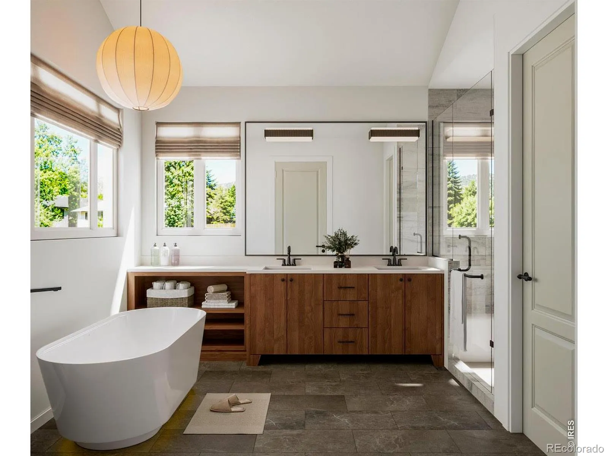
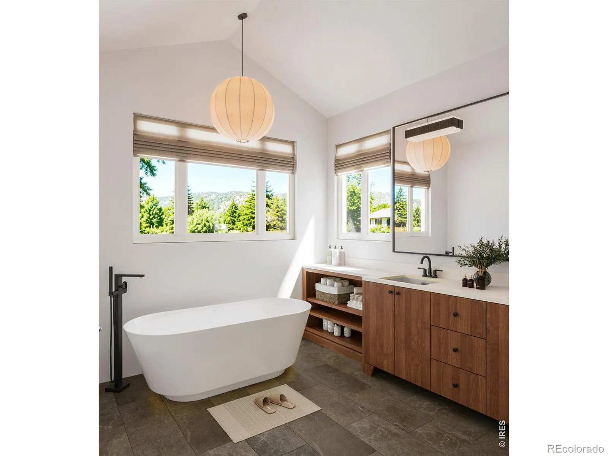
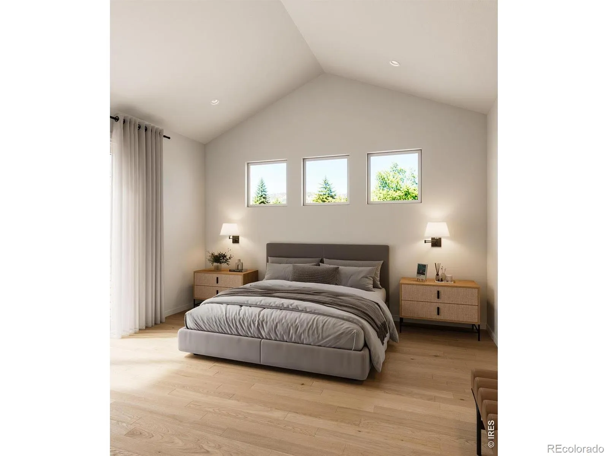
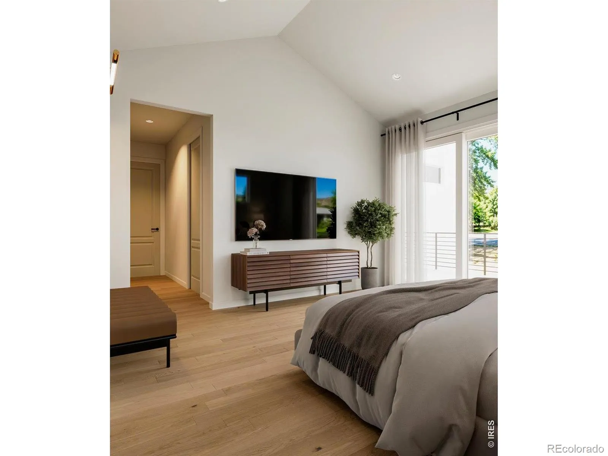
Under Construction – Completion Fall 2026. A distinctive new custom residence by Chanin Development, thoughtfully positioned in North Boulder’s coveted Linden Park neighborhood with direct access to open space and trails. This 5-bedroom, 7-bathroom home showcases sophisticated modern design, soaring ceilings, a dedicated office, seamless indoor-outdoor living, and exceptional craftsmanship. The refined multi-level floor plan is designed for both everyday living and effortless entertaining. Vaulted ceilings, expansive walls of glass, and seamless connections to the outdoors create a light-filled living experience with sweeping foothills views, generous outdoor decks and patios designed to embrace the surrounding landscape. The chef’s kitchen features premium appliances including a commercial-style range with double ovens and an induction cooktop, custom cabinetry, slab countertops, a dramatic full-height slab backsplash, designer lighting, high-end fixtures, and a custom hot-rolled steel range hood. The living room is anchored by a reimagined original wood-burning fireplace with a custom built-in providing log storage and shelving. A dedicated wet bar area on the main level features a full-size, dual-zone wine and beverage cooler, a clear ice maker, peninsula seating, lighted shelves, and thoughtful finishes throughout. The private primary suite offers a serene retreat with heated bathroom floors, dual walk-in closets, spa-inspired finishes, an additional washer and dryer, and a private deck. Additional highlights include an oversized two-car garage, an additional wet bar on the lower level, theater/media space, mudroom, and an oversized crawl space offering exceptional flexibility for additional storage. European oak flooring, custom walnut cabinetry, marble-clad primary shower, artisan tile, and carefully curated fixtures elevate the home throughout. Experience the combination of architectural design and timeless materials in a sought-after North Boulder setting.

Advanced Home Search
Search by square footage, location, price, bedrooms, bathrooms and more.Just Listed
These homes just hit the market. Be among the first to see them. Schedule a showing, too.New Construction
See brand new homes and homes under construction now and available soon.Features & Amenities
Find homes with views or pools, in gated communities & with other desirable features.Cities
Take a look at luxury homes in each city in Metro Denver.Neighborhoods
Find the ideal neighborhood and the home that best fits you.Counties
Have your eye on a specific county? Browse these listings.Zip Codes
Start here to find a luxury home in a particular zip code.Single-Family Homes
See photos of single-family homes, get prices, neighborhood information & more.Townhomes
Get all the details about luxury townhomes for sale now throughout Metro Denver.Condos
Are you drawn to the low-maintenance, luxury lifestyle of condo living? Start here.One-Story Homes
Looking for a main floor master? Ranch-style homes may be perfect for your lifestyle.Featured Price Ranges
We’ve done the searching for you. Find homes in popular luxury price ranges.55-Plus
Explore beautiful homes and enviable amenities available in 55-and-over communities.Your Free MLS Search Account
Create and manage saved searches and properties with the Property Organizer.Schedule a Personal Consultation
We’re happy to help any time! Schedule a no-obligation 15-minute call.


