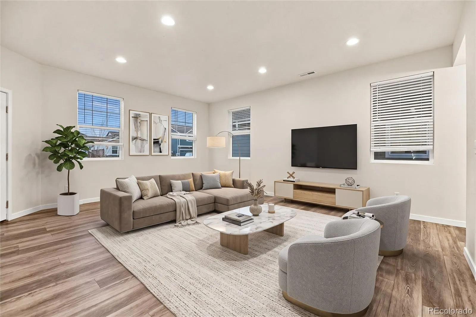
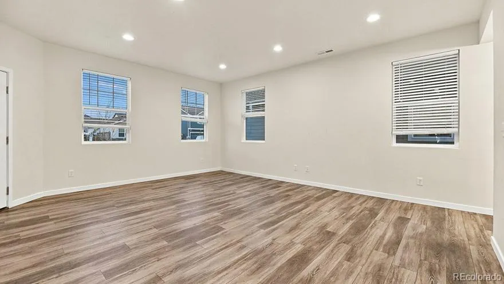
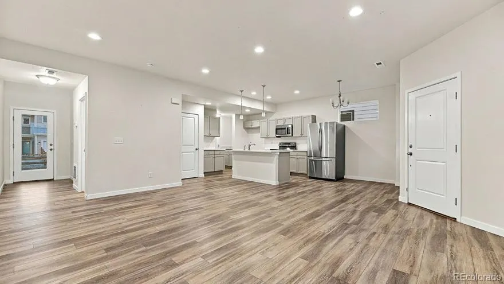
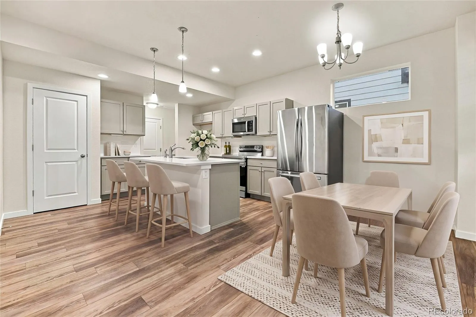
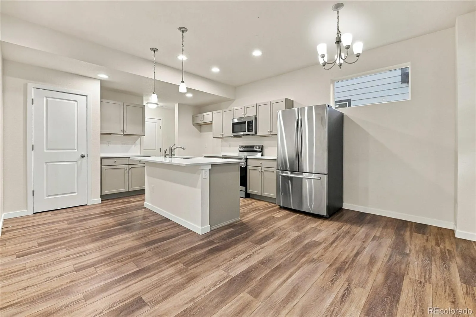
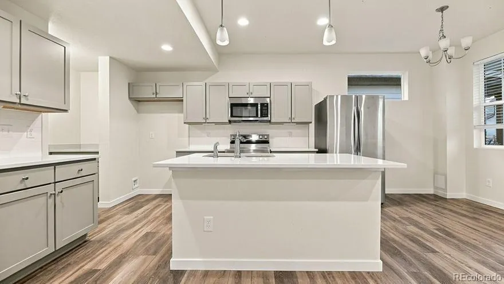
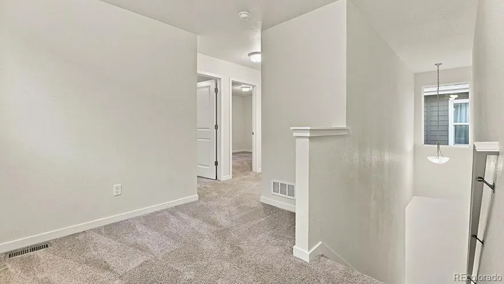
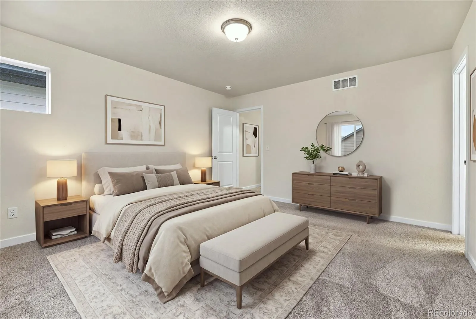
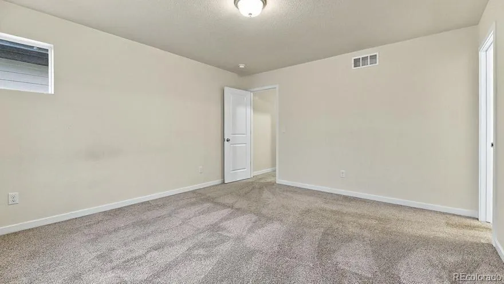
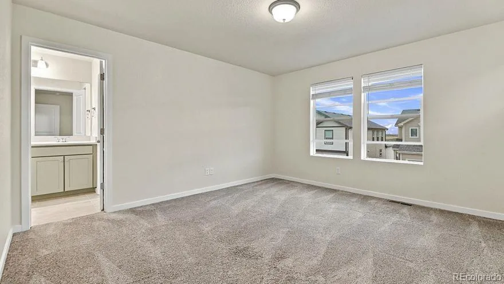
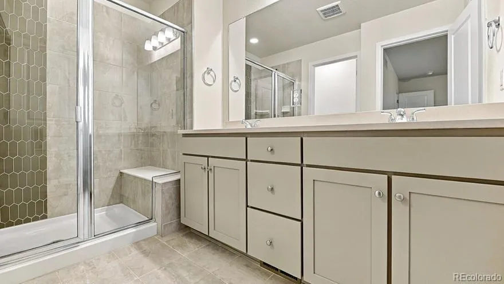
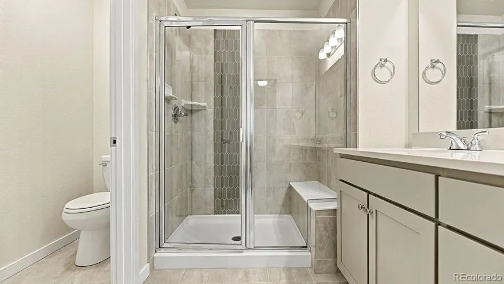
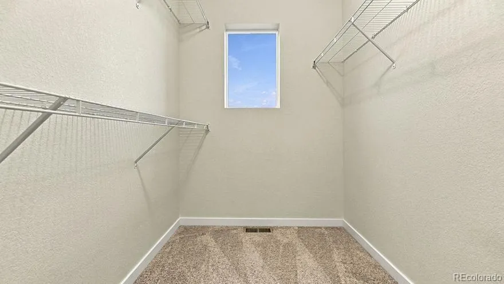
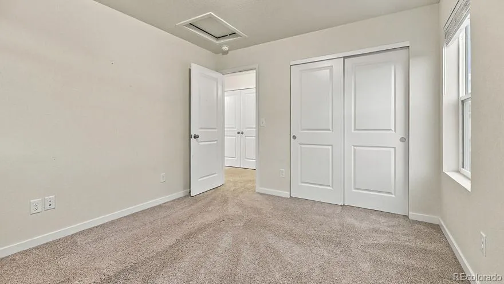
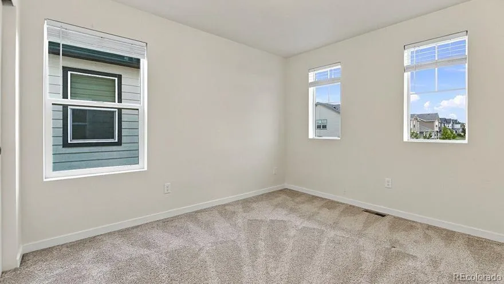
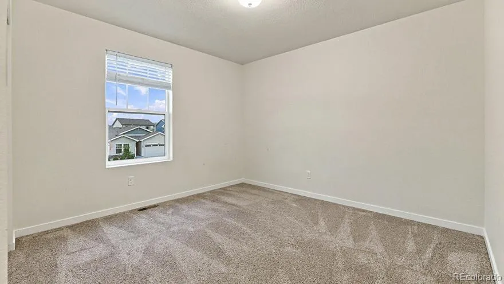
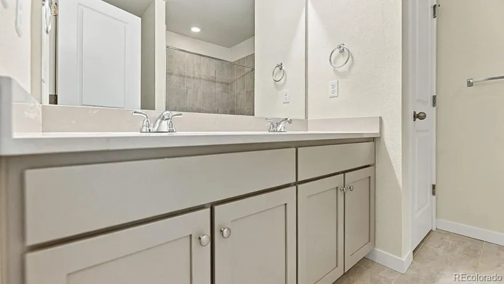
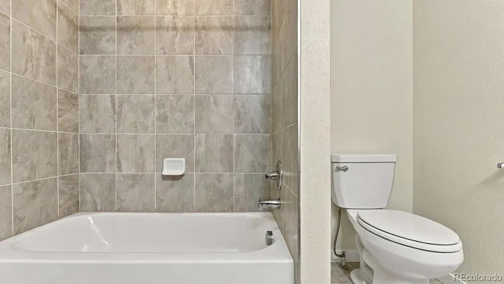
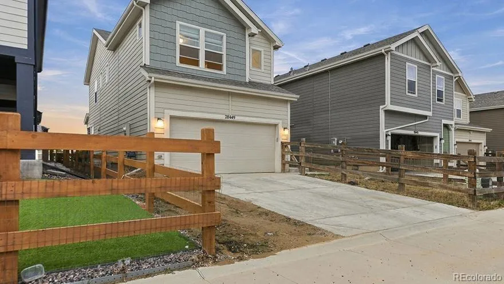
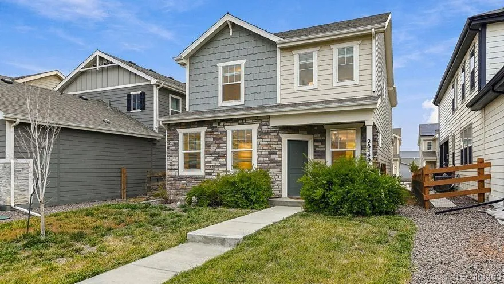

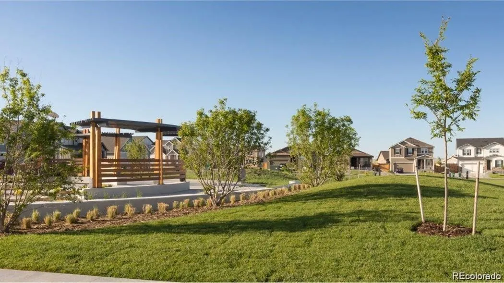
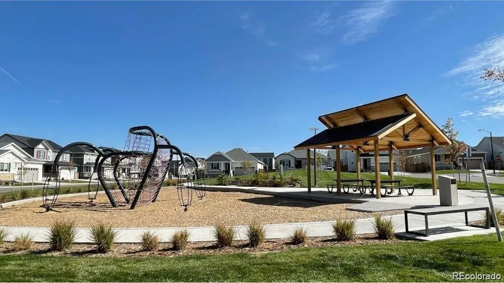
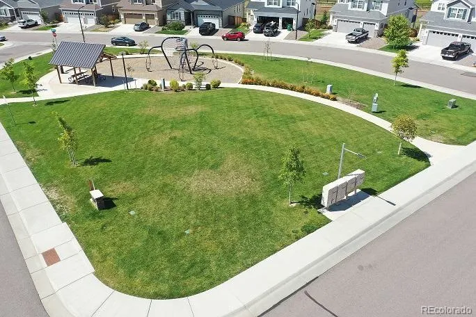
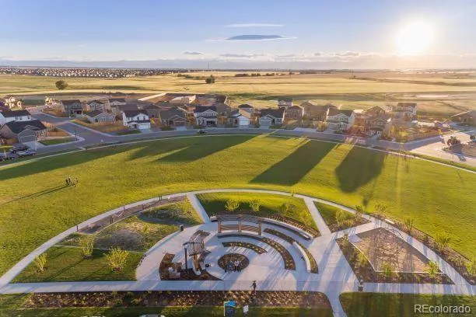
Why pay $450K+ to get into Sky Ranch when this move-in-ready, detached single-family home is offered at just $389, 000? Built in 2023, this 3-bedroom, 2.5-bath home offers approximately 1, 752 square feet of comfortable living space, a 2-car attached garage, and the convenience of newer construction without the higher price tag. Step inside to an inviting, open-concept main level designed for everyday living. The living room offers a comfortable place to unwind, while the open layout flows naturally into the dining area and kitchen, making it easy to stay connected while cooking, dining, or entertaining. The kitchen serves as the heart of the home, with a practical layout that keeps everything within reach. A convenient main-level powder room adds functionality for guests, and the attached two-car garage provides room for parking, storage, and everyday essentials. Upstairs, you’ll find all three bedrooms, creating a distinct separation between living and resting spaces. The spacious primary suite offers a comfortable retreat at the end of the day, with room to relax and recharge. Two additional bedrooms provide flexibility for family, overnight guests, a home office, or a hobby space. The full bathroom serves the secondary bedrooms, with upstairs laundry area. The refrigerator, washer, and dryer are included. Enjoy the benefits of a newer home with a low-maintenance lifestyle. Outside your door, Sky Ranch offers neighborhood parks, playgrounds, trails, and open space. Sky Ranch Academy is approximately 0.1 mile away, DIA is just a short drive, and Walmart and everyday shopping are within easy reach. Whether you’re a first-time buyer looking for value, a growing household needing flexible space, a downsizer ready for a simpler lifestyle, or a frequent traveler who appreciates convenient airport access, this home deserves a spot on your must-see list. $395, 000.** Don’t miss this opportunity to get into Sky Ranch at an attractive price point. Schedule your showing today!

Advanced Home Search
Search by square footage, location, price, bedrooms, bathrooms and more.Just Listed
These homes just hit the market. Be among the first to see them. Schedule a showing, too.New Construction
See brand new homes and homes under construction now and available soon.Features & Amenities
Find homes with views or pools, in gated communities & with other desirable features.Cities
Take a look at luxury homes in each city in Metro Denver.Neighborhoods
Find the ideal neighborhood and the home that best fits you.Counties
Have your eye on a specific county? Browse these listings.Zip Codes
Start here to find a luxury home in a particular zip code.Single-Family Homes
See photos of single-family homes, get prices, neighborhood information & more.Townhomes
Get all the details about luxury townhomes for sale now throughout Metro Denver.Condos
Are you drawn to the low-maintenance, luxury lifestyle of condo living? Start here.One-Story Homes
Looking for a main floor master? Ranch-style homes may be perfect for your lifestyle.Featured Price Ranges
We’ve done the searching for you. Find homes in popular luxury price ranges.55-Plus
Explore beautiful homes and enviable amenities available in 55-and-over communities.Your Free MLS Search Account
Create and manage saved searches and properties with the Property Organizer.Schedule a Personal Consultation
We’re happy to help any time! Schedule a no-obligation 15-minute call.


