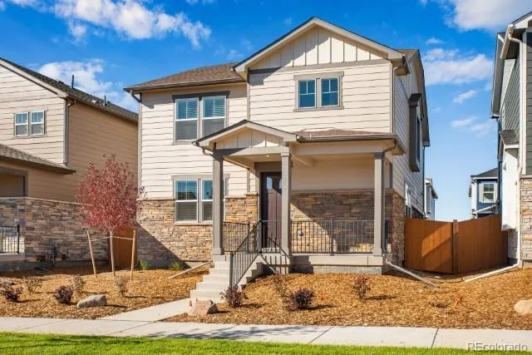
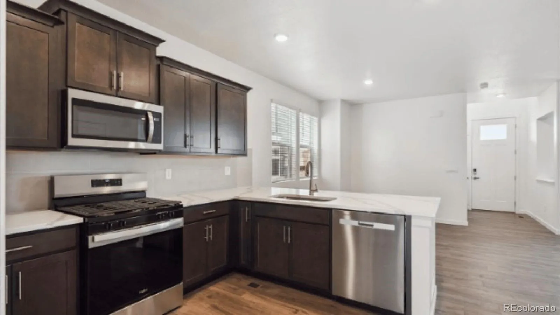
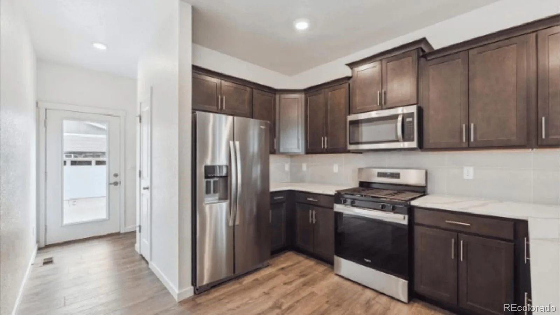
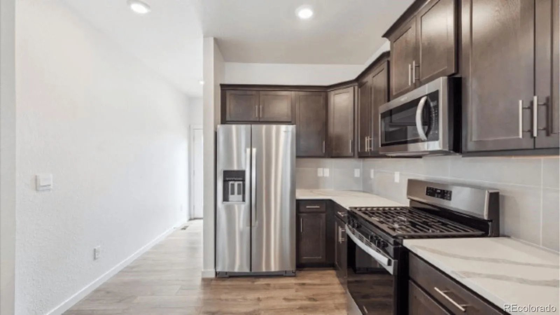
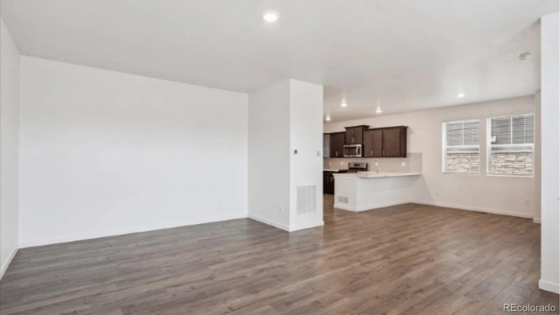
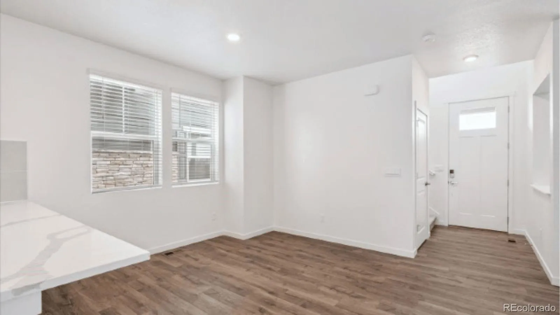
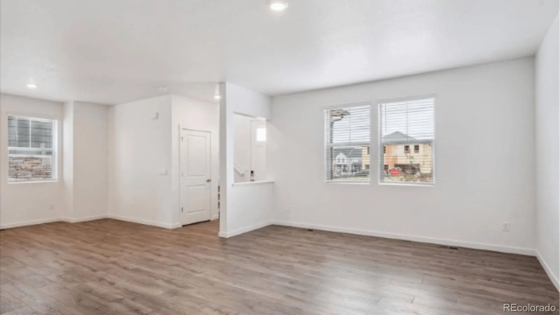
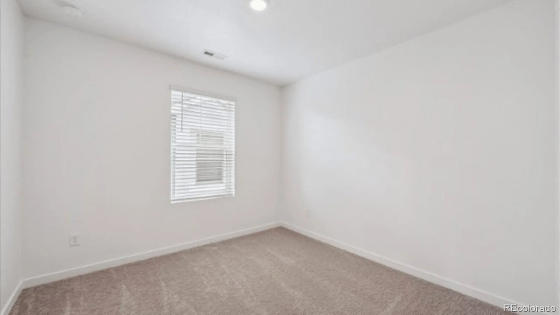
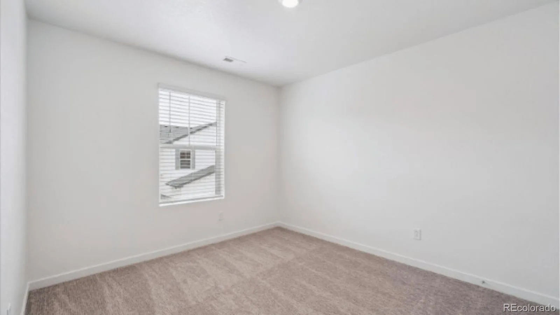
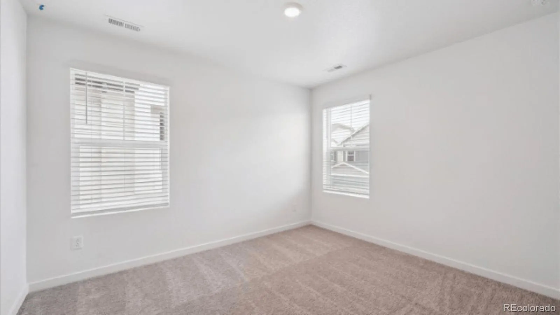
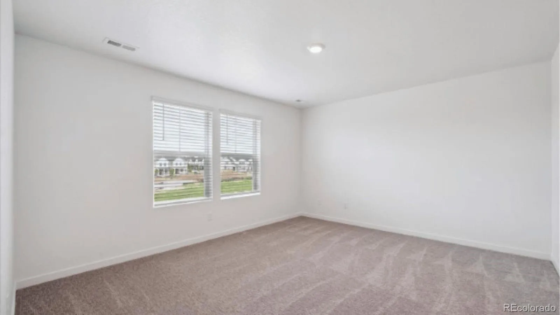
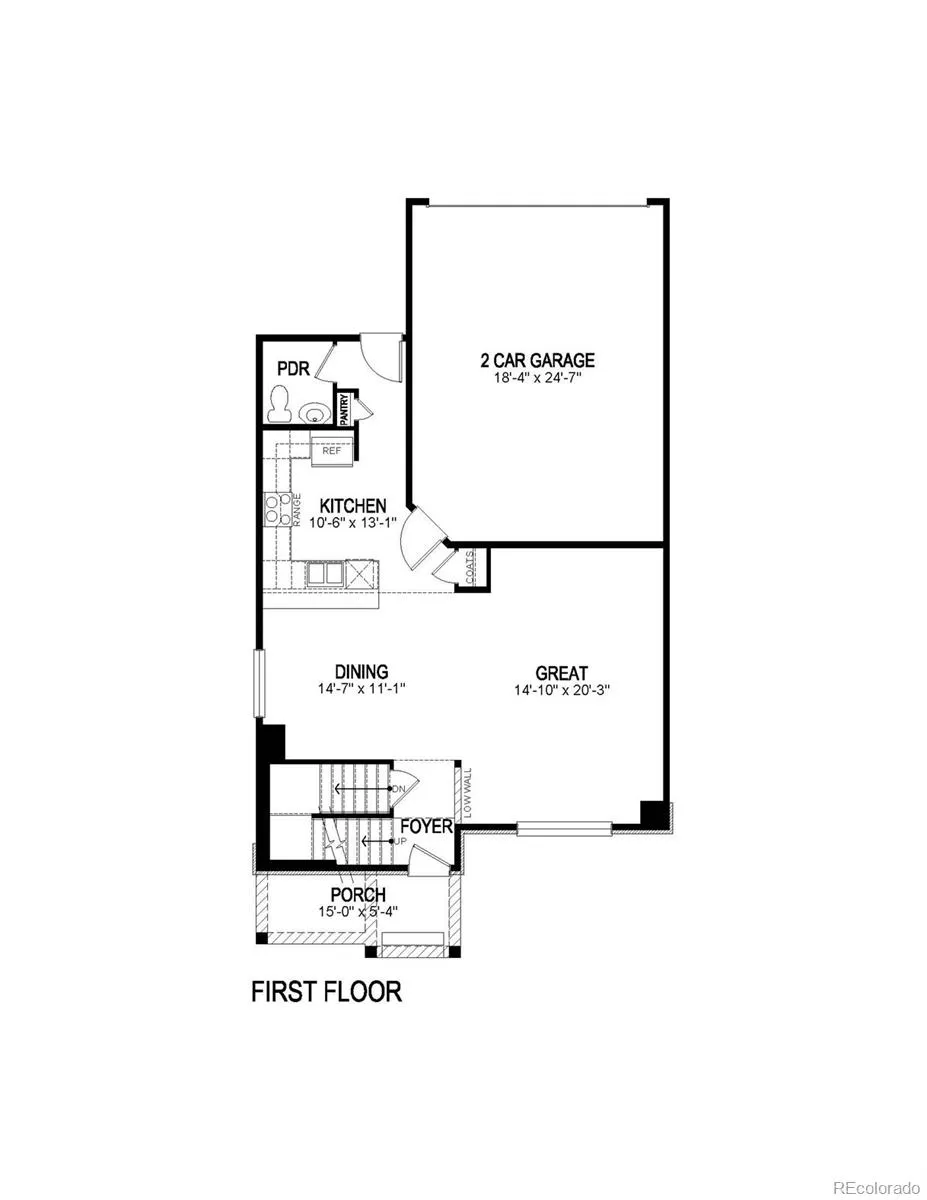
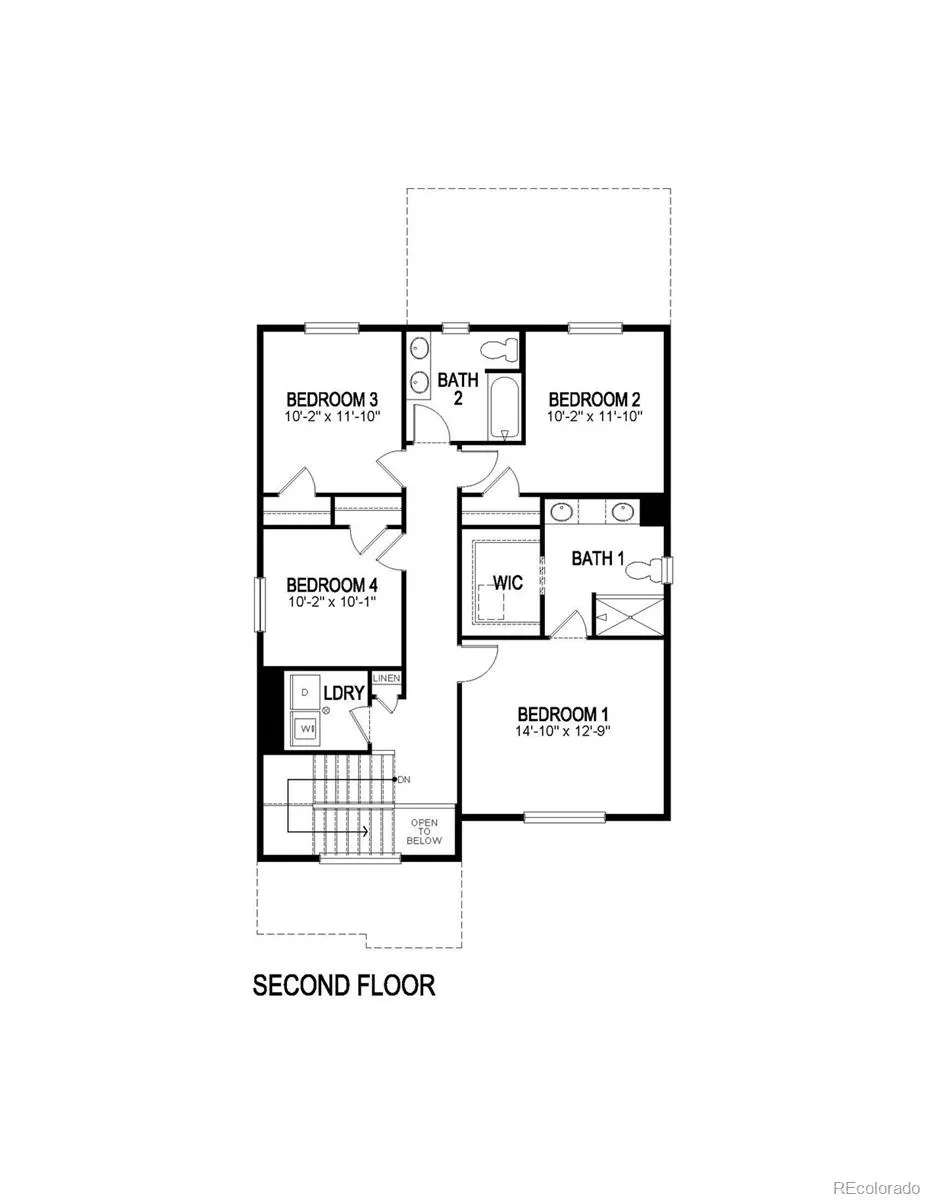
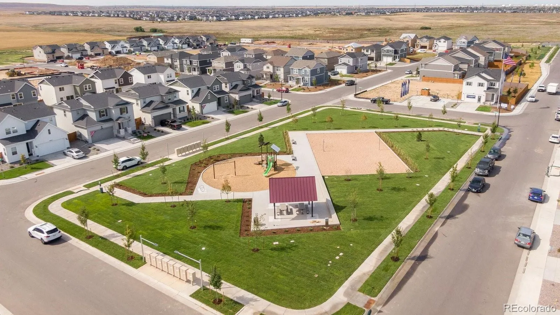
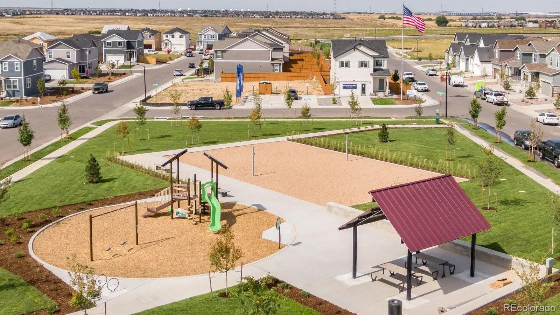
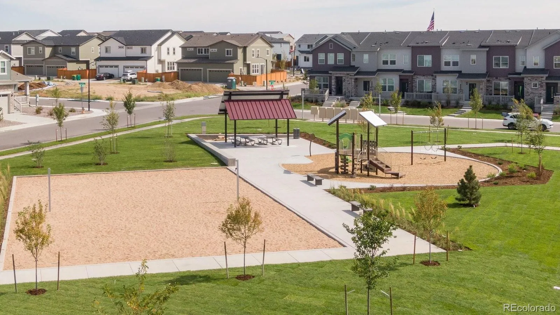
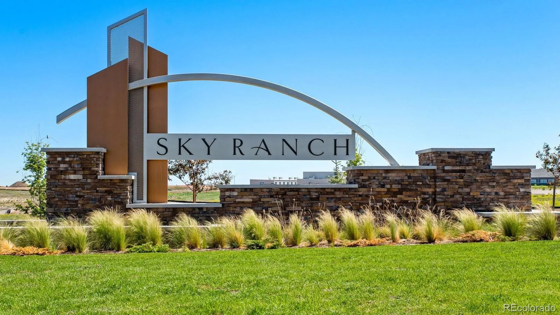
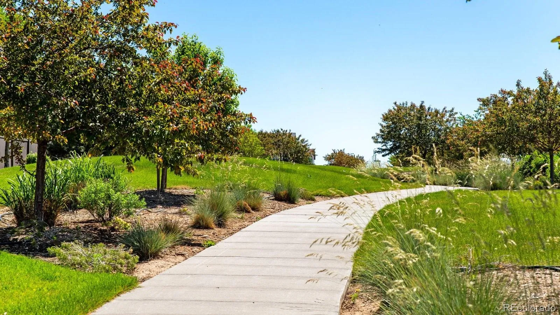
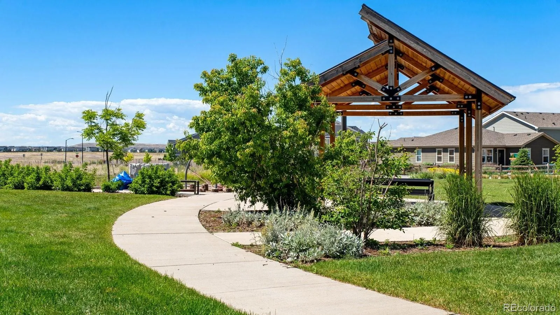
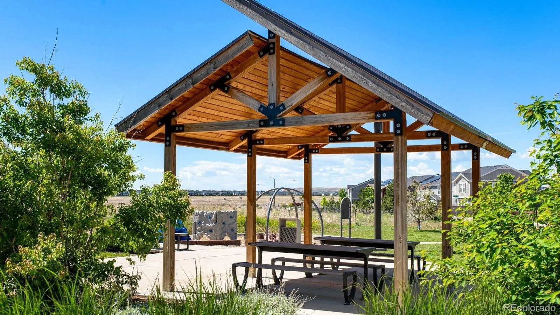
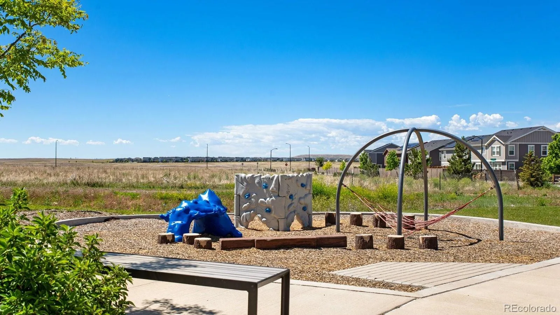
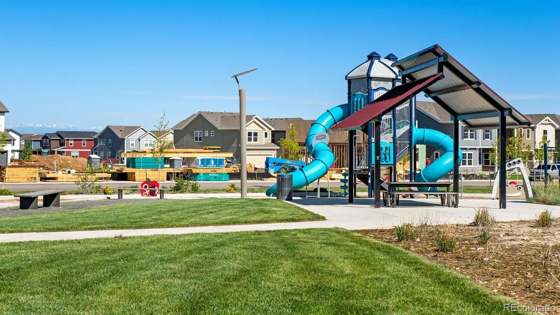

Below market rates are available with builder lender. Exceptional value in the popular Alamosa floorplan in the sought-after Sky Ranch community. Offering 1, 895 sq. ft. of thoughtfully designed living space, this two-story home features an open-concept layout where the Kitchen, Dining Area, and Great Room come together to create the perfect setting for entertaining and everyday living. A spacious pantry, convenient powder bath, welcoming foyer, and charming covered front porch add comfort and functionality. Upstairs, you’ll find four generously sized bedrooms, including a private Primary Suite complete with an ensuite bath and walk-in closet. Three secondary bedrooms share a full bath, while the centrally located laundry room makes daily living effortless. Designer finishes include plank flooring throughout the main level, rich espresso cabinetry with crown molding, quartz countertops, and a full stainless steel appliance package. Every home comes equipped with Smart Home technology, Deako customizable lighting controls, a WiFi garage door opener, full window blinds, and professionally landscaped front and back yards. Located in the desirable Sky Ranch community with convenient access to E-470, DIA, shopping, parks, and trails, this home offers incredible value, modern features, and room for everyone. ***Estimated Delivery Date: February 2027. Photos are representative and not of actual property***

Advanced Home Search
Search by square footage, location, price, bedrooms, bathrooms and more.Just Listed
These homes just hit the market. Be among the first to see them. Schedule a showing, too.New Construction
See brand new homes and homes under construction now and available soon.Features & Amenities
Find homes with views or pools, in gated communities & with other desirable features.Cities
Take a look at luxury homes in each city in Metro Denver.Neighborhoods
Find the ideal neighborhood and the home that best fits you.Counties
Have your eye on a specific county? Browse these listings.Zip Codes
Start here to find a luxury home in a particular zip code.Single-Family Homes
See photos of single-family homes, get prices, neighborhood information & more.Townhomes
Get all the details about luxury townhomes for sale now throughout Metro Denver.Condos
Are you drawn to the low-maintenance, luxury lifestyle of condo living? Start here.One-Story Homes
Looking for a main floor master? Ranch-style homes may be perfect for your lifestyle.Featured Price Ranges
We’ve done the searching for you. Find homes in popular luxury price ranges.55-Plus
Explore beautiful homes and enviable amenities available in 55-and-over communities.Your Free MLS Search Account
Create and manage saved searches and properties with the Property Organizer.Schedule a Personal Consultation
We’re happy to help any time! Schedule a no-obligation 15-minute call.


