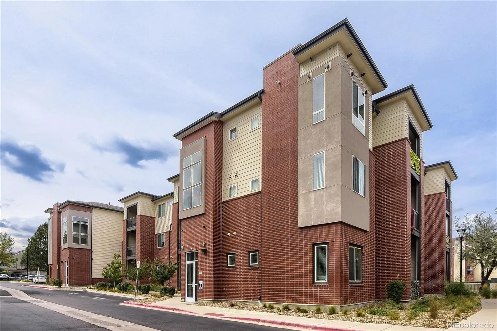
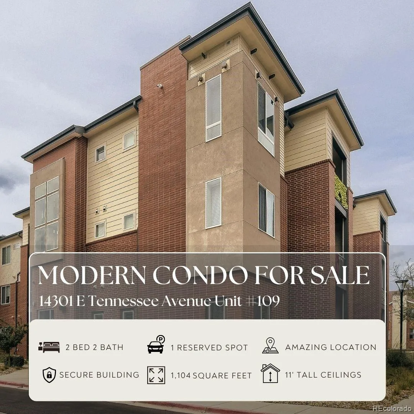
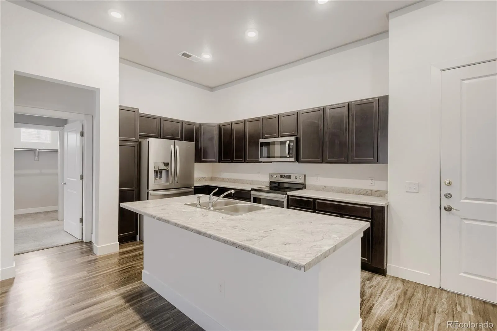
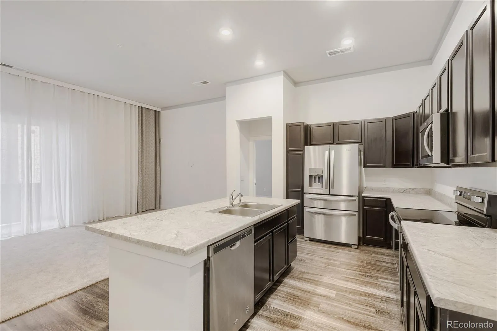
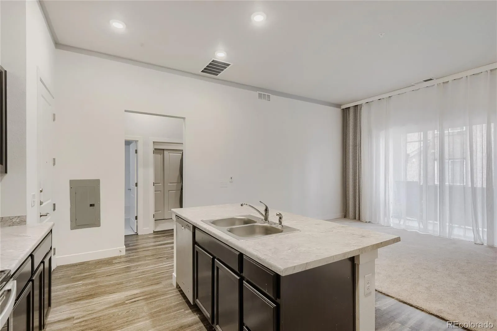
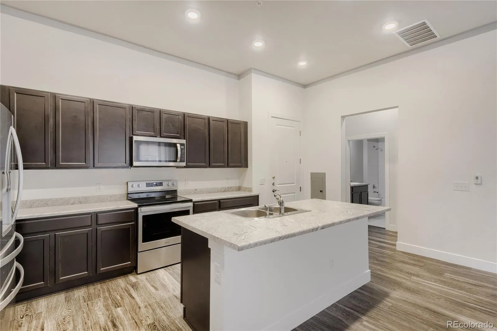
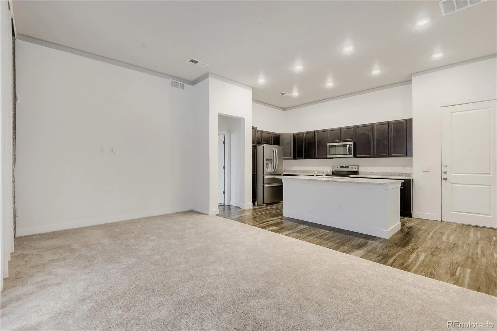
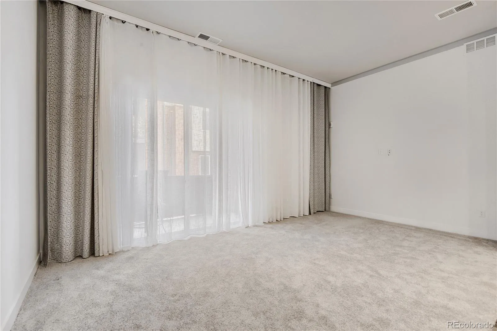
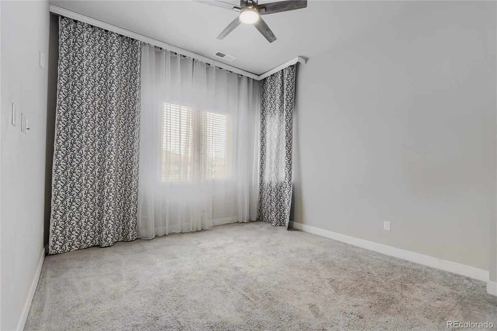
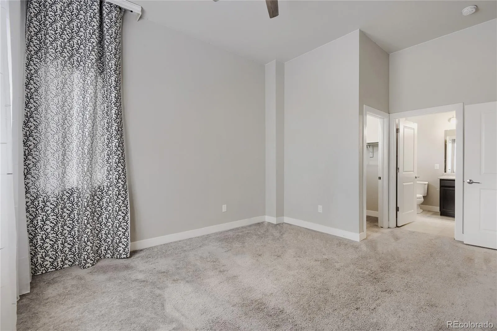
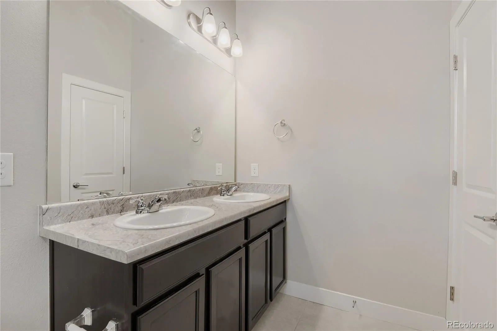
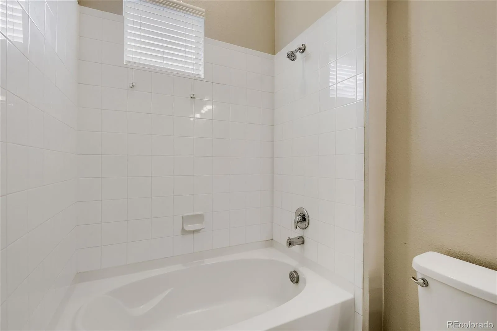
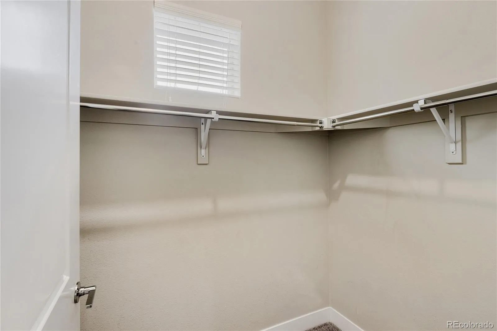
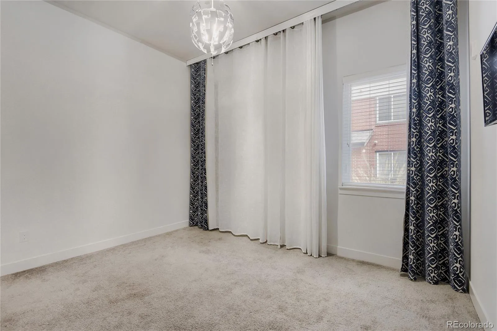
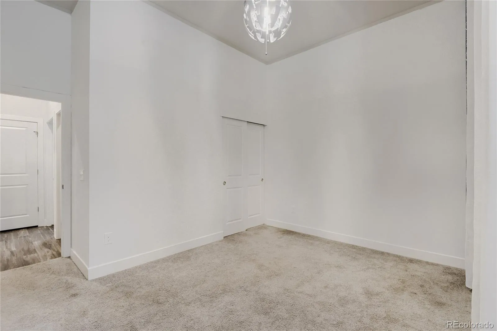
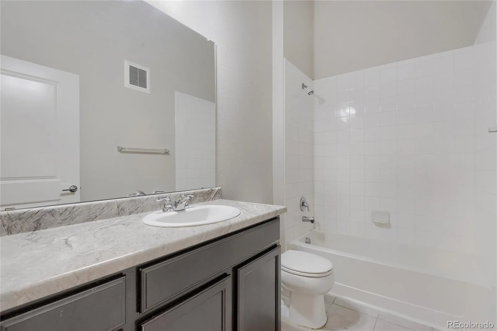
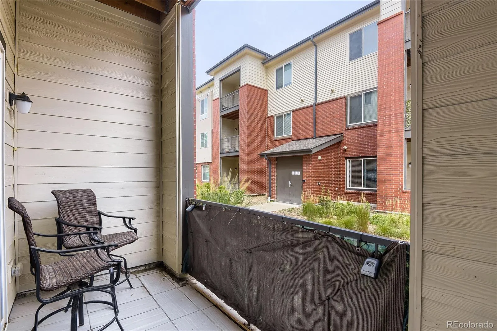
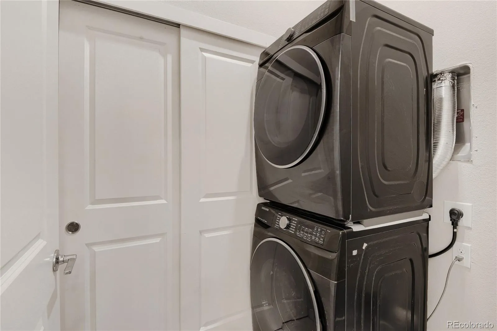
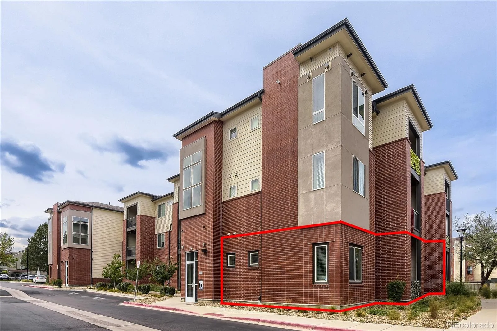
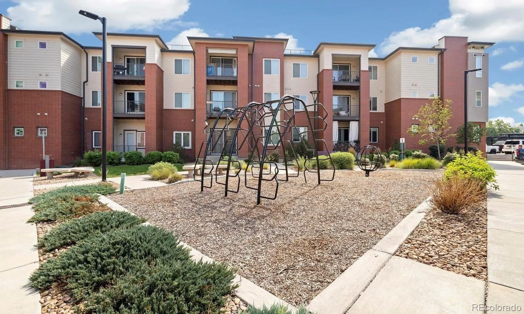
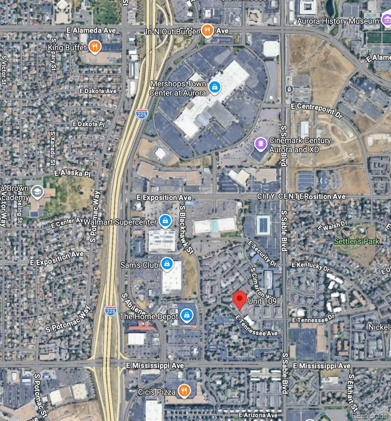
Welcome to 14301 E Tennessee Avenue #109, a spacious and beautifully designed 2-bedroom, 2-bathroom condo offering an exceptional combination of space, modern construction, and convenience in Aurora. Built in 2019, this 1, 104-square-foot home stands out from the typical condo with impressive and VERY RARE 11-foot ceilings that create an open, airy feel throughout the living space. The expansive kitchen is the heart of the home, featuring stainless steel appliances, abundant cabinet and counter space, and a massive island perfect for cooking, entertaining, or gathering with friends and family. The open-concept layout provides plenty of room for both everyday living and entertaining, while the convenience of in-unit laundry adds to the ease of condo living. Privacy is another standout feature, since this is a corner unit, it shares only one common wall on its level. Both bedrooms are generously sized, including a comfortable primary suite with its own private bathroom and walk-in closet. Built in 2019, the home offers the benefits of newer construction without sacrificing the space and functionality buyers are looking for. The location is incredibly convenient, with Walmart, Sam’s Club, Aurora Mall, shopping, dining, entertainment, and everyday amenities all just minutes away. Whether you’re looking for a low-maintenance place to call home or an investment property, this spacious condo offers an impressive combination of comfort, privacy, and value. Be sure to explore the photos and floor plan to appreciate just how much space and functionality this unique condo has to offer.

Advanced Home Search
Search by square footage, location, price, bedrooms, bathrooms and more.Just Listed
These homes just hit the market. Be among the first to see them. Schedule a showing, too.New Construction
See brand new homes and homes under construction now and available soon.Features & Amenities
Find homes with views or pools, in gated communities & with other desirable features.Cities
Take a look at luxury homes in each city in Metro Denver.Neighborhoods
Find the ideal neighborhood and the home that best fits you.Counties
Have your eye on a specific county? Browse these listings.Zip Codes
Start here to find a luxury home in a particular zip code.Single-Family Homes
See photos of single-family homes, get prices, neighborhood information & more.Townhomes
Get all the details about luxury townhomes for sale now throughout Metro Denver.Condos
Are you drawn to the low-maintenance, luxury lifestyle of condo living? Start here.One-Story Homes
Looking for a main floor master? Ranch-style homes may be perfect for your lifestyle.Featured Price Ranges
We’ve done the searching for you. Find homes in popular luxury price ranges.55-Plus
Explore beautiful homes and enviable amenities available in 55-and-over communities.Your Free MLS Search Account
Create and manage saved searches and properties with the Property Organizer.Schedule a Personal Consultation
We’re happy to help any time! Schedule a no-obligation 15-minute call.


