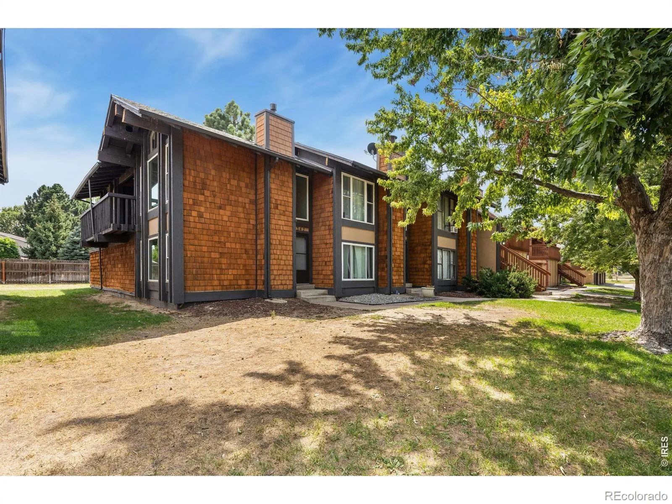
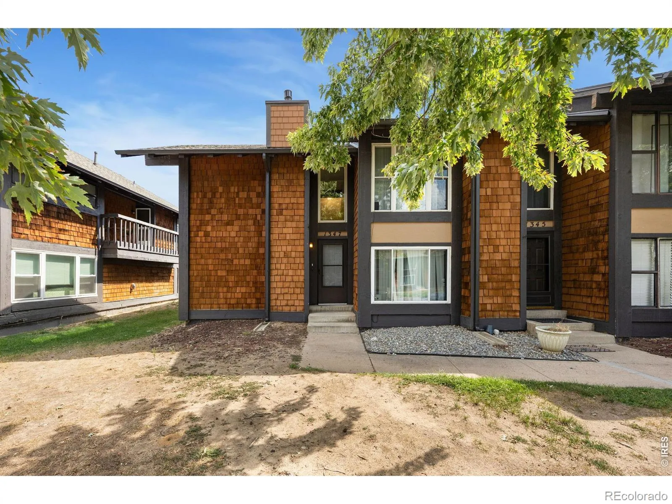
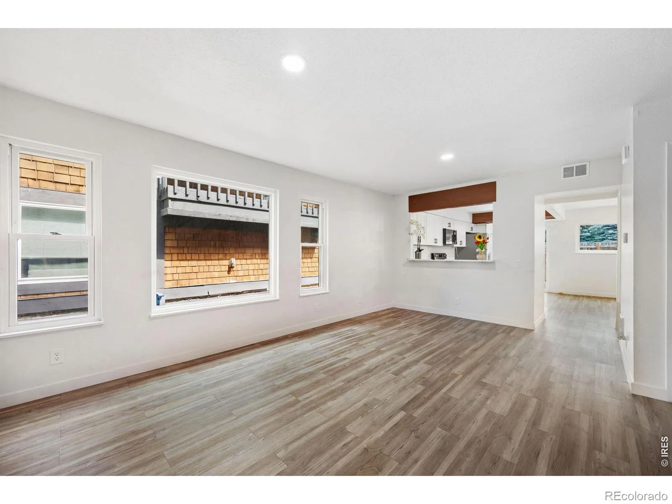
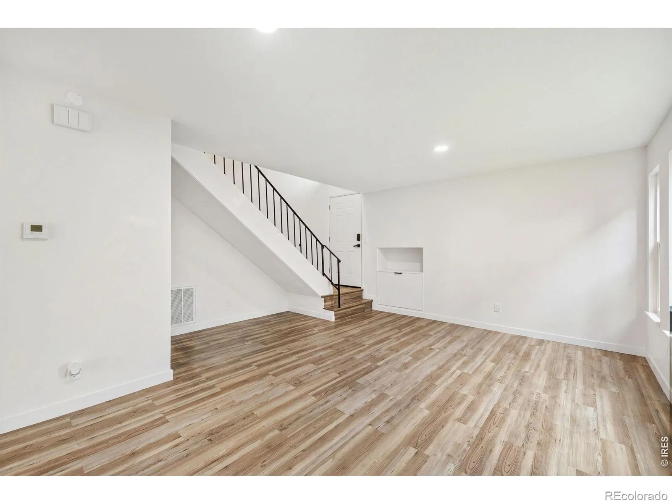
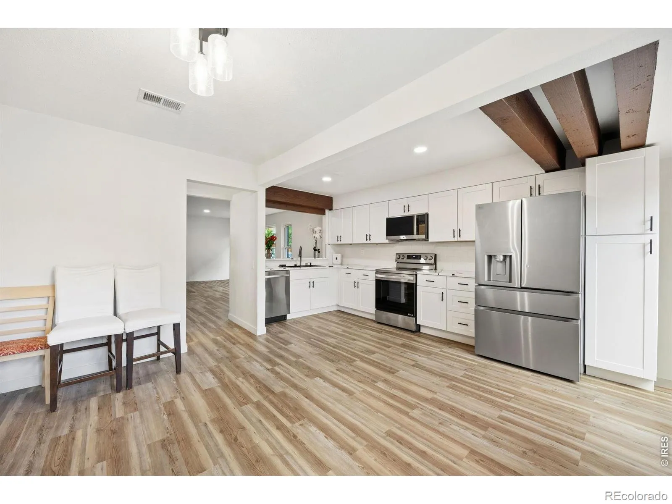

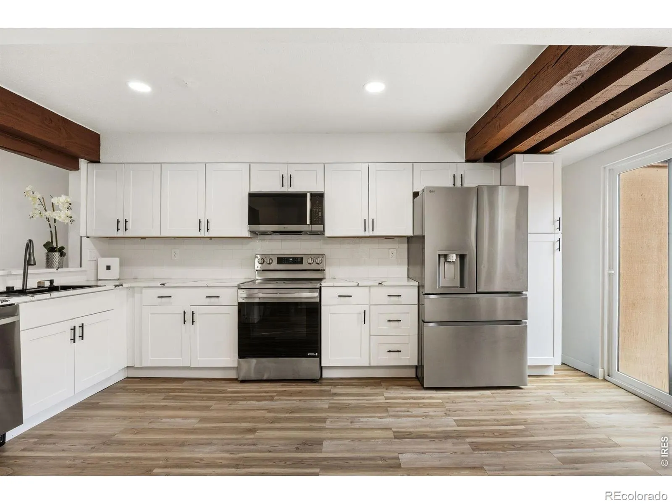
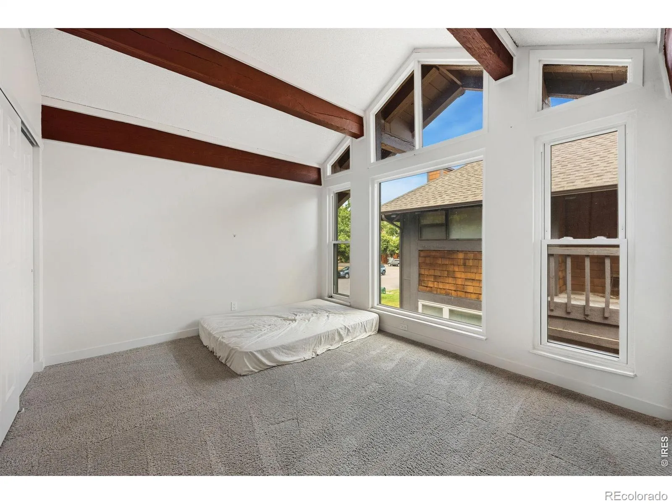
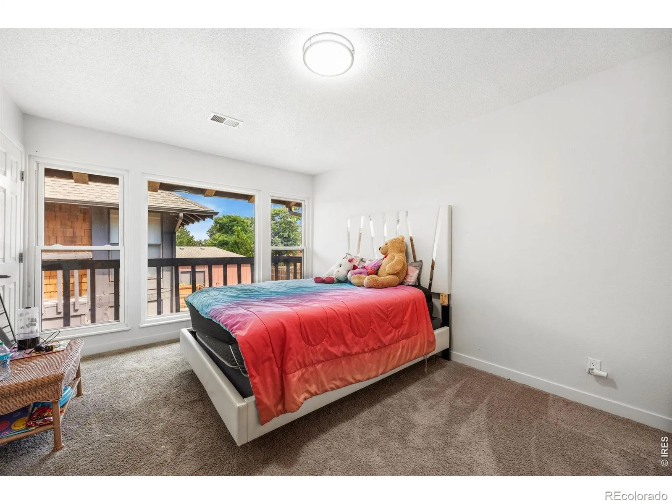
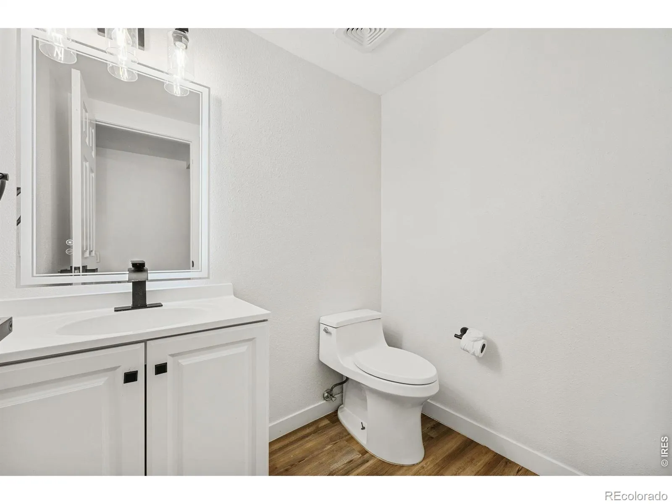
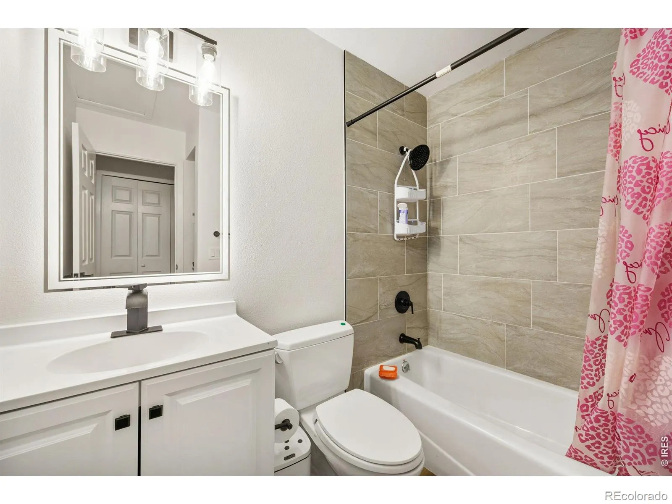
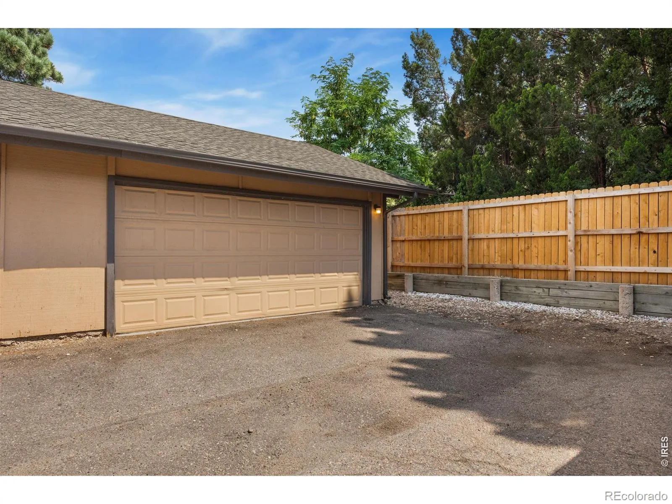
Step into this beautiful and fully updated townhome, where every detail has been renovated for a truly turn-key home. From the brand new kitchen with sleek stainless steel appliances and luxurious quartz countertops to the fully updated bathrooms, flooring, and paint, this home is ready for you. Enjoy the peace of mind that comes with brand new systems, including AC, furnace, water heater, and washer/dryer. Plus, take advantage of a special $6, 000 lender incentive, available through our lending partner, to use for rate buy-downs or closing costs. Beyond the all-new major systems and surfaces, this home stands out with its end-unit location in the prime area of the complex. With only one shared wall and direct access to a beautiful green space, you’ll enjoy added privacy and tranquility-something few units in the complex offer. The community lifestyle here is superb, offering a pool for those warm days, an expansive greenbelt with trails for leisurely strolls, and a dog area. Plus, low-maintenance living is made easy with an HOA that covers trash, water, sewer, snow removal, pool maintenance, landscaping, and roof upkeep. The main floor features an open, flowing layout with a spacious living room that transitions effortlessly into the dining area and kitchen. Step out to your private back patio, perfect for entertaining or simply relaxing in your serene surroundings. Upstairs, the primary bedroom invites you to unwind with its vaulted ceilings with large windows and abundant natural light. The second bedroom offers access to a private balcony, perfect for quiet moments. A fully updated bathroom and convenient laundry closet complete the upstairs space. This location offers great convenience. With a 15-minute walk to the Florida R Line train station and just 3 minutes to I-225, you’ll have easy access to commuting and all that the area has to offer. Don’t miss your chance to own this stunning, move-in-ready home in a prime location! Now FHA eligible!

Advanced Home Search
Search by square footage, location, price, bedrooms, bathrooms and more.Just Listed
These homes just hit the market. Be among the first to see them. Schedule a showing, too.New Construction
See brand new homes and homes under construction now and available soon.Features & Amenities
Find homes with views or pools, in gated communities & with other desirable features.Cities
Take a look at luxury homes in each city in Metro Denver.Neighborhoods
Find the ideal neighborhood and the home that best fits you.Counties
Have your eye on a specific county? Browse these listings.Zip Codes
Start here to find a luxury home in a particular zip code.Single-Family Homes
See photos of single-family homes, get prices, neighborhood information & more.Townhomes
Get all the details about luxury townhomes for sale now throughout Metro Denver.Condos
Are you drawn to the low-maintenance, luxury lifestyle of condo living? Start here.One-Story Homes
Looking for a main floor master? Ranch-style homes may be perfect for your lifestyle.Featured Price Ranges
We’ve done the searching for you. Find homes in popular luxury price ranges.55-Plus
Explore beautiful homes and enviable amenities available in 55-and-over communities.Your Free MLS Search Account
Create and manage saved searches and properties with the Property Organizer.Schedule a Personal Consultation
We’re happy to help any time! Schedule a no-obligation 15-minute call.


