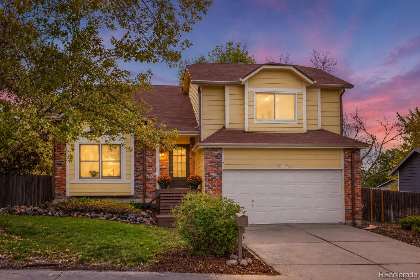
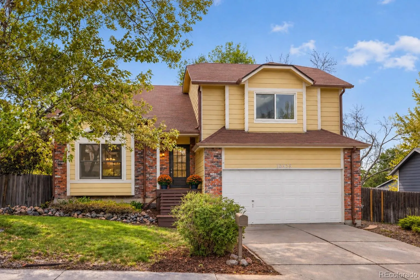
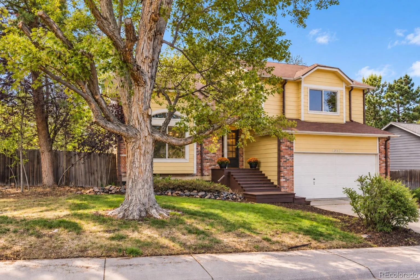
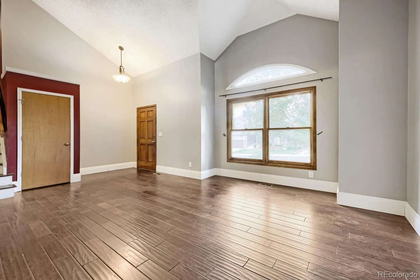
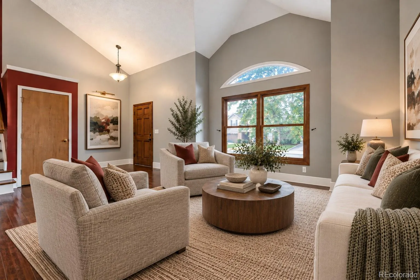
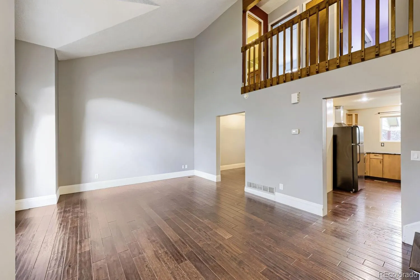
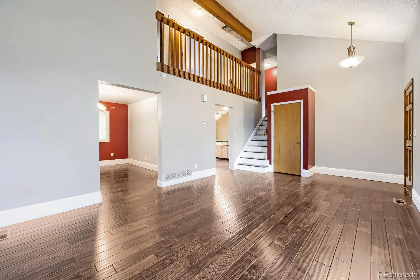
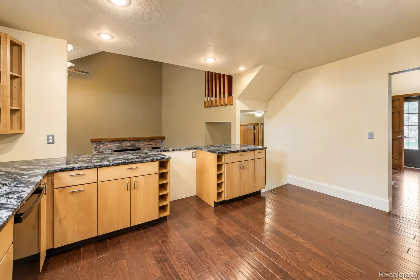
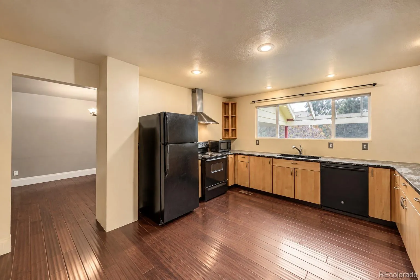
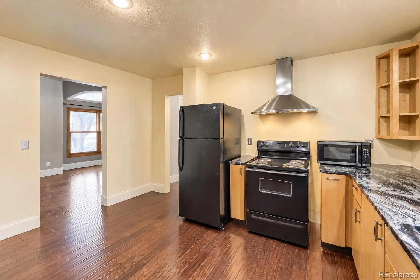
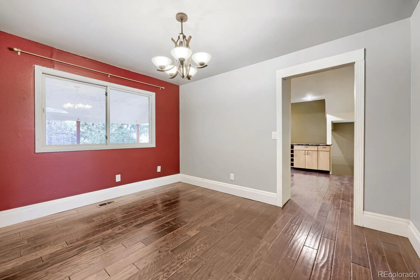
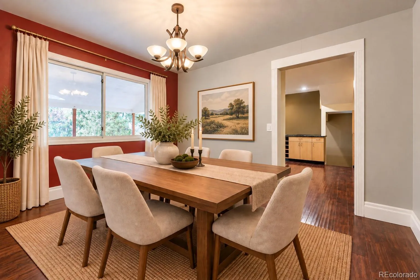
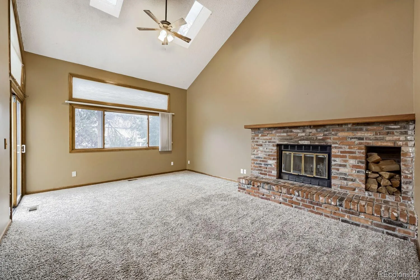
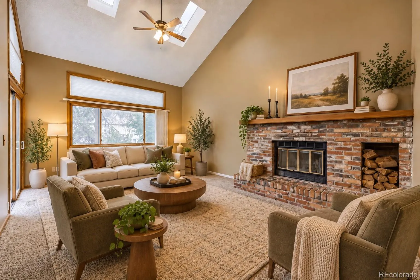
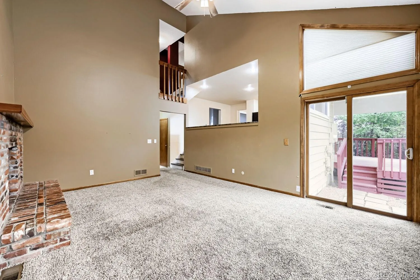
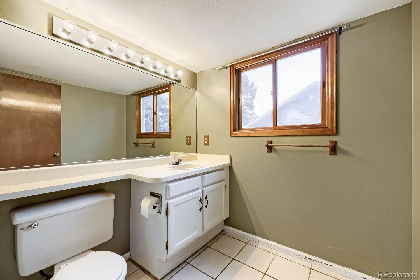
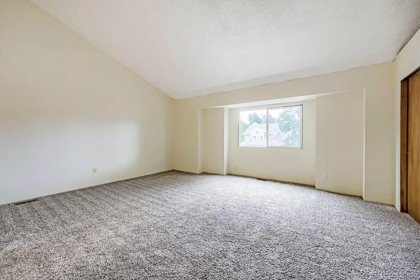
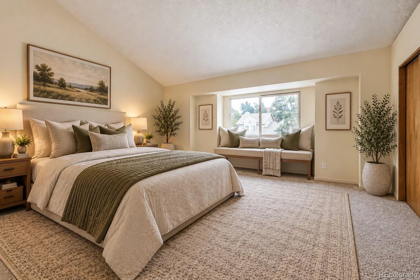
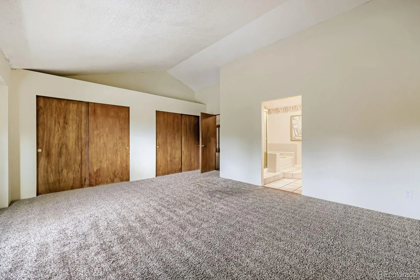
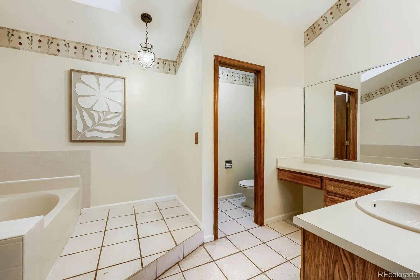
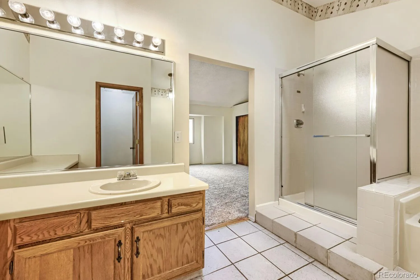
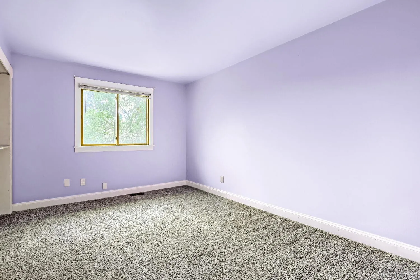
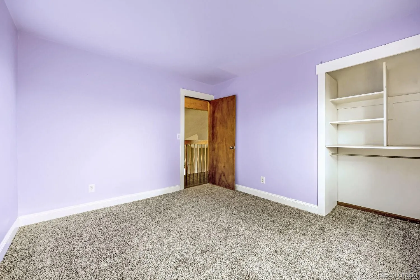
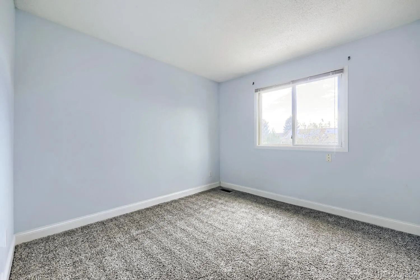
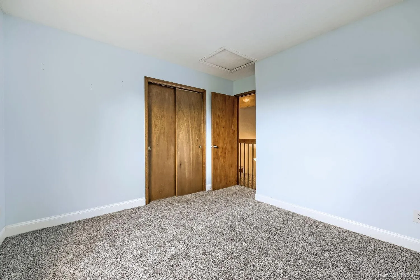
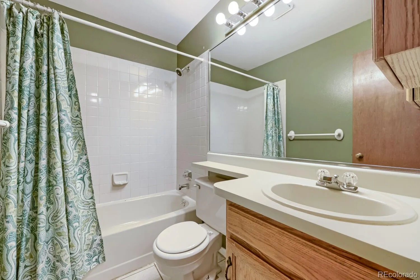
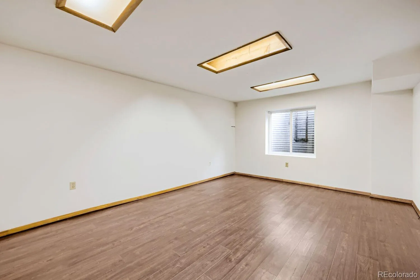
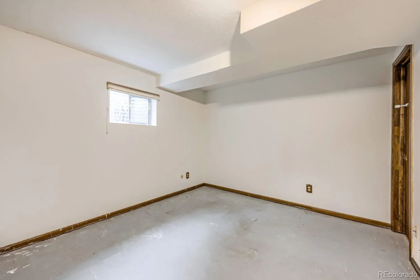
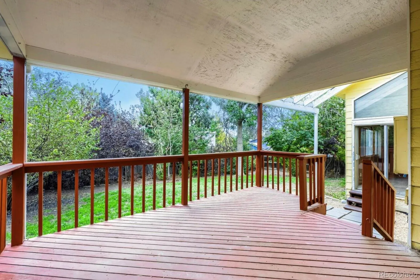
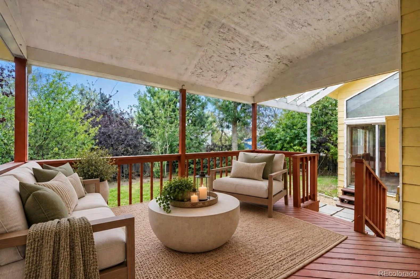
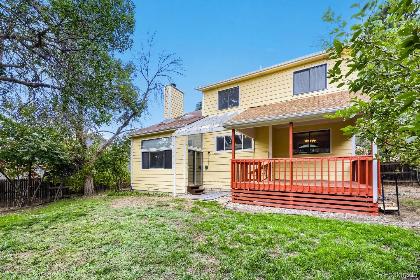
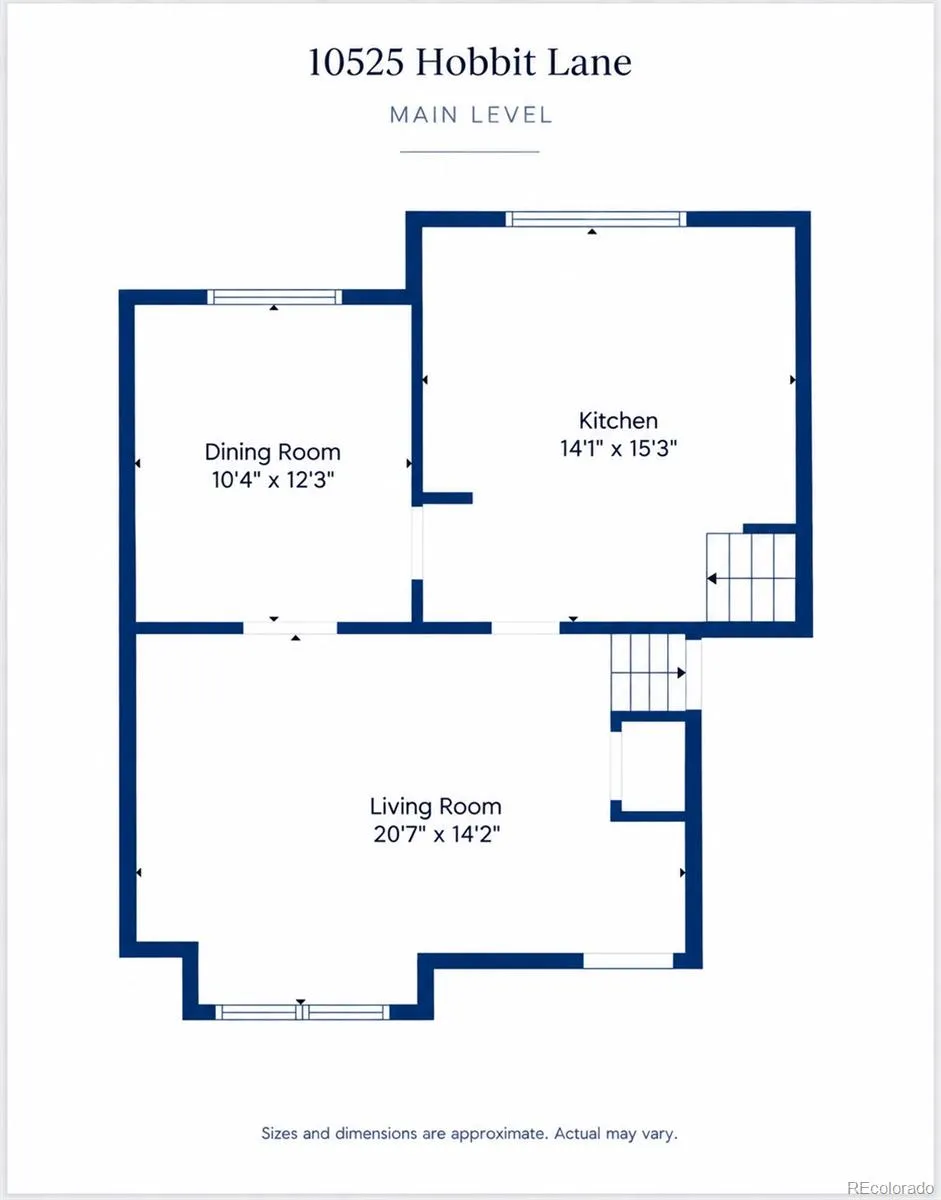
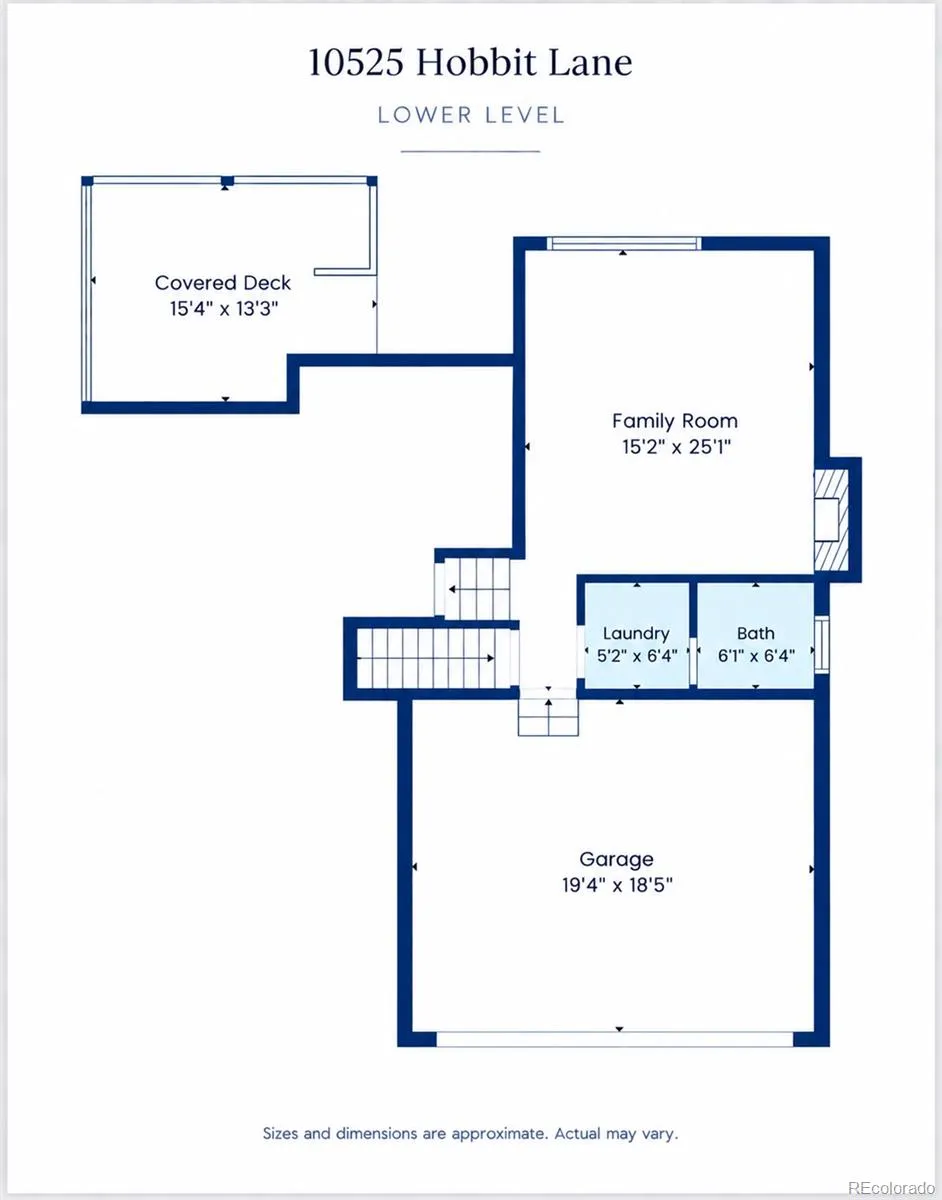
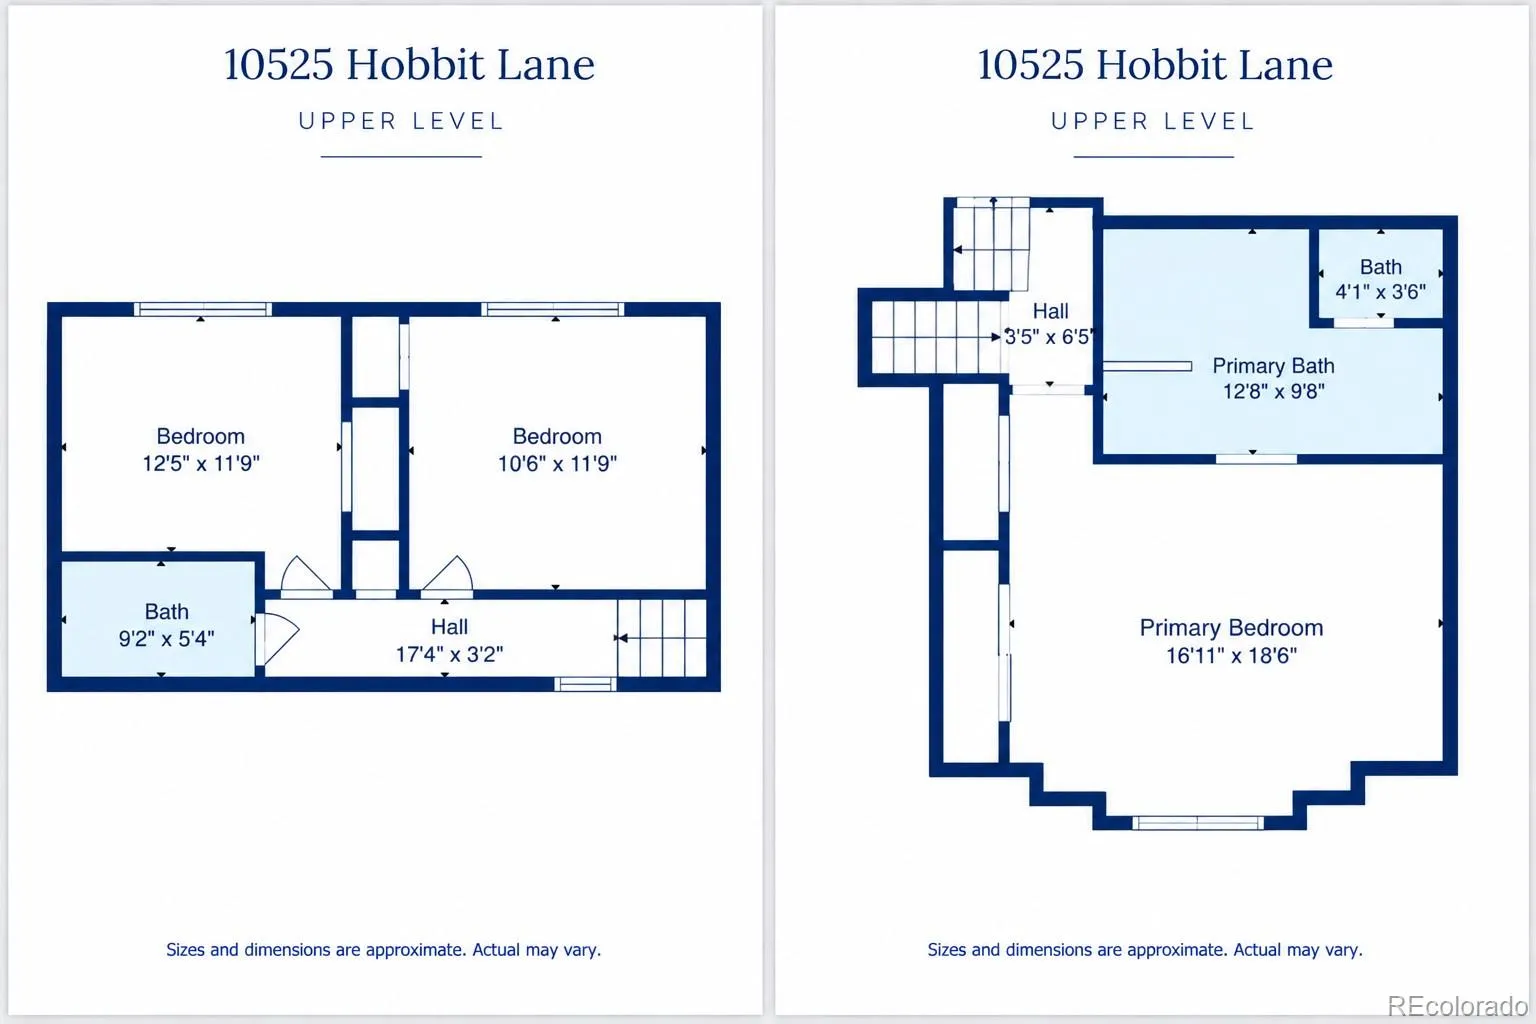
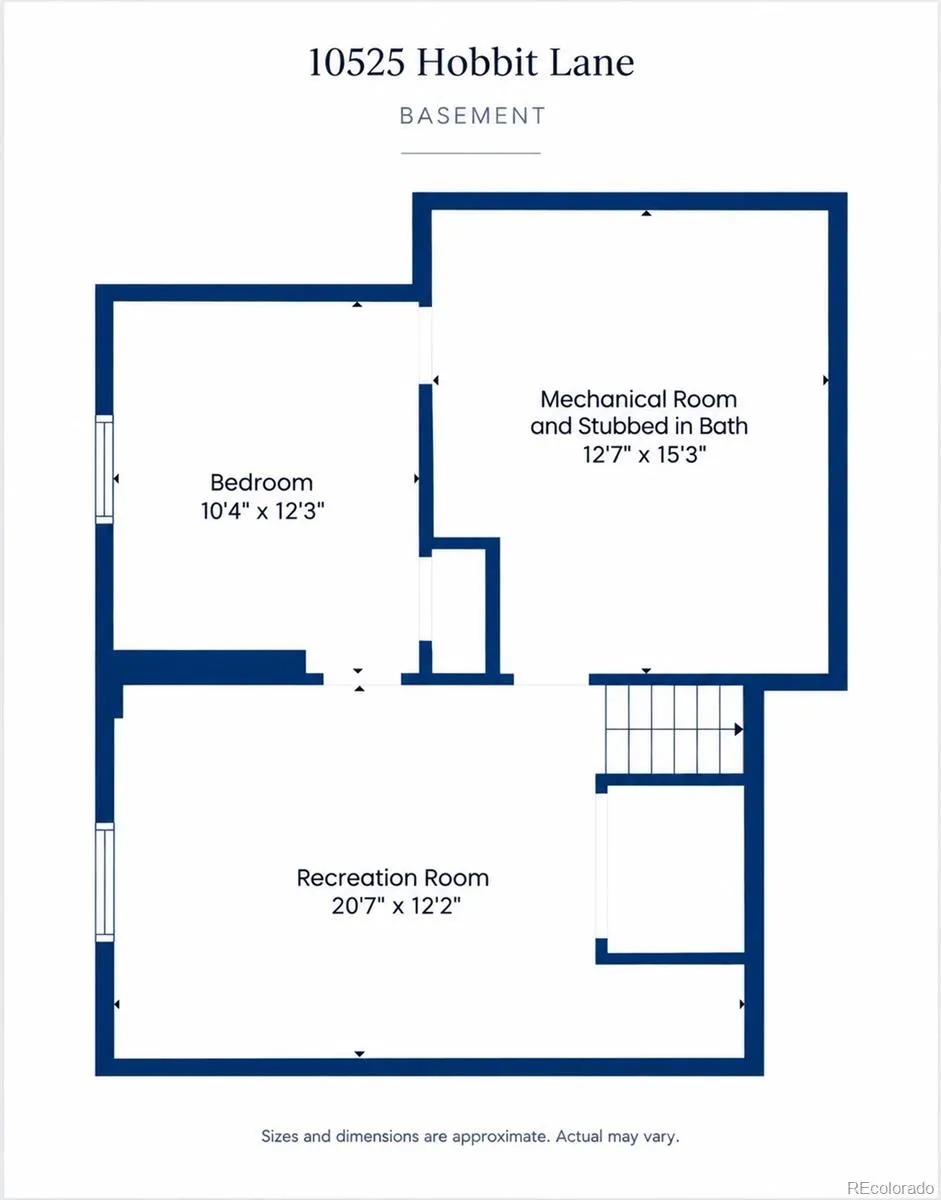
Welcome to 10525 Hobbit Lane in Westminster’s Wandering View neighborhood! Ideally located between Denver and Boulder, with convenient access to I-25 and US-36, this spacious 4-bedroom, 3-bath home offers approximately 2, 623 square feet, multiple living areas, a generous lot and NO HOA or Metro District. With its versatile floor plan and plenty of potential, this home offers an exciting opportunity to add value through improvements and create a space that’s uniquely your own. Inside, soaring vaulted ceilings and oversized windows fill the home with natural light, creating an open, airy feel. Spacious living and dining areas provide plenty of room to gather, while the centrally located kitchen connects to a comfortable family room featuring a wood-burning fireplace and easy access to the covered deck and backyard. The generously sized primary suite features a private en-suite bath, while two additional bedrooms and a full bath offer space for guests, family or a home office. The basement adds flexibility with a recreation room, fourth bedroom and/or storage space, along with a rough-in for a future bathroom. Outside, a large covered deck overlooks the fenced backyard, providing plenty of room for entertaining, gardening or giving the dogs space to roam. An attached 2-car garage adds everyday convenience. Just minutes from Legacy Ridge Golf Course, shopping, restaurants, coffee shops and parks, the location offers easy access to both outdoor recreation and everyday amenities. The home was previously a RENTAL PROPERTY AND NEEDS UPDATES & REPAIRS AND IS BEING SOLD IN AS-IS CONDITION. With its generous floor plan, established Westminster location and potential for improvements, this property offers an opportunity for buyers looking to create a home that reflects their personal style or investors seeking their next project.

Advanced Home Search
Search by square footage, location, price, bedrooms, bathrooms and more.Just Listed
These homes just hit the market. Be among the first to see them. Schedule a showing, too.New Construction
See brand new homes and homes under construction now and available soon.Features & Amenities
Find homes with views or pools, in gated communities & with other desirable features.Cities
Take a look at luxury homes in each city in Metro Denver.Neighborhoods
Find the ideal neighborhood and the home that best fits you.Counties
Have your eye on a specific county? Browse these listings.Zip Codes
Start here to find a luxury home in a particular zip code.Single-Family Homes
See photos of single-family homes, get prices, neighborhood information & more.Townhomes
Get all the details about luxury townhomes for sale now throughout Metro Denver.Condos
Are you drawn to the low-maintenance, luxury lifestyle of condo living? Start here.One-Story Homes
Looking for a main floor master? Ranch-style homes may be perfect for your lifestyle.Featured Price Ranges
We’ve done the searching for you. Find homes in popular luxury price ranges.55-Plus
Explore beautiful homes and enviable amenities available in 55-and-over communities.Your Free MLS Search Account
Create and manage saved searches and properties with the Property Organizer.Schedule a Personal Consultation
We’re happy to help any time! Schedule a no-obligation 15-minute call.


