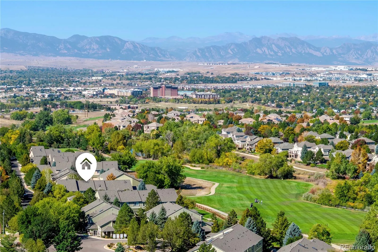
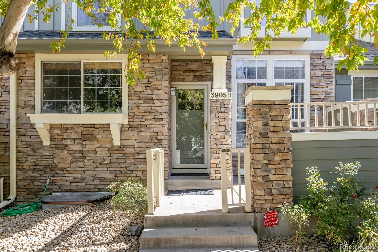
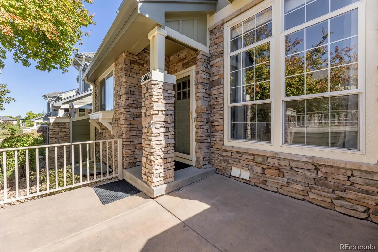
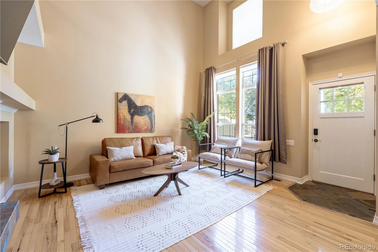
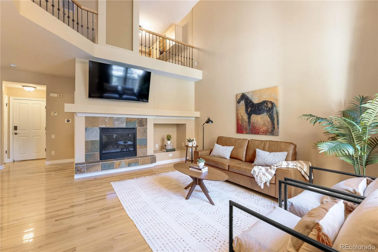
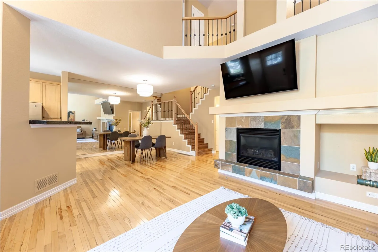
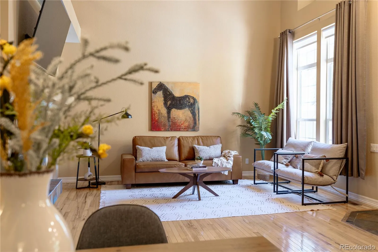
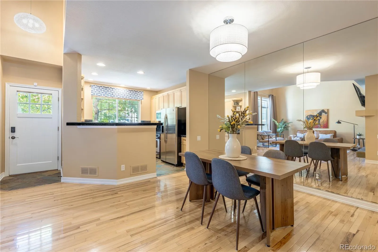
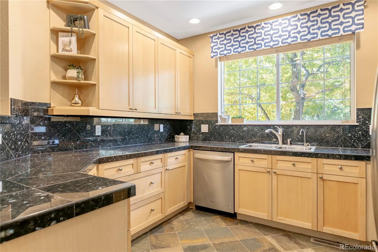
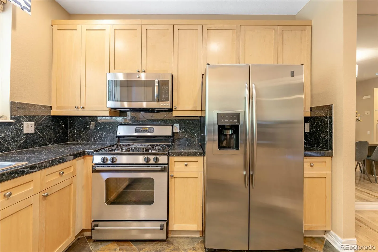
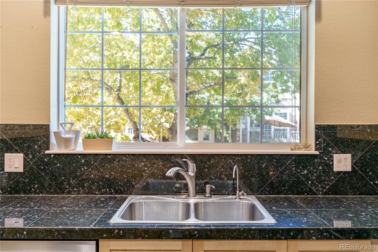
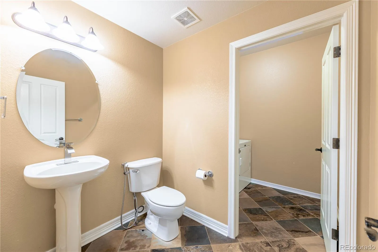
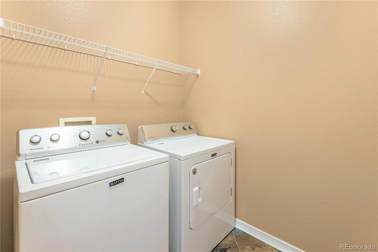
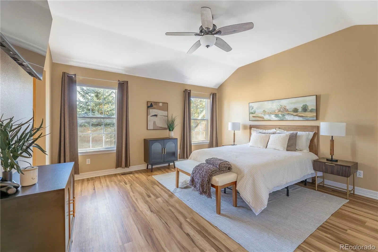
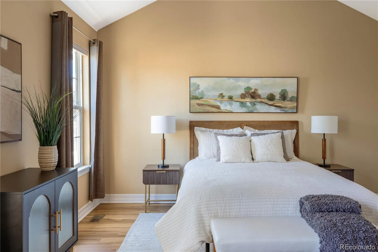
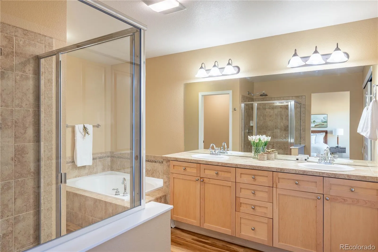
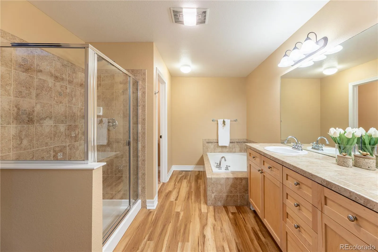
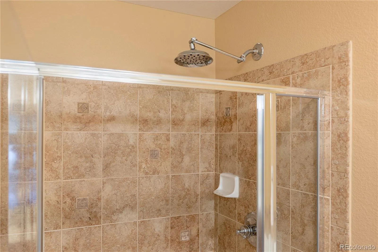
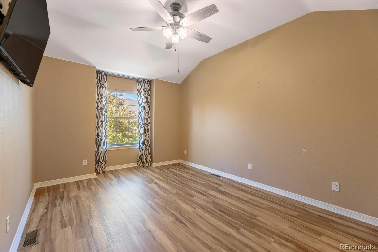
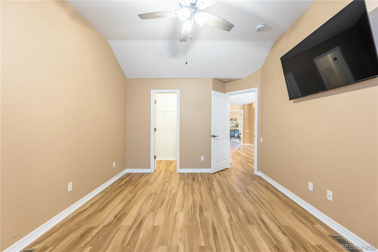
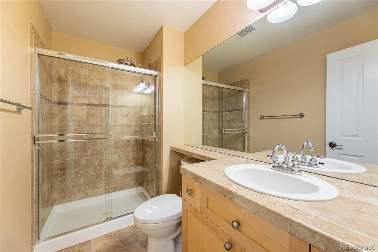
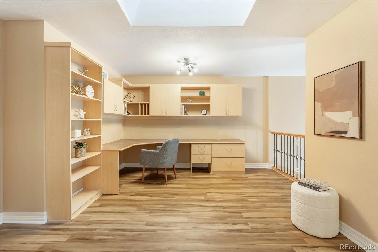
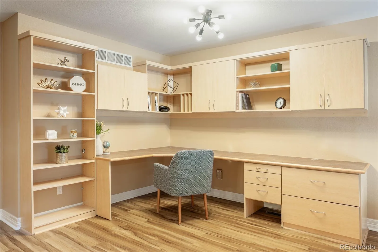
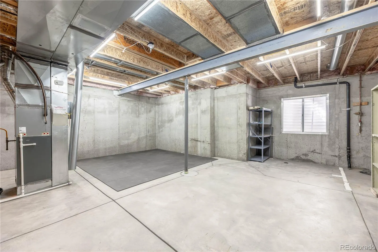
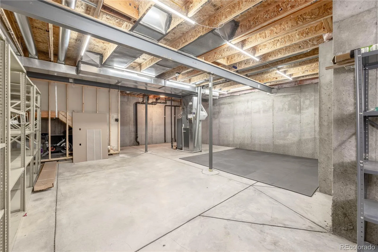
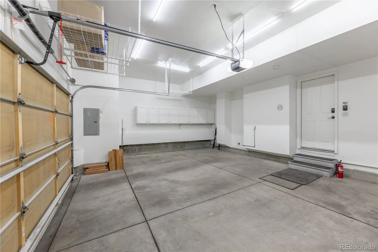
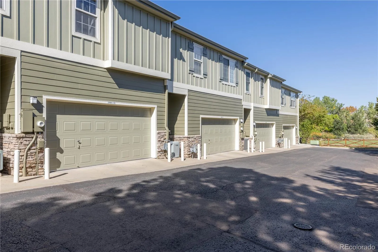
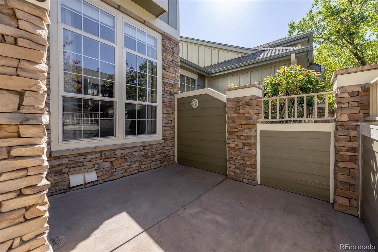
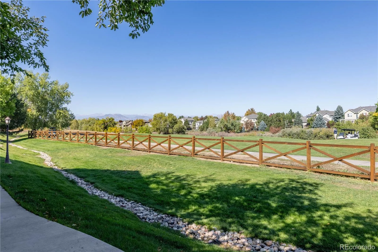
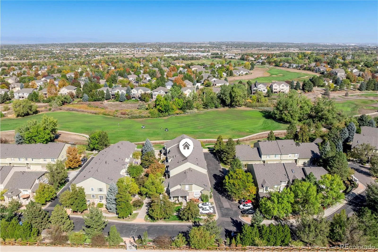
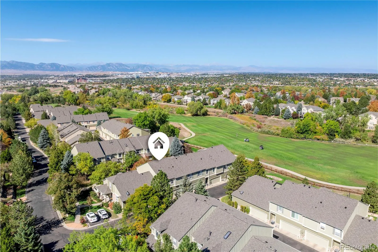
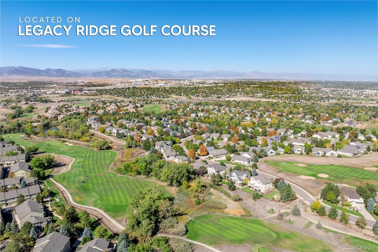

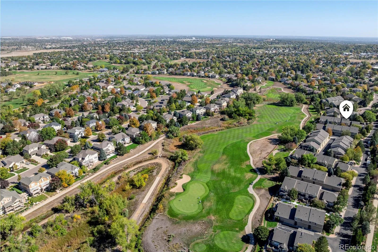
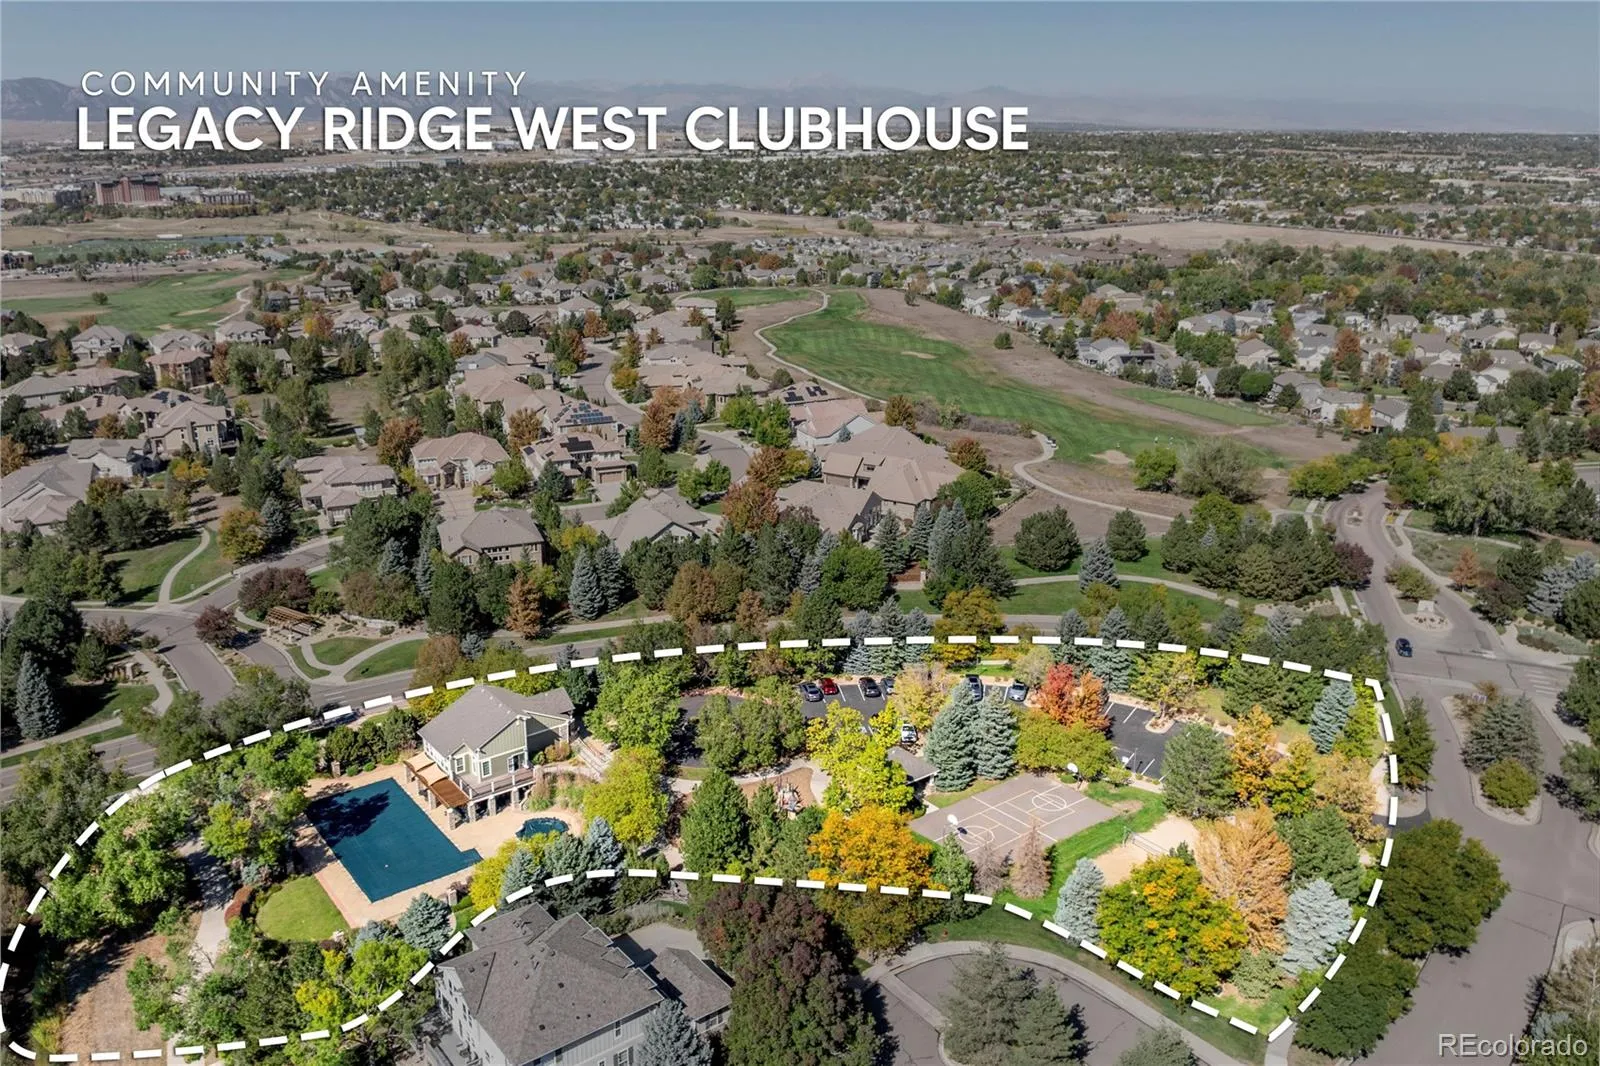
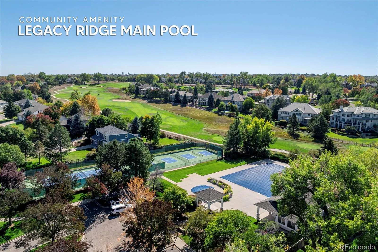
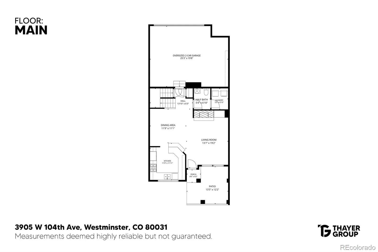
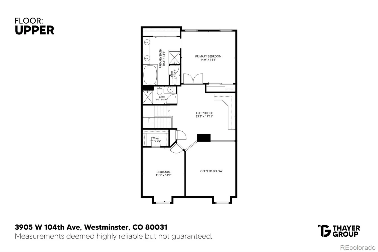
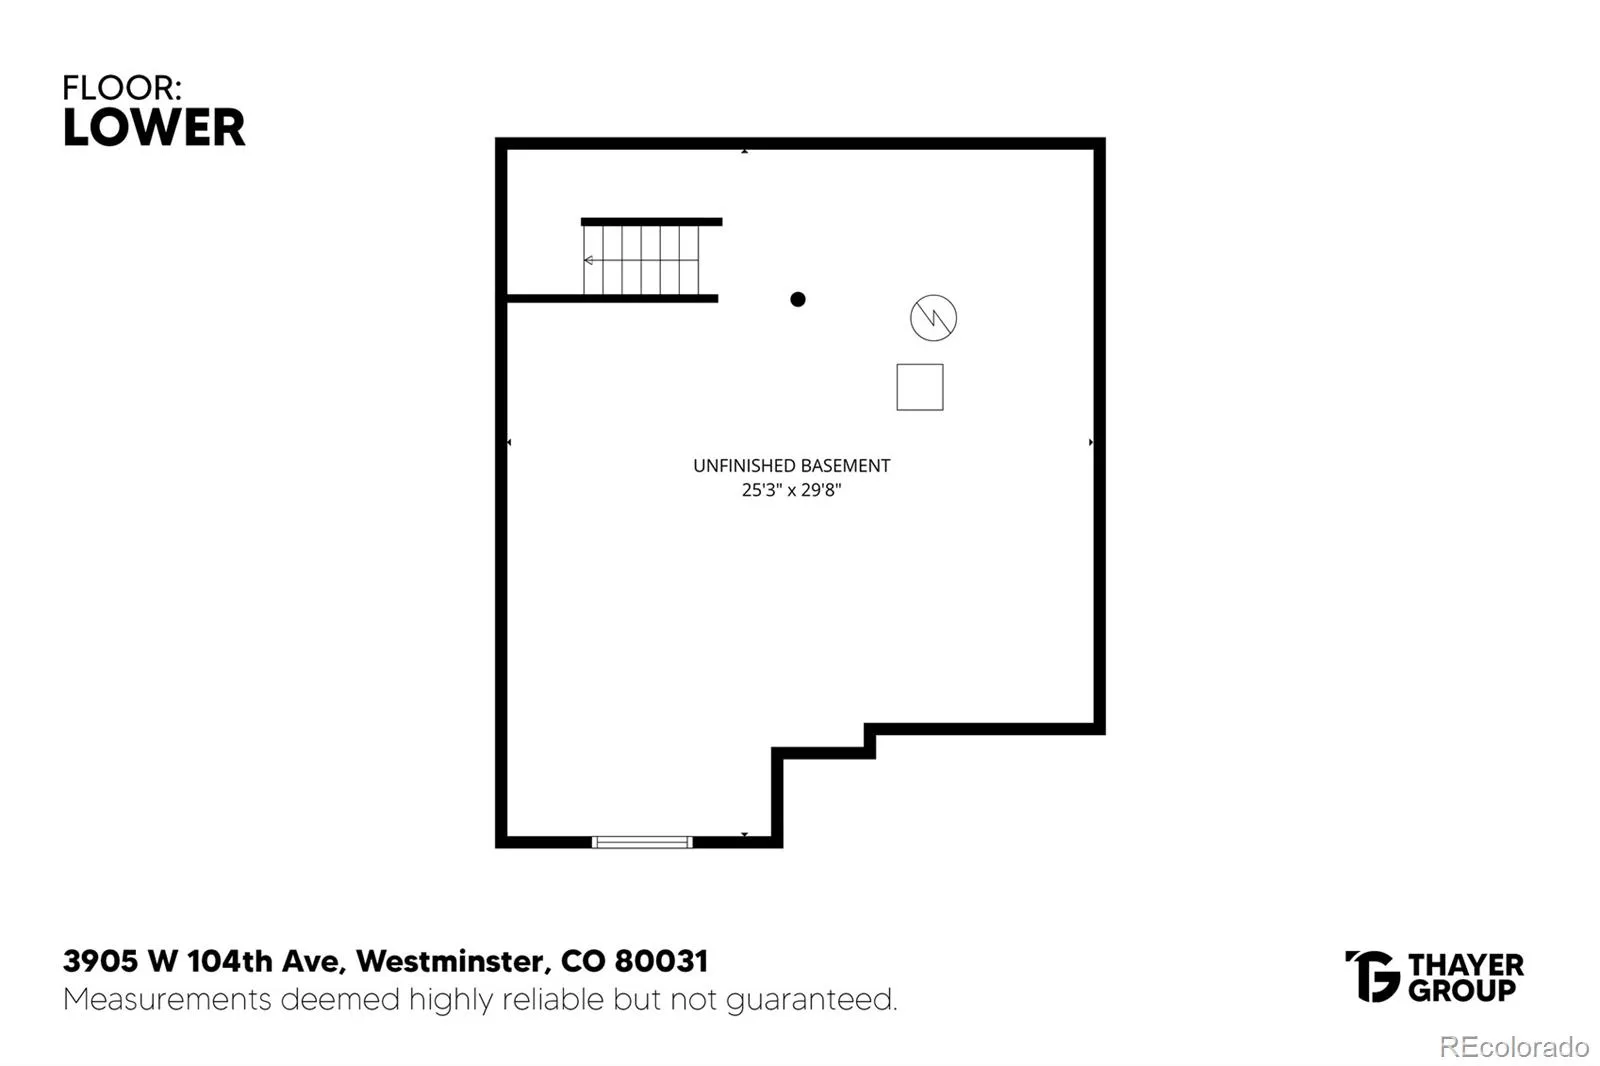
Set along Legacy Ridge Golf Course in Westminster, this two-bedroom, three-bath townhome with a spacious loft offers beautiful fairway views and resort-style community amenities right outside your door. Soaring ceilings, an open floor plan, and a gas log fireplace with a tile surround and built-in entertainment center create a bright, inviting living space, while the kitchen features abundant cabinetry, black tile countertops, and stainless steel appliances beside a dining area with hardwood floors. A powder room and laundry room with washer and dryer included complete the main level. Upstairs, the vaulted primary suite offers luxury vinyl plank floors, a ceiling fan, ample closet space, and a five-piece bath with an oversized dual vanity, glass-enclosed walk-in shower, and soaking tub with a tile surround, and the second vaulted bedroom has a walk-in closet near a tiled three-quarter bath. The expansive 25×18 loft, with a skylight and built-in office cabinetry, suits a home office, media room, hobby area, or additional living space. The 740-square-foot unfinished basement includes plumbing rough-ins and an egress window, ready for a future bedroom, bathroom, or recreation room. The oversized two-car garage adds extra storage and built-in cabinetry, and a video doorbell adds everyday convenience and peace of mind. Recent improvements include a new roof (June 2026), exterior paint (October 2026), water heater (May 2026), whole-house fan (May 2023), furnace (December 2022), and interior and garage paint (August 2021), and average combined gas and electric bills run under $100 per month. Residents enjoy two pools, a spa, clubhouse, fitness center, and playground, and HOA dues cover water, sewer, trash, snow removal, grounds maintenance, exterior structural maintenance, and insurance. With the golf course just steps away and easy access to US-36 for commuting to Boulder or downtown Denver, this home combines comfortable living, recreation, and an outstanding location.

Advanced Home Search
Search by square footage, location, price, bedrooms, bathrooms and more.Just Listed
These homes just hit the market. Be among the first to see them. Schedule a showing, too.New Construction
See brand new homes and homes under construction now and available soon.Features & Amenities
Find homes with views or pools, in gated communities & with other desirable features.Cities
Take a look at luxury homes in each city in Metro Denver.Neighborhoods
Find the ideal neighborhood and the home that best fits you.Counties
Have your eye on a specific county? Browse these listings.Zip Codes
Start here to find a luxury home in a particular zip code.Single-Family Homes
See photos of single-family homes, get prices, neighborhood information & more.Townhomes
Get all the details about luxury townhomes for sale now throughout Metro Denver.Condos
Are you drawn to the low-maintenance, luxury lifestyle of condo living? Start here.One-Story Homes
Looking for a main floor master? Ranch-style homes may be perfect for your lifestyle.Featured Price Ranges
We’ve done the searching for you. Find homes in popular luxury price ranges.55-Plus
Explore beautiful homes and enviable amenities available in 55-and-over communities.Your Free MLS Search Account
Create and manage saved searches and properties with the Property Organizer.Schedule a Personal Consultation
We’re happy to help any time! Schedule a no-obligation 15-minute call.


