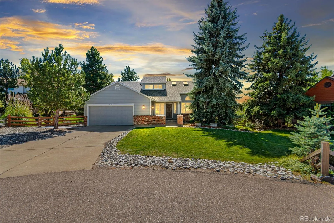
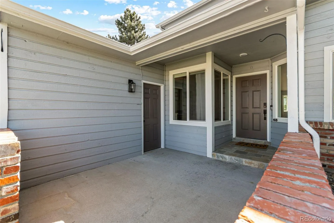
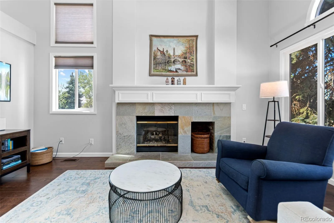
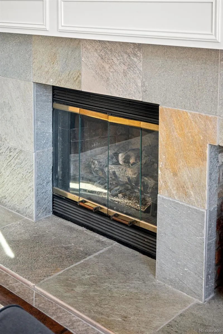
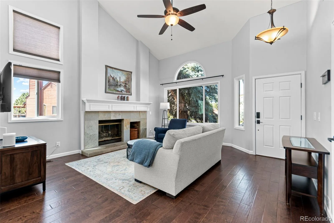
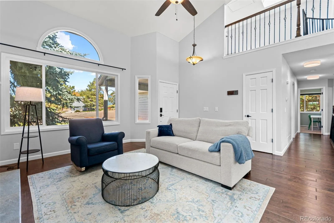
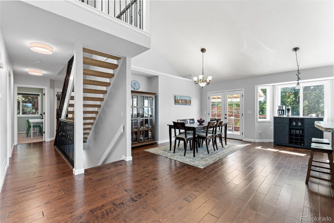
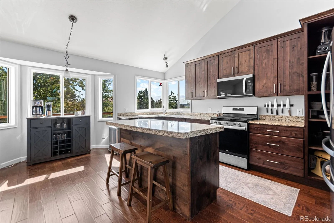
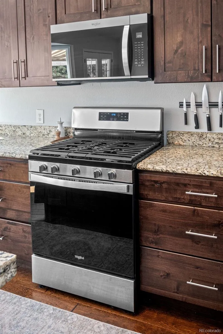
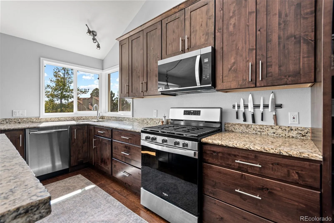
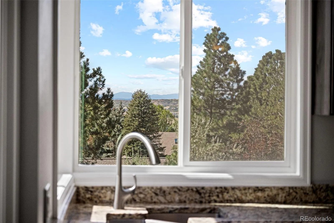

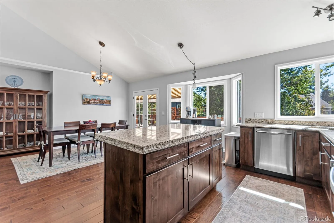
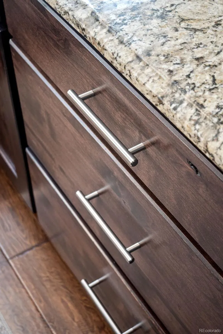
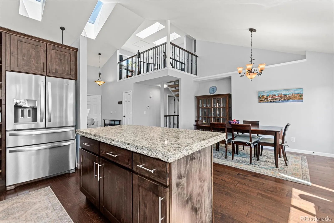
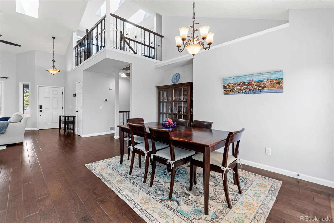
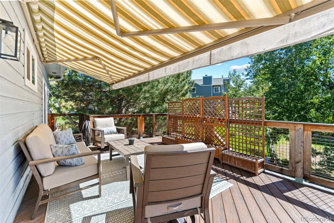
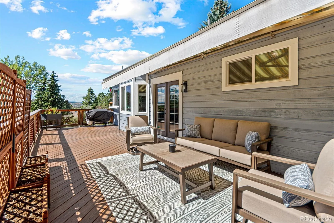
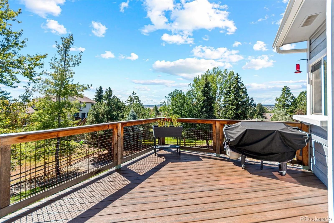
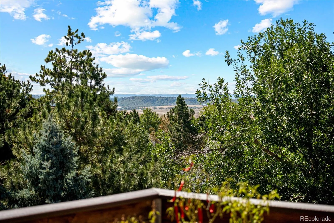
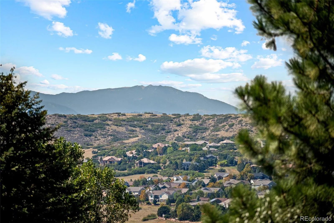
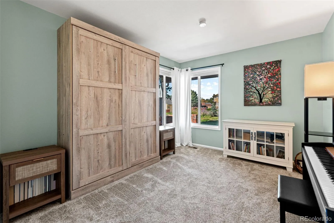
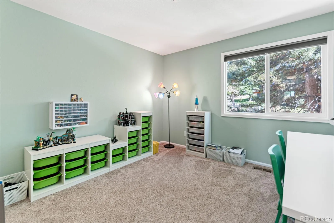
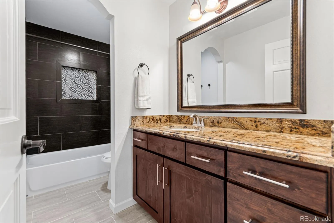
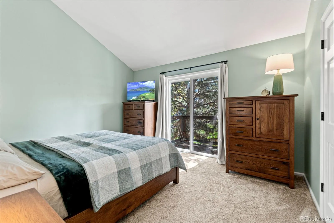
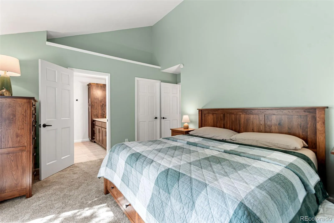
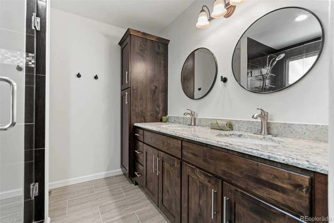
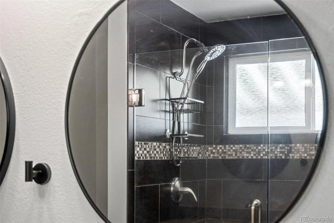
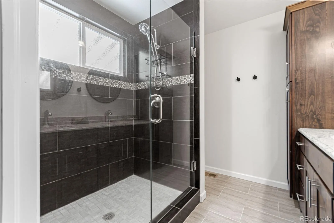
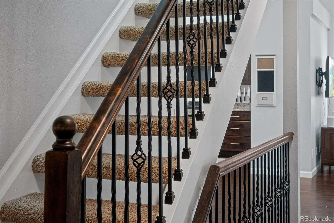
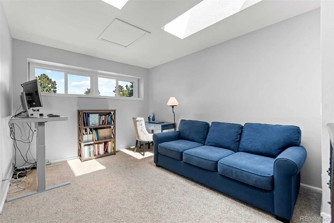
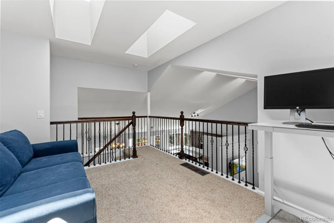
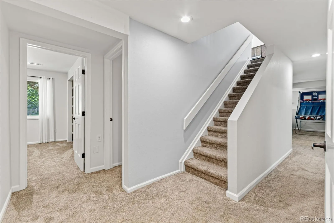
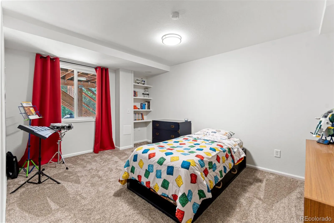
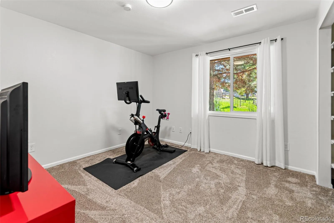
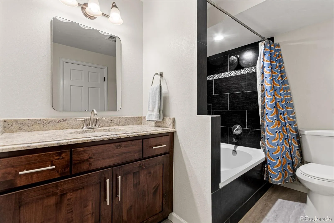
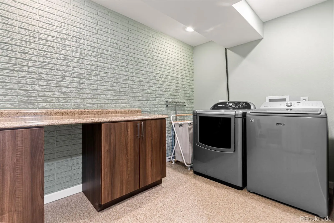
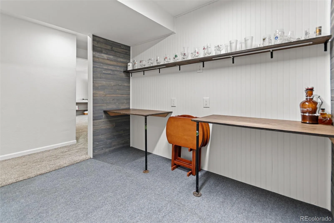
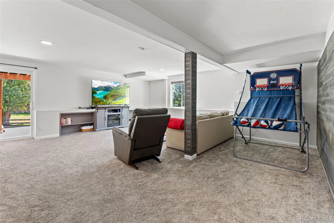
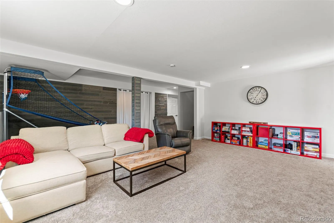
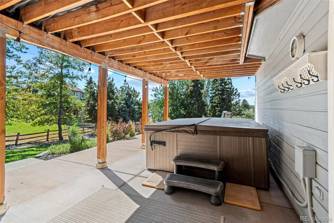
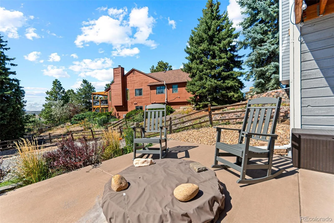
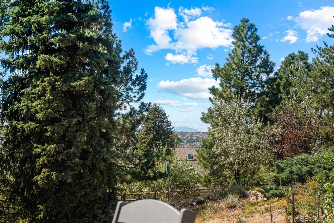
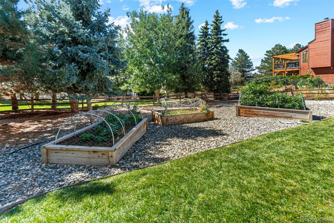
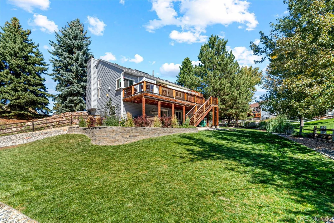
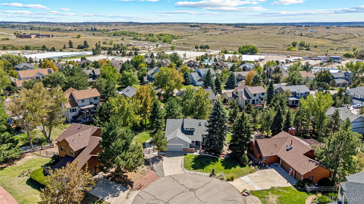
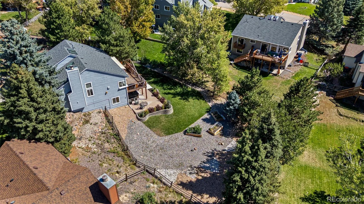
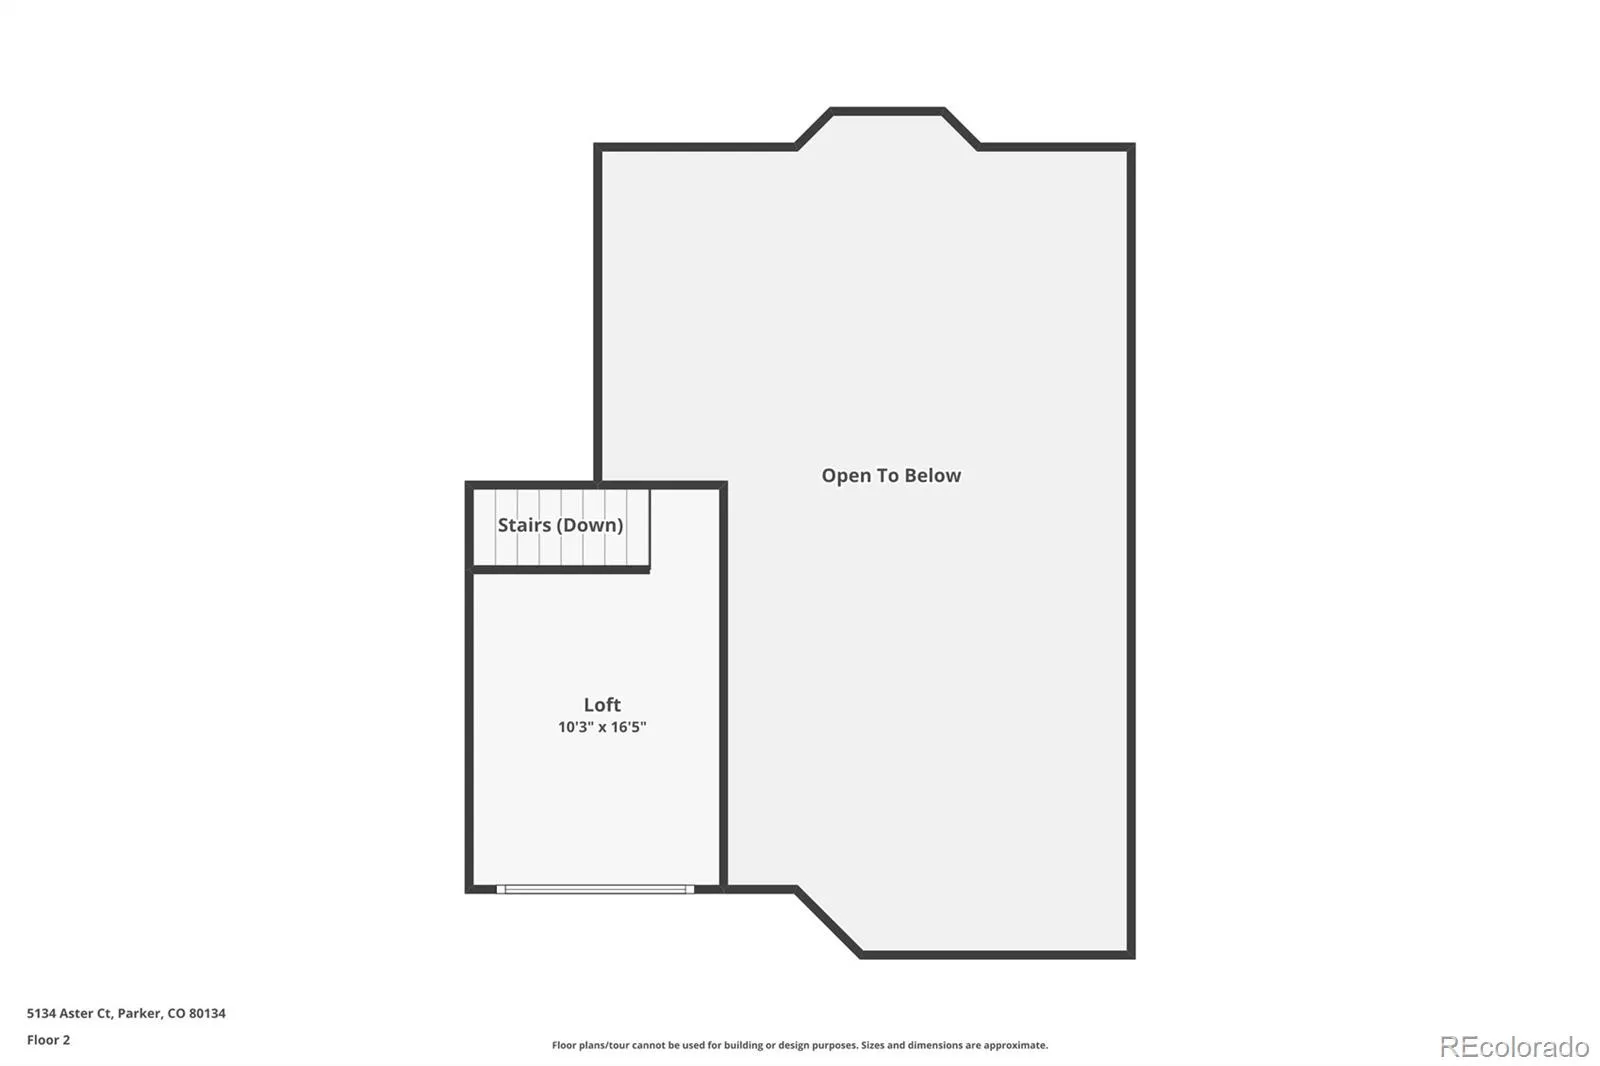
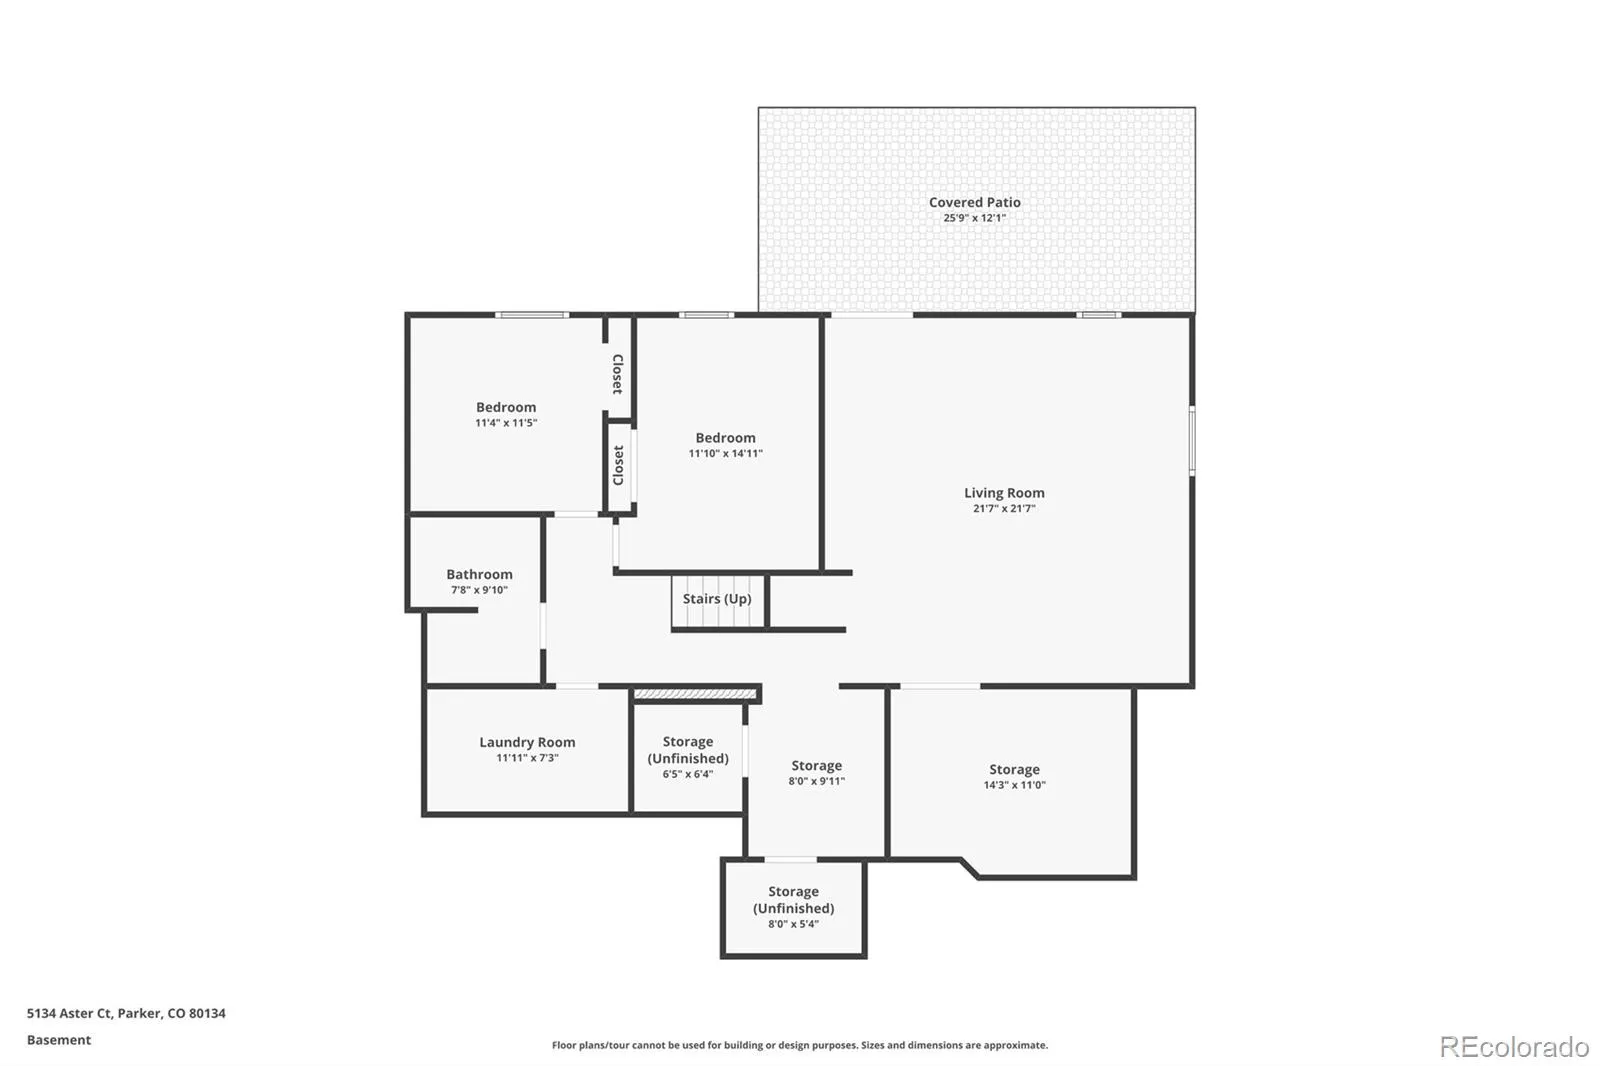
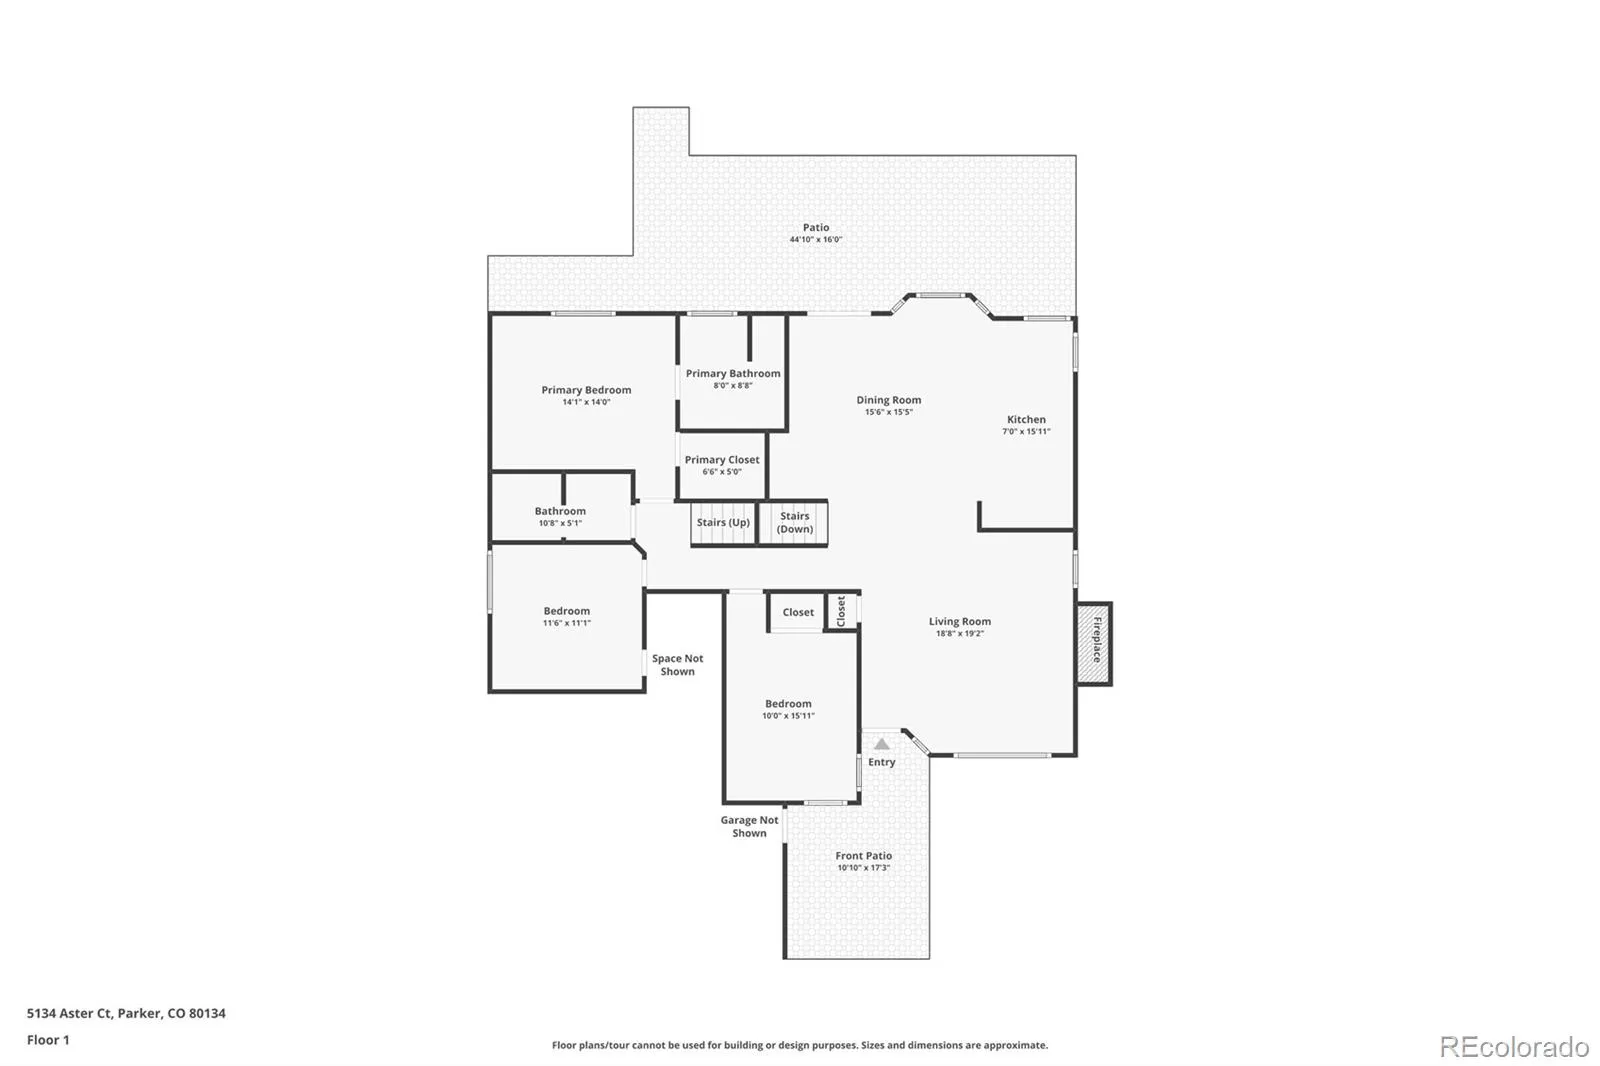
Welcome to The Pinery, where mature trees, wildlife and Colorado views create a setting that feels removed from it all while still being close to everyday conveniences. Tucked at the back of a quiet cul-de-sac on a large, beautifully landscaped lot, this well-maintained home offers something hard to find: it lives like a single-story home, with the primary suite and two additional bedrooms all on the main level. Vaulted ceilings and abundant natural light welcome you into the main living area, anchored by a cozy fireplace and opening to the kitchen and dining spaces. Newer interior paint gives the home a fresh feel throughout. The kitchen features a center island, newer gas range, newer microwave and beautiful views from the kitchen window. The main-level primary suite includes a private bath with dual sinks and tiled shower, plus direct access to the expansive deck. Two additional bedrooms and a full bath complete the main level, with newer carpet added to the main-floor bedrooms. Upstairs, the open loft adds flexible space for a home office, sitting area or workout space. The finished walkout basement expands the home with two additional bedrooms, a full bath, family room, dedicated office/flex space and laundry room with cabinetry and counter space. Newer carpet was installed throughout the basement. Outdoor living is a standout here. Expansive deck overlooks the mature landscape and offers plenty of room to dine, entertain or simply enjoy the setting. The walkout basement opens to a patio and hot tub area. The large lot combines lawn, mature trees and extensive xeriscaping, along with three custom raised garden beds with drip irrigation added in 2024. An 8-zone sprinkler system makes caring for the outdoor spaces easier. The home also features a whole-house water softener added in 2024 and a new water heater in 2026. A newer roof, skylights and exterior paint round out the improvements.

Advanced Home Search
Search by square footage, location, price, bedrooms, bathrooms and more.Just Listed
These homes just hit the market. Be among the first to see them. Schedule a showing, too.New Construction
See brand new homes and homes under construction now and available soon.Features & Amenities
Find homes with views or pools, in gated communities & with other desirable features.Cities
Take a look at luxury homes in each city in Metro Denver.Neighborhoods
Find the ideal neighborhood and the home that best fits you.Counties
Have your eye on a specific county? Browse these listings.Zip Codes
Start here to find a luxury home in a particular zip code.Single-Family Homes
See photos of single-family homes, get prices, neighborhood information & more.Townhomes
Get all the details about luxury townhomes for sale now throughout Metro Denver.Condos
Are you drawn to the low-maintenance, luxury lifestyle of condo living? Start here.One-Story Homes
Looking for a main floor master? Ranch-style homes may be perfect for your lifestyle.Featured Price Ranges
We’ve done the searching for you. Find homes in popular luxury price ranges.55-Plus
Explore beautiful homes and enviable amenities available in 55-and-over communities.Your Free MLS Search Account
Create and manage saved searches and properties with the Property Organizer.Schedule a Personal Consultation
We’re happy to help any time! Schedule a no-obligation 15-minute call.


