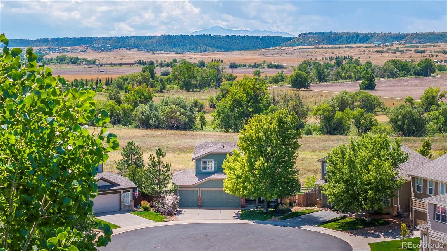

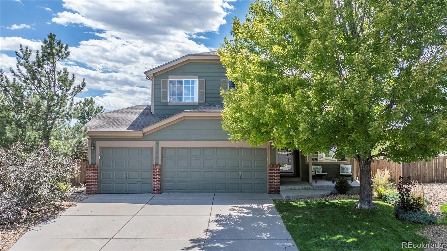
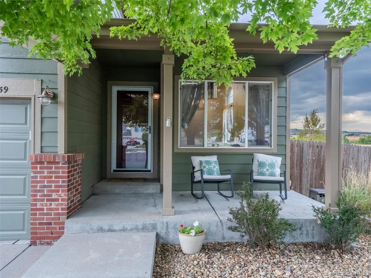
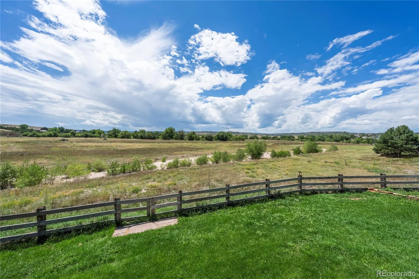
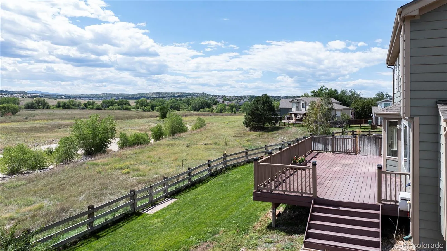
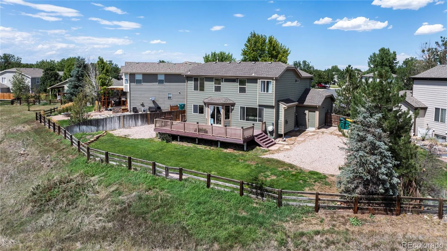


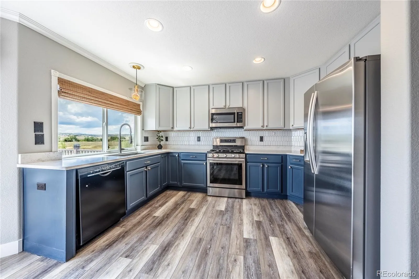
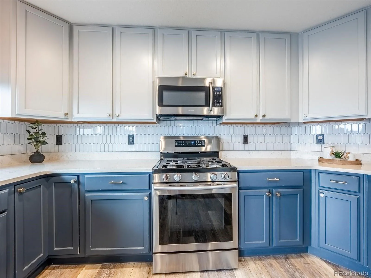
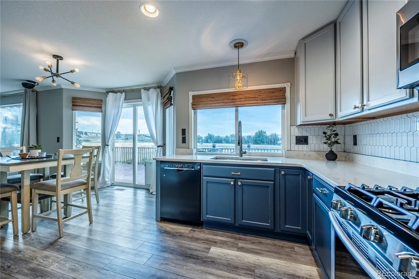
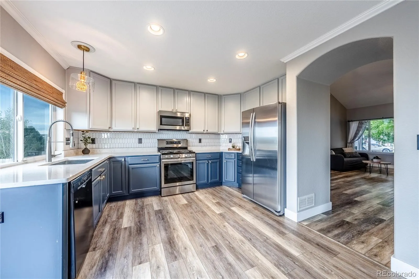
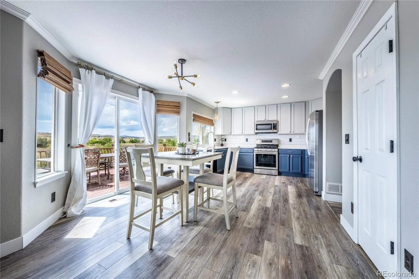
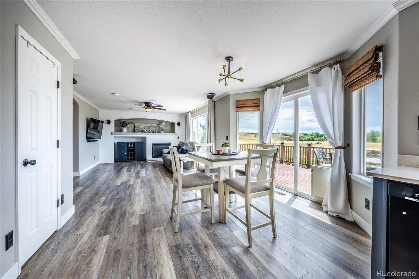
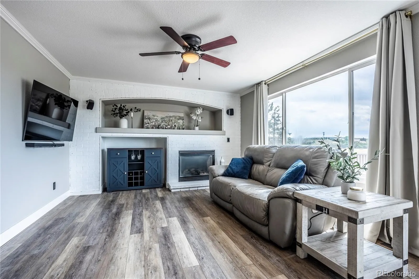
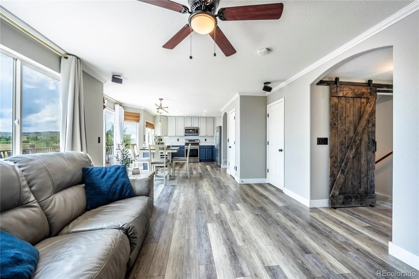
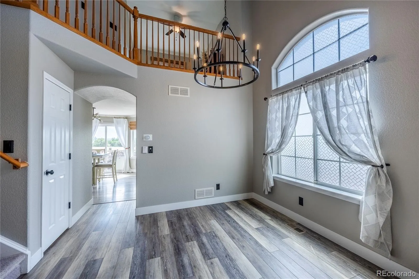
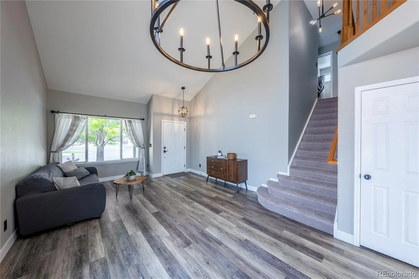
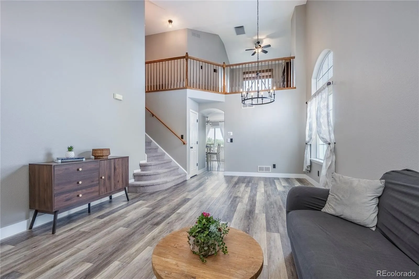
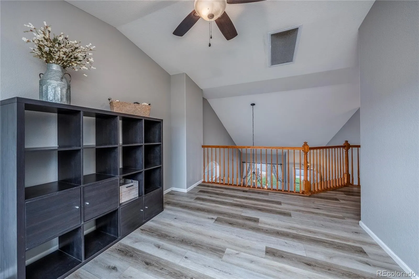
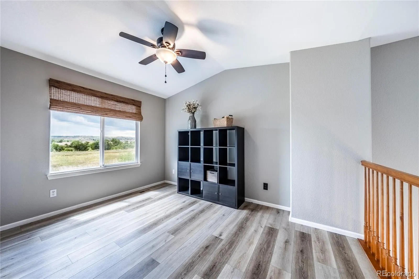
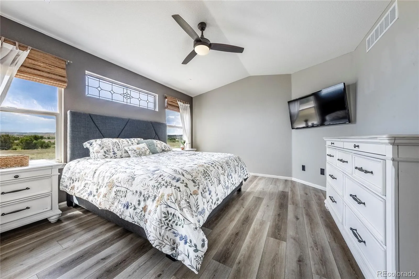
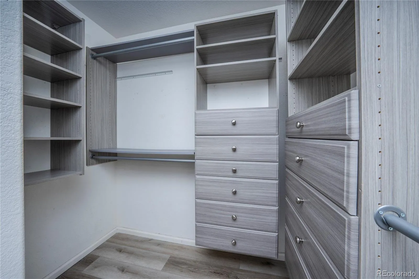
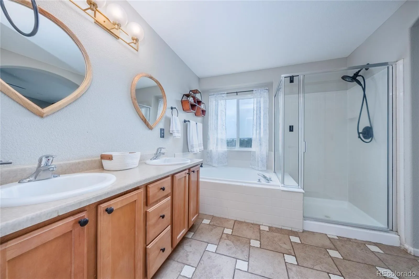
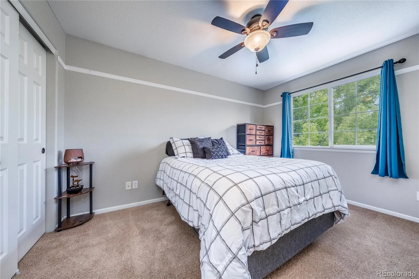
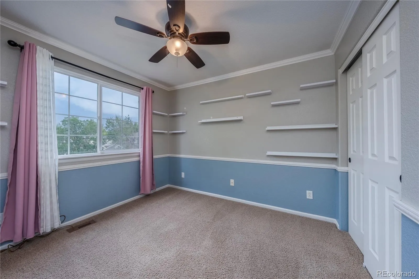
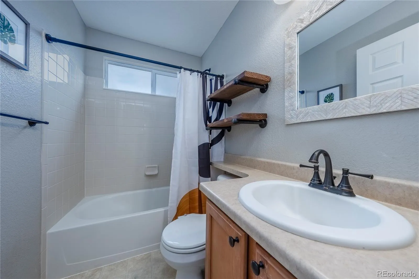
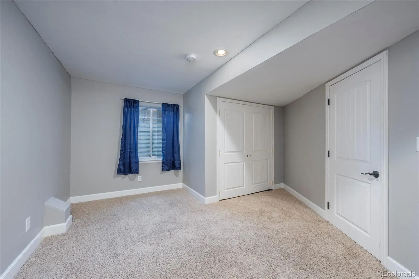
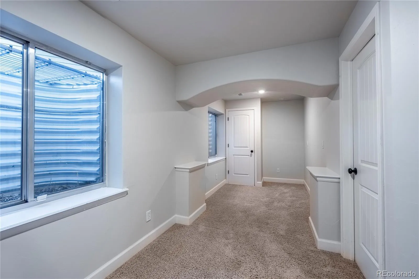
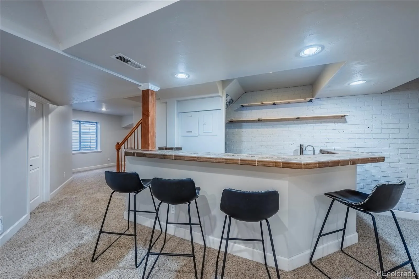
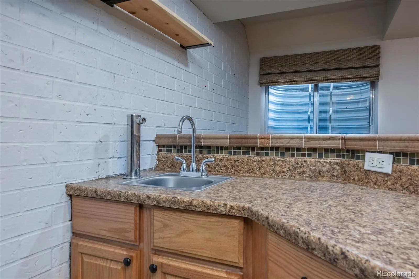
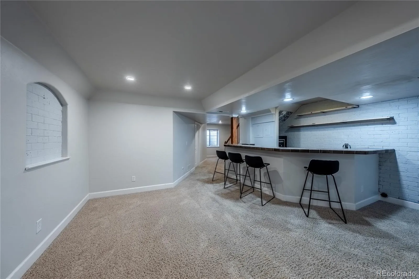
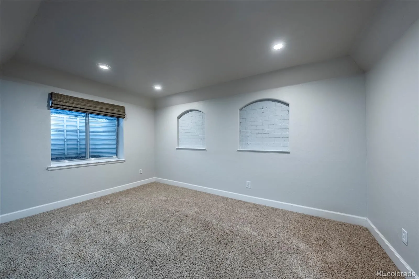
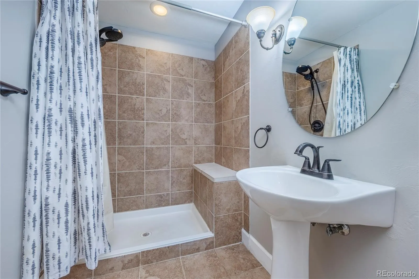
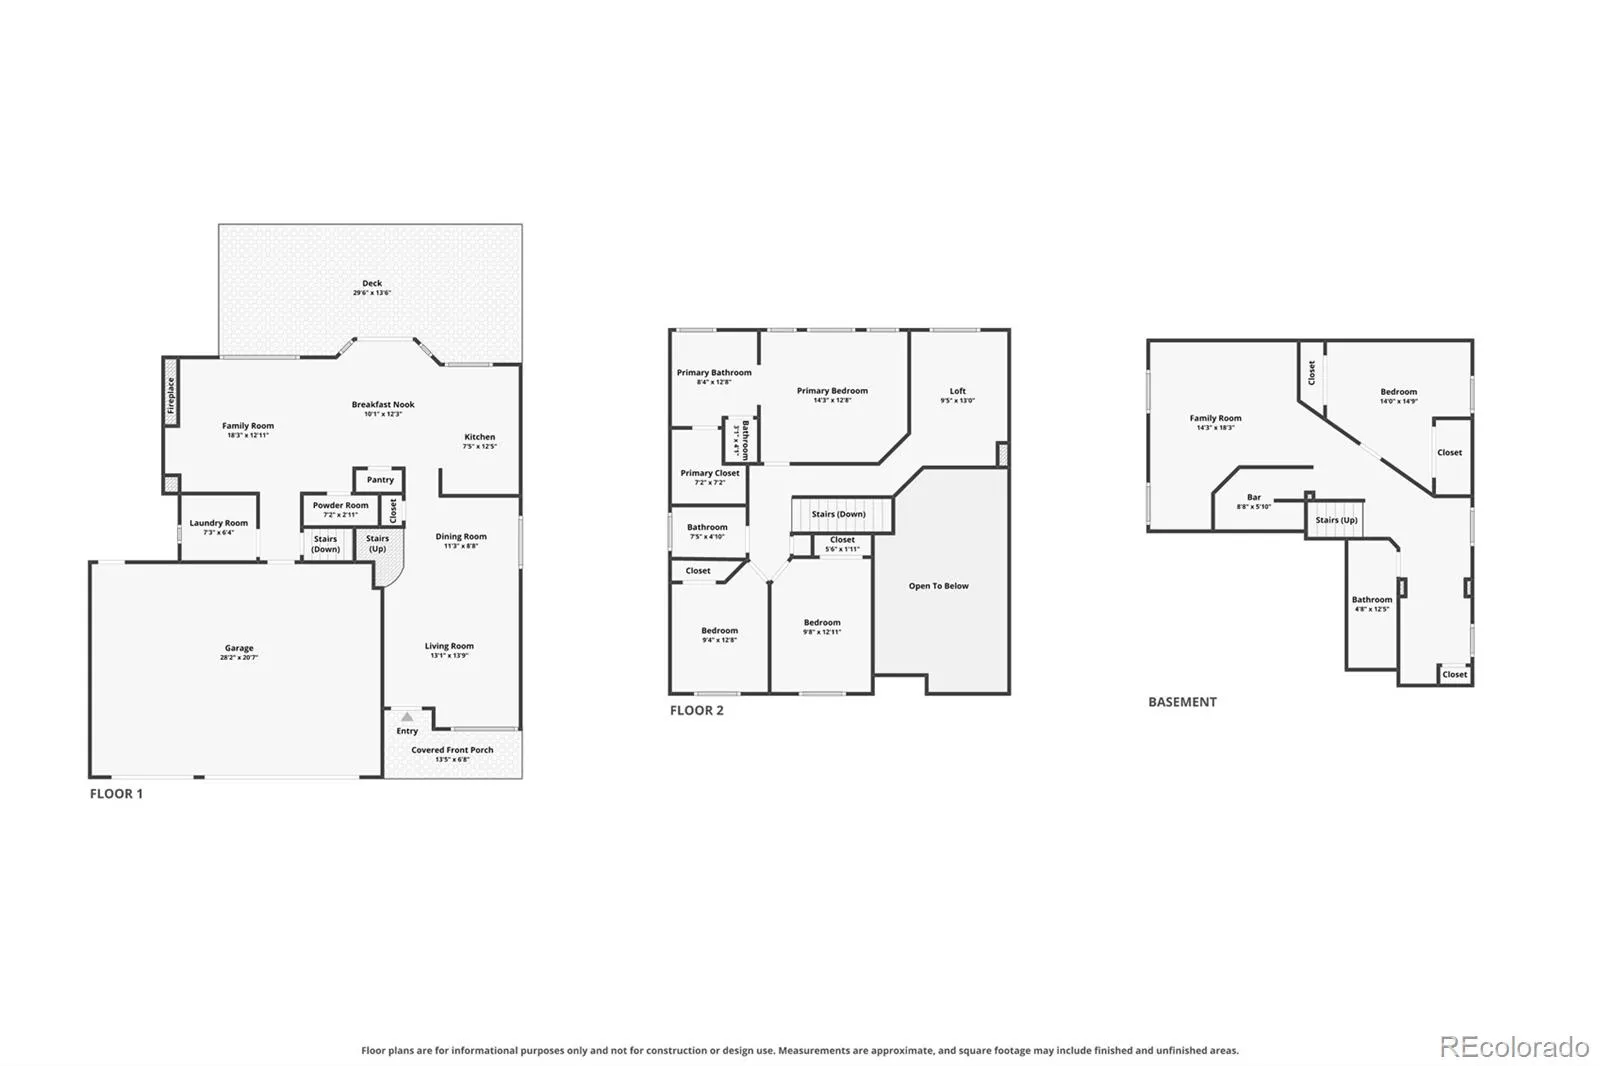
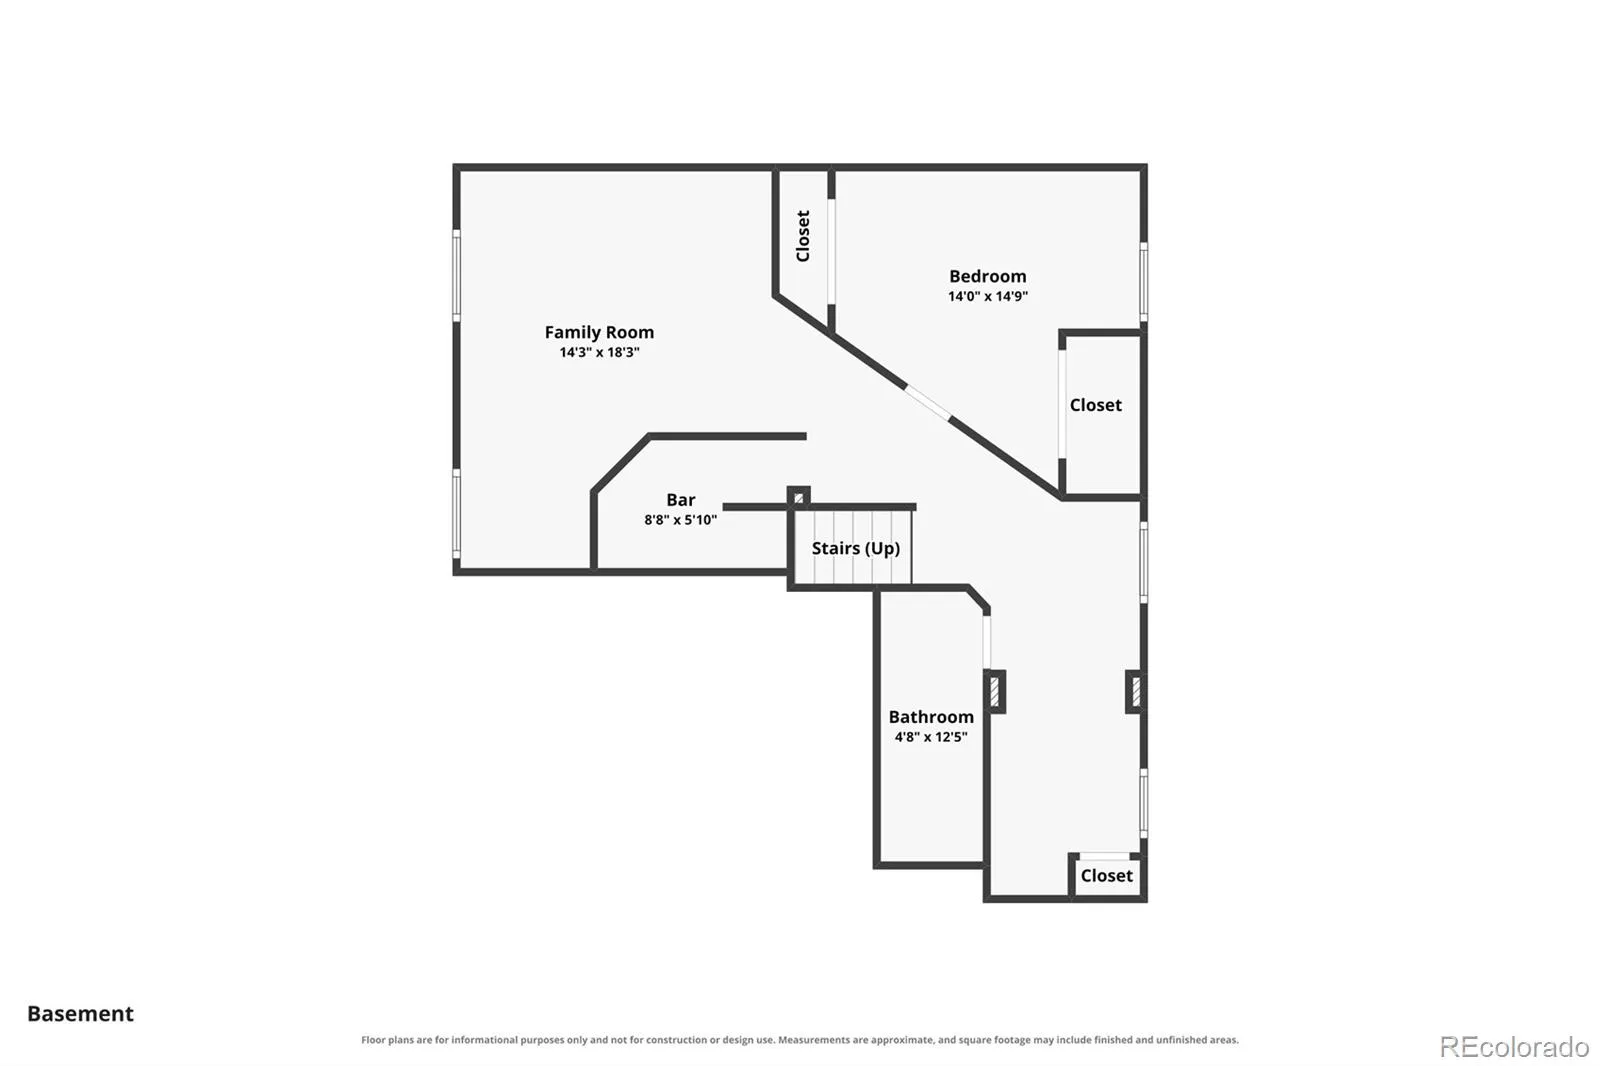
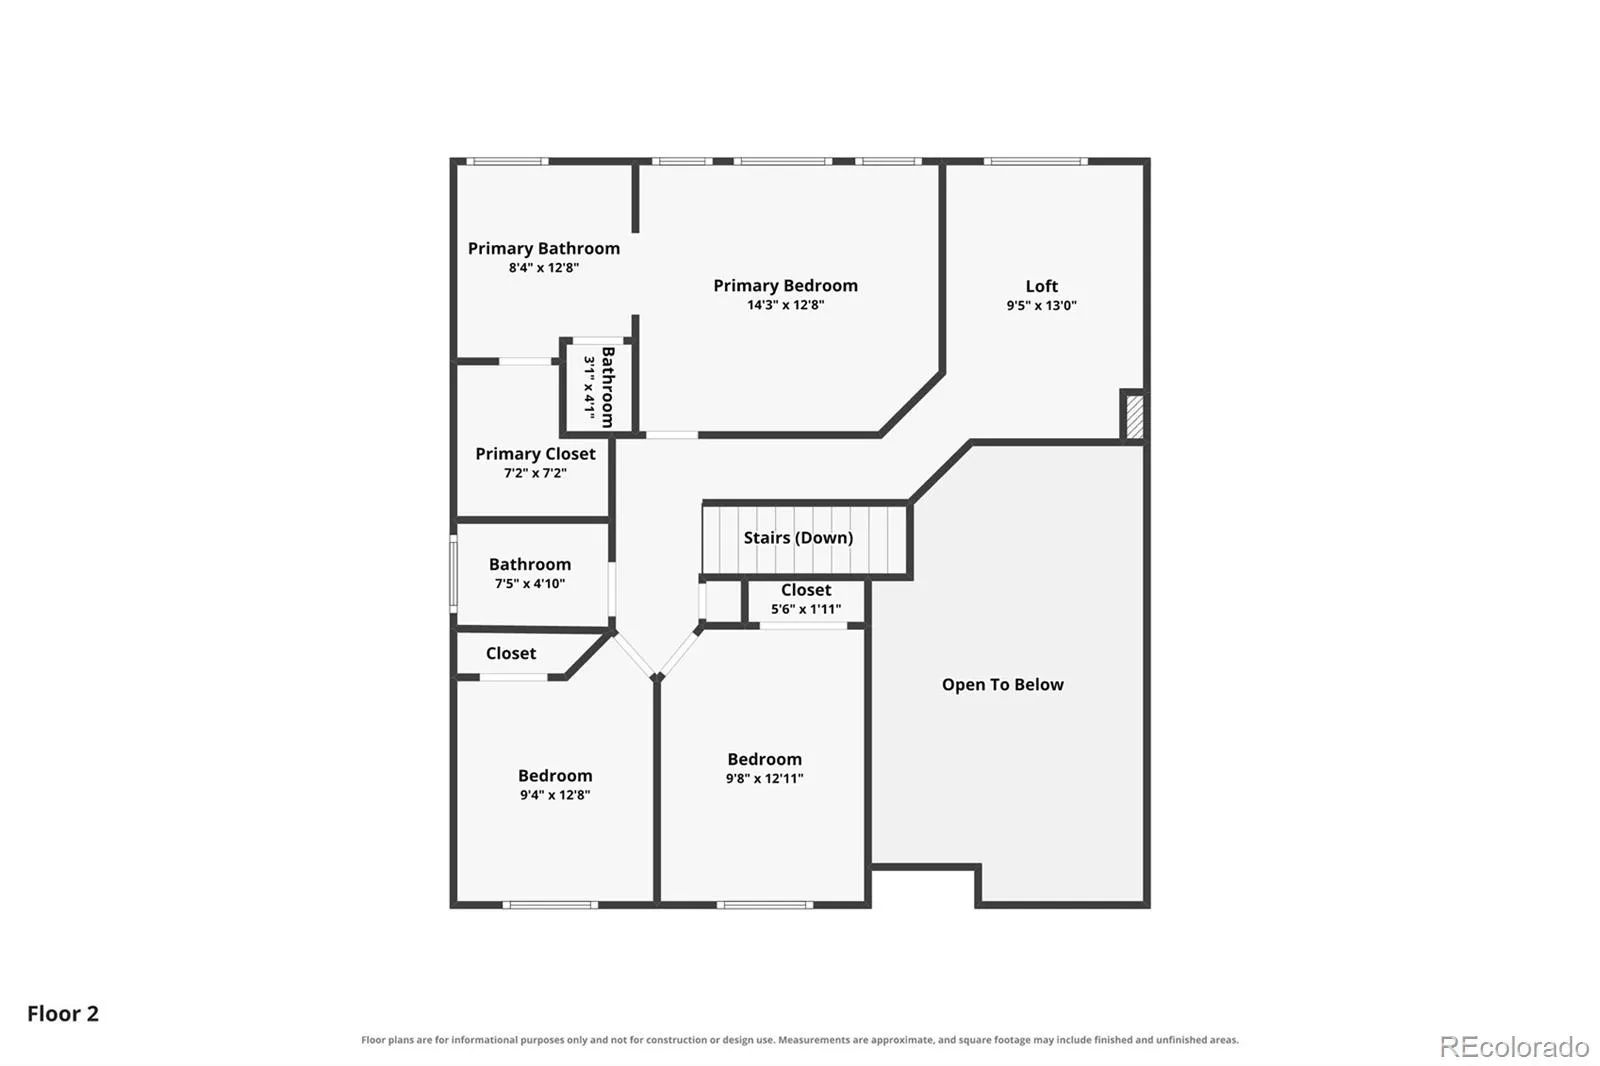
VIEWS THAT GO ON FOREVER, 4 BEDROOMS, BACKS TO OPEN SPACE, 3 CAR GARAGE!!! Checks ALL your boxes and a view/backyard setting like this is hard to find! Set on a quiet cul-de-sac backing directly to Bayou Gulch and Cherry Creek Trail, this 4-bedroom home offers privacy, beautiful surroundings, and sweeping views toward Pikes Peak. Inside, the open floor plan is filled with natural light and features luxury vinyl flooring throughout the main level and primary suite. The main floor flows from the formal living and dining spaces into the informal eating area and remodeled kitchen, featuring quartz countertops, deep farmhouse sink, new faucet and updated lighting, 5-burner gas range, stainless steel appliances and pantry. The spacious family room offers a cozy fireplace and large windows showcasing the beautiful wide-open setting. Upstairs, the primary suite features a 5-piece en-suite bath, private commode, and walk-in closet. Two additional bedrooms, a full bath, and versatile loft provide plenty of space for family, guests or home office. The finished basement adds flexibility with a rec room, wet bar and fourth bedroom, 3/4 spacious bath with walk-in shower, and bonus space perfect for a workout area or hobby space. Step onto the spacious Trex deck and enjoy the setting that makes this home special – sunsets take on a whole new meaning at this home with nothing but open space behind you! Backing to Bayou Gulch and the Cherry Creek Trail, it’s perfect for morning walks, summer gatherings, or simply relaxing while taking in the Pikes Peak views. This is a view you can enjoy for years to come! Pinery Glen amenities include a clubhouse, pool, tennis courts, and playground. Conveniently located near shopping, dining, schools, trails, and everyday amenities. Cul-de-sac, backs to massive open space, 3-car garage, 4 bedrooms, updated finishes – this home has it all so don’t miss out!

Advanced Home Search
Search by square footage, location, price, bedrooms, bathrooms and more.Just Listed
These homes just hit the market. Be among the first to see them. Schedule a showing, too.New Construction
See brand new homes and homes under construction now and available soon.Features & Amenities
Find homes with views or pools, in gated communities & with other desirable features.Cities
Take a look at luxury homes in each city in Metro Denver.Neighborhoods
Find the ideal neighborhood and the home that best fits you.Counties
Have your eye on a specific county? Browse these listings.Zip Codes
Start here to find a luxury home in a particular zip code.Single-Family Homes
See photos of single-family homes, get prices, neighborhood information & more.Townhomes
Get all the details about luxury townhomes for sale now throughout Metro Denver.Condos
Are you drawn to the low-maintenance, luxury lifestyle of condo living? Start here.One-Story Homes
Looking for a main floor master? Ranch-style homes may be perfect for your lifestyle.Featured Price Ranges
We’ve done the searching for you. Find homes in popular luxury price ranges.55-Plus
Explore beautiful homes and enviable amenities available in 55-and-over communities.Your Free MLS Search Account
Create and manage saved searches and properties with the Property Organizer.Schedule a Personal Consultation
We’re happy to help any time! Schedule a no-obligation 15-minute call.


