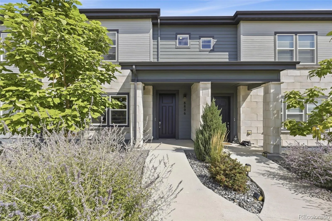
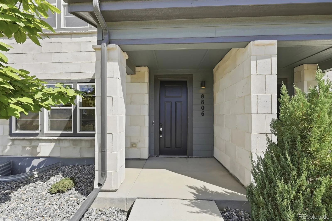
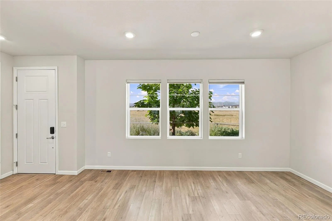
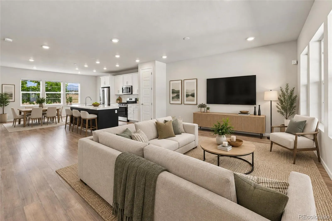
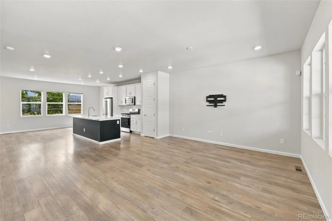
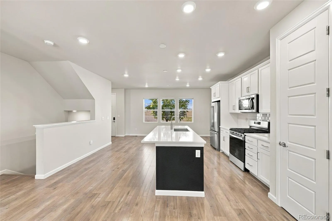
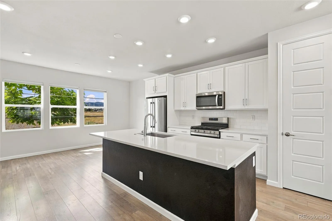
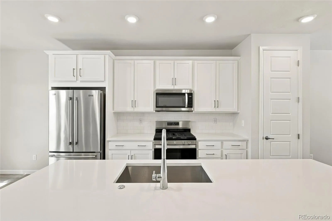
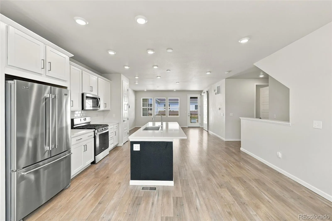
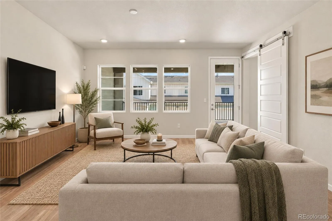
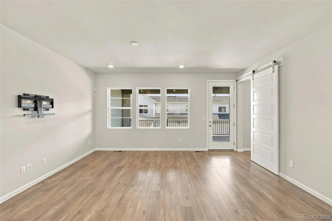
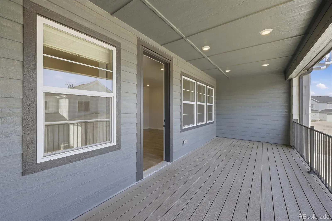
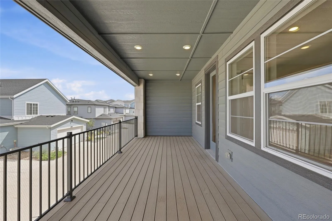
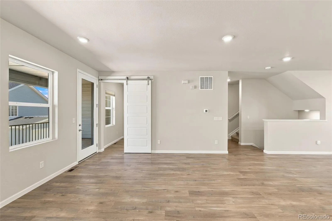
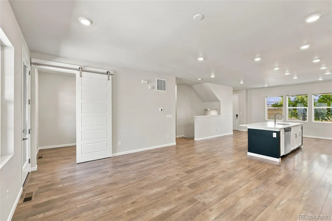
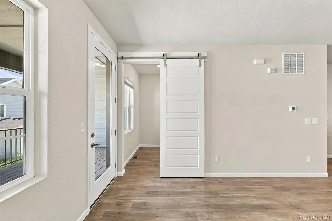
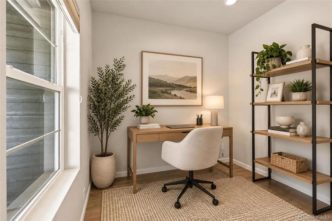
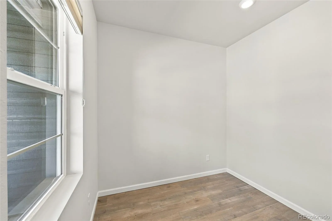
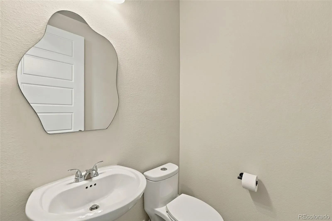
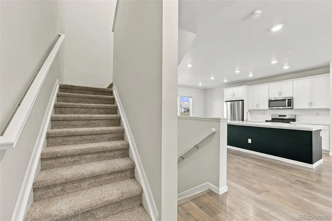
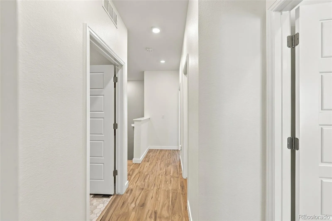
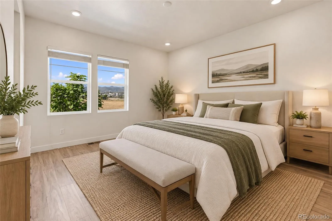
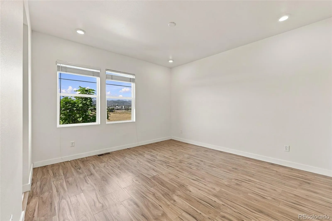
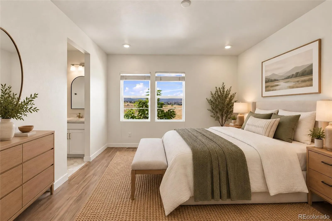
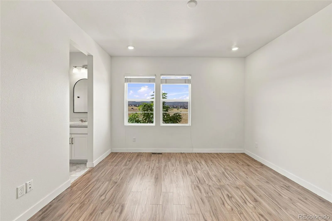
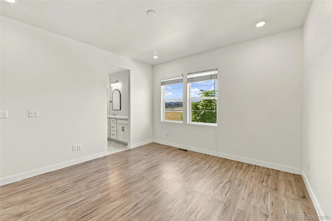
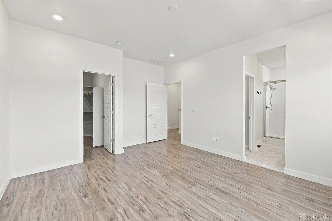
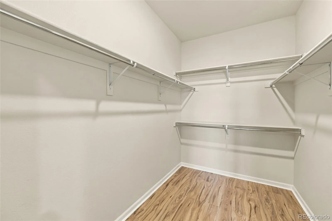
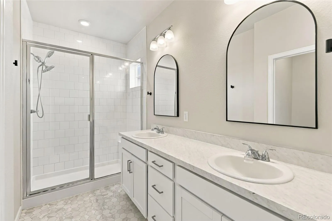
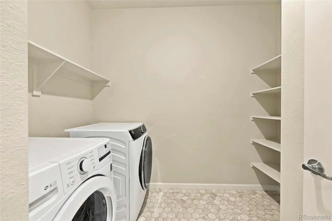
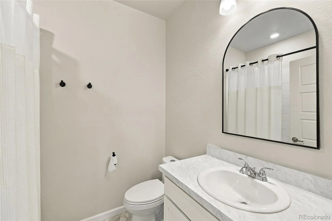
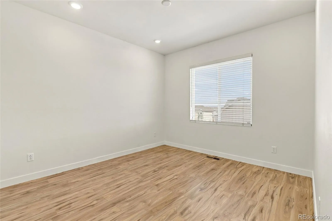
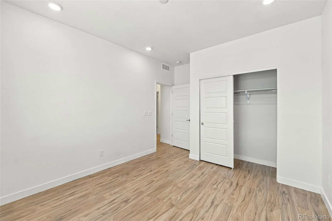
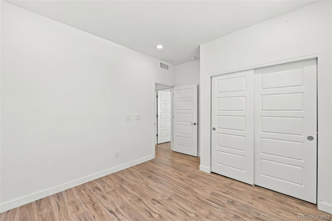
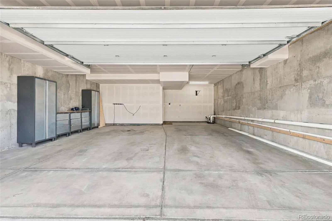
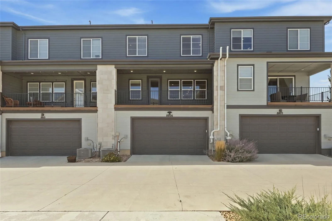
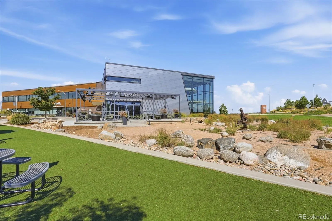

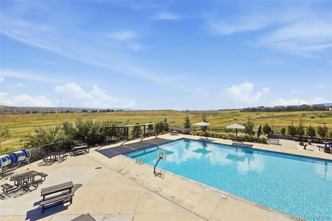
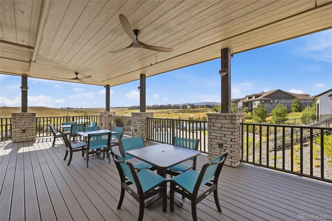
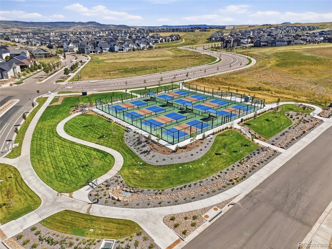
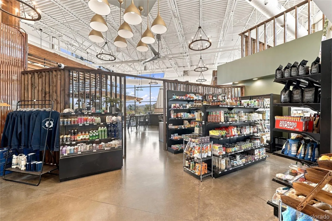

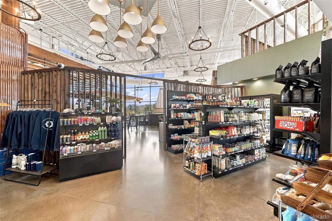
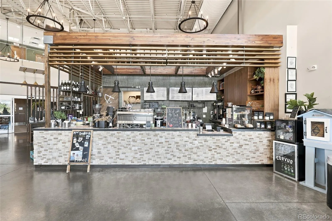
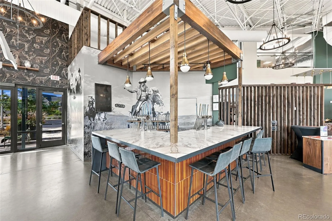
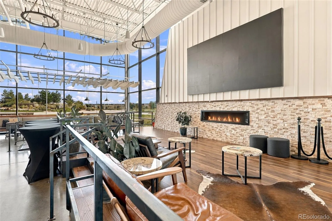
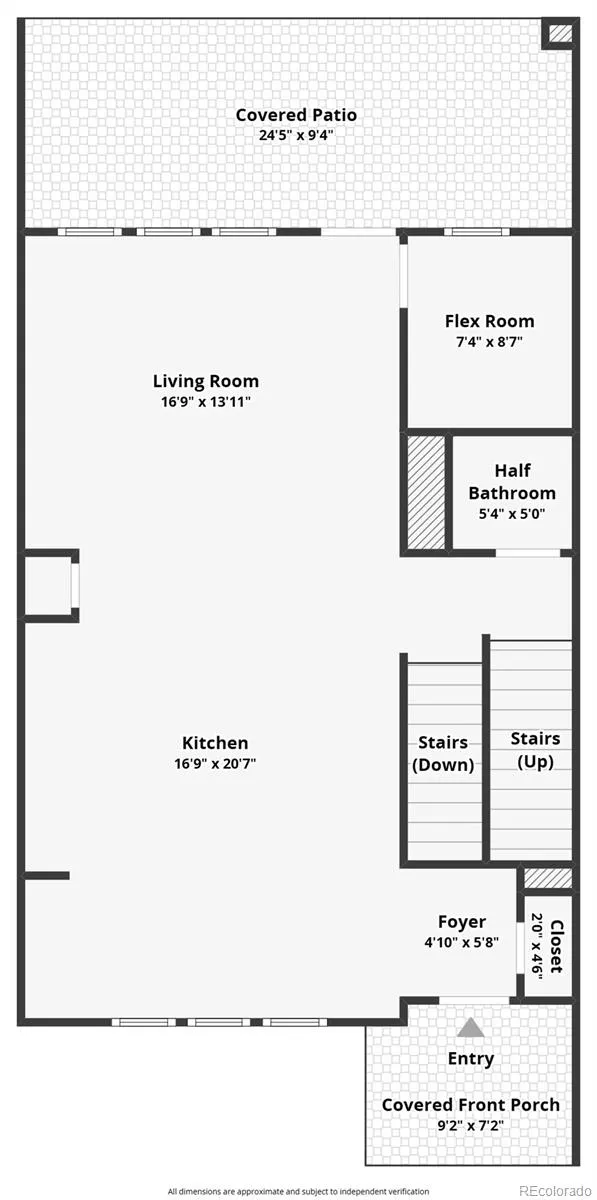
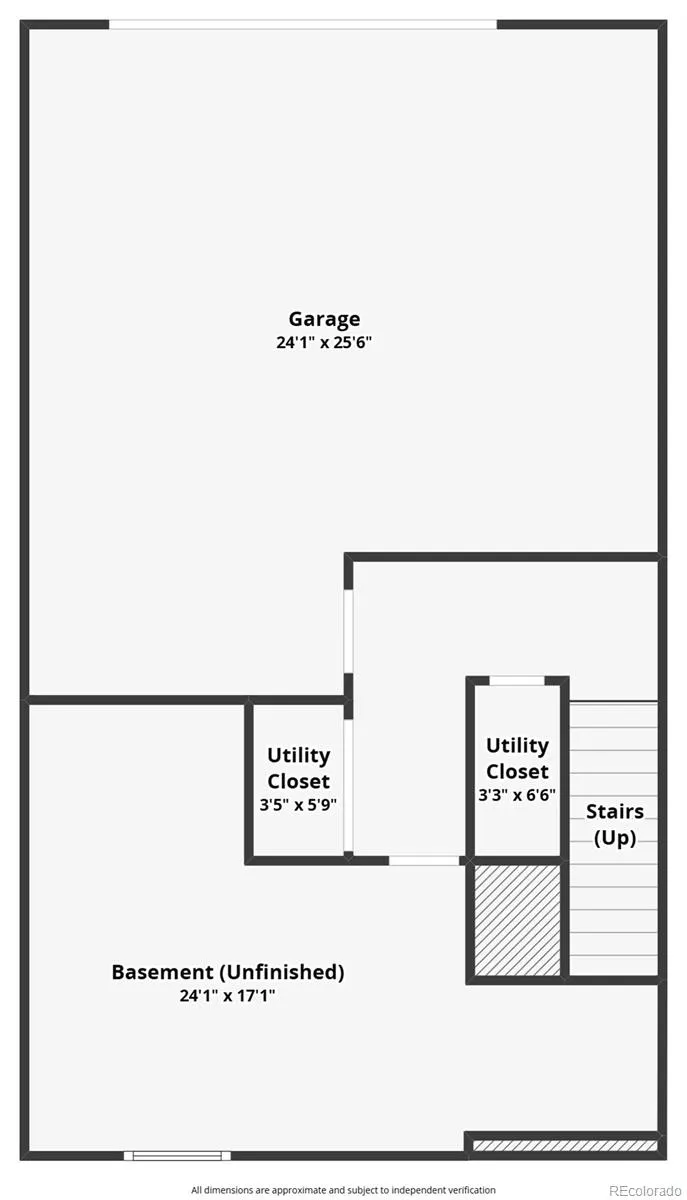
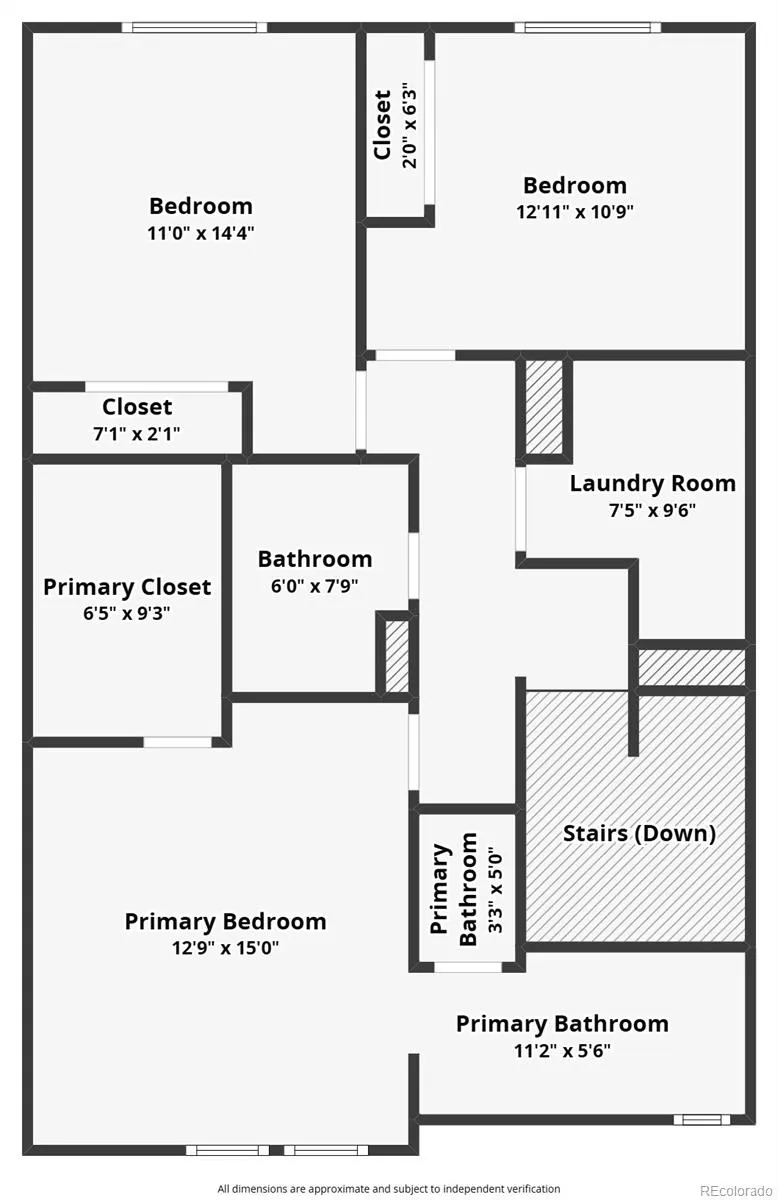
Picture this. You wake up on a Saturday morning, pour your coffee and step outside onto your covered deck. The Colorado air is crisp, the foothills are nearby and your weekend doesn’t have to start with mowing the lawn. Step inside and you’ll immediately notice the clean, modern look. The bright open main level feels fresh and inviting, while the kitchen brings together quartz countertops, stainless steel appliances, crisp cabinetry and a generous island that makes the space just as comfortable for a quiet morning as it is for entertaining. Upstairs, the primary suite gives you a place to unwind at the end of the day with a private bathroom and a walk-in closet with plenty of room for your clothing and shoes. Brand new flooring gives the entire upper level a fresh, updated feel. Two additional bedrooms offer plenty of flexibility. Create a guest room, home office, workout space, creative room or whatever works for the way you live. The unfinished basement gives you even more breathing room for storage, bikes, skis, workout equipment and all the extras you don’t necessarily want taking over the rest of your home. And then there’s covered outdoor space. Morning coffee. Dinner outside. A comfortable chair and a Colorado sunset. Sometimes the best room in the house isn’t actually inside the house. But living here is about more than four walls. Sterling Ranch gives you trails and open space practically outside your door, along with parks and The Overlook Clubhouse with its resort style pool, fitness center and gathering spaces. When you’re ready to venture out, shopping, dining, Denver and the foothills are within easy reach. Come home, pull into your attached garage, close the door and settle in. 3 bedrooms. 2.5 bathrooms. 1, 834 finished square feet. $3, 400 per month. Some homes give you an address. This one gives you a lifestyle to come home to.

Advanced Home Search
Search by square footage, location, price, bedrooms, bathrooms and more.Just Listed
These homes just hit the market. Be among the first to see them. Schedule a showing, too.New Construction
See brand new homes and homes under construction now and available soon.Features & Amenities
Find homes with views or pools, in gated communities & with other desirable features.Cities
Take a look at luxury homes in each city in Metro Denver.Neighborhoods
Find the ideal neighborhood and the home that best fits you.Counties
Have your eye on a specific county? Browse these listings.Zip Codes
Start here to find a luxury home in a particular zip code.Single-Family Homes
See photos of single-family homes, get prices, neighborhood information & more.Townhomes
Get all the details about luxury townhomes for sale now throughout Metro Denver.Condos
Are you drawn to the low-maintenance, luxury lifestyle of condo living? Start here.One-Story Homes
Looking for a main floor master? Ranch-style homes may be perfect for your lifestyle.Featured Price Ranges
We’ve done the searching for you. Find homes in popular luxury price ranges.55-Plus
Explore beautiful homes and enviable amenities available in 55-and-over communities.Your Free MLS Search Account
Create and manage saved searches and properties with the Property Organizer.Schedule a Personal Consultation
We’re happy to help any time! Schedule a no-obligation 15-minute call.


