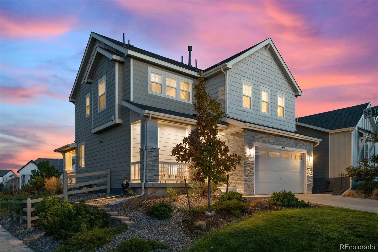
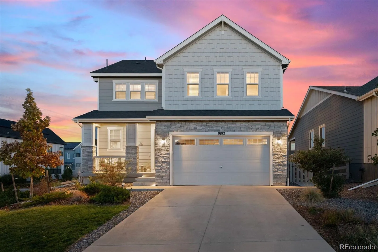
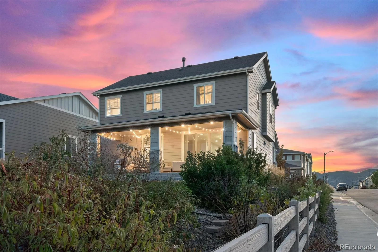
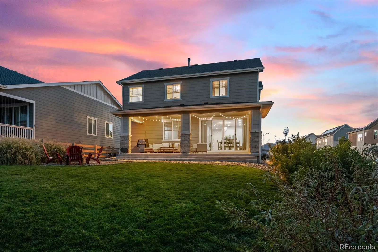
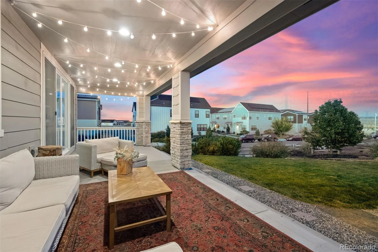
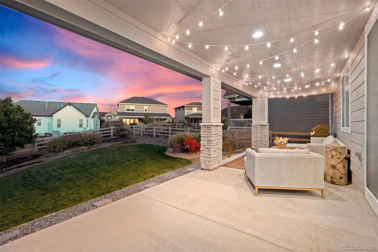
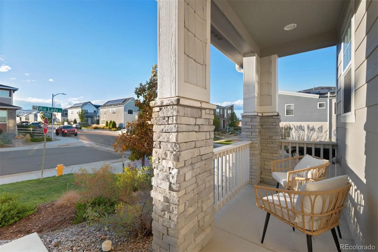
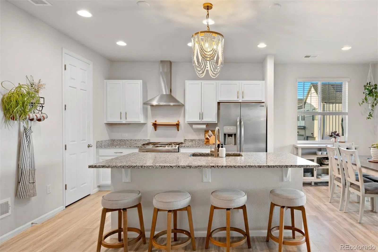
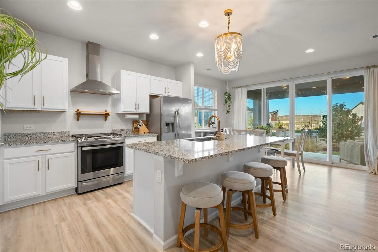
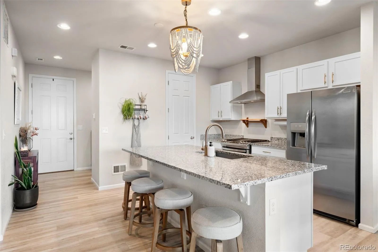
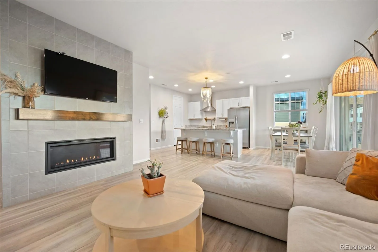
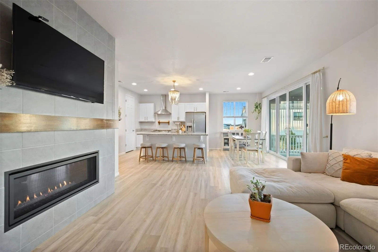
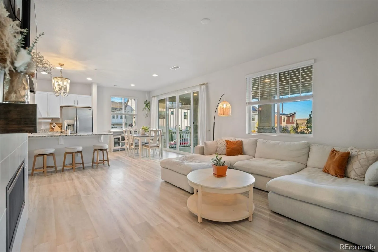
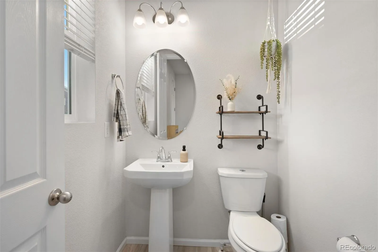
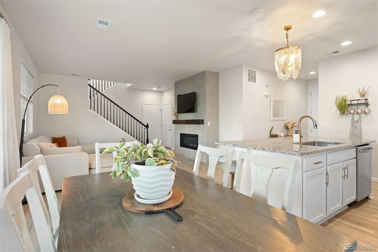
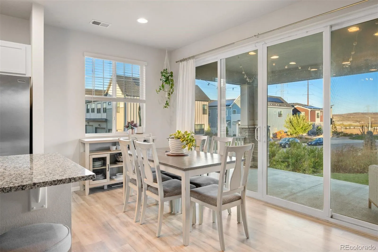
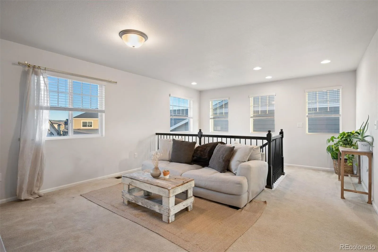
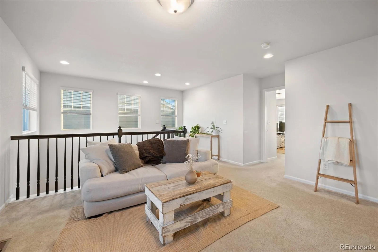
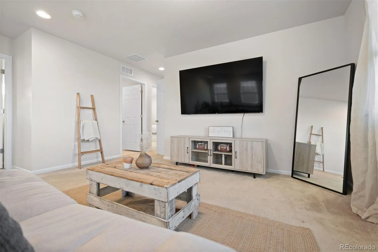
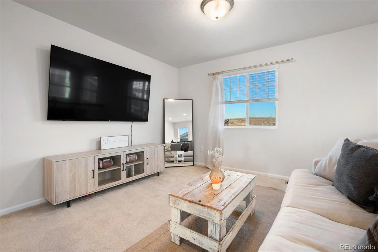
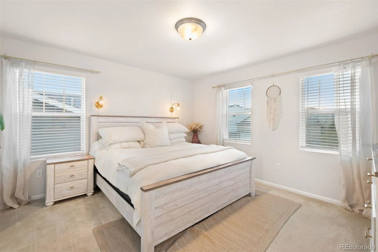
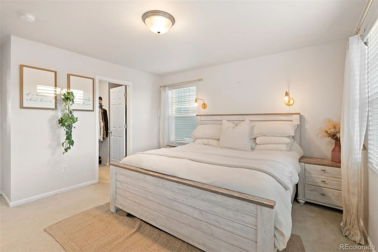
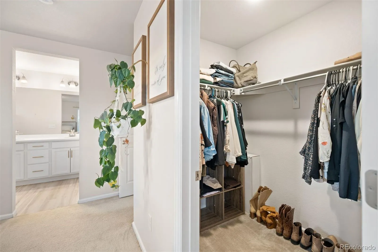
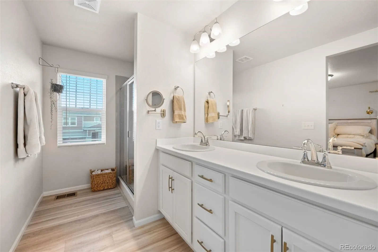
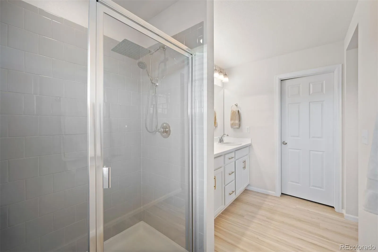
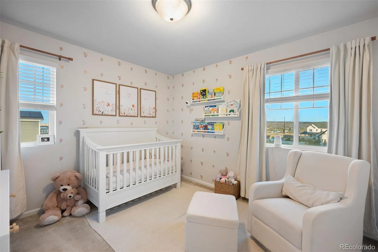
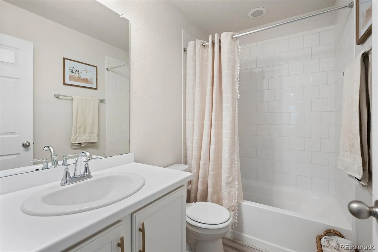
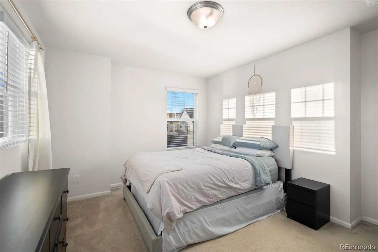
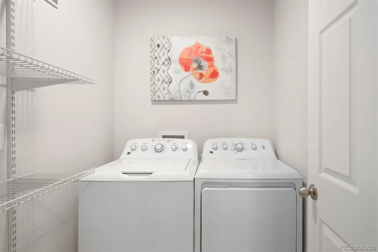
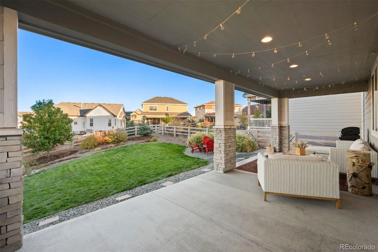
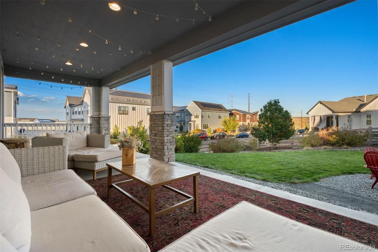
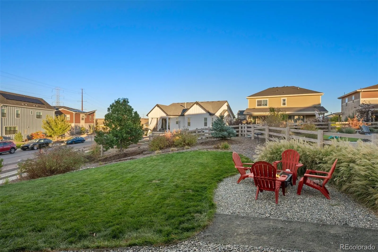
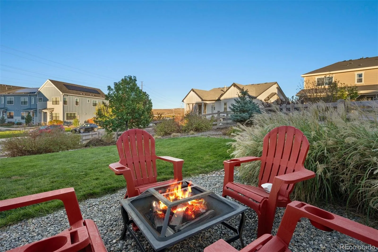
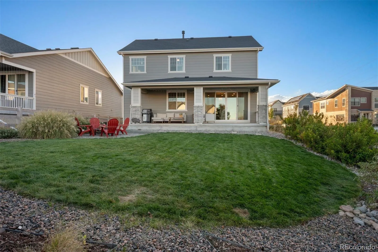
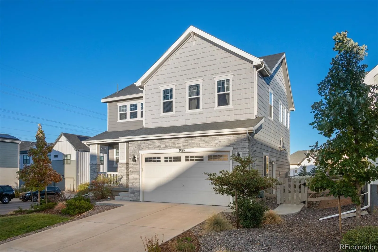
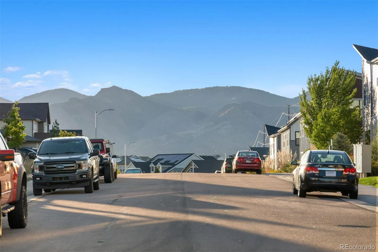
Set on an oversized corner lot in Sterling Ranch, this beautifully appointed 2020 home offers a rare combination of mountain views, an expansive backyard, inviting outdoor living, and the thoughtful design of a modern Colorado lifestyle. With 3 bedrooms, 3 bathrooms, and an open-concept floor plan, the home feels bright, welcoming, and effortlessly connected. Facing West toward the foothills and Rocky Mountains, the charming front porch is the perfect place to enjoy Colorado’s changing skies and unwind. Inside, abundant windows fill the living spaces with natural light, while refined finishes—including quartz countertops and stainless steel appliances—bring a timeless, elevated feel to the home. Upstairs a generous loft offers flexible space for a media lounge, home gym, playroom, or work-from-home office. Beyond the four-panel double sliding glass doors, a spacious East-facing backyard offers room to spread out, relax, and entertain beneath the large covered patio. Life in Sterling Ranch extends well beyond your front door. This thoughtfully planned community brings neighbors together through its amenities, including a clubhouse, pool, fitness center, playground, and trails. At the heart of the neighborhood, The Ranch offers a welcoming gathering place with a coffee shop, brewery, wine bar, food trucks, social events, and themed evenings that make it easy to connect with the community. Everyday conveniences are close at hand, as are plentiful outdoor adventure opportunities. Explore the beauty, trails and open spaces of Chatfield Reservoir and State Park for boating, water sports, and camping, as well as Waterton Canyon and Roxborough State Park for hiking, biking, fishing and plentiful wildlife viewing. Located within the highly regarded Douglas County School District, this home brings together the comfort of a thoughtfully designed residence, the breathing room of a larger lot, and the outdoor beauty that makes Littleton, CO living so special.

Advanced Home Search
Search by square footage, location, price, bedrooms, bathrooms and more.Just Listed
These homes just hit the market. Be among the first to see them. Schedule a showing, too.New Construction
See brand new homes and homes under construction now and available soon.Features & Amenities
Find homes with views or pools, in gated communities & with other desirable features.Cities
Take a look at luxury homes in each city in Metro Denver.Neighborhoods
Find the ideal neighborhood and the home that best fits you.Counties
Have your eye on a specific county? Browse these listings.Zip Codes
Start here to find a luxury home in a particular zip code.Single-Family Homes
See photos of single-family homes, get prices, neighborhood information & more.Townhomes
Get all the details about luxury townhomes for sale now throughout Metro Denver.Condos
Are you drawn to the low-maintenance, luxury lifestyle of condo living? Start here.One-Story Homes
Looking for a main floor master? Ranch-style homes may be perfect for your lifestyle.Featured Price Ranges
We’ve done the searching for you. Find homes in popular luxury price ranges.55-Plus
Explore beautiful homes and enviable amenities available in 55-and-over communities.Your Free MLS Search Account
Create and manage saved searches and properties with the Property Organizer.Schedule a Personal Consultation
We’re happy to help any time! Schedule a no-obligation 15-minute call.


