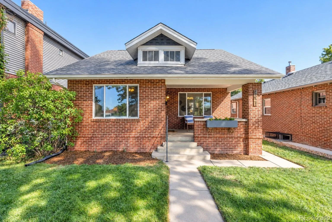
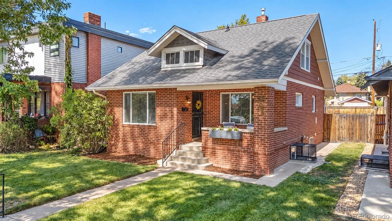
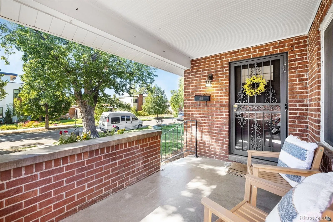
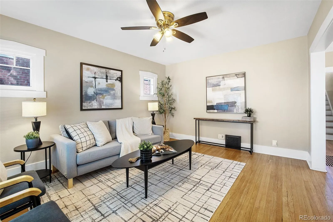
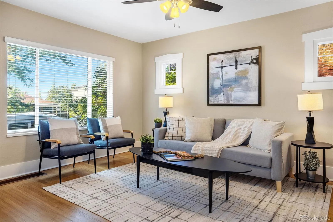
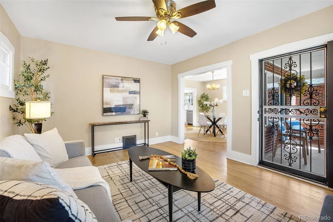
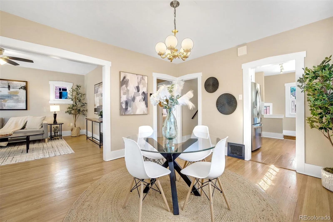
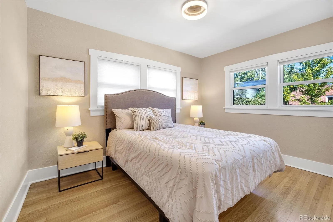
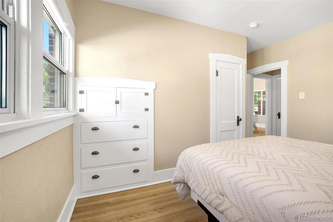
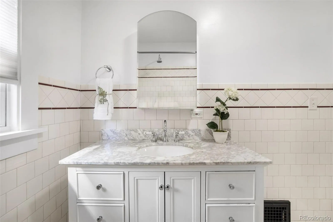
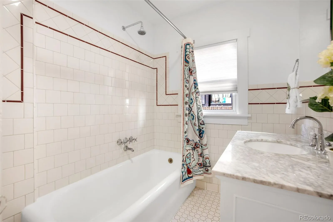
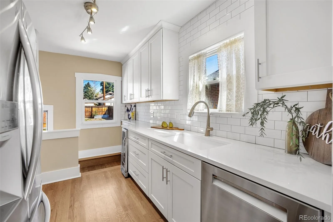
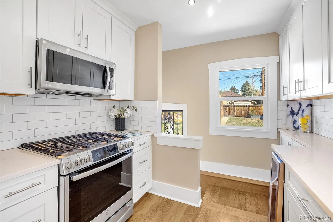
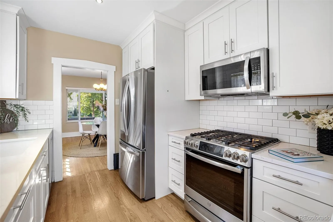
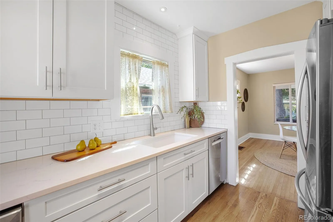
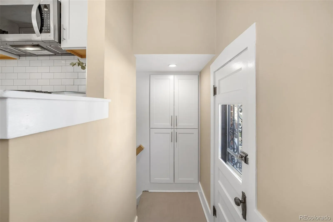
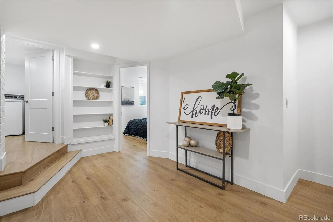
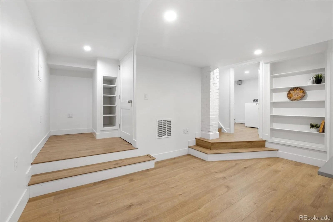
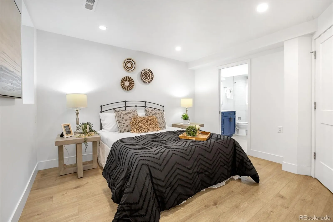
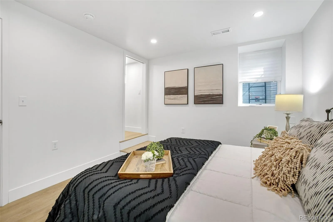
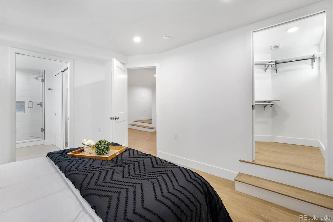
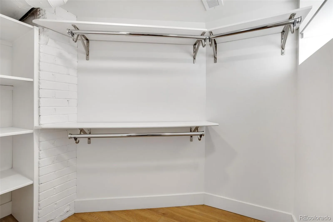
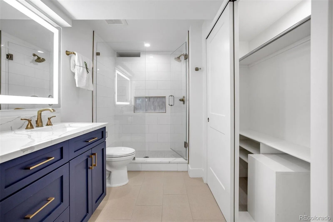
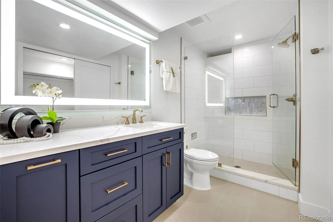
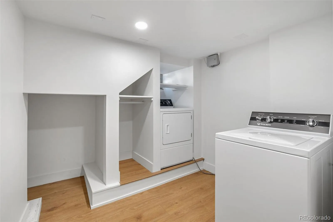
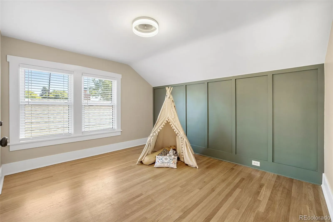
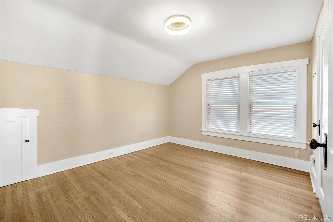
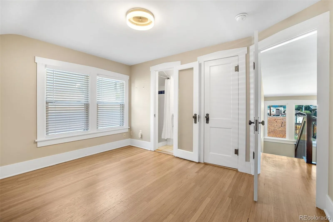
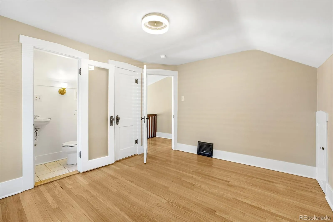
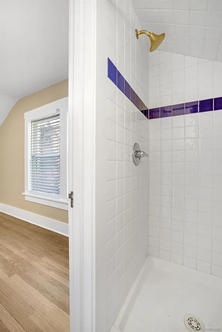
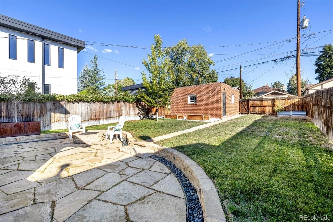
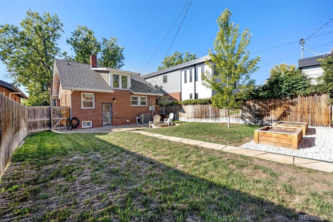
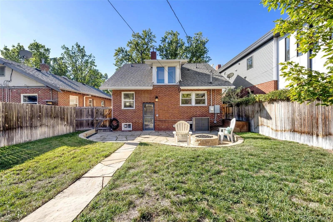
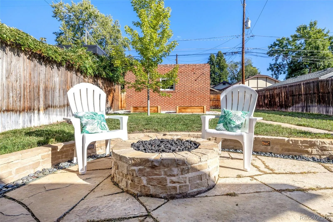
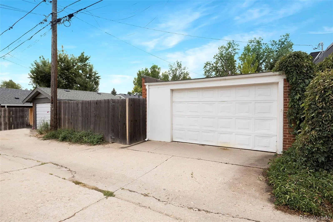
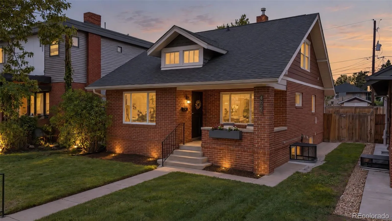
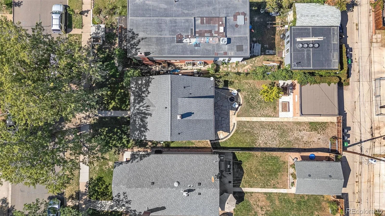
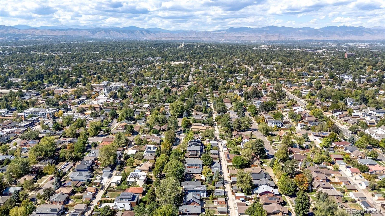
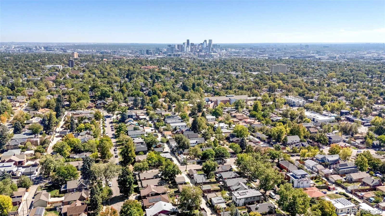
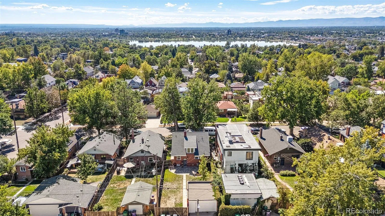
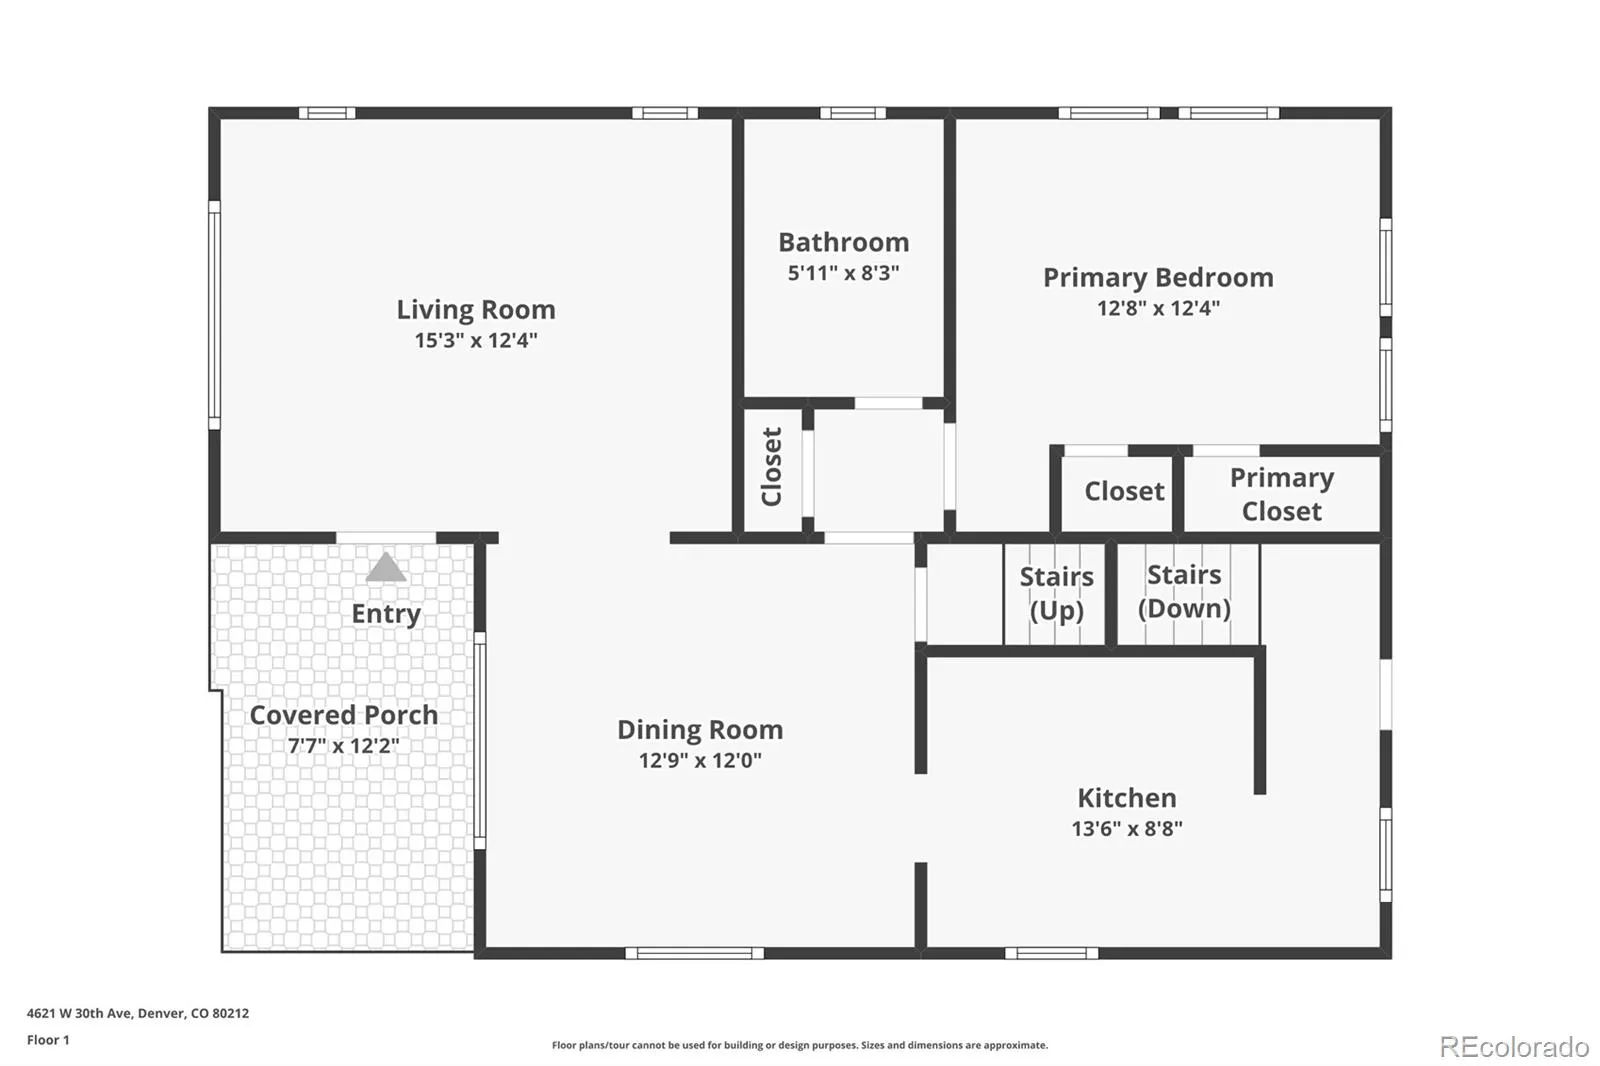
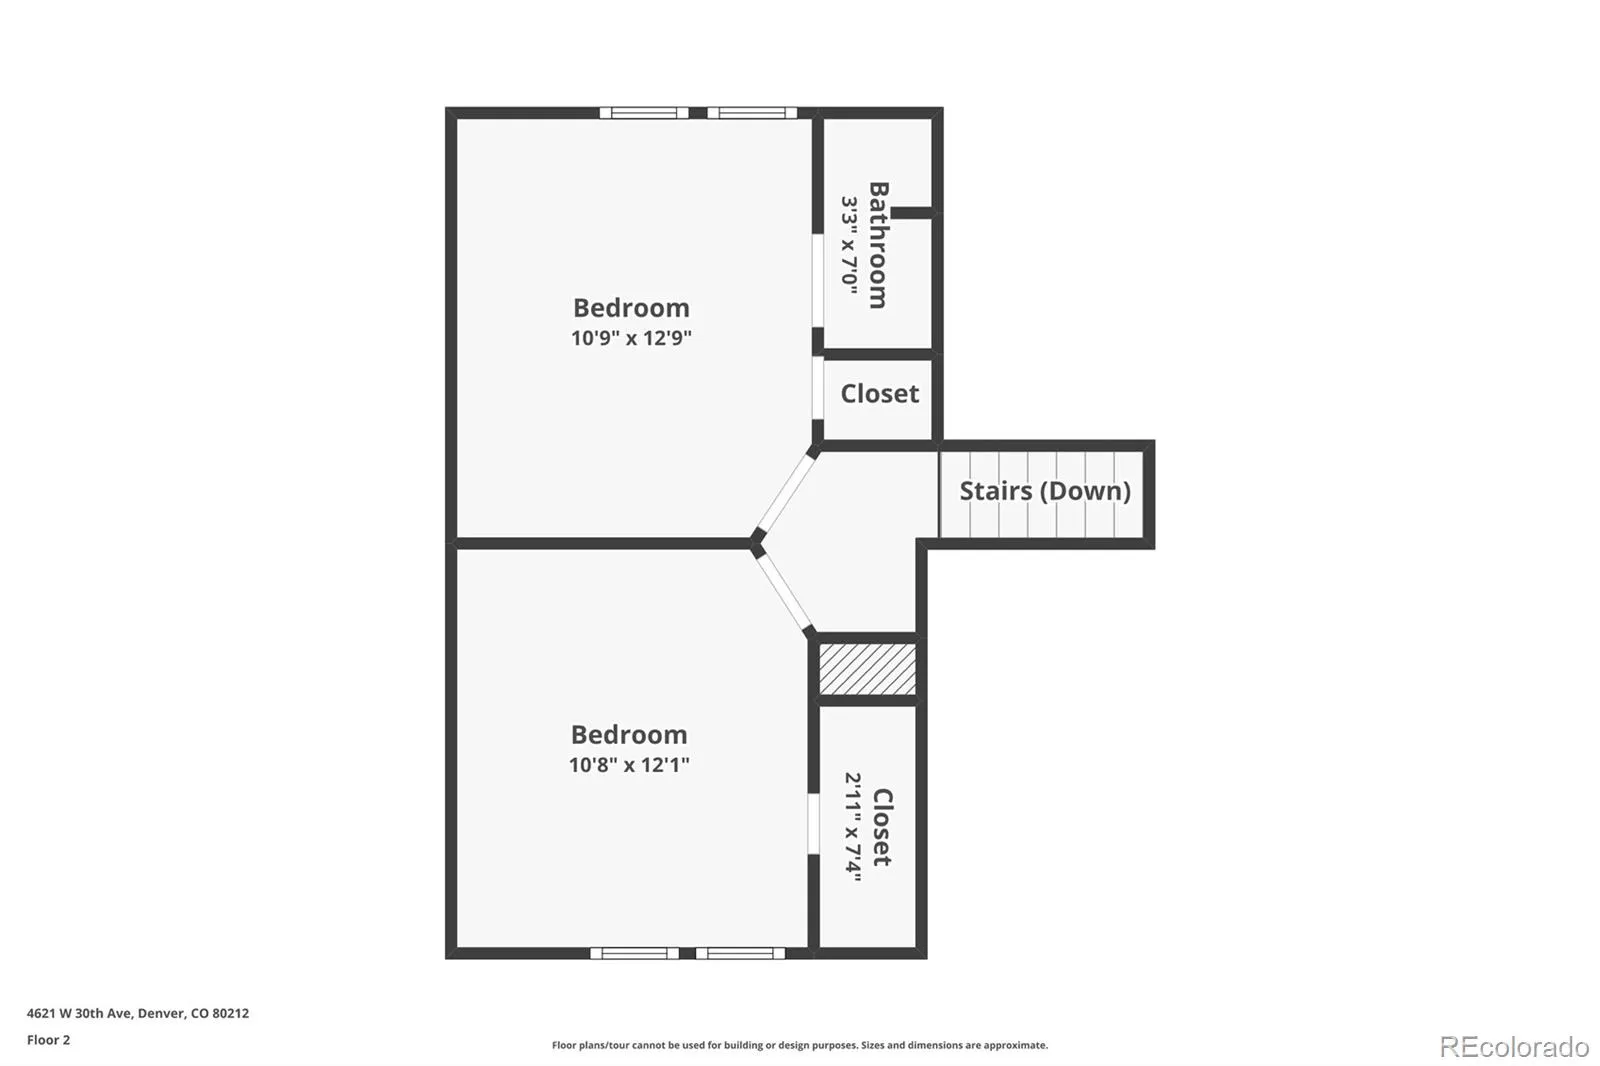
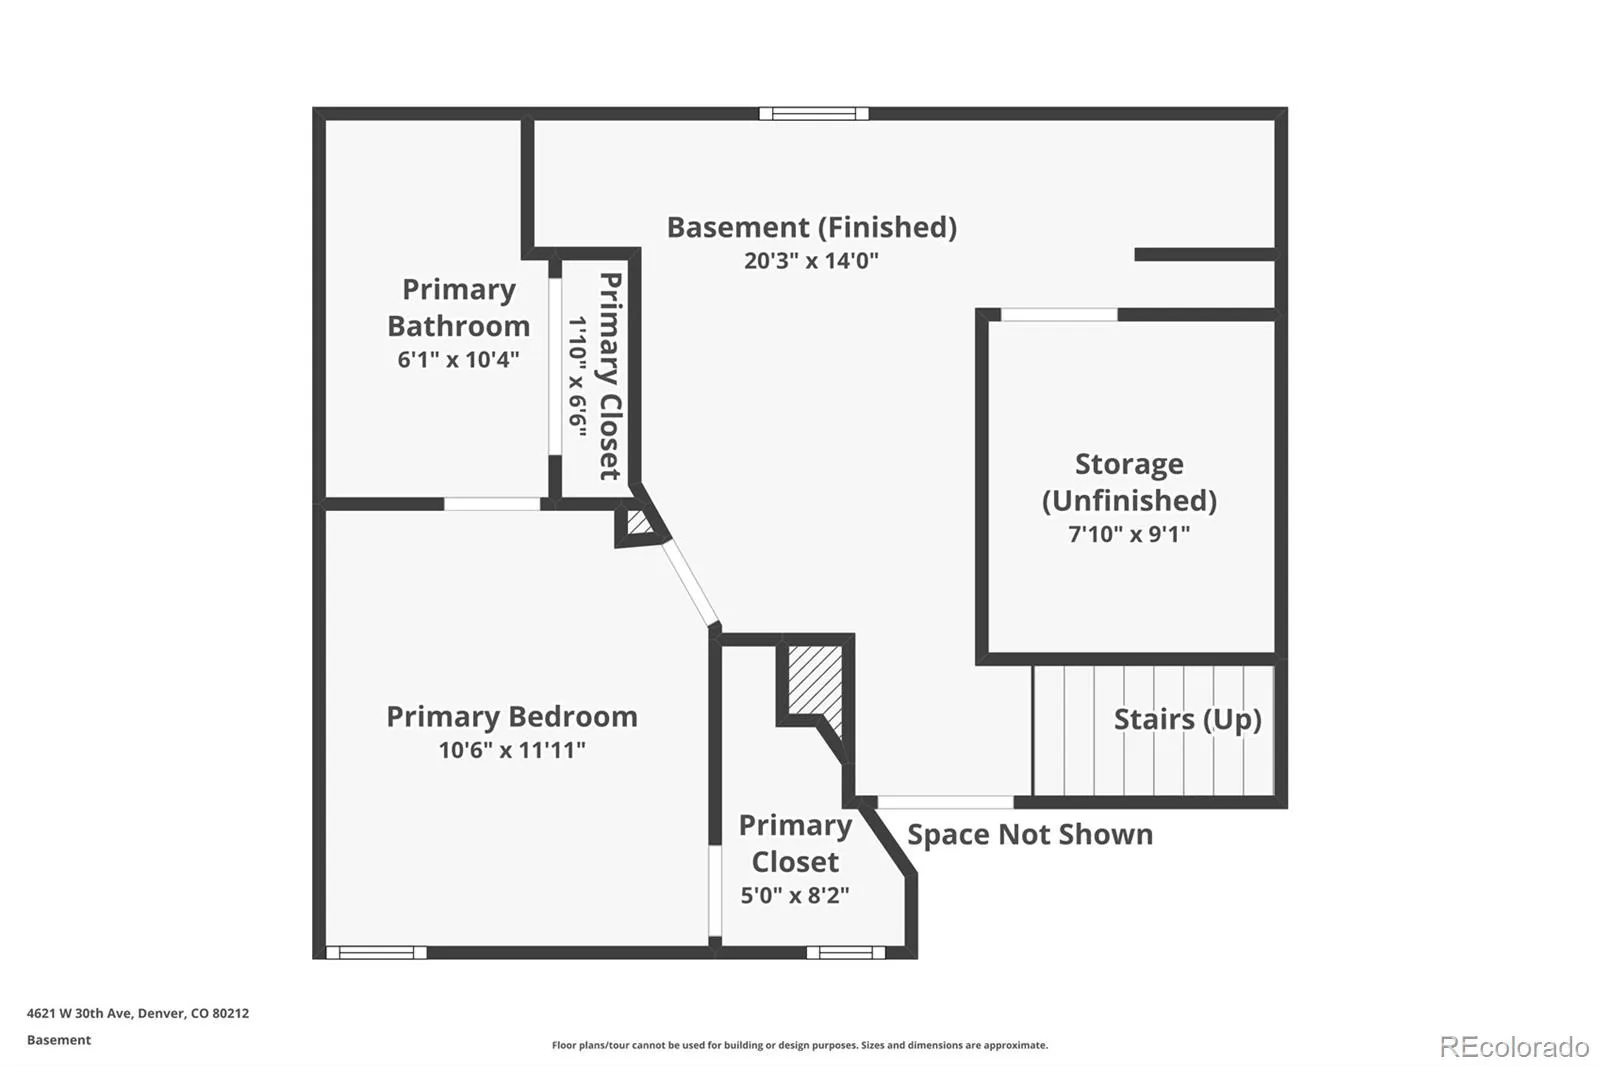
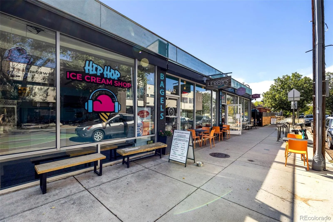
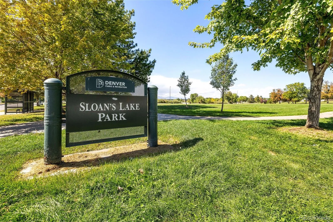
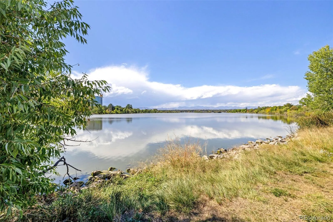
Welcome to the best of West Highlands and Sloan’s Lake living! This is the one you’ve been waiting to hit the market. Inside, the home blends original bungalow charm with the modern finishes you want. The kitchen was fully remodeled with soft-close cabinetry, upgraded finishes, a wine refrigerator, luxury appliances, and a brand NEW Bosch dishwasher, all included. A NEW luxury washer and dryer set are also included. Major improvements include a NEW roof in 2024, along with the furnace and water heater replaced in 2019. You also get central air here! The lower level is home to an impressive primary retreat, complete with a beautifully finished ensuite bath featuring quartz countertops and a luxurious walk-in shower. It’s private, spacious, and tucked away from the home’s other bedrooms. The main level offers another bedroom, while upstairs you’ll find two additional bedrooms and a 3/4 bath with ensuite access to one of the bedrooms, creating the feel of a SECOND Primary suite. Outside, the yard is just the right size to enjoy without spending every weekend maintaining it. A flagstone patio, gas firepit, raised garden beds make the backyard ready for al fresco evenings and enjoying our amazing weather. A private, detached one-car garage adds valuable off-street parking and storage. And then there’s the location. You’re mere blocks from Sloan’s Lake, 29th & Tennyson, and 32nd & Lowell, putting some of the Highlands’ favorite restaurants, coffee shops, bars, parks, and neighborhood hangouts within easy reach. Walk to dinner, grab coffee around the corner, head to the lake for a morning run, or spend an afternoon exploring without having to get in the car. Add in no HOA, and this is the kind of Denver home that’s increasingly hard to find! A Complimentary home warranty included for buyer peace of mind!

Advanced Home Search
Search by square footage, location, price, bedrooms, bathrooms and more.Just Listed
These homes just hit the market. Be among the first to see them. Schedule a showing, too.New Construction
See brand new homes and homes under construction now and available soon.Features & Amenities
Find homes with views or pools, in gated communities & with other desirable features.Cities
Take a look at luxury homes in each city in Metro Denver.Neighborhoods
Find the ideal neighborhood and the home that best fits you.Counties
Have your eye on a specific county? Browse these listings.Zip Codes
Start here to find a luxury home in a particular zip code.Single-Family Homes
See photos of single-family homes, get prices, neighborhood information & more.Townhomes
Get all the details about luxury townhomes for sale now throughout Metro Denver.Condos
Are you drawn to the low-maintenance, luxury lifestyle of condo living? Start here.One-Story Homes
Looking for a main floor master? Ranch-style homes may be perfect for your lifestyle.Featured Price Ranges
We’ve done the searching for you. Find homes in popular luxury price ranges.55-Plus
Explore beautiful homes and enviable amenities available in 55-and-over communities.Your Free MLS Search Account
Create and manage saved searches and properties with the Property Organizer.Schedule a Personal Consultation
We’re happy to help any time! Schedule a no-obligation 15-minute call.


