
Property Description
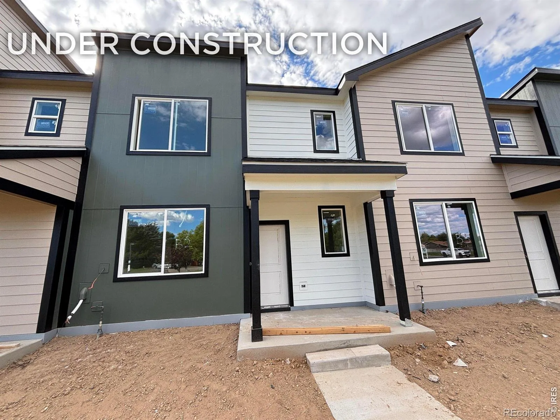
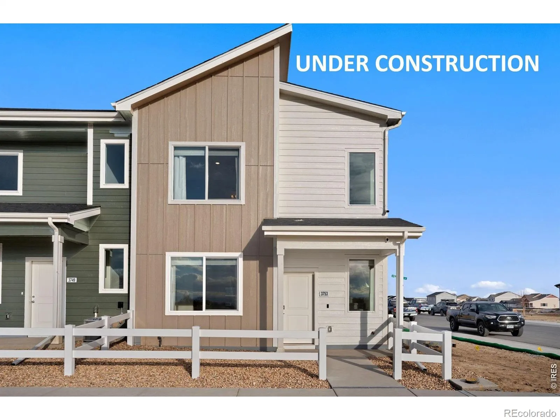
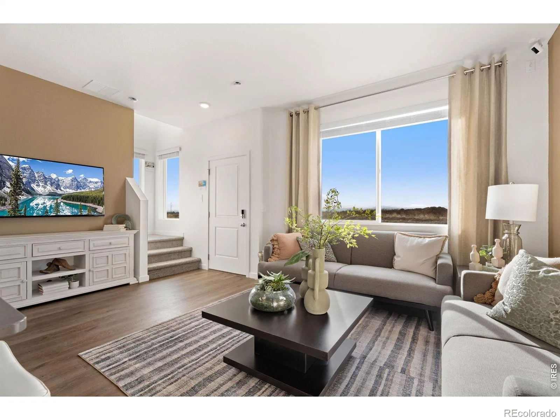
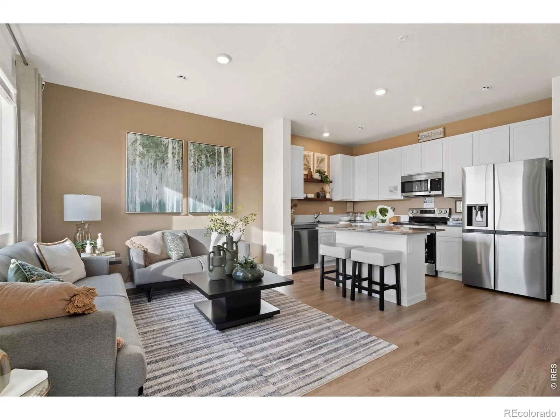
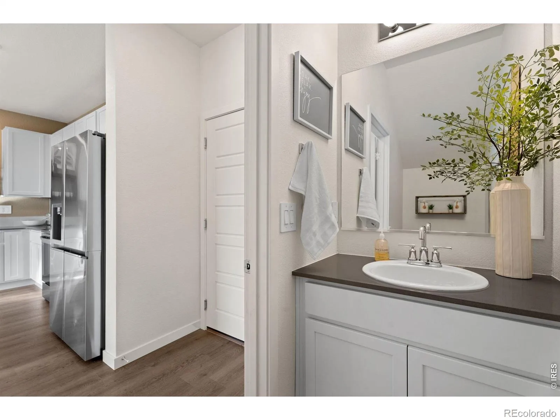
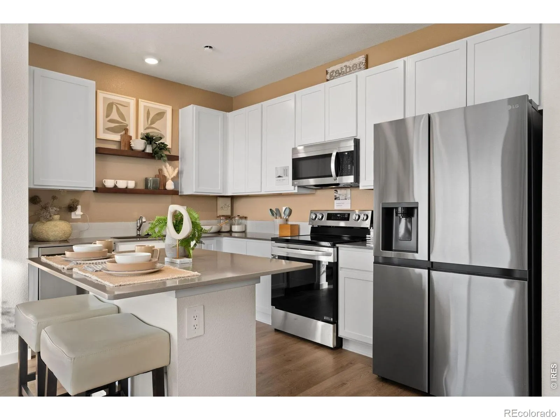
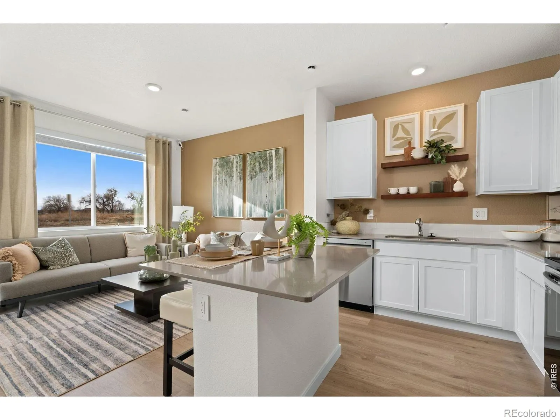
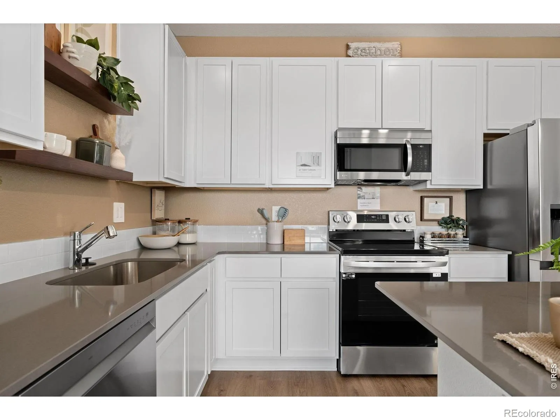
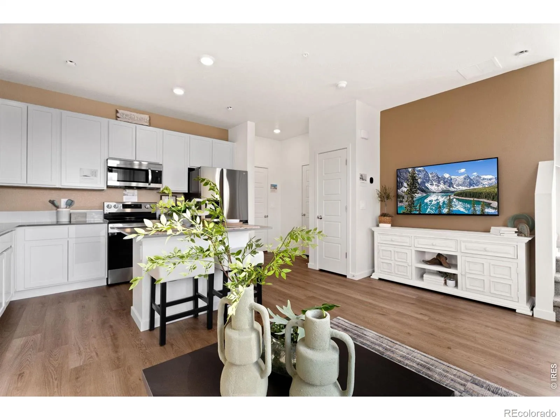
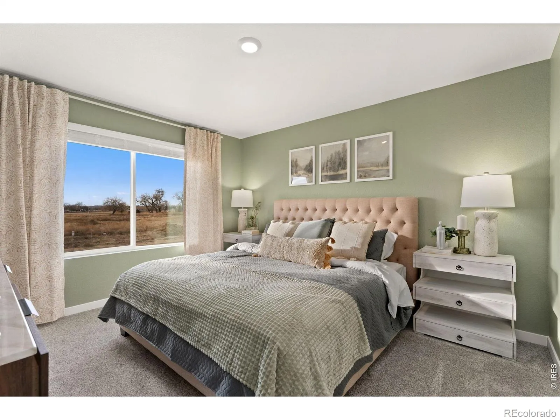
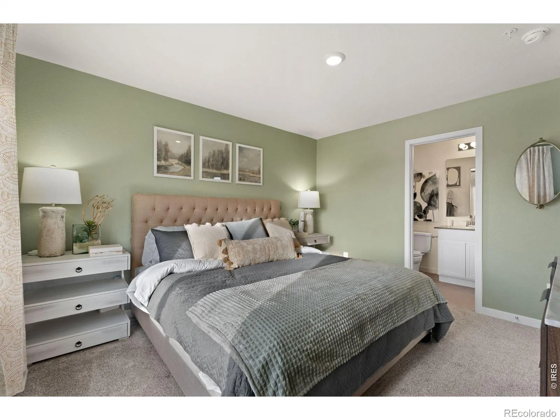
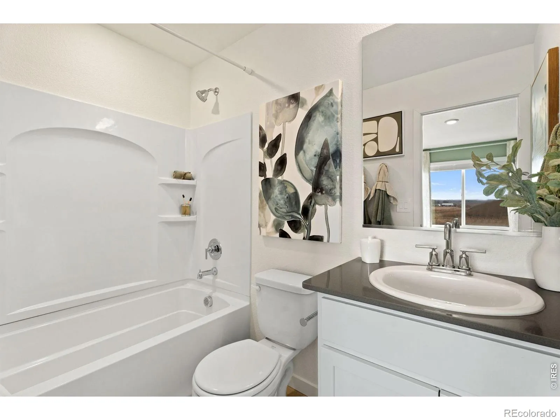
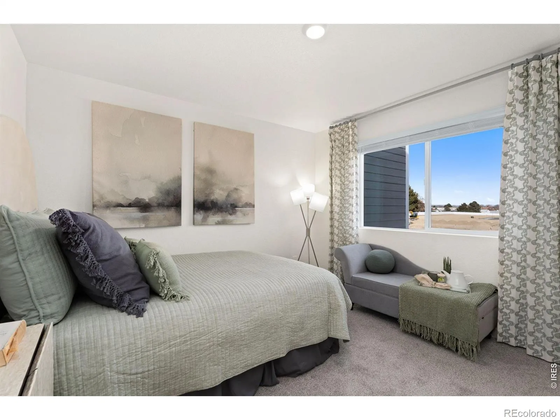
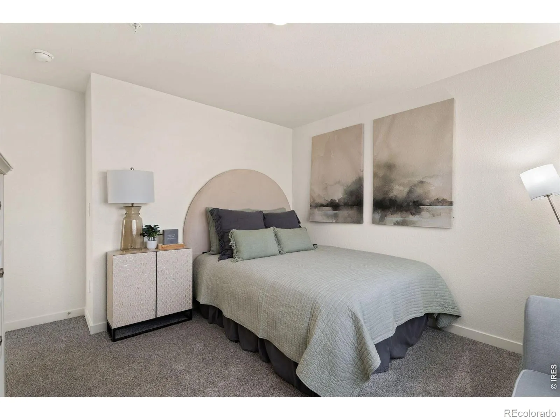
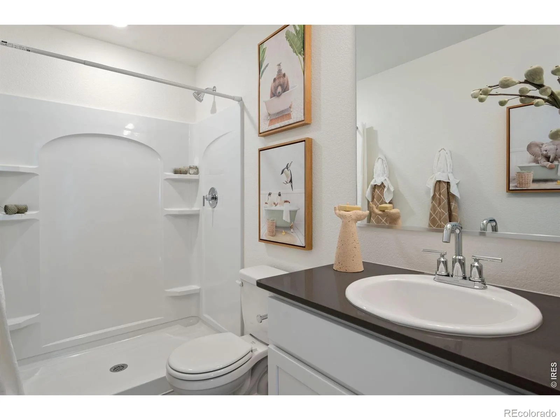
This Westcliffe plan offers lifestyle simplicity with your comfort in mind. This townhome is all about the freedom to live a bigger life and leave behind the worry of home maintenance and upkeep. As you walk through your front door, you’ll enter the cozy main floor featuring a living area, kitchen/dining, and powder bath all on the main level. The second floor features your laundry room along with two bedrooms, each with their own ensuite and walk in closet. Upgrades include: 42″ Cabinets, Quartz countertops throughout, shower glass door, and refrigerator. Call builder for incentive and special rate opportunities.
Features
: Forced Air
: Central Air
: None
: Cats OK, Dogs OK
: Smoke Detector(s)
: Patio
: 2
: Dishwasher, Disposal, Refrigerator, Oven
: Composition
: Public Sewer
Address Map
CO
Weld
Ault
80610
Kiowa
240
Trail
W105° 15' 40.5''
N40° 35' 1''
Additional Information
: Frame
37
West
Highland
2
Highland
Yes
Yes
Cash, Conventional, FHA, VA Loan
Highland
Group Mulberry
: Townhouse
Conestoga
2026
: Natural Gas Available
Res
09/24/2026
1040
Active
1
Ault-Highland RE-9
Slab
Ault-Highland RE-9
10/23/2026
1
09/24/2026
B2
Public
: Two
Conestoga
240 Kiowa Trail, Ault, CO 80610
2 Bedrooms
3 Total Baths
1,040 Square Feet
$295,000
Listing ID #IR1069427
Basic Details
Property Type : Residential
Listing Type : For Sale
Listing ID : IR1069427
Price : $295,000
Bedrooms : 2
Rooms : 7
Total Baths : 3
Full Bathrooms : 1
3/4 Bathrooms : 1
1/2 Bathrooms : 1
Square Footage : 1,040 Square Feet
Year Built : 2026
Lot Acres : 0.03
Property Sub Type : Townhouse
Status : Active
Originating System Name : REcolorado
Agent info


Mortgage Calculator
Contact Agent
