
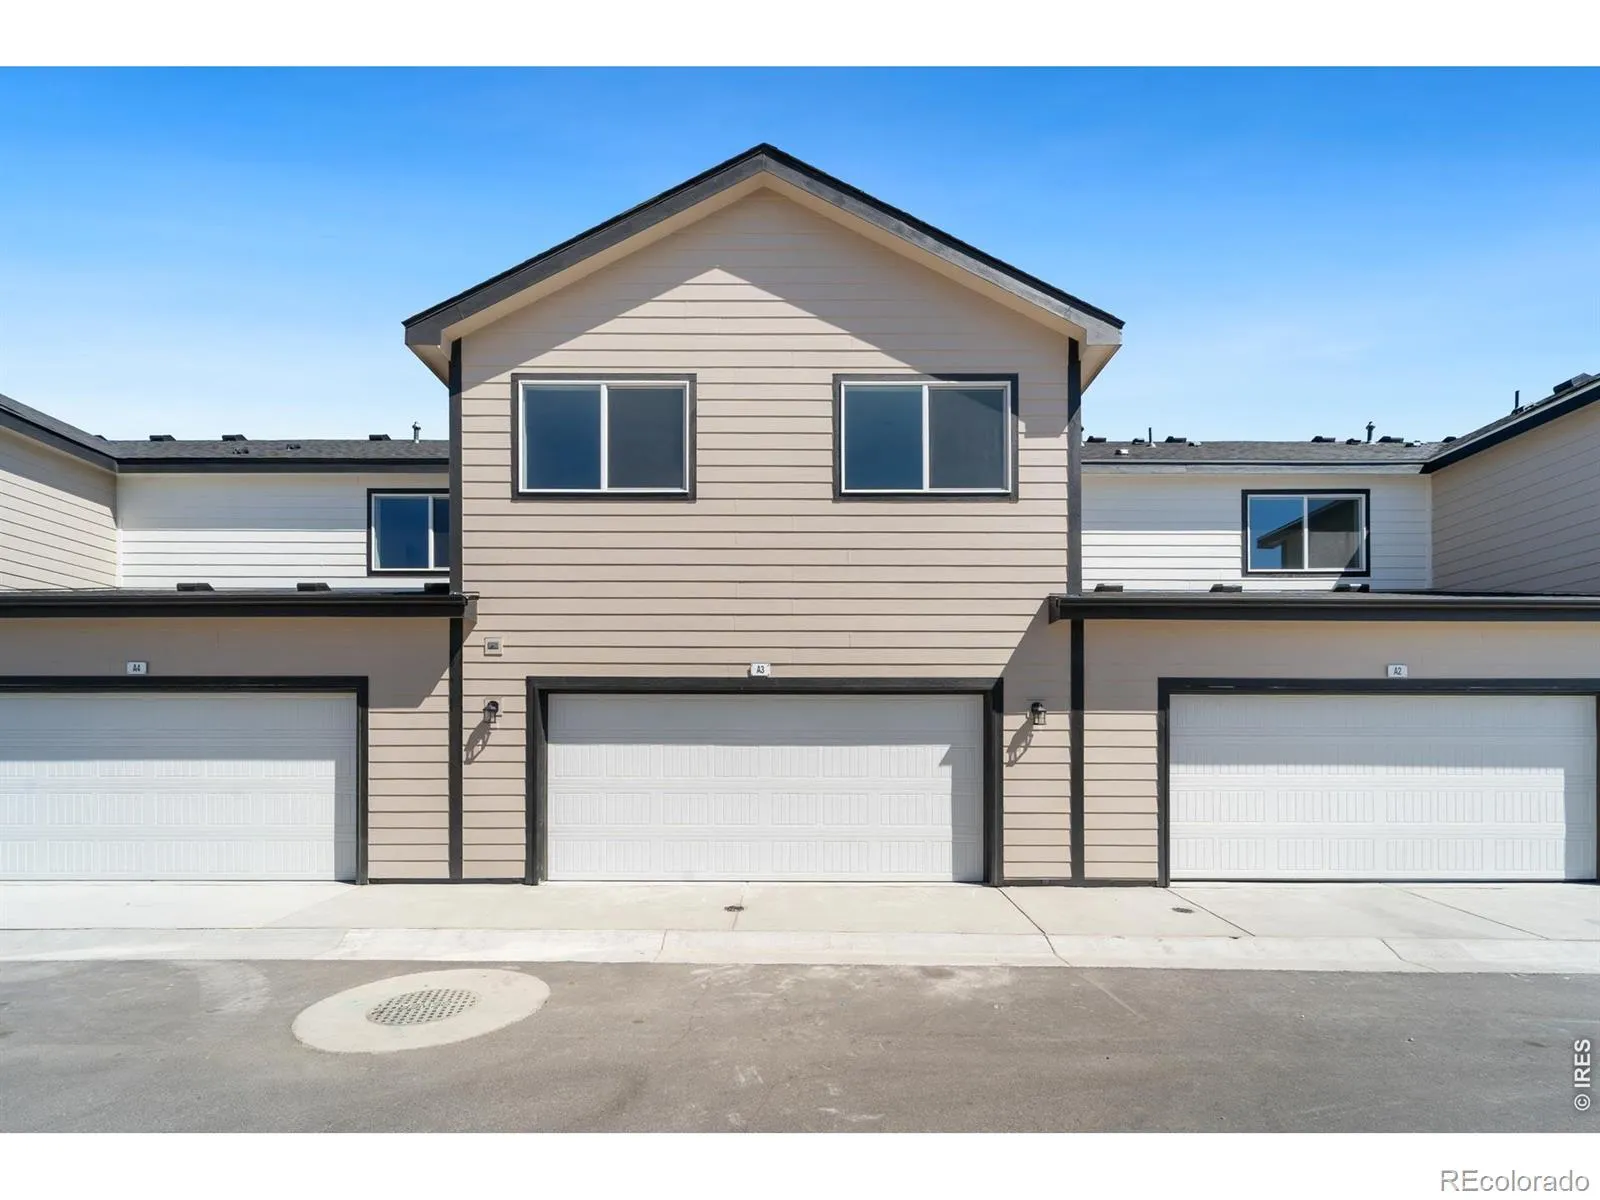
Property Description
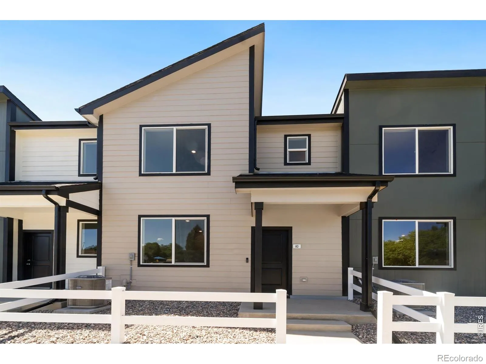
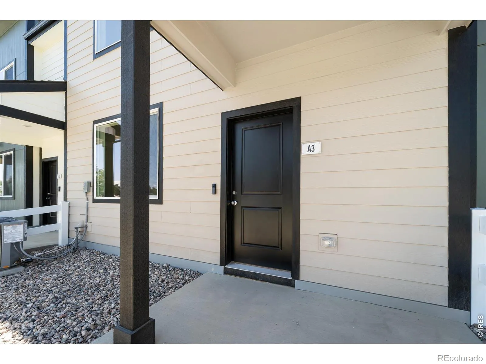
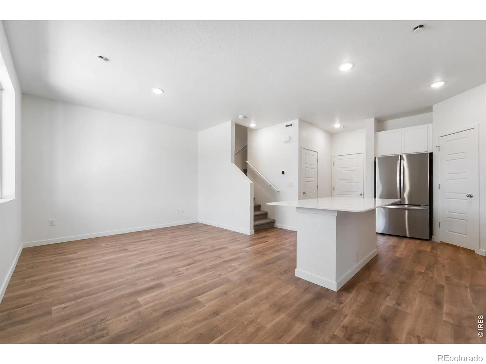
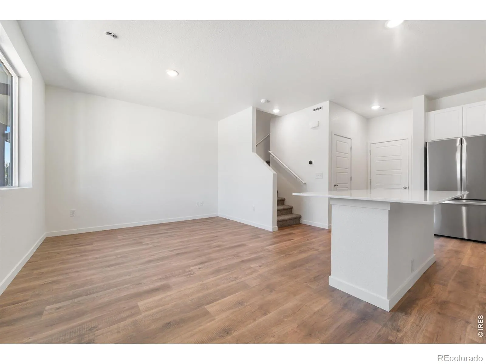
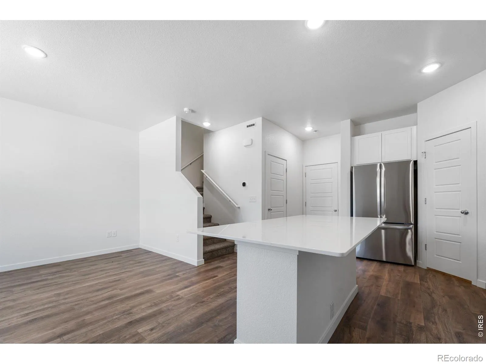
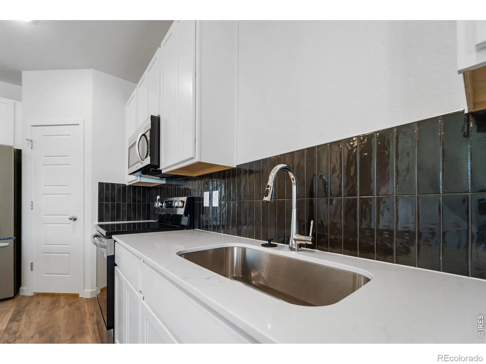
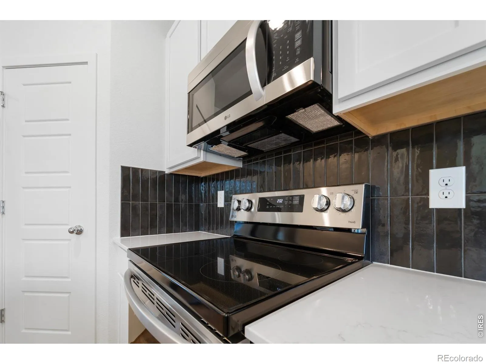
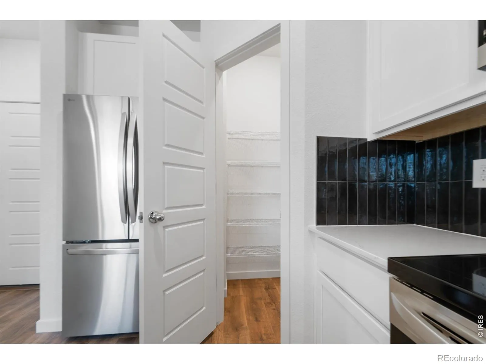
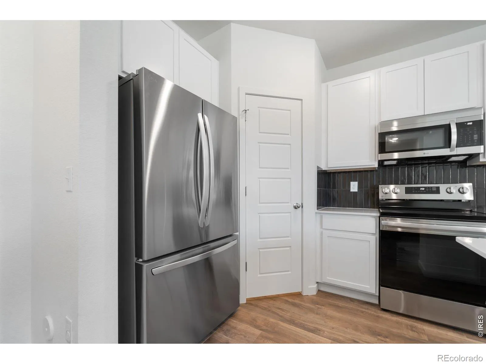
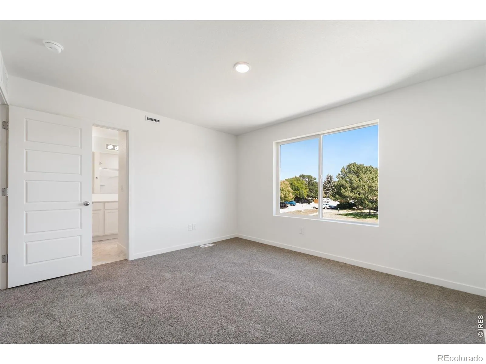
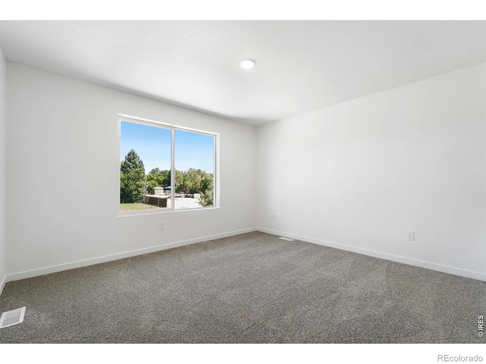
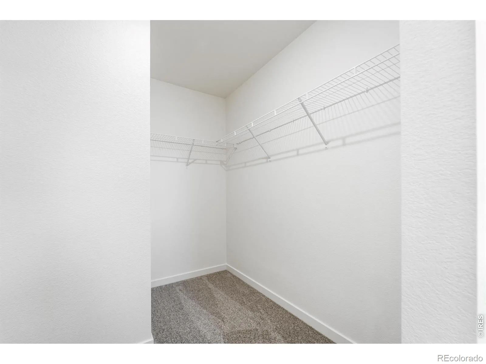
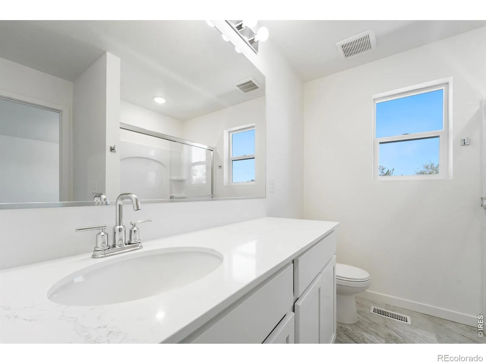
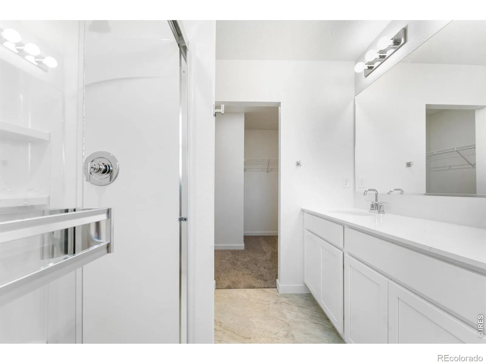
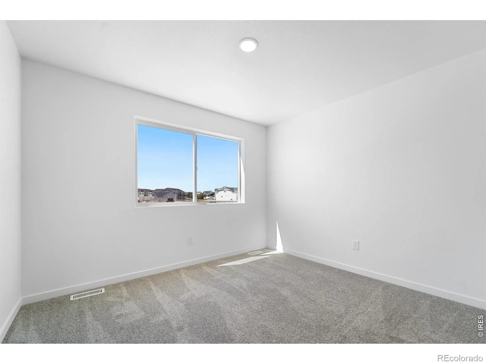
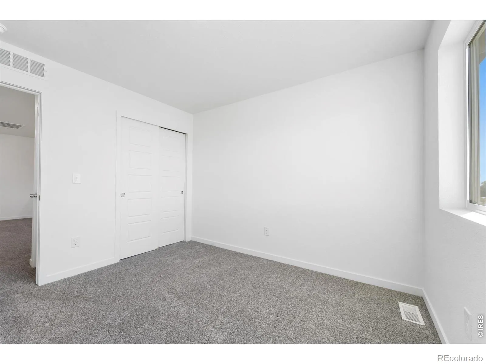
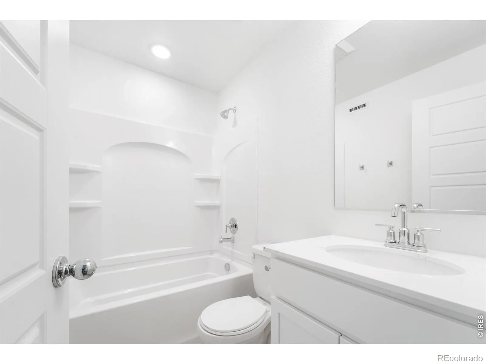
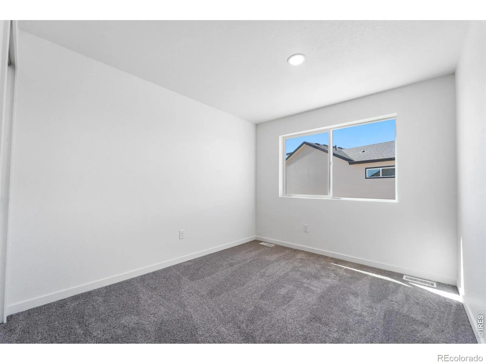
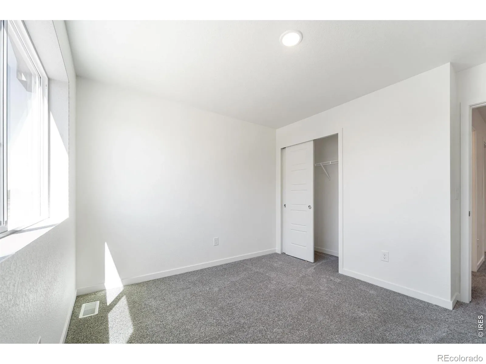
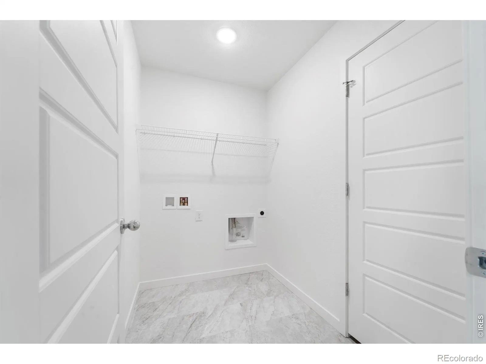
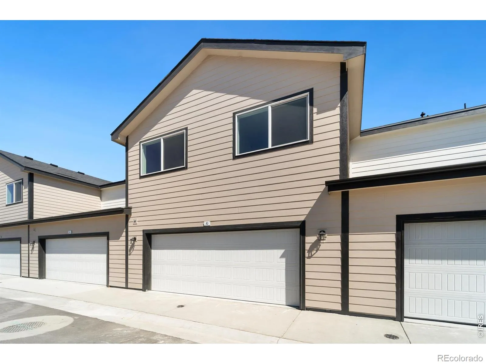
Move in Ready! The Silvercliff plan is truly the best of both worlds as it offers plenty of room for everyone while minimizing the need for upkeep. An extended island is the centerpiece of the kitchen and great room making entertaining options limitless. Sneak away to the second floor and enjoy the spacious loft that is a perfect option for a second living space, playroom or at home office. You’ll never run out of room in this sweet, cozy townhome. Upgrades include: 42″ Cabinets, Quartz countertops throughout, shower glass door, and refrigerator. Call builder for incentive and special rate opportunities.
Features
: Forced Air
: Central Air
: None
: Smoke Detector(s)
: 2
: Dishwasher, Disposal, Microwave, Refrigerator, Oven
: Composition
: Public Sewer
Address Map
CO
Weld
Ault
80610
Kiowa
240
Trail
W105° 15' 38.2''
N40° 35' 1.5''
Additional Information
: Frame
57
West
Highland
2
Highland
Yes
Yes
Cash, Conventional, FHA, VA Loan
Highland
Group Mulberry
: Townhouse
Conestoga
2026
: Natural Gas Available
Res
09/04/2026
1385
Active
1
Ault-Highland RE-9
Slab
Ault-Highland RE-9
10/23/2026
1
09/04/2026
3
Public
: Two
Conestoga
240 Kiowa Trail, Ault, CO 80610
3 Bedrooms
3 Total Baths
1,385 Square Feet
$315,000
Listing ID #IR1068064
Basic Details
Property Type : Residential
Listing Type : For Sale
Listing ID : IR1068064
Price : $315,000
Bedrooms : 3
Rooms : 9
Total Baths : 3
Full Bathrooms : 1
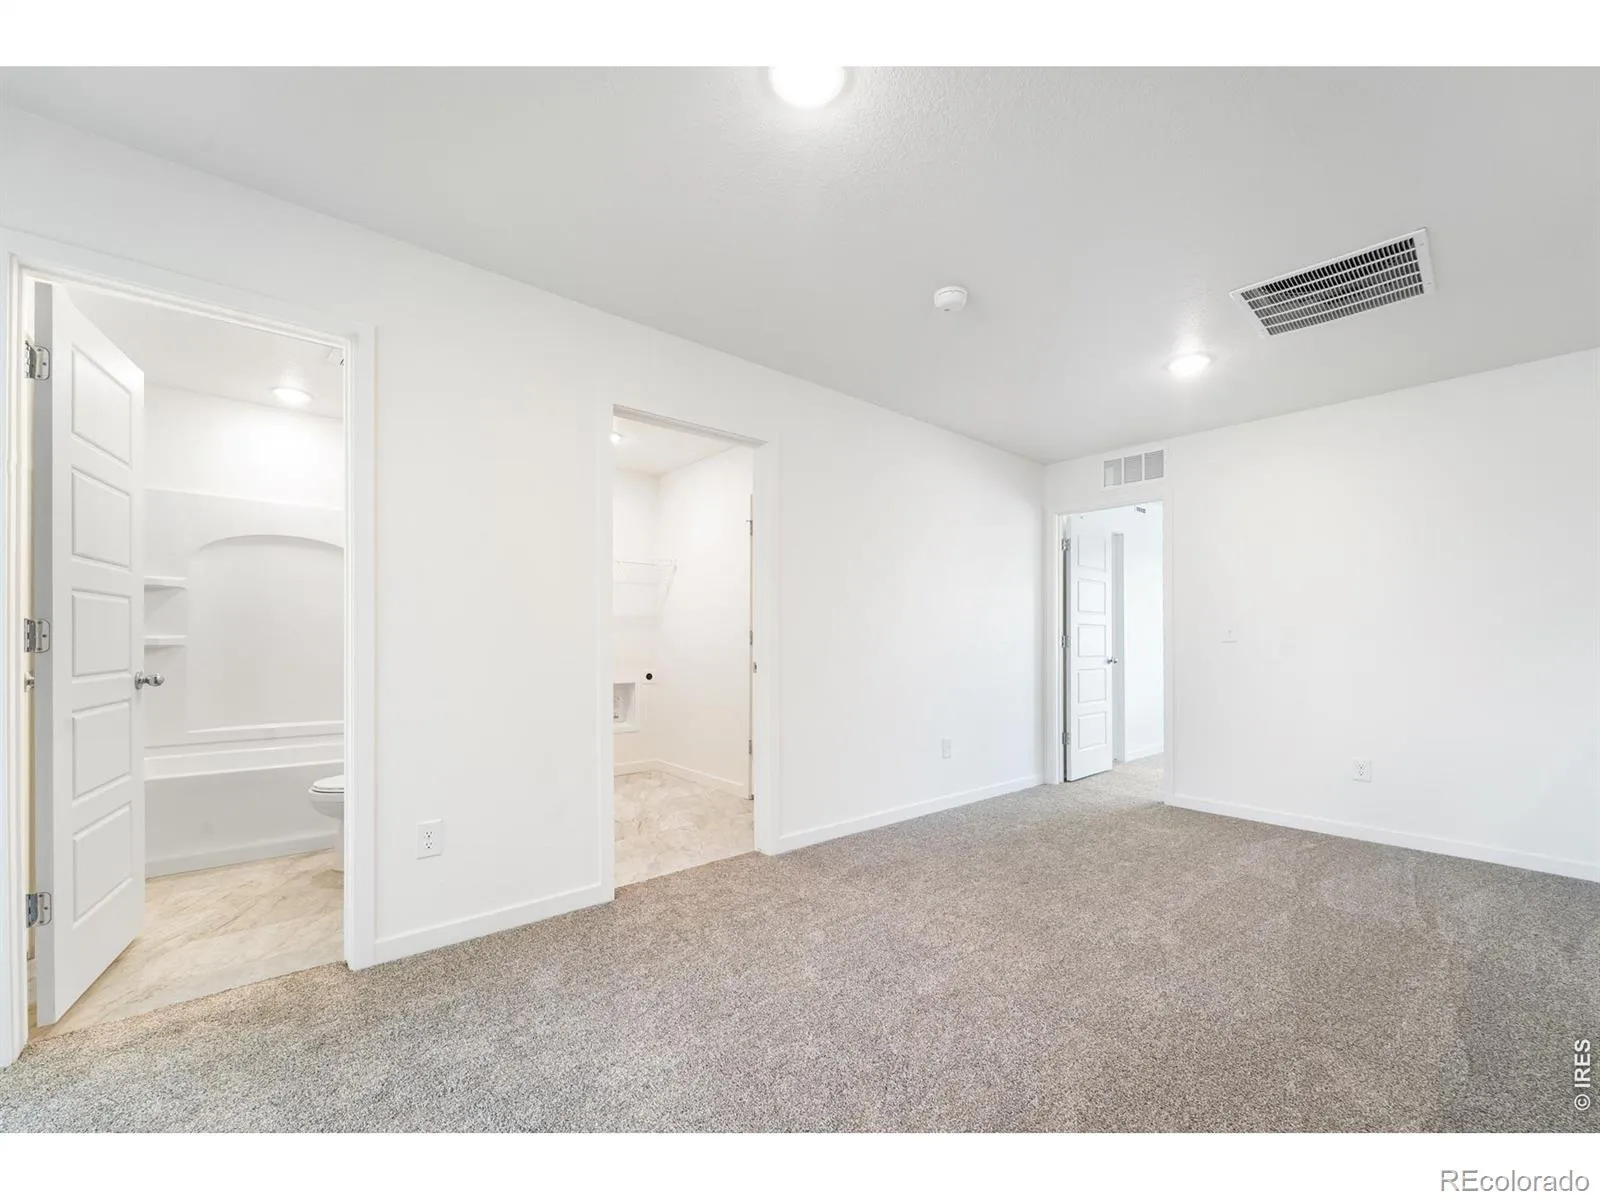
3/4 Bathrooms : 1
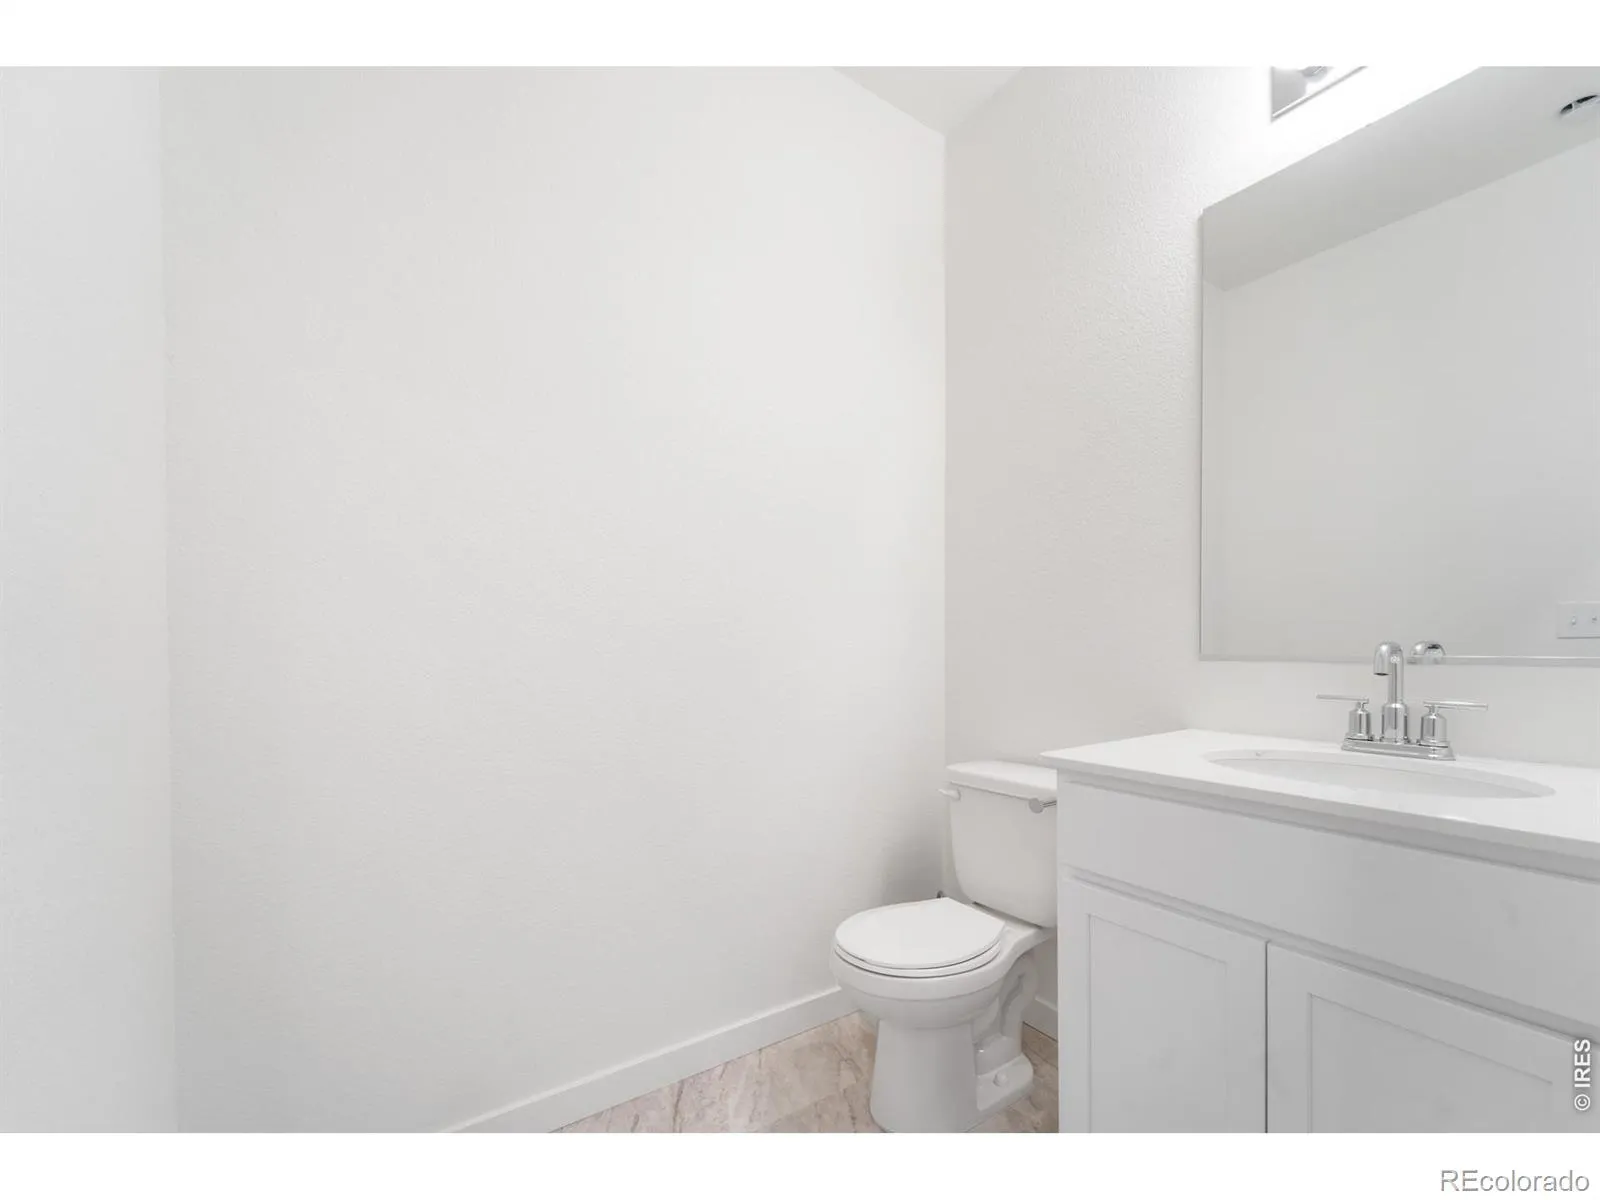
1/2 Bathrooms : 1
Square Footage : 1,385 Square Feet
Year Built : 2026
Lot Acres : 0.03
Property Sub Type : Townhouse
Status : Active
Originating System Name : REcolorado
Agent info


Mortgage Calculator
Contact Agent
