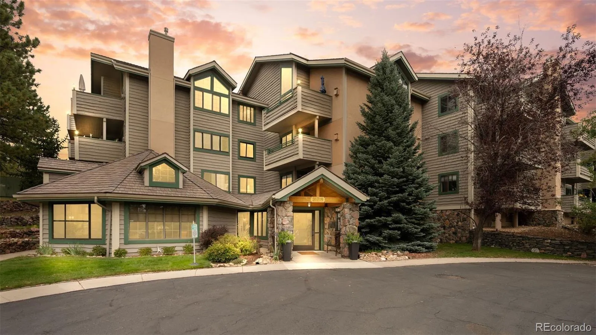
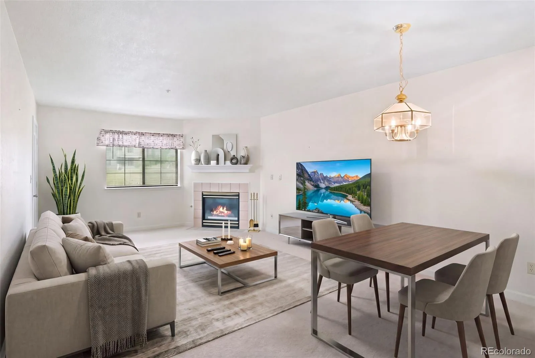
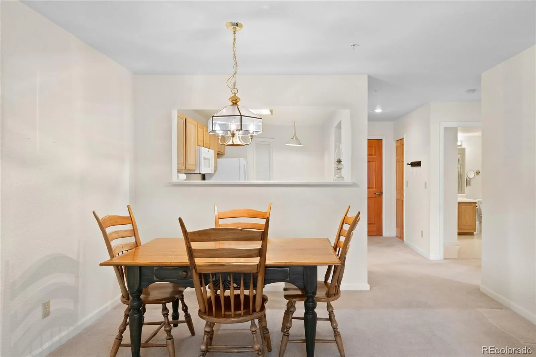
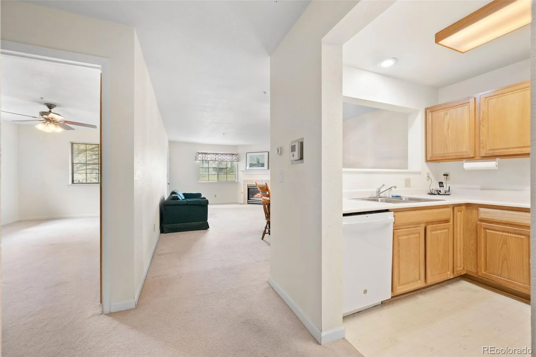
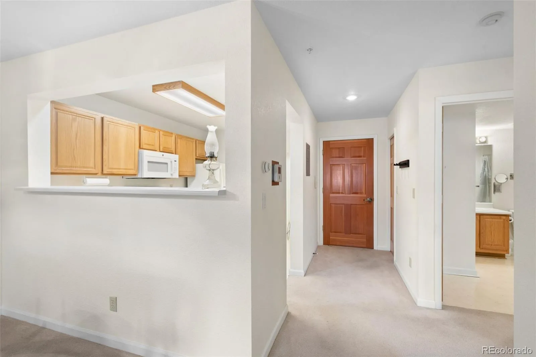
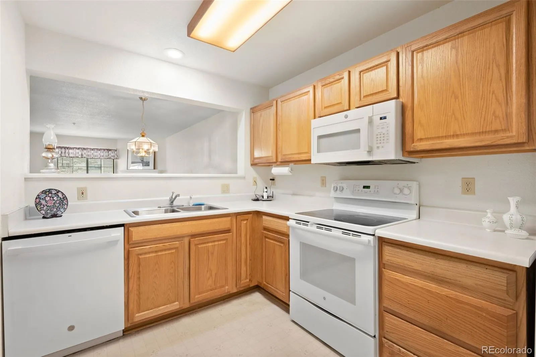
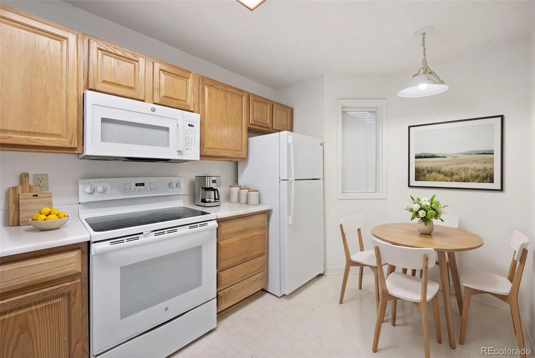
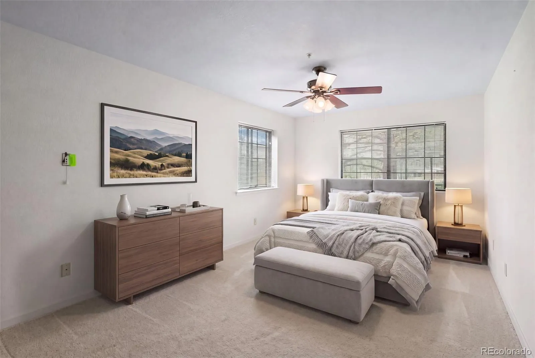
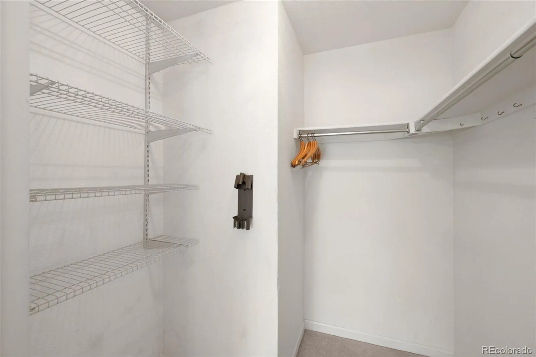
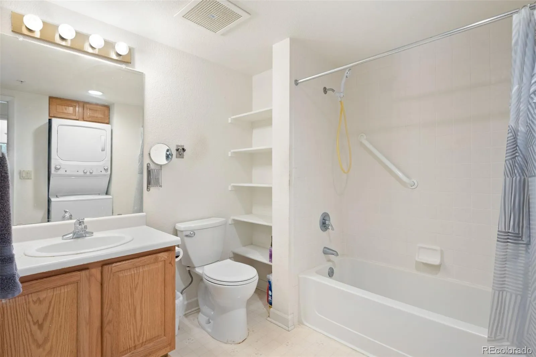
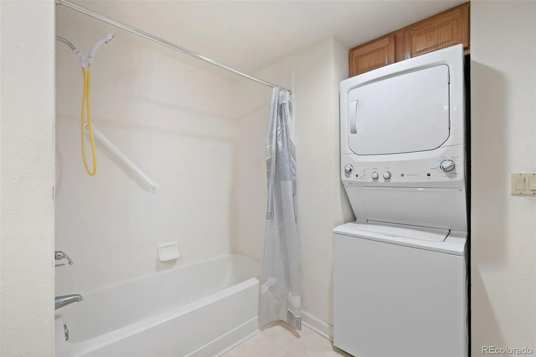
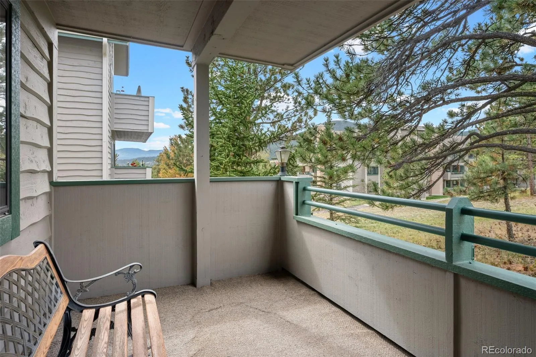
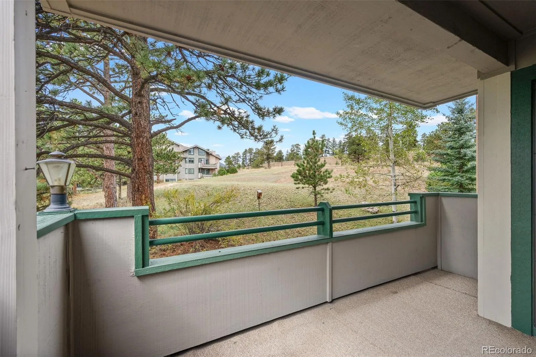
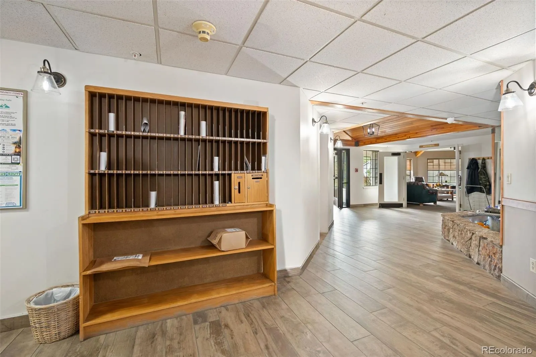
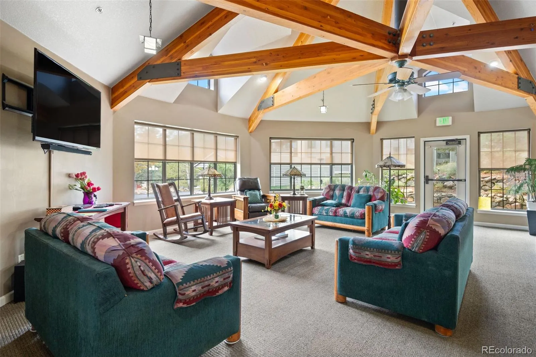
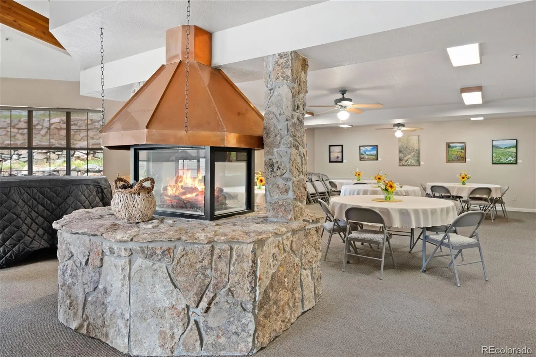
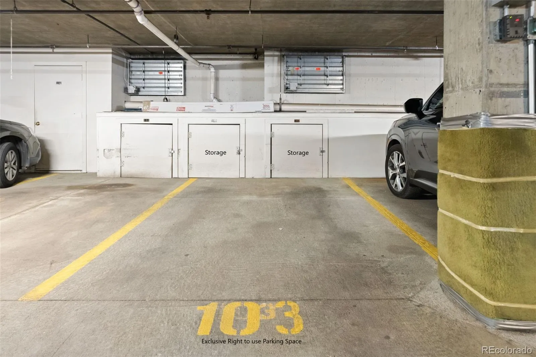
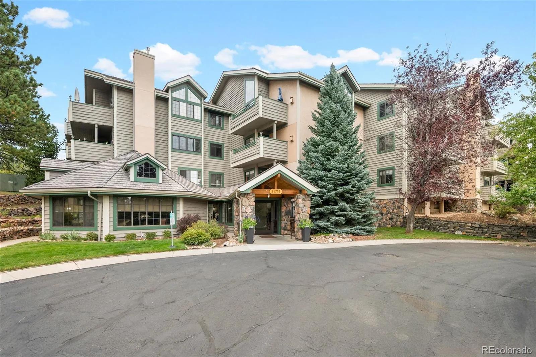
Comfortable Living at Rocky Mountain Village. Enjoy easy, low-maintenance living in this welcoming 55+ community designed for an active and independent lifestyle. Convenient elevator access leads to this inviting 840 sq. ft. condominium, featuring a comfortable living room with a gas-log fireplace, perfect for cozy evenings, plus in-floor hot-water radiant heat and a fully equipped kitchen. The spacious bedroom features a walk-in closet and access to a full bath with a conveniently located in-unit washer and dryer. Step onto the private balcony to enjoy peaceful mountains, open-space, and wildlife views. A deeded and reserved parking space in the heated garage and two nearby storage units provide added convenience. Rocky Mountain Village offers handicap accessible secure electronic building access, videophone intercoms, a full sprinkler system in each unit and the building, and emergency pull cords. Residents enjoy an impressive gathering room with an open fireplace, lounge area, grand piano, dining space, and kitchen, along with an exercise room, meeting room, library, guest suite, and game and craft rooms. HOA dues are based on each unit’s square footage and include basic cable, heat, water, sewer, internet, snow removal, elevator maintenance, and more. Enjoy convenient walking access to Buchanan Recreation Center and Buchanan Park Pond, with King Soopers, restaurants, a bus stop, and Park-n-Ride parking nearby. Experience the perfect blend of comfort, community, and carefree living surrounded by the peaceful beauty of Evergreen.

Advanced Home Search
Search by square footage, location, price, bedrooms, bathrooms and more.Just Listed
These homes just hit the market. Be among the first to see them. Schedule a showing, too.New Construction
See brand new homes and homes under construction now and available soon.Features & Amenities
Find homes with views or pools, in gated communities & with other desirable features.Cities
Take a look at luxury homes in each city in Metro Denver.Neighborhoods
Find the ideal neighborhood and the home that best fits you.Counties
Have your eye on a specific county? Browse these listings.Zip Codes
Start here to find a luxury home in a particular zip code.Single-Family Homes
See photos of single-family homes, get prices, neighborhood information & more.Townhomes
Get all the details about luxury townhomes for sale now throughout Metro Denver.Condos
Are you drawn to the low-maintenance, luxury lifestyle of condo living? Start here.One-Story Homes
Looking for a main floor master? Ranch-style homes may be perfect for your lifestyle.Featured Price Ranges
We’ve done the searching for you. Find homes in popular luxury price ranges.55-Plus
Explore beautiful homes and enviable amenities available in 55-and-over communities.Your Free MLS Search Account
Create and manage saved searches and properties with the Property Organizer.Schedule a Personal Consultation
We’re happy to help any time! Schedule a no-obligation 15-minute call.


