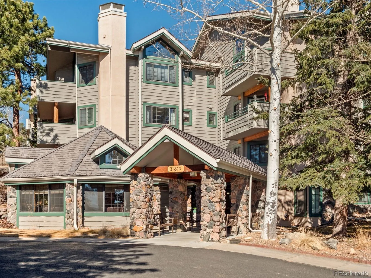
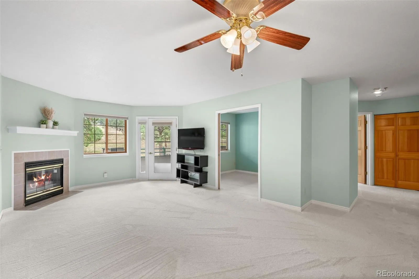
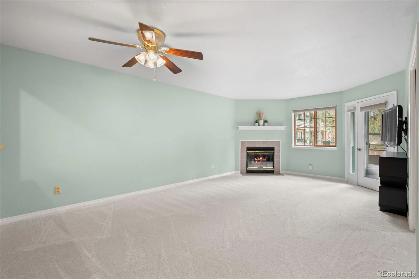
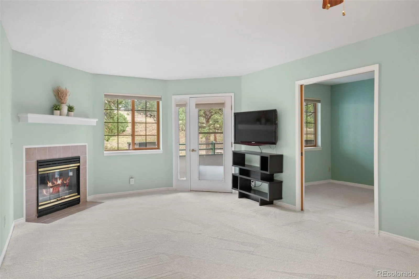
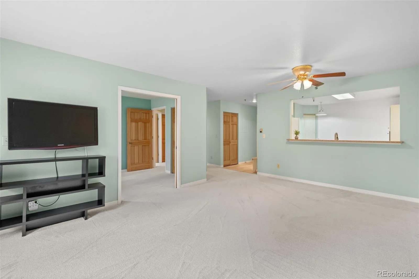
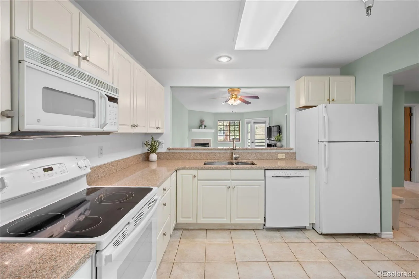
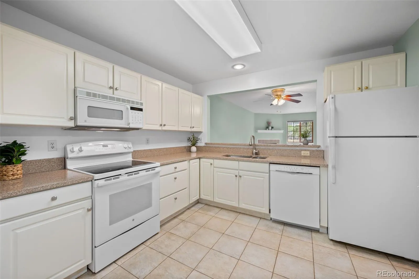
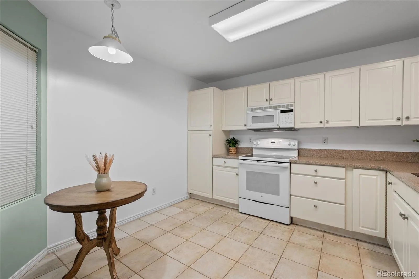
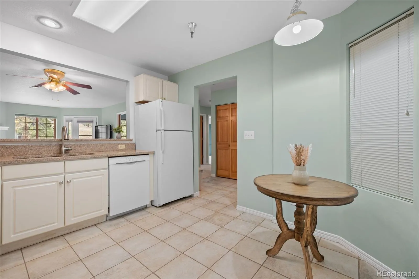
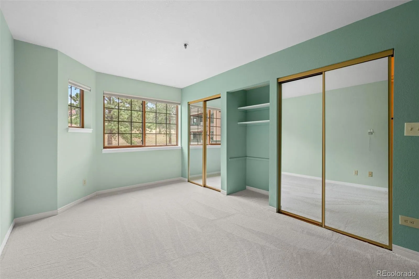
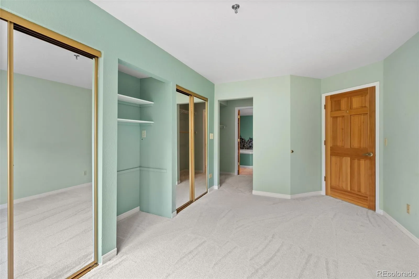
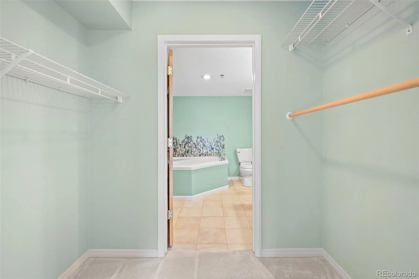
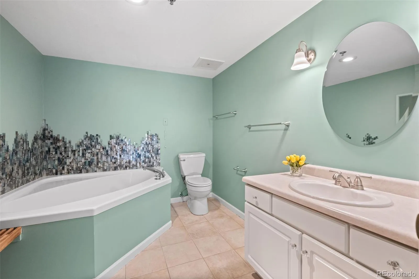
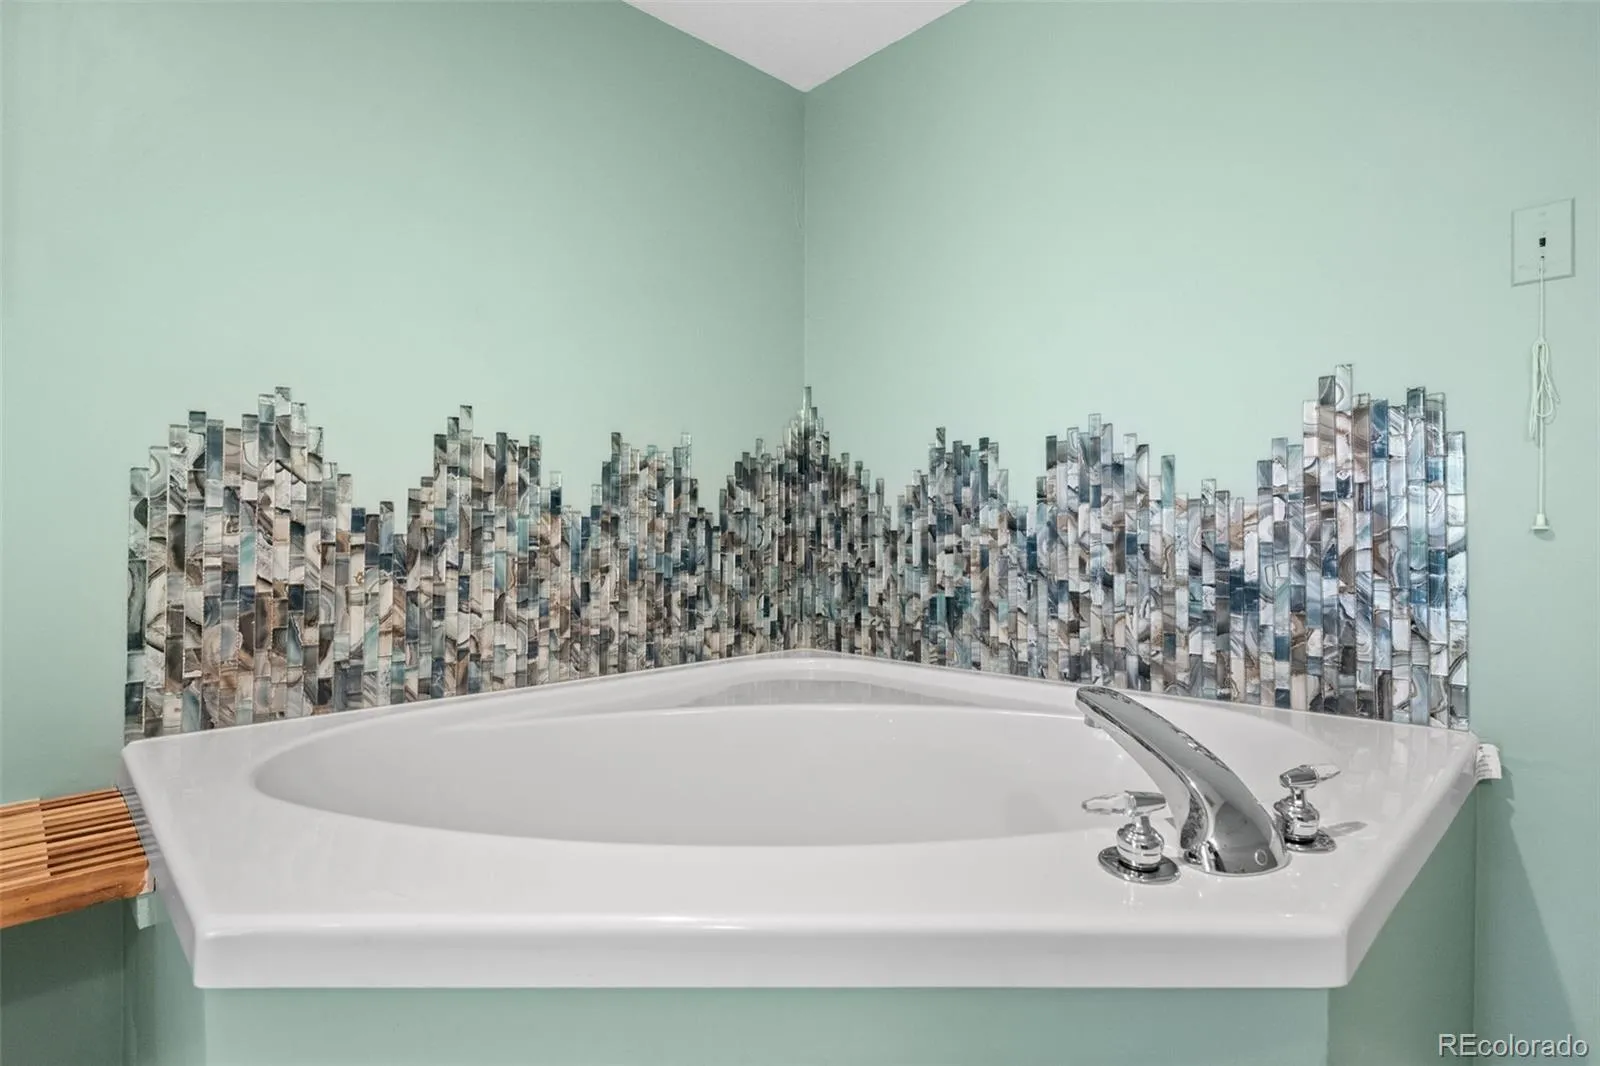
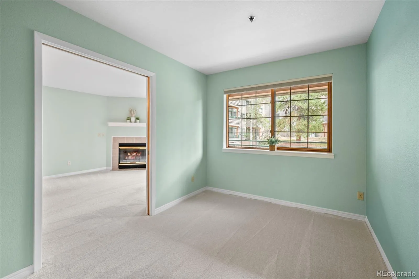
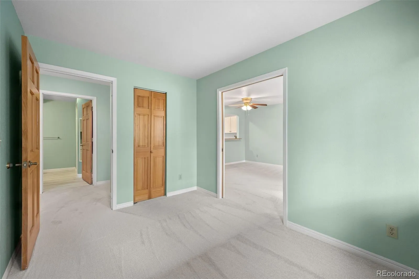
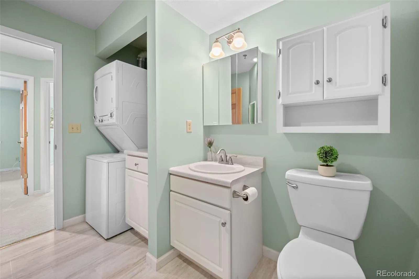
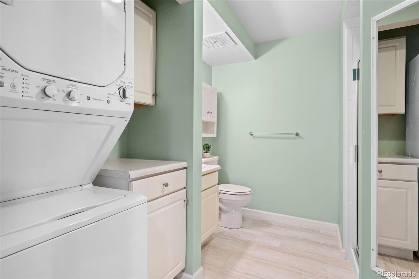
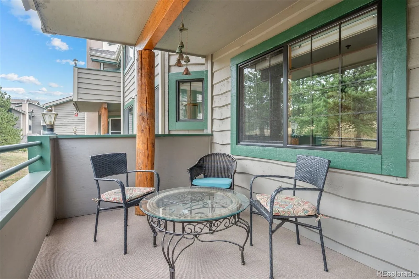
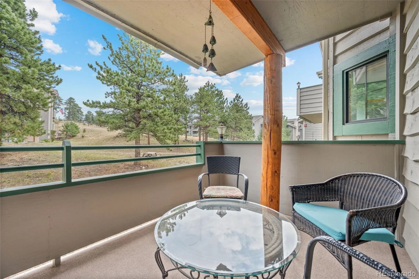
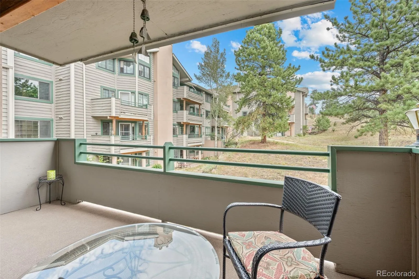
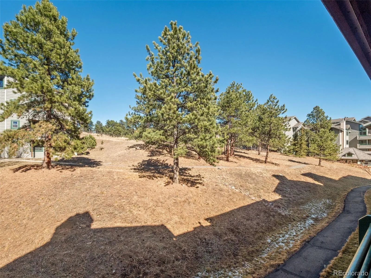
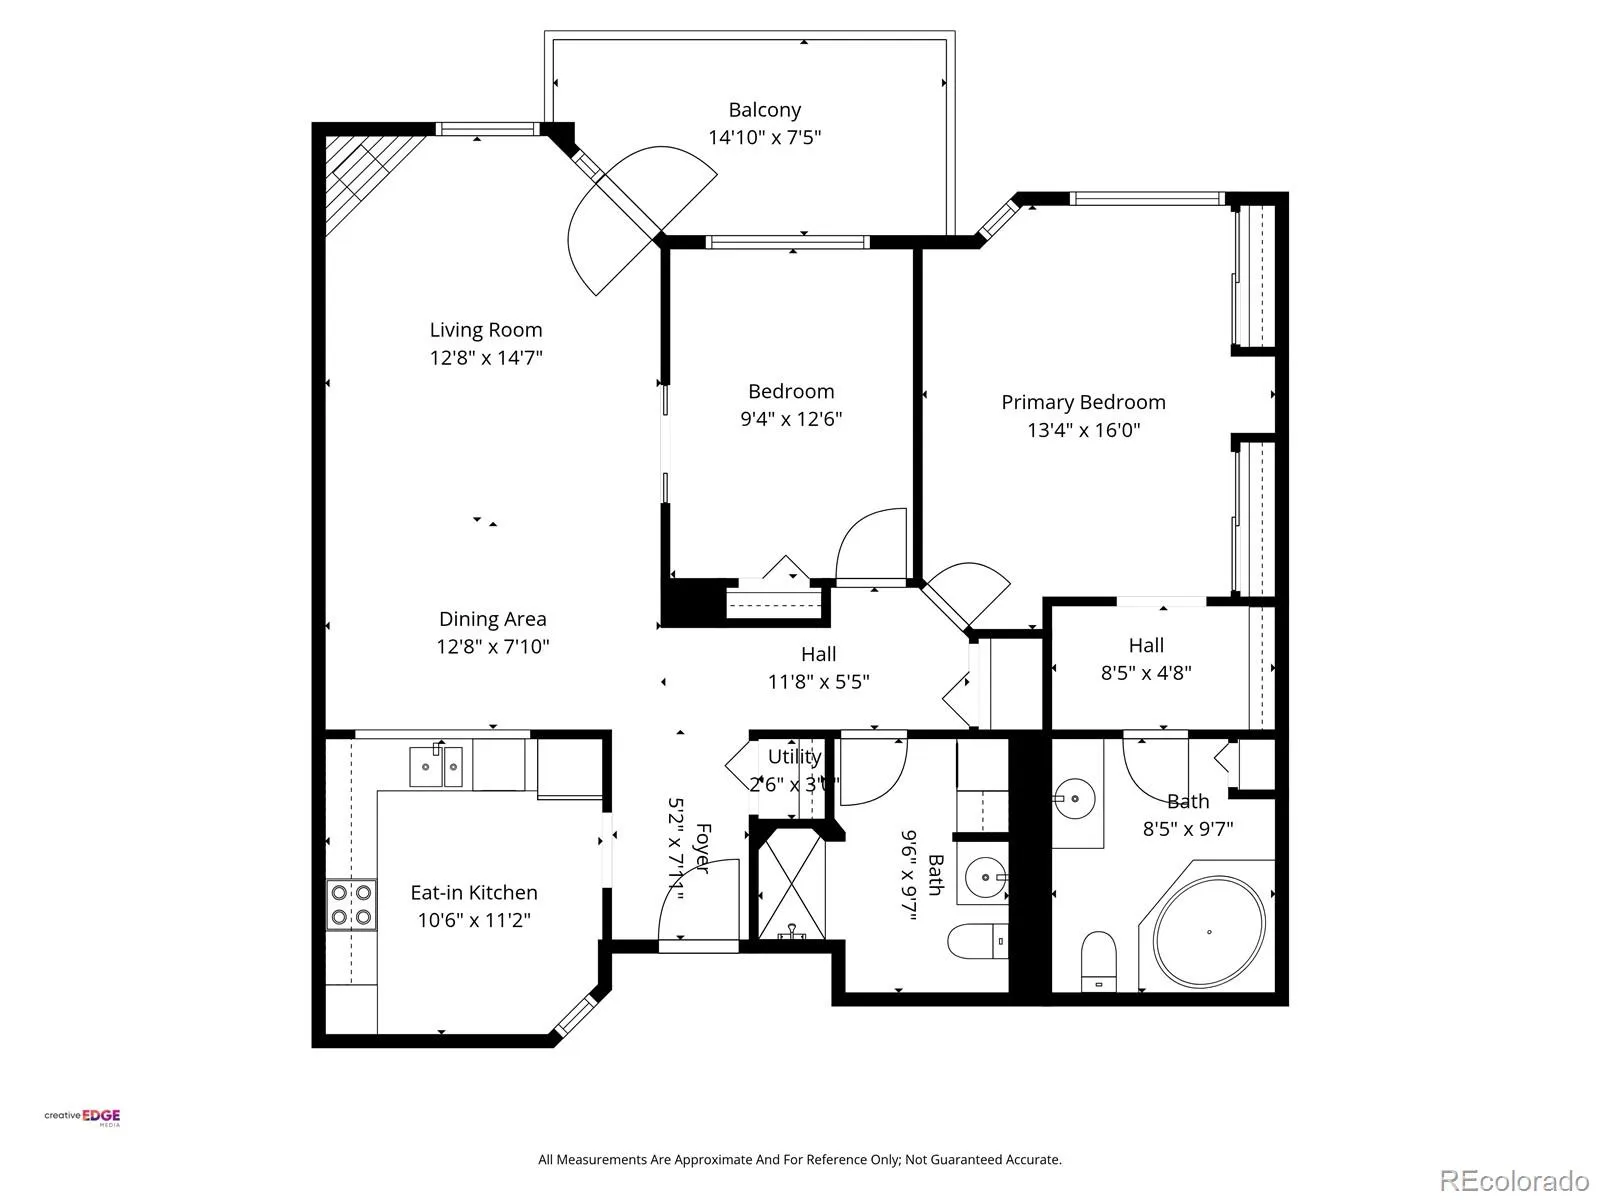
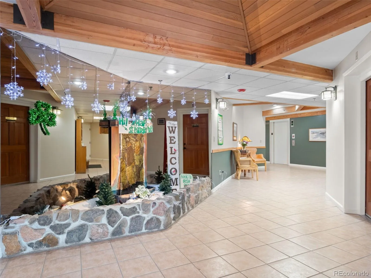
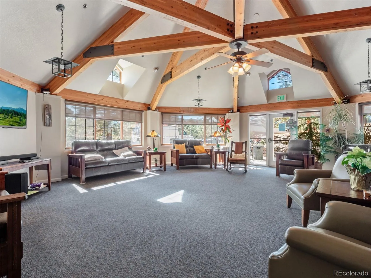
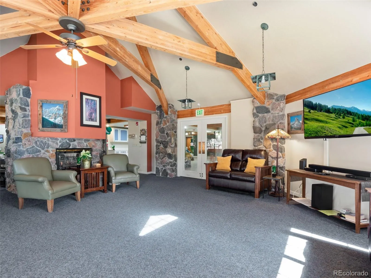
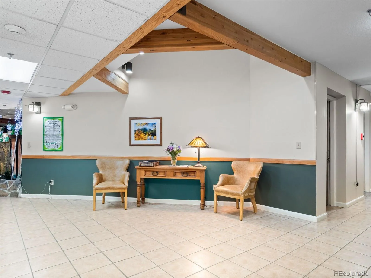
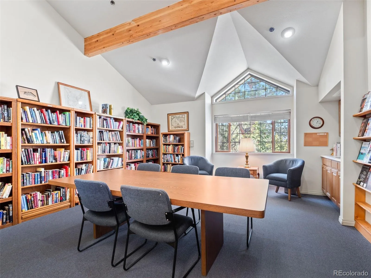
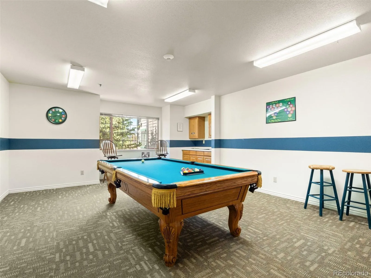
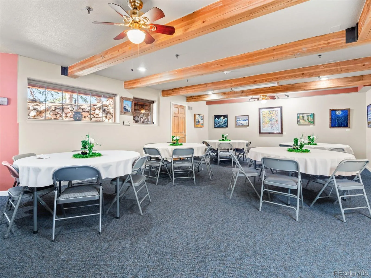
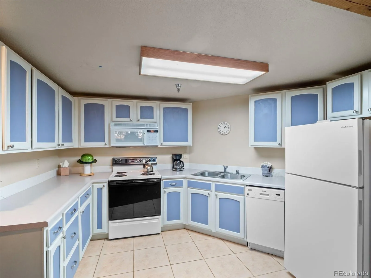
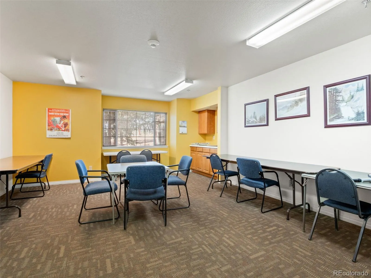
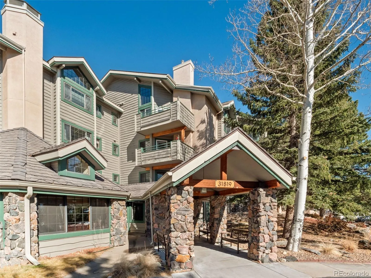
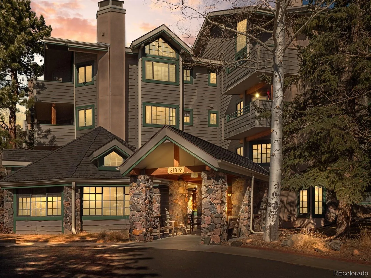
Welcome to Rocky Mountain Village, where beautiful mountain surroundings meet easy, low-maintenance living in North Evergreen. This bright 55+ condo in the Bergen building offers 2 bedrooms, 2 baths, an open floor plan, and a large patio with serene views. It’s a comfortable home base for enjoying all that Evergreen has to offer. Inside, the functional floor plan is inviting and spacious, with a gas fireplace anchoring the living room and creating a cozy spot to unwind. The kitchen features granite countertops and an eat-in area that’s perfect for casual meals, while the adjacent dining area provides a nice space for a more formal table setting. The spacious primary suite offers generous closet space and a private en-suite bath with a soaking tub. A second bedroom and ¾ bath give guests their own space and provide flexibility for hobbies or a home office. Then there’s the patio—and the views. Step outside and enjoy a beautiful mountain backdrop while you sip your coffee, relax with a book, or simply take in the fresh Evergreen air. Add a few potted plants and make it your own, all without worrying about mowing, shoveling, or maintaining a yard. Rocky Mountain Village brings the social side of mountain living right to your doorstep. Catch up with neighbors in the community room, settle in with a good book in the library, work out in the fitness room, or challenge a friend to a game of billiards. There’s even a guest suite available when company comes to town. Close to shopping, dining, and walking paths, this North Evergreen condo offers the best of both worlds: the beauty and character of the mountains with the convenience of a community designed for an active, connected lifestyle. If Evergreen is calling, this could be your chance to answer. https://rockymountainvillageestates.com/

Advanced Home Search
Search by square footage, location, price, bedrooms, bathrooms and more.Just Listed
These homes just hit the market. Be among the first to see them. Schedule a showing, too.New Construction
See brand new homes and homes under construction now and available soon.Features & Amenities
Find homes with views or pools, in gated communities & with other desirable features.Cities
Take a look at luxury homes in each city in Metro Denver.Neighborhoods
Find the ideal neighborhood and the home that best fits you.Counties
Have your eye on a specific county? Browse these listings.Zip Codes
Start here to find a luxury home in a particular zip code.Single-Family Homes
See photos of single-family homes, get prices, neighborhood information & more.Townhomes
Get all the details about luxury townhomes for sale now throughout Metro Denver.Condos
Are you drawn to the low-maintenance, luxury lifestyle of condo living? Start here.One-Story Homes
Looking for a main floor master? Ranch-style homes may be perfect for your lifestyle.Featured Price Ranges
We’ve done the searching for you. Find homes in popular luxury price ranges.55-Plus
Explore beautiful homes and enviable amenities available in 55-and-over communities.Your Free MLS Search Account
Create and manage saved searches and properties with the Property Organizer.Schedule a Personal Consultation
We’re happy to help any time! Schedule a no-obligation 15-minute call.


