
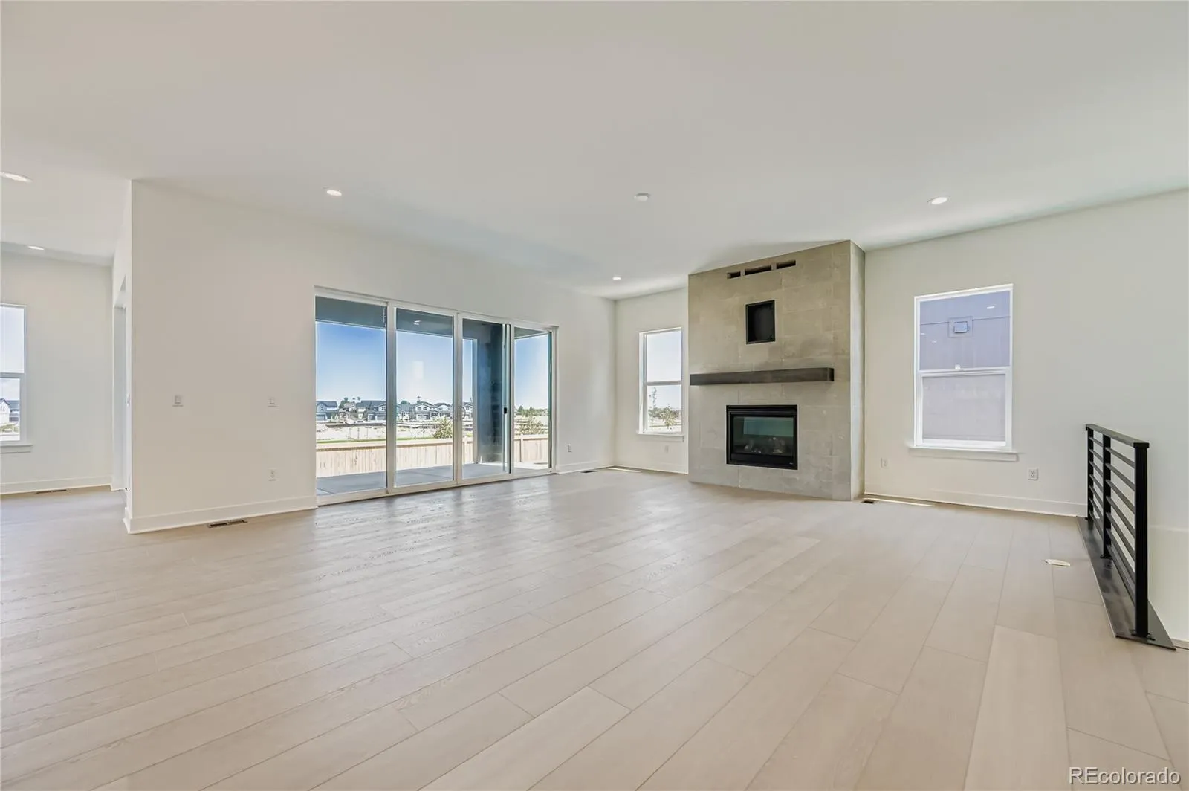
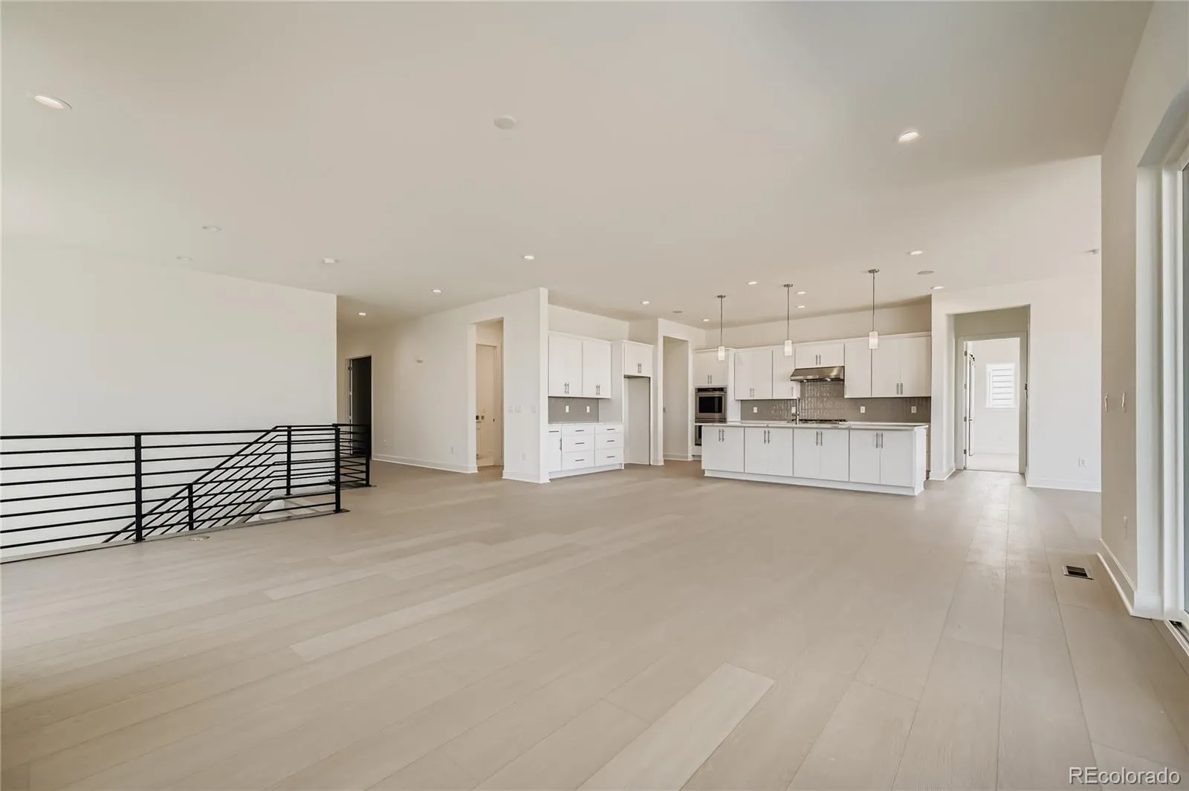
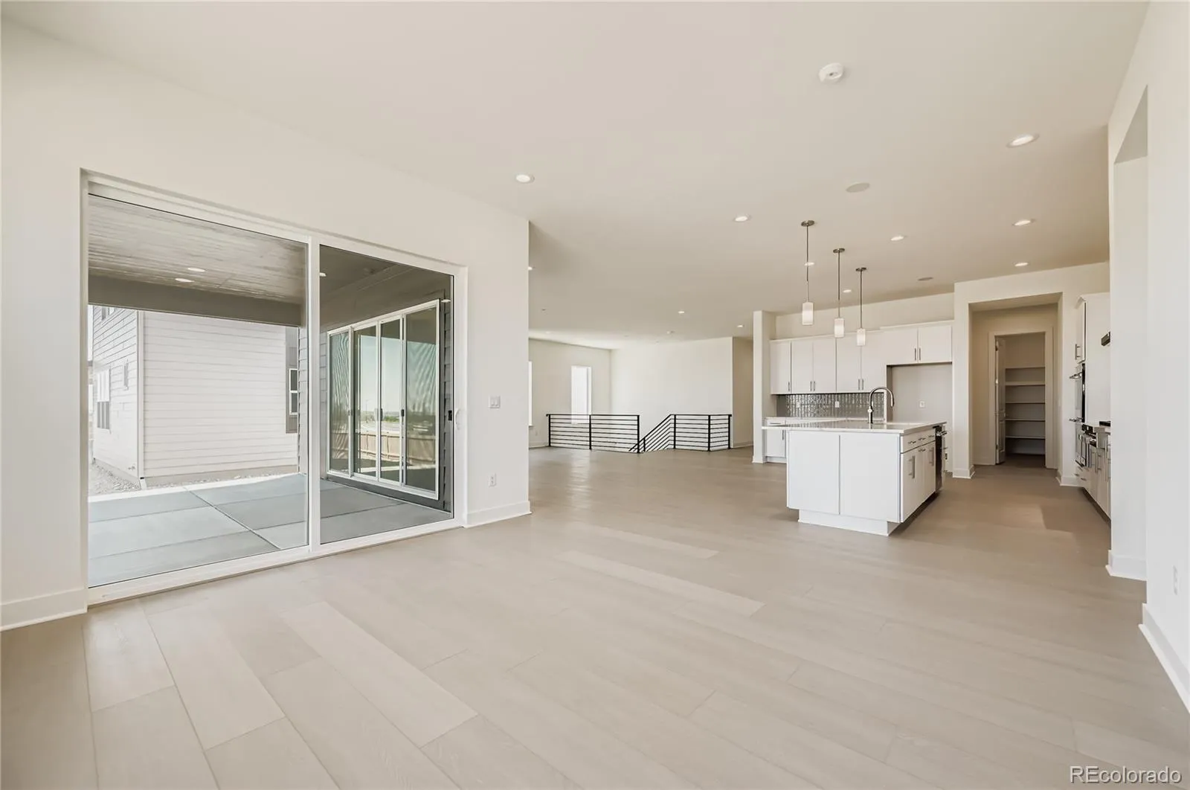
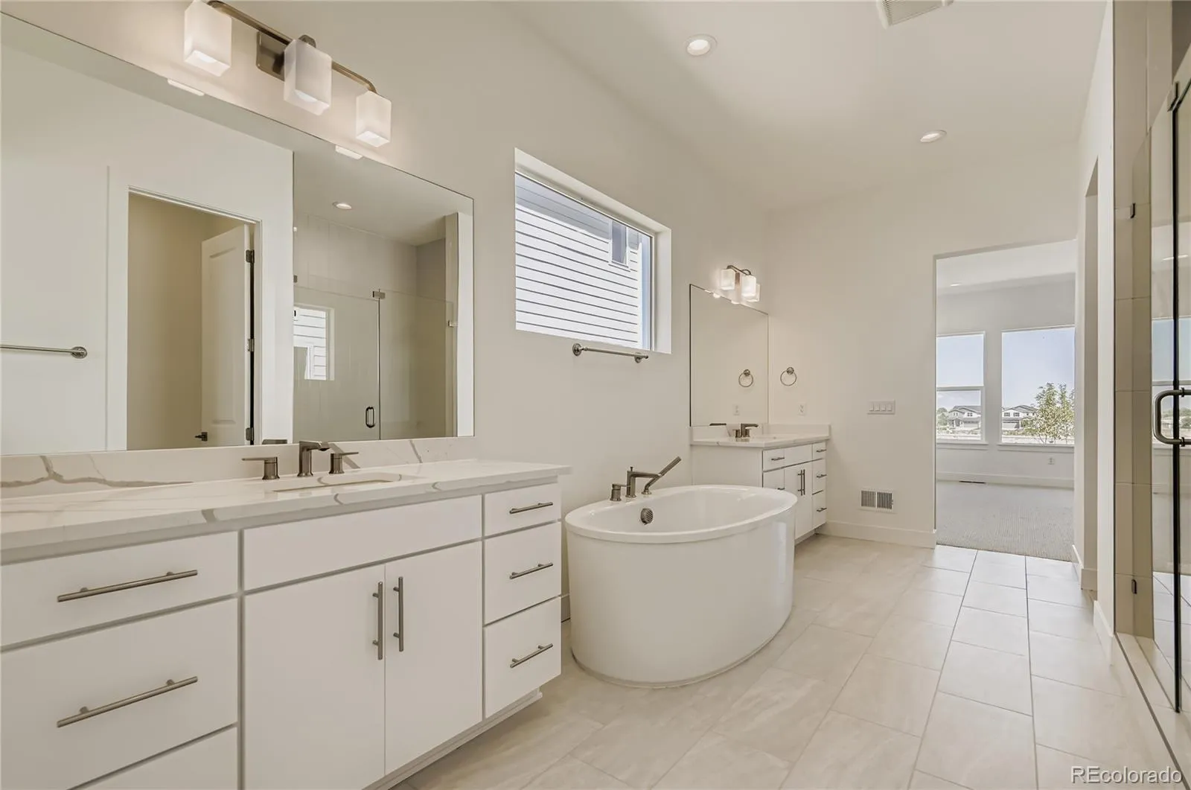
Property Description
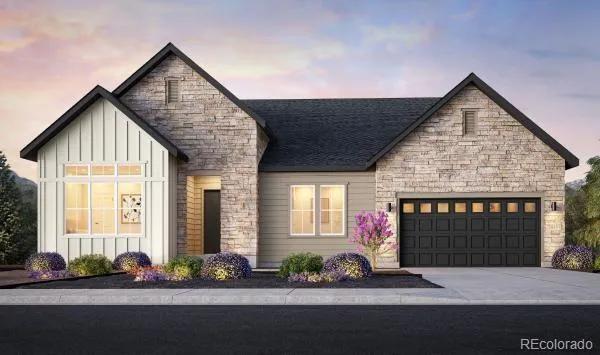
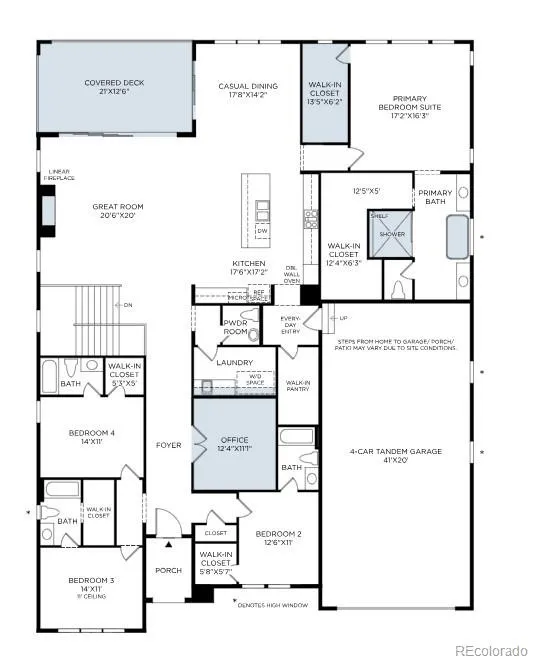
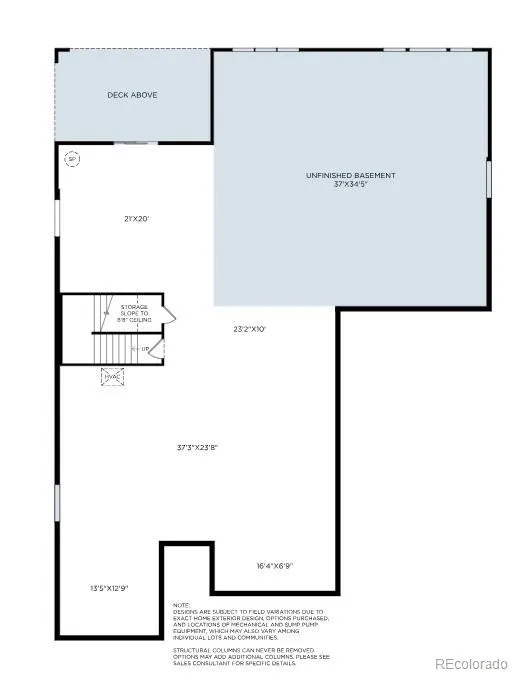
Experience luxury single-level living in the Kenton by Toll Brothers, ideally situated in Overland Ranch, one of the last remaining new master-planned communities offering resort style amenities in the Cherry Creek School District! This beautifully designed ranch home offers a rare combination of a four-car garage, walkout basement, and large covered deck overlooking open space, creating an exceptional setting for both everyday living and entertaining. Select your finishes at the award-winning design center and create a home tailored to your lifestyle. Please note: Home is under construction and photos are not of actual home and are for representation purposes only. Anticipated completion in 10–12 months.
Features
: Forced Air, Natural Gas
: Central Air
: Sump Pump, Full, Unfinished, Walk-Out Access, Bath/Stubbed
: Partial
: Yes
: Great Room
: Carbon Monoxide Detector(s), Radon Detector
: 4
: Cooktop, Dishwasher, Disposal, Microwave, Tankless Water Heater, Humidifier, Double Oven, Sump Pump
: Traditional
: Pool, Clubhouse, Playground, Parking, Park, Fitness Center
: Tandem, Electric Vehicle Charging Station(s), Smart Garage Door, Dry Walled
: Composition
: Public Sewer
Address Map
CO
Arapahoe
Aurora
80016
Bersshine
8134
Street
W105° 20' 31.2''
N39° 34' 7''
S
Additional Information
$130
Monthly
: Maintenance Grounds, Trash
: Frame, Cement Siding, Stone
21
West
From I-12 South, take the exit for E-470 North towards Limon (Toll Road). Take Exit 9 for S Aurora Pkwy. Turn right (south) onto S Aurora Pkwy. Turn left (east) onto E Glasgow Drive. Turn right (south) onto E Smoky Hill Pkwy / E Smoky Hill Road. Turn left (north) onto S Monaghan. Turn left onto E Canyon Place.
: 110V
Woodland
: Private Yard, Rain Gutters, Smart Irrigation, Gas Valve
1
: Carpet, Tile, Wood
4
Cherokee Trail
: Pantry, High Ceilings, Open Floorplan, Granite Counters, Smoke Free, Kitchen Island, Eat-in Kitchen, Smart Thermostat, High Speed Internet, Entrance Foyer, Primary Suite, Five Piece Bath, Radon Mitigation System, Walk-In Closet(s), Breakfast Bar
Yes
Yes
1031 Exchange, Cash, Conventional, Jumbo
: Sprinklers In Front, Landscaped, Open Space, Master Planned, Irrigated
Fox Ridge
Coldwell Banker Realty 56
TBD
: None
: House
Overland Ranch
$12,184
2026
: Cable Available, Electricity Connected, Natural Gas Connected, Internet Access (Wired)
: Double Pane Windows
09/24/2026
6398
Active
Yes
1
Cherry Creek 5
Slab
Cherry Creek 5
In Unit
Cherry Creek 5
09/29/2026
09/24/2026
Public
: One
Overland Ranch
8134 S Bersshine Street, Aurora, CO 80016
4 Bedrooms
5 Total Baths
3,358 Square Feet
$1,208,725
Listing ID #3786527
Basic Details
Property Type : Residential
Listing Type : For Sale
Listing ID : 3786527
Price : $1,208,725
Bedrooms : 4
Rooms : 13
Total Baths : 5
Full Bathrooms : 3
3/4 Bathrooms : 1
1/2 Bathrooms : 1
Square Footage : 3,358 Square Feet
Year Built : 2027
Lot Area : 8,400 Acres
Lot Acres : 0.19
Property Sub Type : Single Family Residence
Status : Active
Originating System Name : REcolorado
Agent info


Mortgage Calculator
Contact Agent
