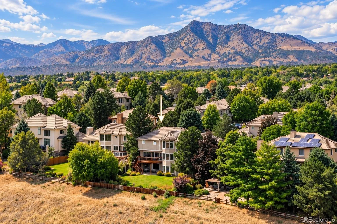
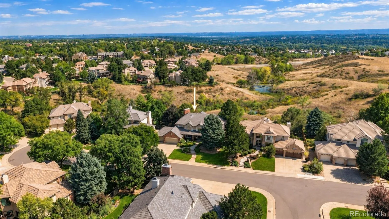
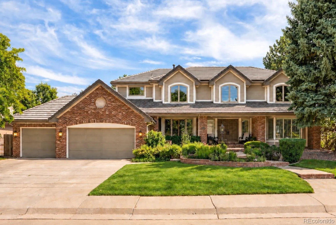
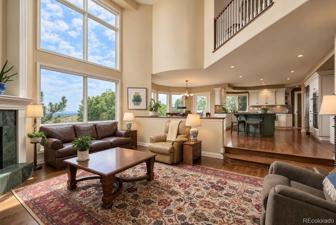
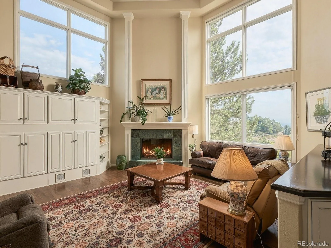
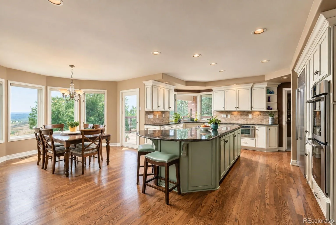
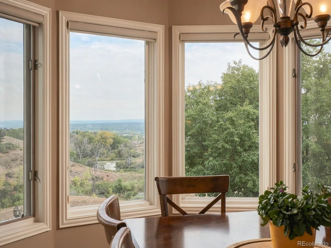
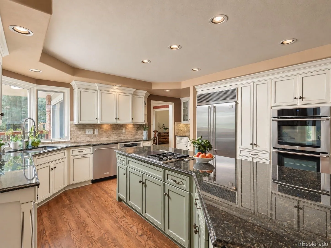
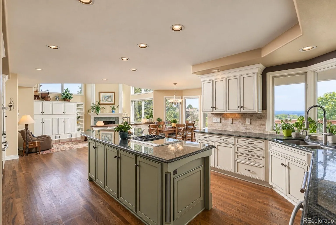
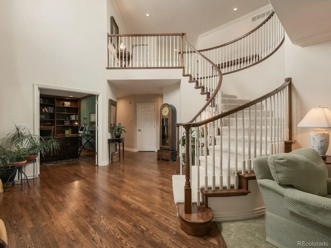
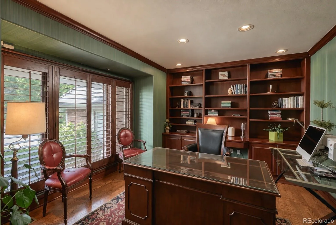
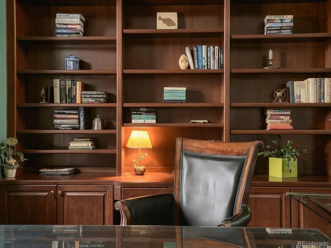
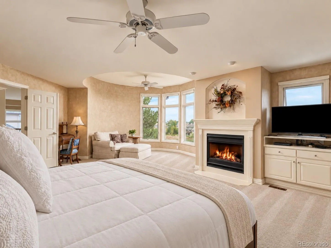
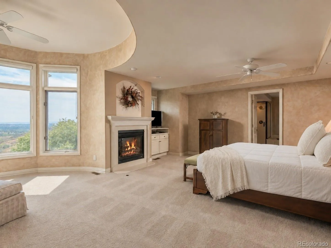
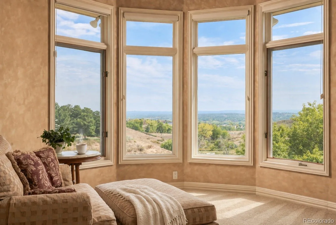
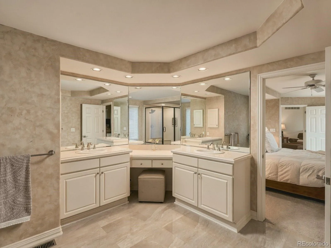
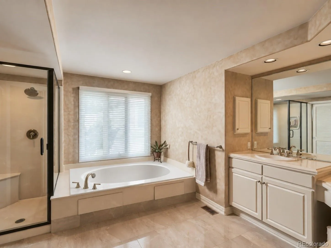
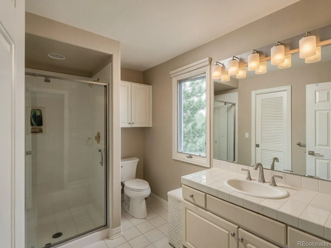
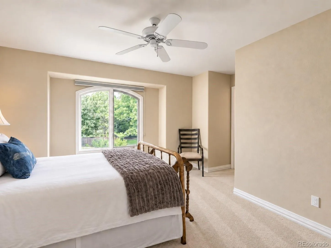
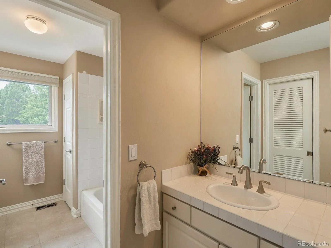
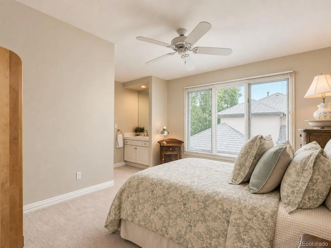
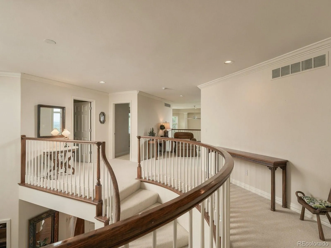
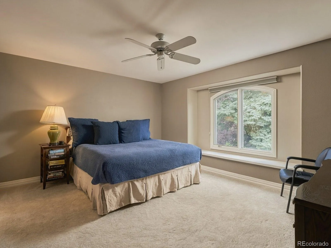
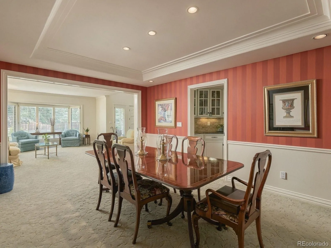
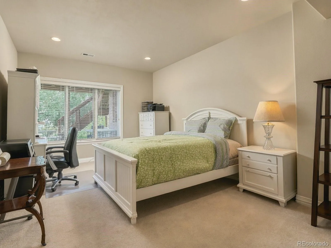
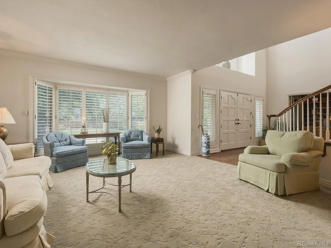
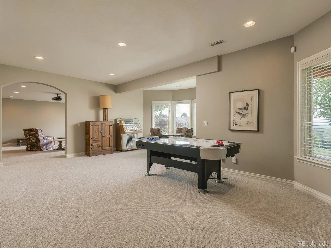
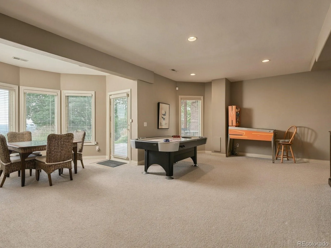
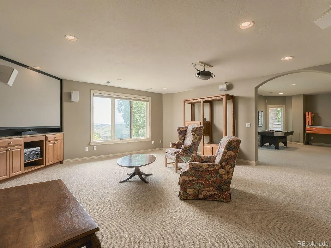
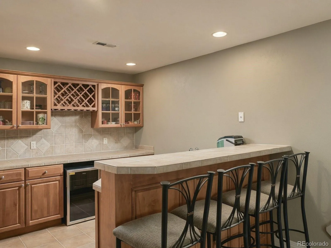
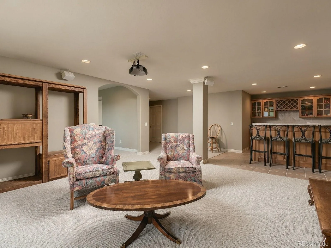
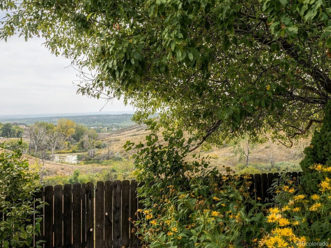
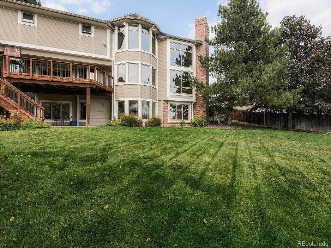
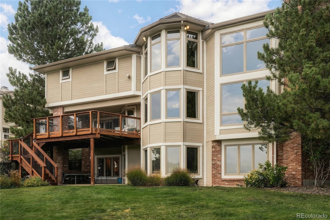
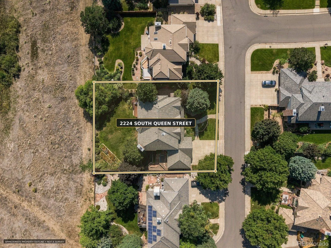
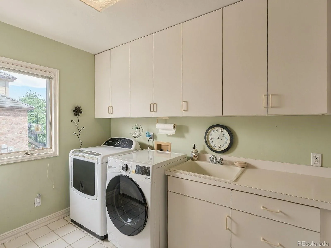
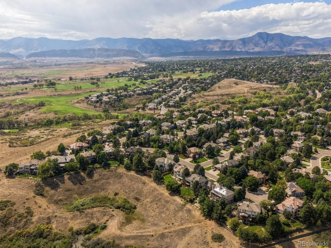
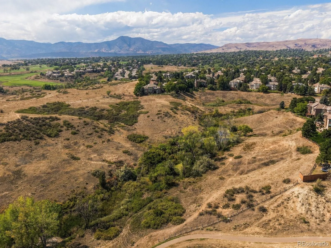
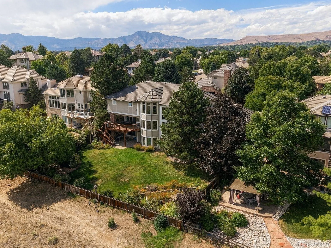
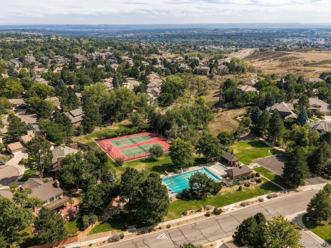
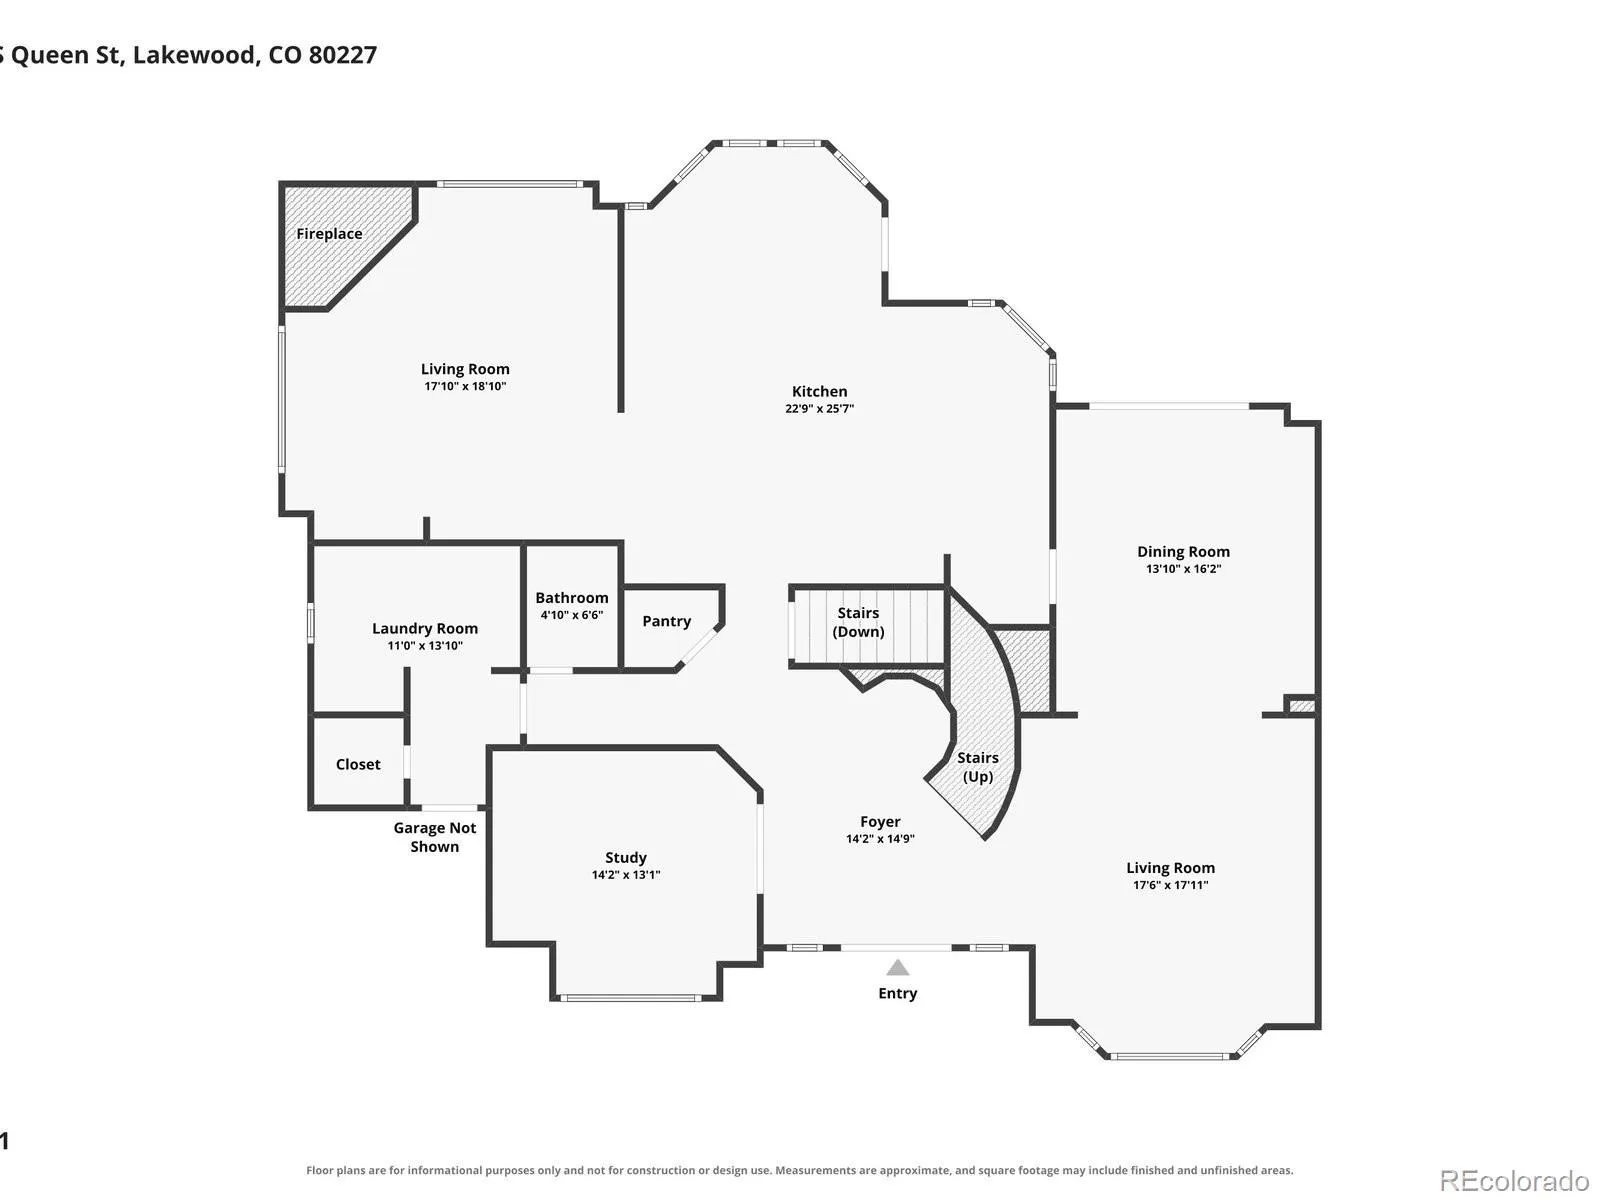
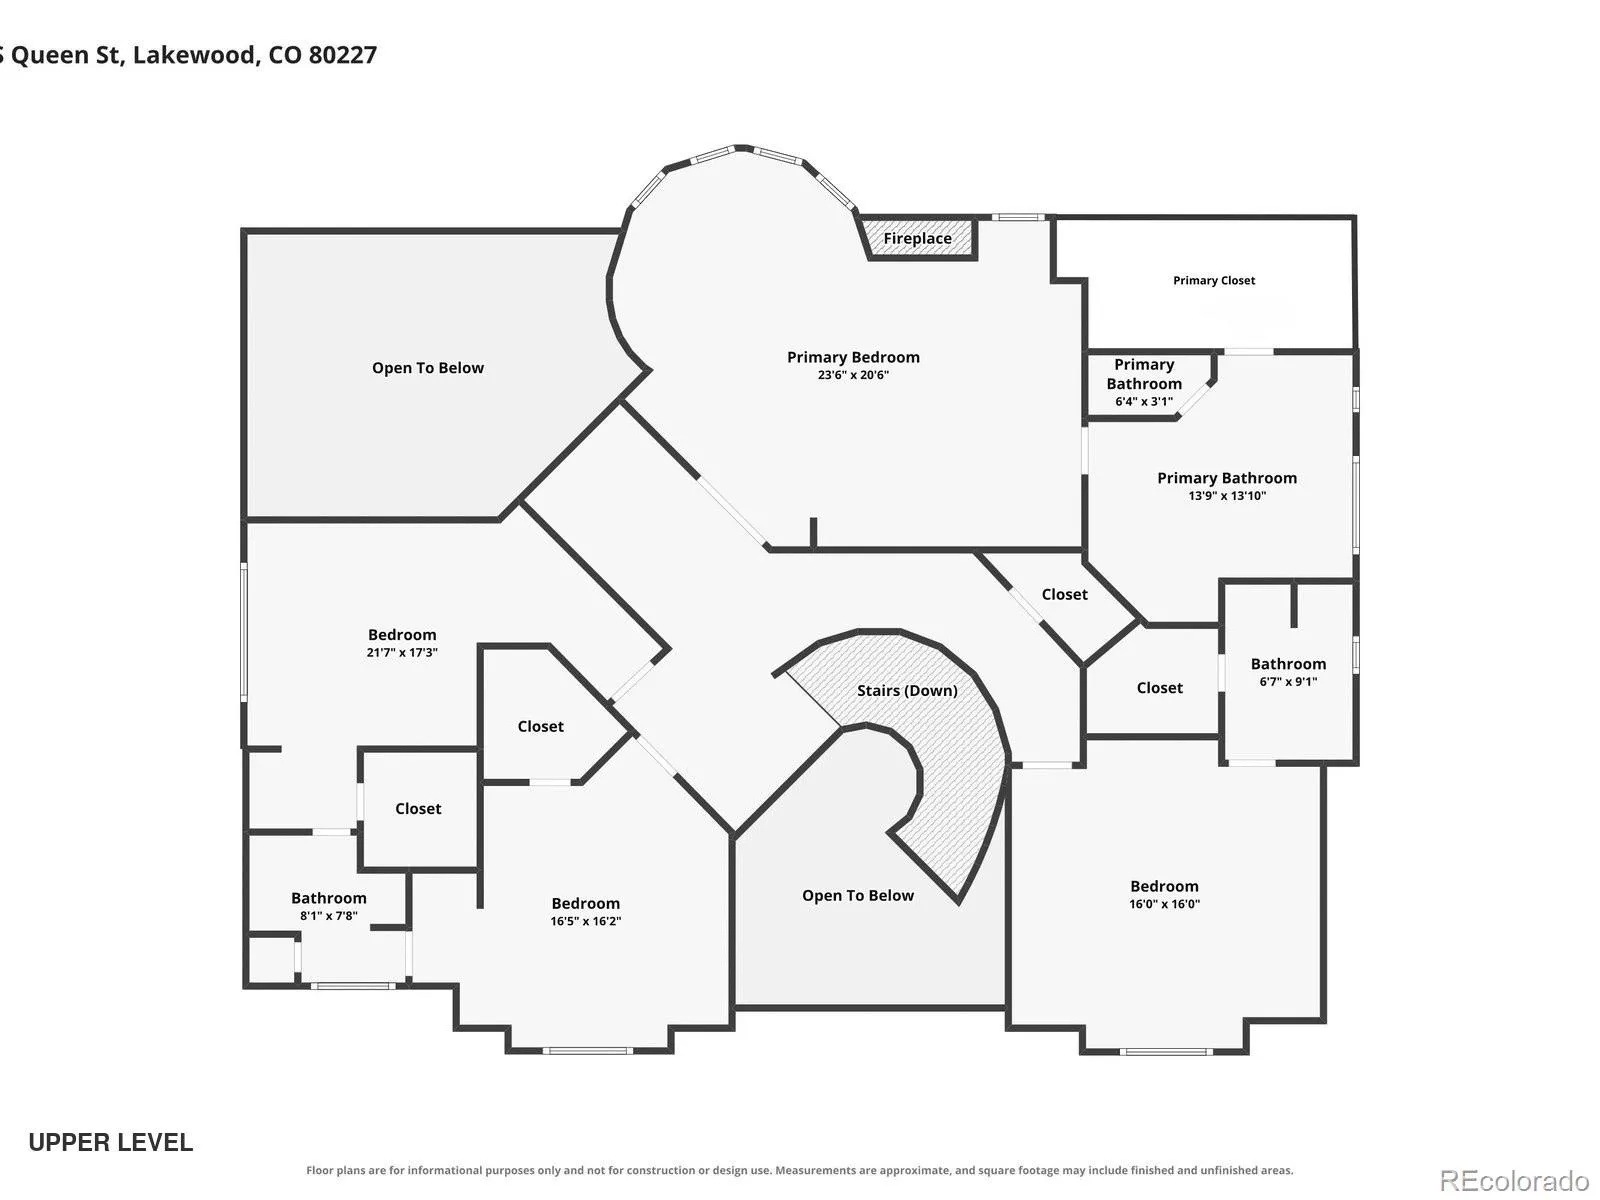
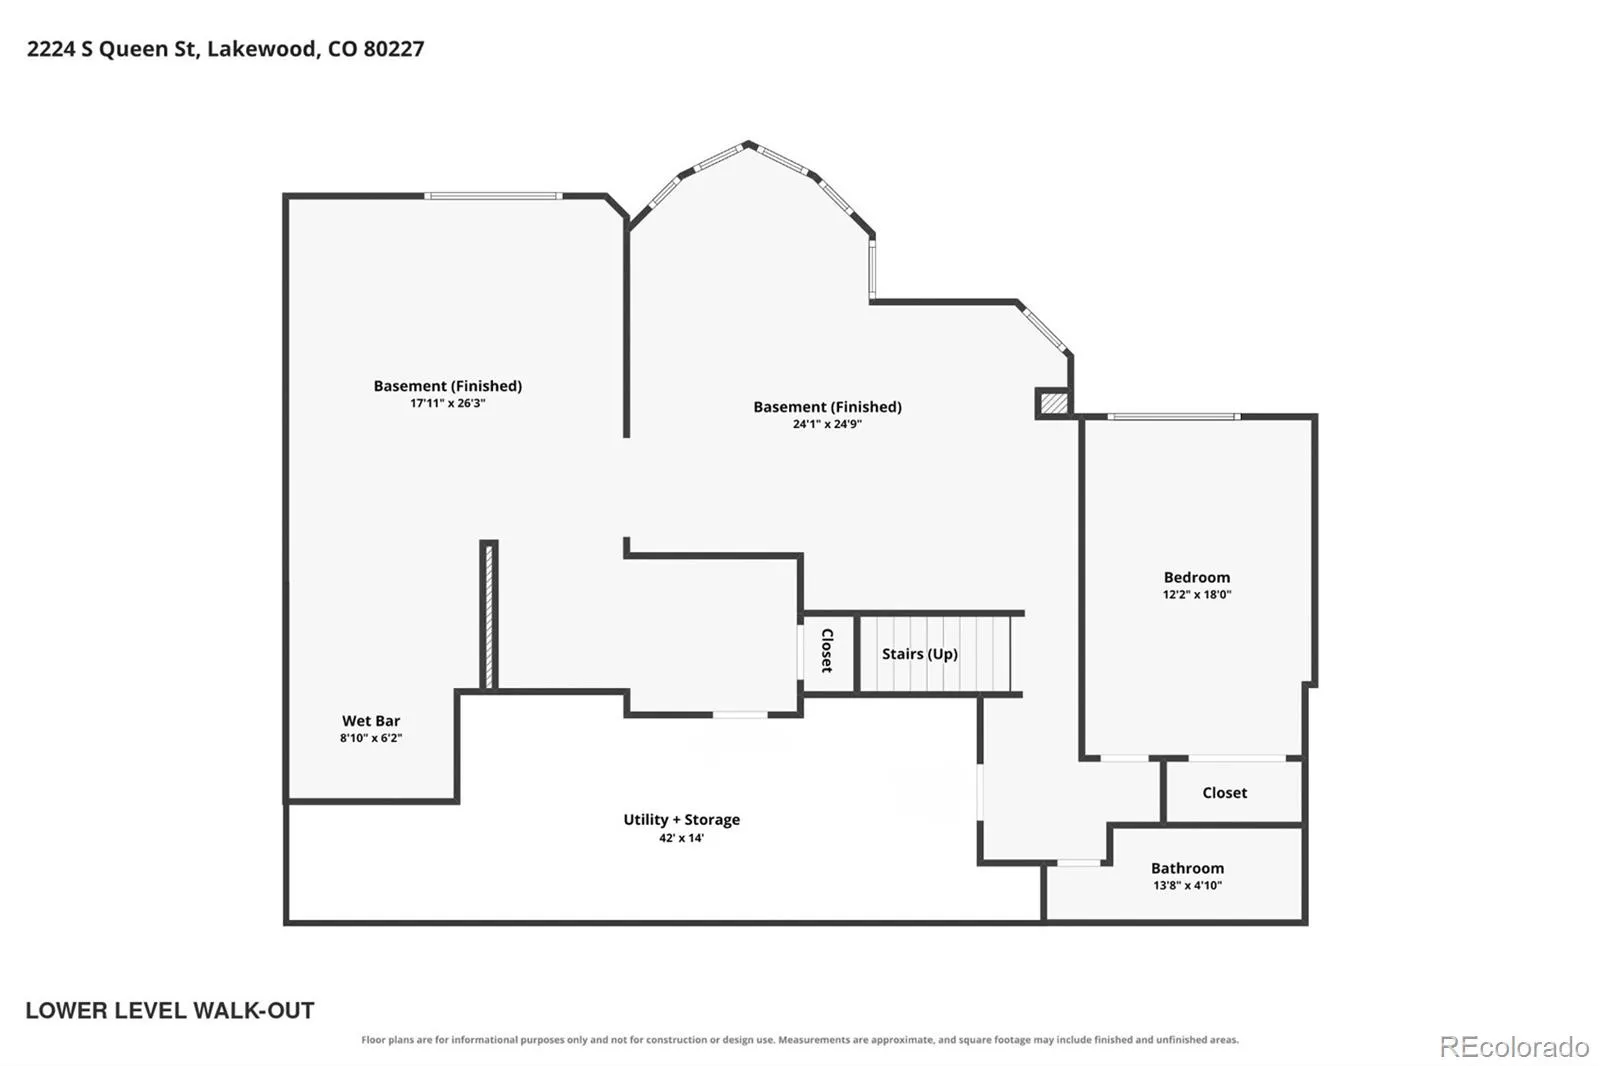
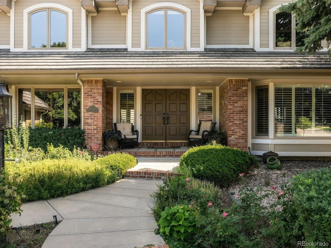
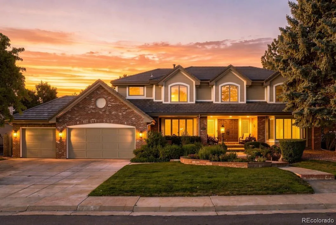
Life, Beautifully Framed. Sweeping open-space views and pink-sky sunrises frame this original-owner custom home in Heritage West. On a quiet street leading to a cul-de-sac, enjoy 5, 785 finished square feet and 6, 285 total square feet, including a custom-finished walkout lower level, with five bedrooms, five bathrooms, a dedicated office and a three-car garage. A foyer and curved staircase introduce living spaces, hardwoods across much of the main level and plantation shutters. The two-story great room pairs a gas fireplace with two-story windows, built-in cabinetry and a wet bar for entertaining. The office features custom bookshelves, crown moulding and entry-garden views. The eat-in kitchen overlooks open space. A seamless single-piece granite island features storage on both sides, custom soft-close cabinetry, a Wolf cooktop, double ovens, under-cabinet lighting and an instant-hot faucet. Formal dining offers a tray ceiling, dimmable lighting and private deck access. An elevated deck, covered outdoor living, illuminated deck steps and backyard spotlights extend living outdoors. Upstairs, the primary retreat offers a gas fireplace, sunrise views from its sitting area and a five-piece bath with a soaking tub, wraparound vanity, seated makeup area and naturally lit walk-in closet. Three more upper-level bedrooms offer walk-in closets and ensuite or Jack-and-Jill baths. The custom-finished walkout lower level provides media, lounge and game areas, a fifth bedroom and bathroom, and a wet bar with bar refrigerator, dishwasher and disposal. A 100″ projection screen and 500 square feet of unfinished storage complete the space. Updates include a 2020 furnace, 2026 water heater and new upper- and lower-level carpet. Dual-zone heating and cooling, tinted main & upper-level windows, recessed lighting and installed speaker and internet wiring add comfort and convenience. A fully fenced backyard on the .30-acre lot completes this beautifully maintained home.

Advanced Home Search
Search by square footage, location, price, bedrooms, bathrooms and more.Just Listed
These homes just hit the market. Be among the first to see them. Schedule a showing, too.New Construction
See brand new homes and homes under construction now and available soon.Features & Amenities
Find homes with views or pools, in gated communities & with other desirable features.Cities
Take a look at luxury homes in each city in Metro Denver.Neighborhoods
Find the ideal neighborhood and the home that best fits you.Counties
Have your eye on a specific county? Browse these listings.Zip Codes
Start here to find a luxury home in a particular zip code.Single-Family Homes
See photos of single-family homes, get prices, neighborhood information & more.Townhomes
Get all the details about luxury townhomes for sale now throughout Metro Denver.Condos
Are you drawn to the low-maintenance, luxury lifestyle of condo living? Start here.One-Story Homes
Looking for a main floor master? Ranch-style homes may be perfect for your lifestyle.Featured Price Ranges
We’ve done the searching for you. Find homes in popular luxury price ranges.55-Plus
Explore beautiful homes and enviable amenities available in 55-and-over communities.Your Free MLS Search Account
Create and manage saved searches and properties with the Property Organizer.Schedule a Personal Consultation
We’re happy to help any time! Schedule a no-obligation 15-minute call.


