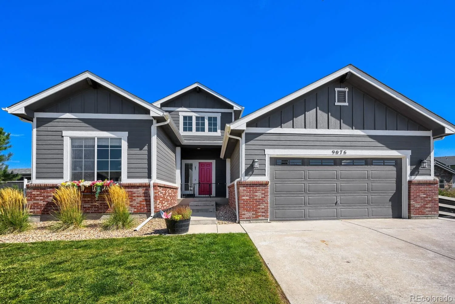
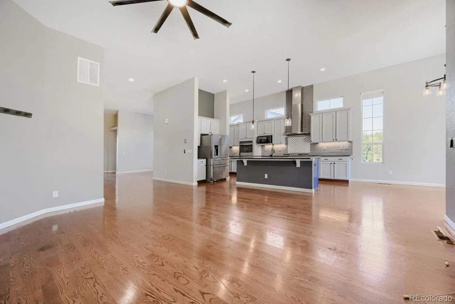
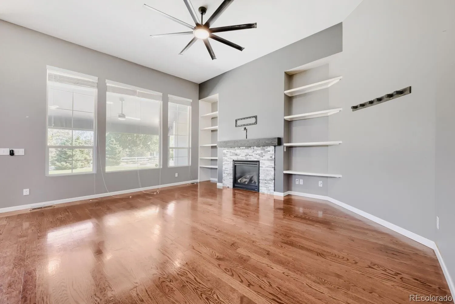
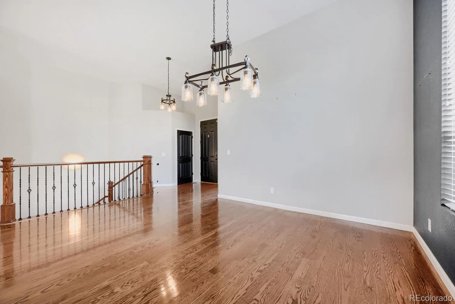
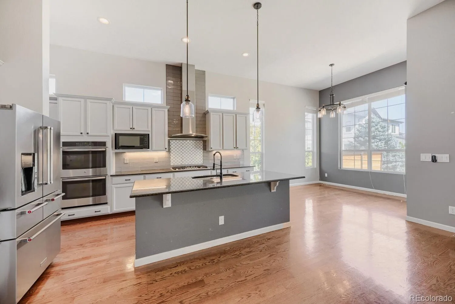
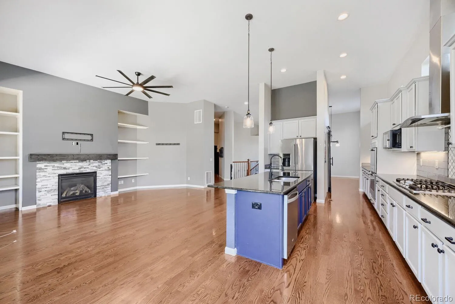
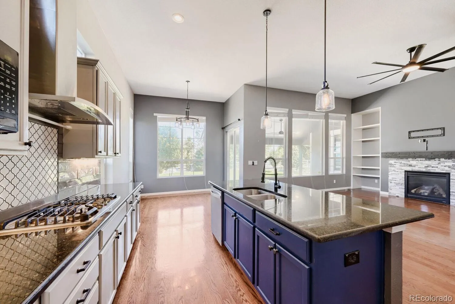
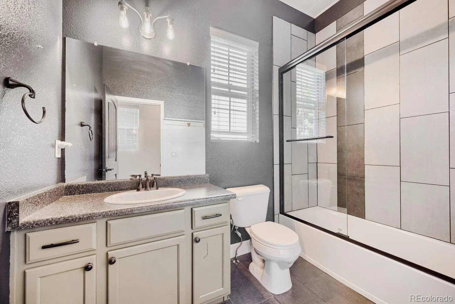
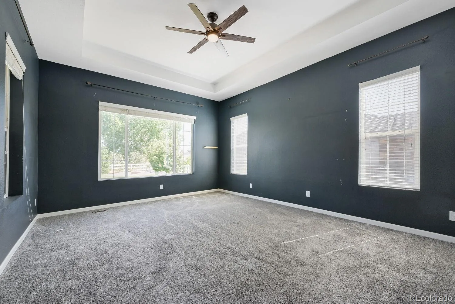
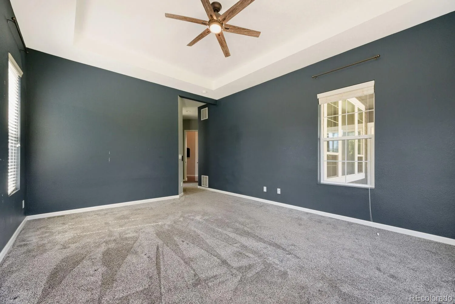
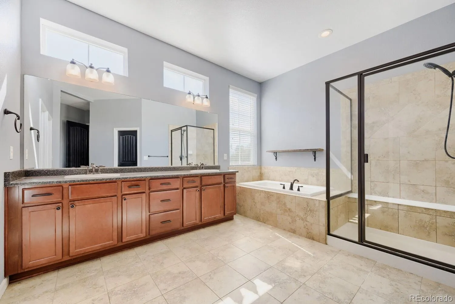
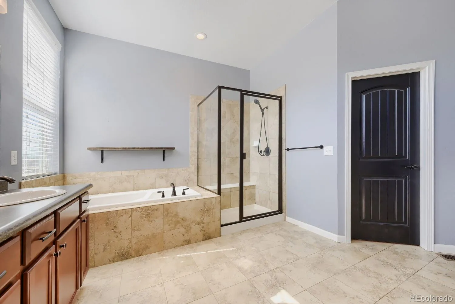
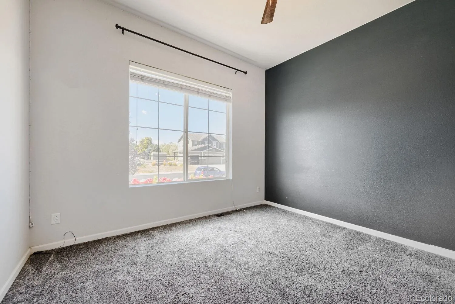
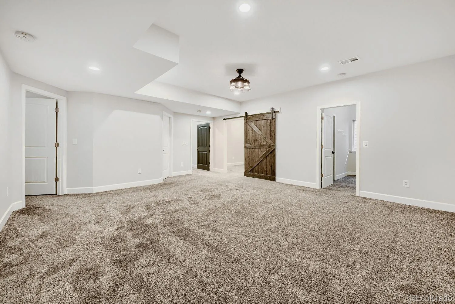
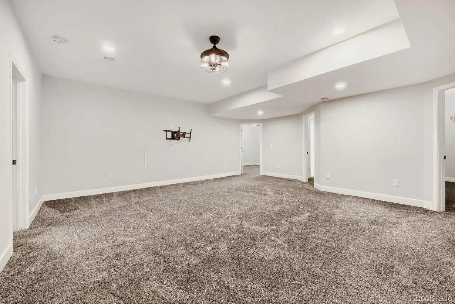
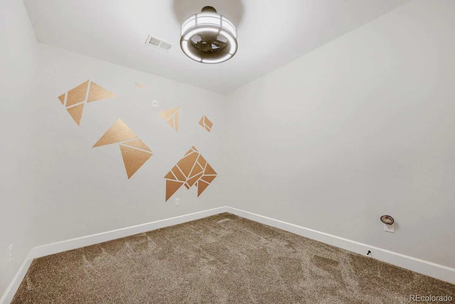
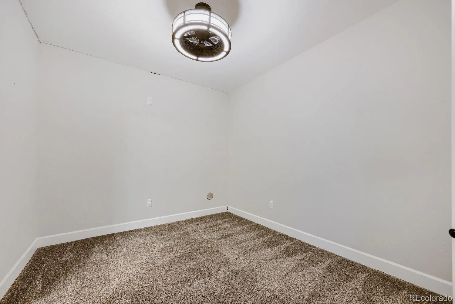
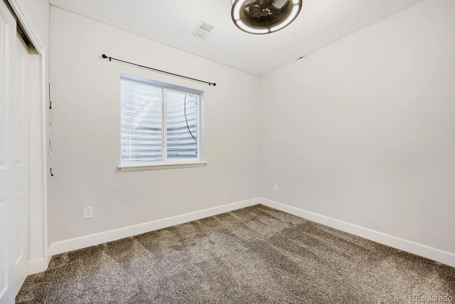
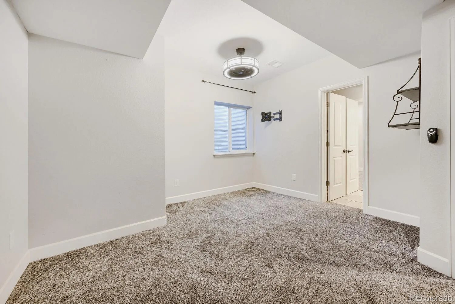
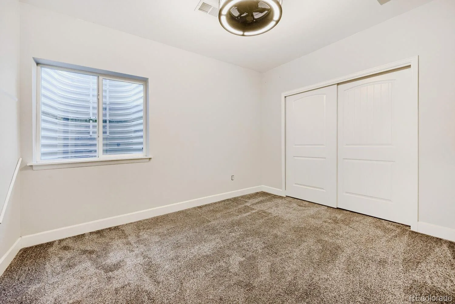
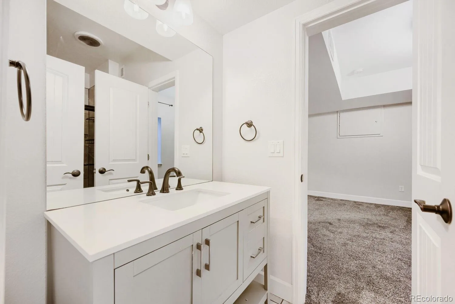
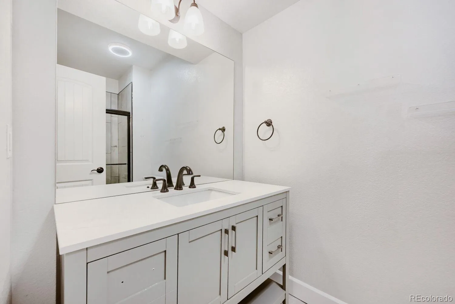
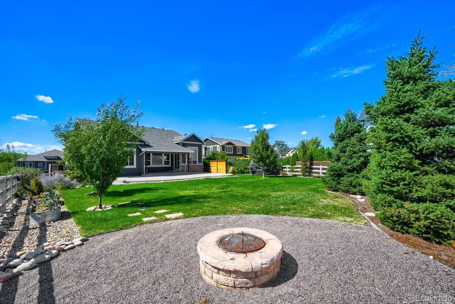
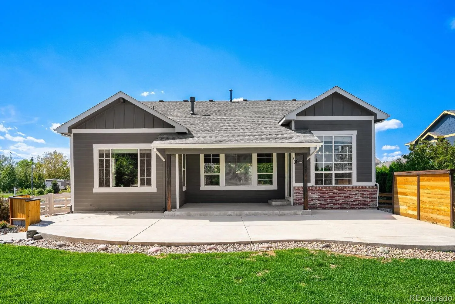
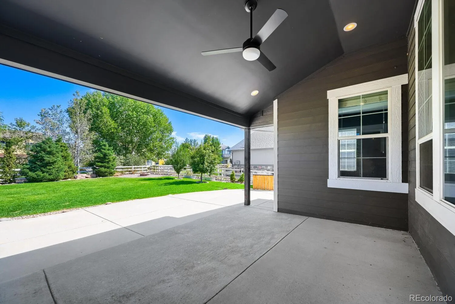
Welcome to 9076 Ferncrest Street – a beautifully maintained 4-bedroom, 3-bathroom ranch-style Pull up to 9076 Ferncrest Street and feel the difference. This home offers the best of modern construction with none of the cramped-lot compromises that so often come with it. Set on a generous 0.32-acre lot, this is a property that gives you room to breathe, room to play, and room to grow. Step through the front door and discover a home that lives far larger than you would expect. With 4, 268 square feet of finished space, every corner has been designed for real life. The open-concept main level is flooded with natural light thanks to high ceilings and large windows. A separate formal dining space and an additional eat-in kitchen give you flexibility for everything from holiday dinners to casual weeknights. The primary suite is modern and spacious, with great closet space and a private ensuite bath. Three additional bedrooms and three full bathrooms mean everyone has their own space and no one waits in line on busy mornings. Cozy up by the fireplace insert in the family room on chilly Colorado evenings. The finished basement is a destination in itself – a second living area, recreation room, home gym, or guest suite, plus additional bedrooms and bathroom that make it ideal for multi-generational living or long-term guests. With the heavy lifting already done, this space is ready for movie nights, game days, hobbies, or simply spreading out. The possibilities are entirely yours. The garage is a standout feature – it can hold three cars, with one side configured as a tandem spot. Whether you need space for vehicles, outdoor toys, or a dedicated workshop, this garage delivers. And the backyard is a large, private yard with a storage shed, perfect for dogs, kids, gardening, or simply enjoying the Colorado sunshine. The front and rear sprinkler systems keep the landscape looking sharp with minimal effort. 2% Seller Credits with Preferred Lender

Advanced Home Search
Search by square footage, location, price, bedrooms, bathrooms and more.Just Listed
These homes just hit the market. Be among the first to see them. Schedule a showing, too.New Construction
See brand new homes and homes under construction now and available soon.Features & Amenities
Find homes with views or pools, in gated communities & with other desirable features.Cities
Take a look at luxury homes in each city in Metro Denver.Neighborhoods
Find the ideal neighborhood and the home that best fits you.Counties
Have your eye on a specific county? Browse these listings.Zip Codes
Start here to find a luxury home in a particular zip code.Single-Family Homes
See photos of single-family homes, get prices, neighborhood information & more.Townhomes
Get all the details about luxury townhomes for sale now throughout Metro Denver.Condos
Are you drawn to the low-maintenance, luxury lifestyle of condo living? Start here.One-Story Homes
Looking for a main floor master? Ranch-style homes may be perfect for your lifestyle.Featured Price Ranges
We’ve done the searching for you. Find homes in popular luxury price ranges.55-Plus
Explore beautiful homes and enviable amenities available in 55-and-over communities.Your Free MLS Search Account
Create and manage saved searches and properties with the Property Organizer.Schedule a Personal Consultation
We’re happy to help any time! Schedule a no-obligation 15-minute call.


