


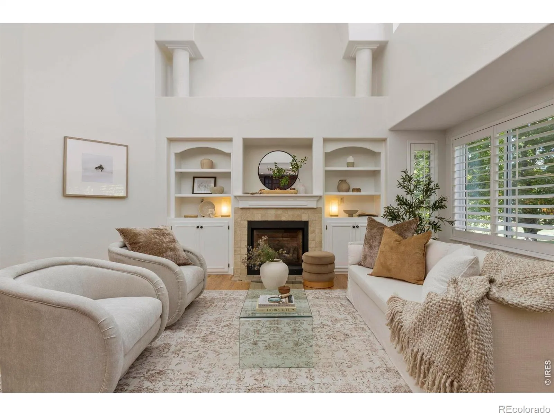


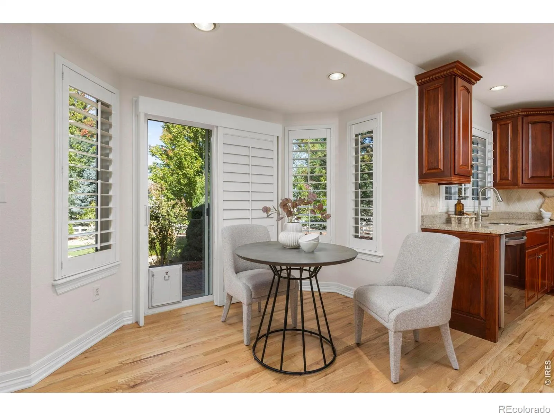
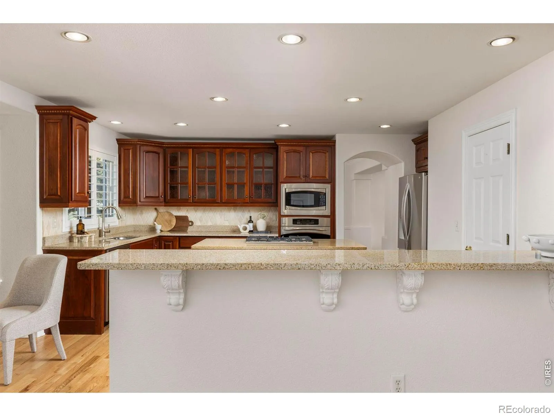
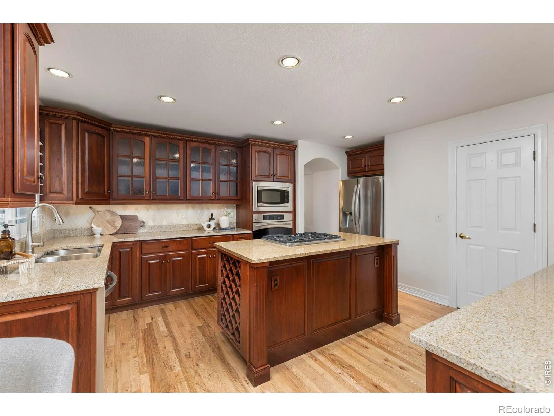
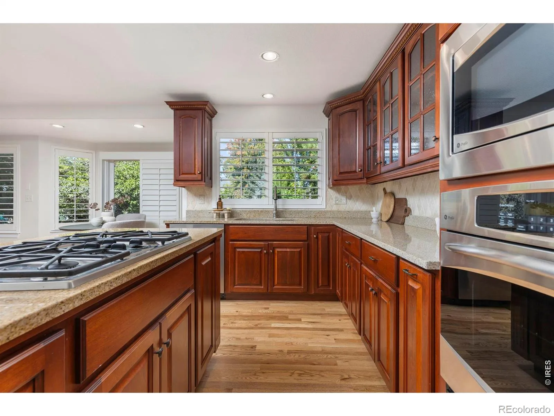

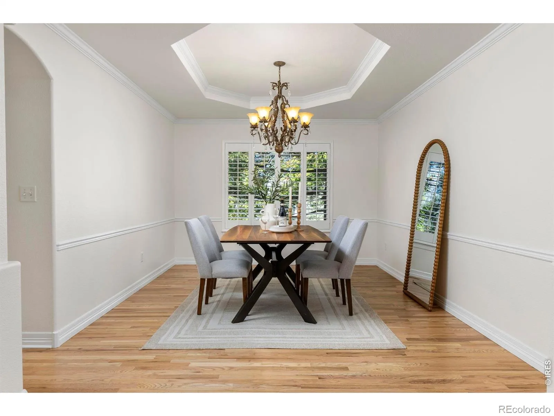

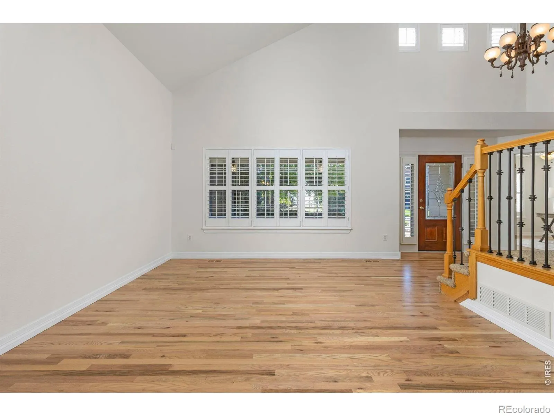


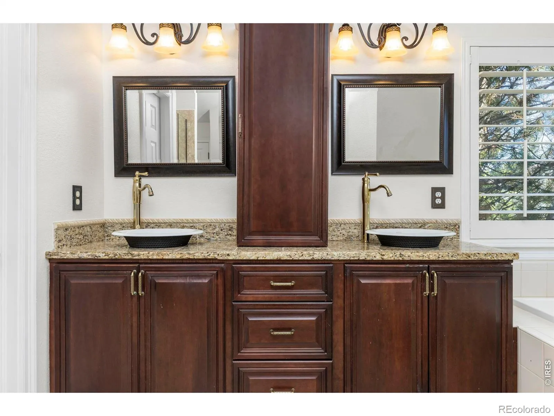


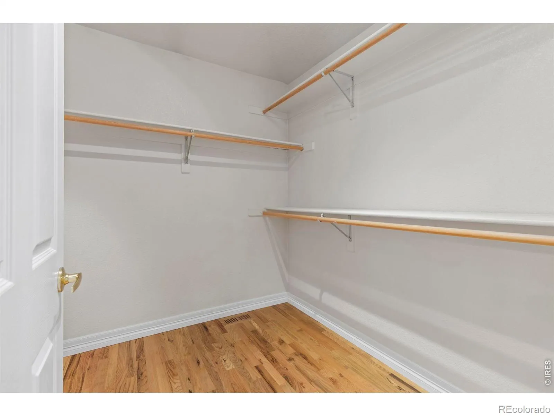


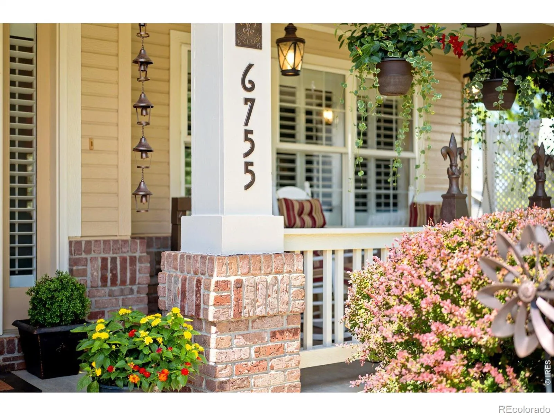


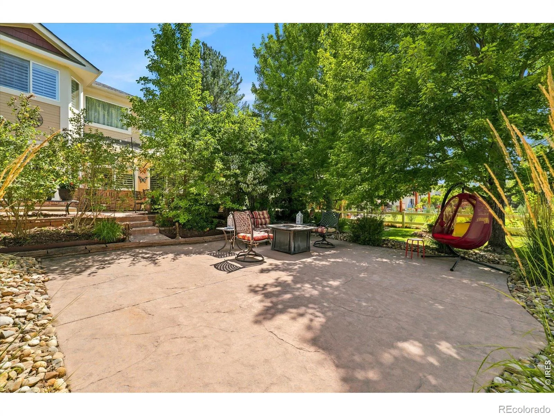


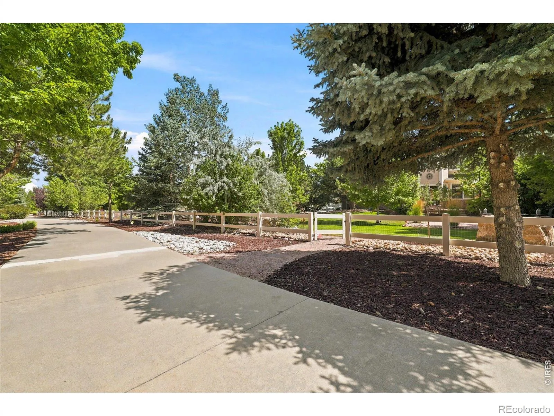

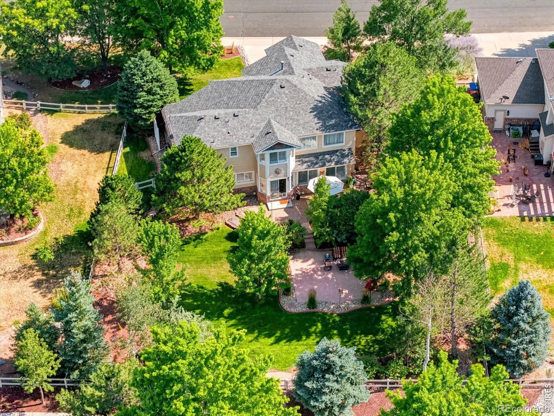
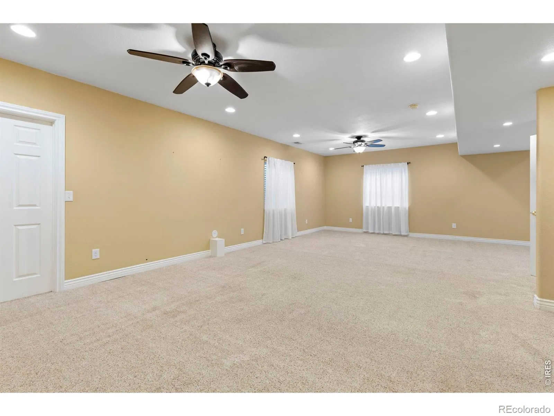

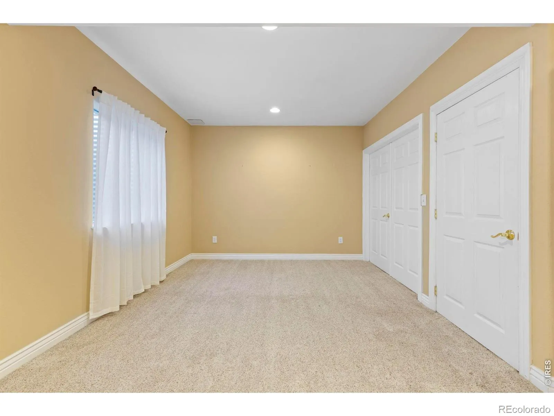
Lower your monthly payment with a seller-paid rate buydown on this St Vrain Ranch home, set on a 15, 771-square-foot lot backing to a walking trail. Tucked along one of Firestone’s most special streets, this rare find pairs an oversized lot with the quiet of the trail right out your back gate. Mature, meandering landscaping shows true pride of ownership. The multi-tiered courtyard sets the tone before you step inside, with seating areas for morning coffee, open-air dinners, and a lower patio for unwinding. A southern-style front porch with dual pendant lanterns welcomes you home. Inside, over 3, 600 finished square feet feature fresh paint, vaulted ceilings, natural-finish hardwood floors across the main and upper levels, plantation shutters, crown molding, and iron balusters. The main-floor office works well for remote work, and the open floor plan flows with warmth from room to room. The kitchen is built for both entertaining and everyday living, with timeless custom cabinetry and seeded glass detail, granite counters, a gas cooktop, stainless steel appliances, a walk-in pantry, and a long seating bar. Upstairs, the generously sized primary suite offers a five-piece bath with an updated shower, jetted tub, and walk-in closet, along with three additional bedrooms. The partially finished basement offers room to spread out, with space to add a fifth bedroom and additional bath, plus storage. The garage includes two bays plus a tandem third bay, ideal as a workshop or extra parking, along with an oversized driveway. Meticulously cared for and move-in ready. If you’re striving for a sense of space and privacy, this is it.

Advanced Home Search
Search by square footage, location, price, bedrooms, bathrooms and more.Just Listed
These homes just hit the market. Be among the first to see them. Schedule a showing, too.New Construction
See brand new homes and homes under construction now and available soon.Features & Amenities
Find homes with views or pools, in gated communities & with other desirable features.Cities
Take a look at luxury homes in each city in Metro Denver.Neighborhoods
Find the ideal neighborhood and the home that best fits you.Counties
Have your eye on a specific county? Browse these listings.Zip Codes
Start here to find a luxury home in a particular zip code.Single-Family Homes
See photos of single-family homes, get prices, neighborhood information & more.Townhomes
Get all the details about luxury townhomes for sale now throughout Metro Denver.Condos
Are you drawn to the low-maintenance, luxury lifestyle of condo living? Start here.One-Story Homes
Looking for a main floor master? Ranch-style homes may be perfect for your lifestyle.Featured Price Ranges
We’ve done the searching for you. Find homes in popular luxury price ranges.55-Plus
Explore beautiful homes and enviable amenities available in 55-and-over communities.Your Free MLS Search Account
Create and manage saved searches and properties with the Property Organizer.Schedule a Personal Consultation
We’re happy to help any time! Schedule a no-obligation 15-minute call.


