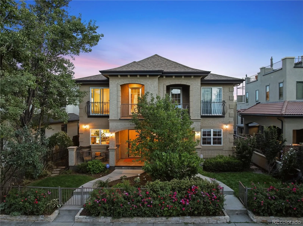
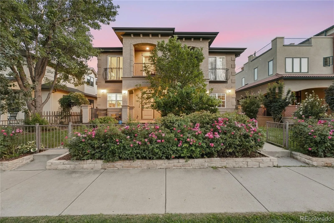
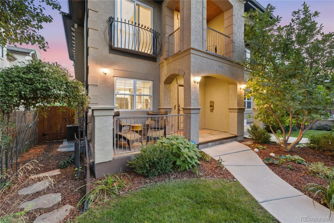
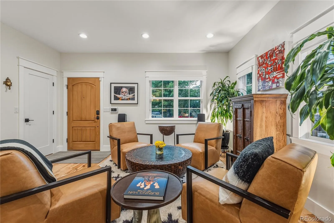
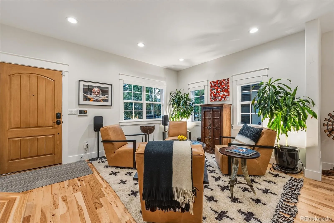
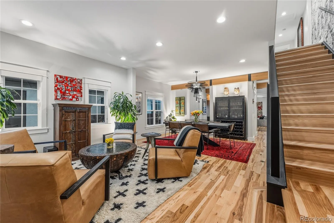
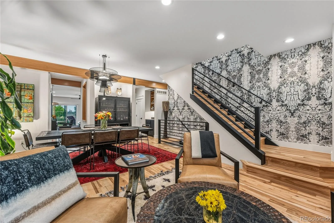
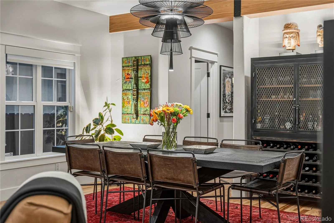
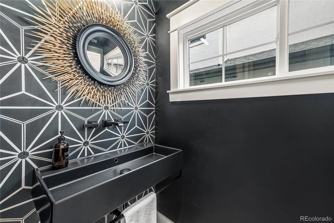
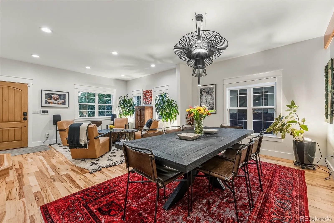
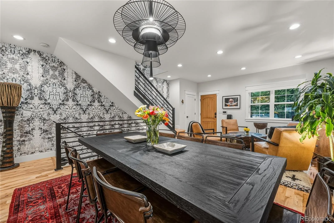
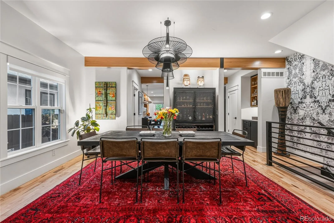
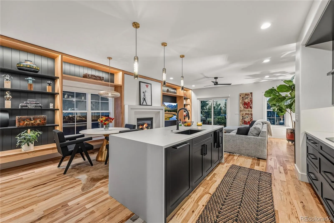
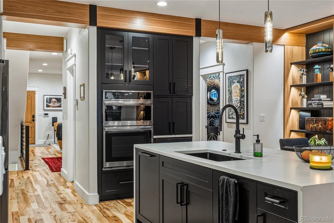
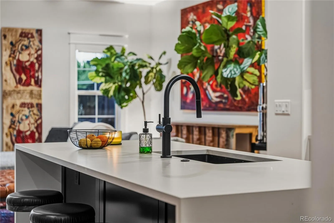
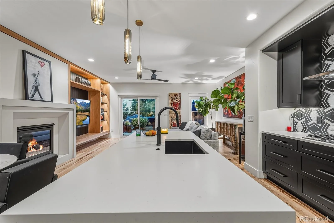
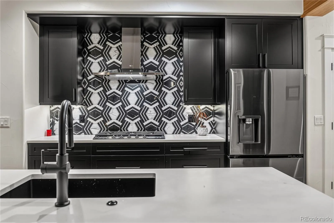
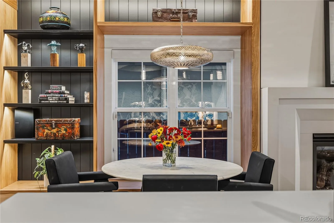
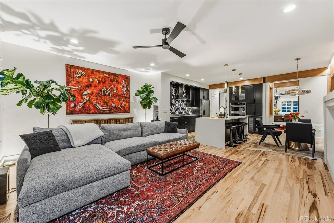
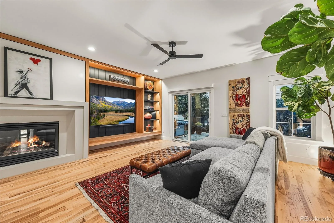
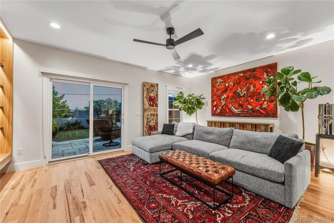
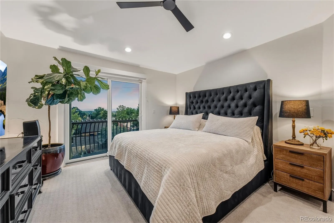
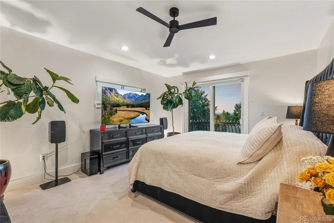
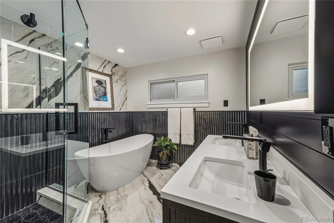
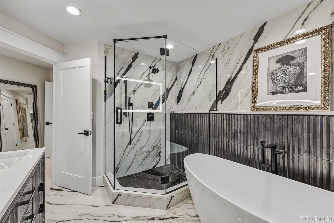
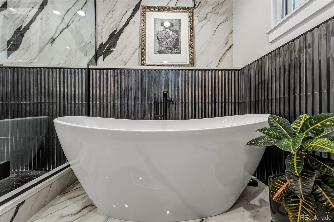
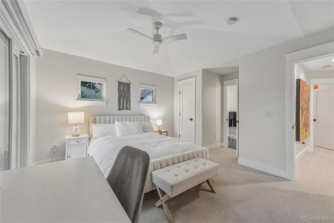
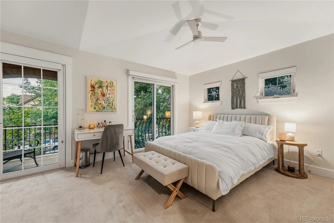
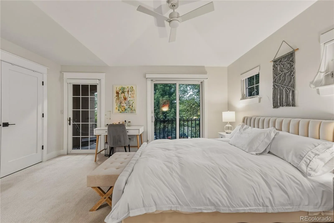
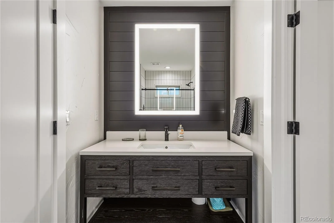
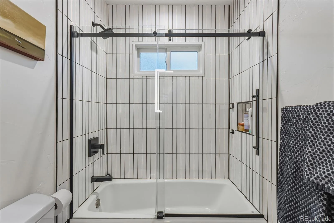
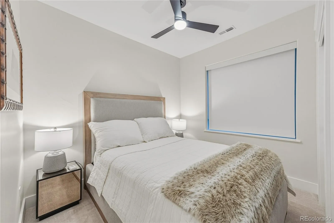
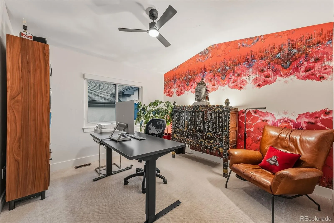
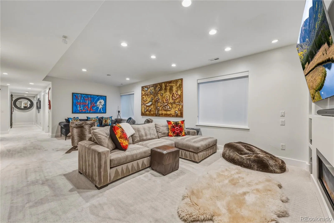
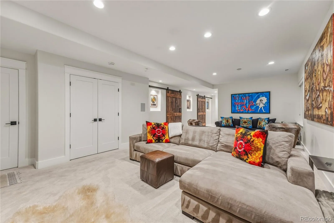
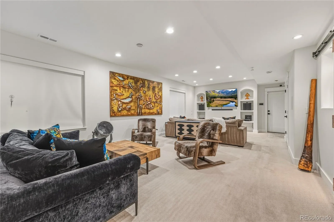
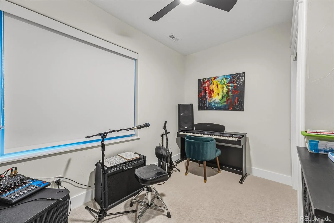
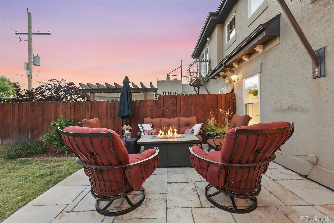
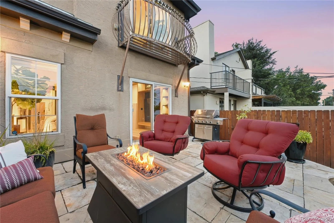
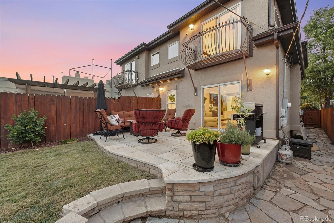
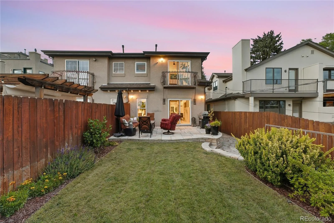
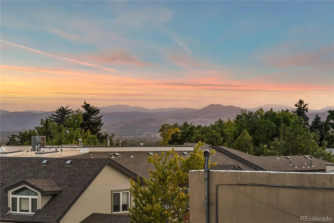
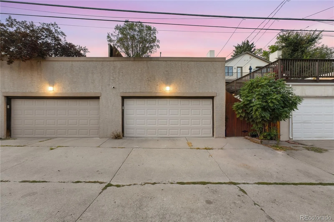
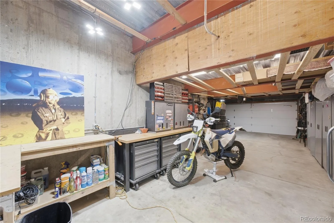
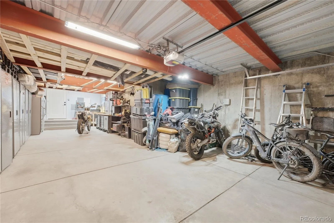
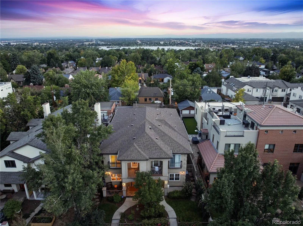
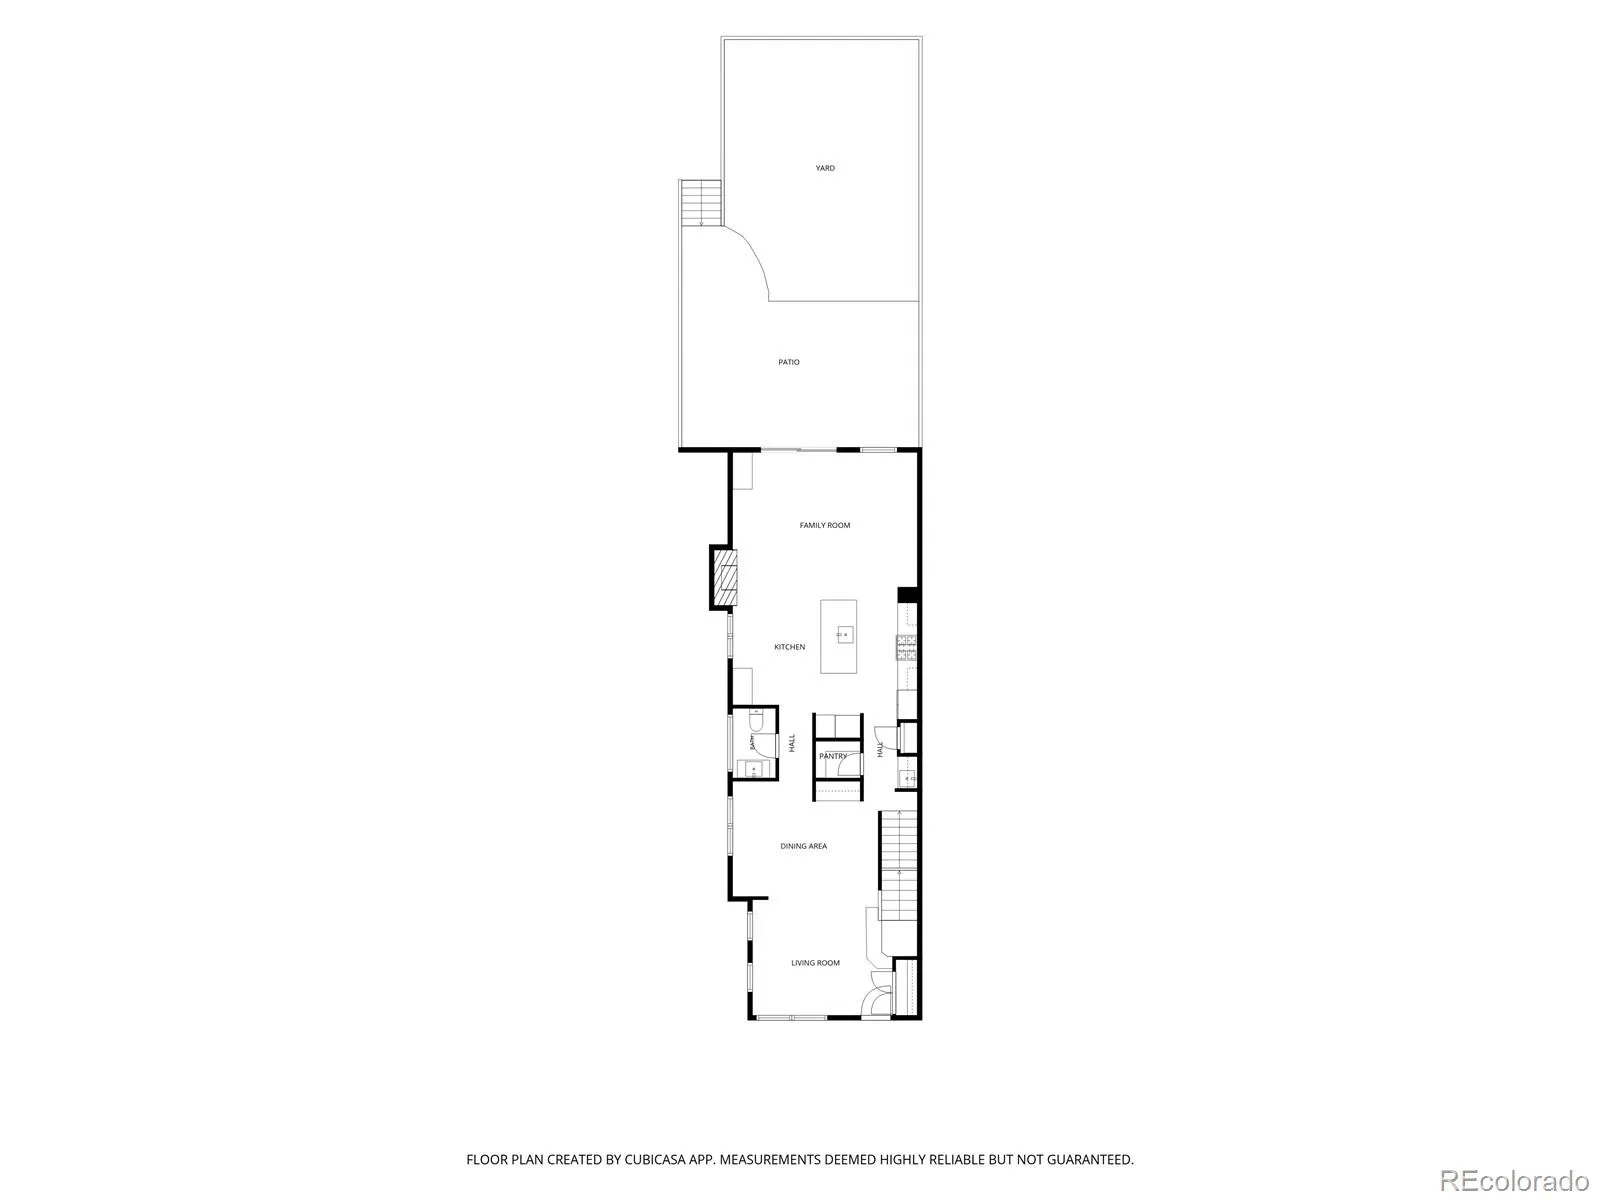
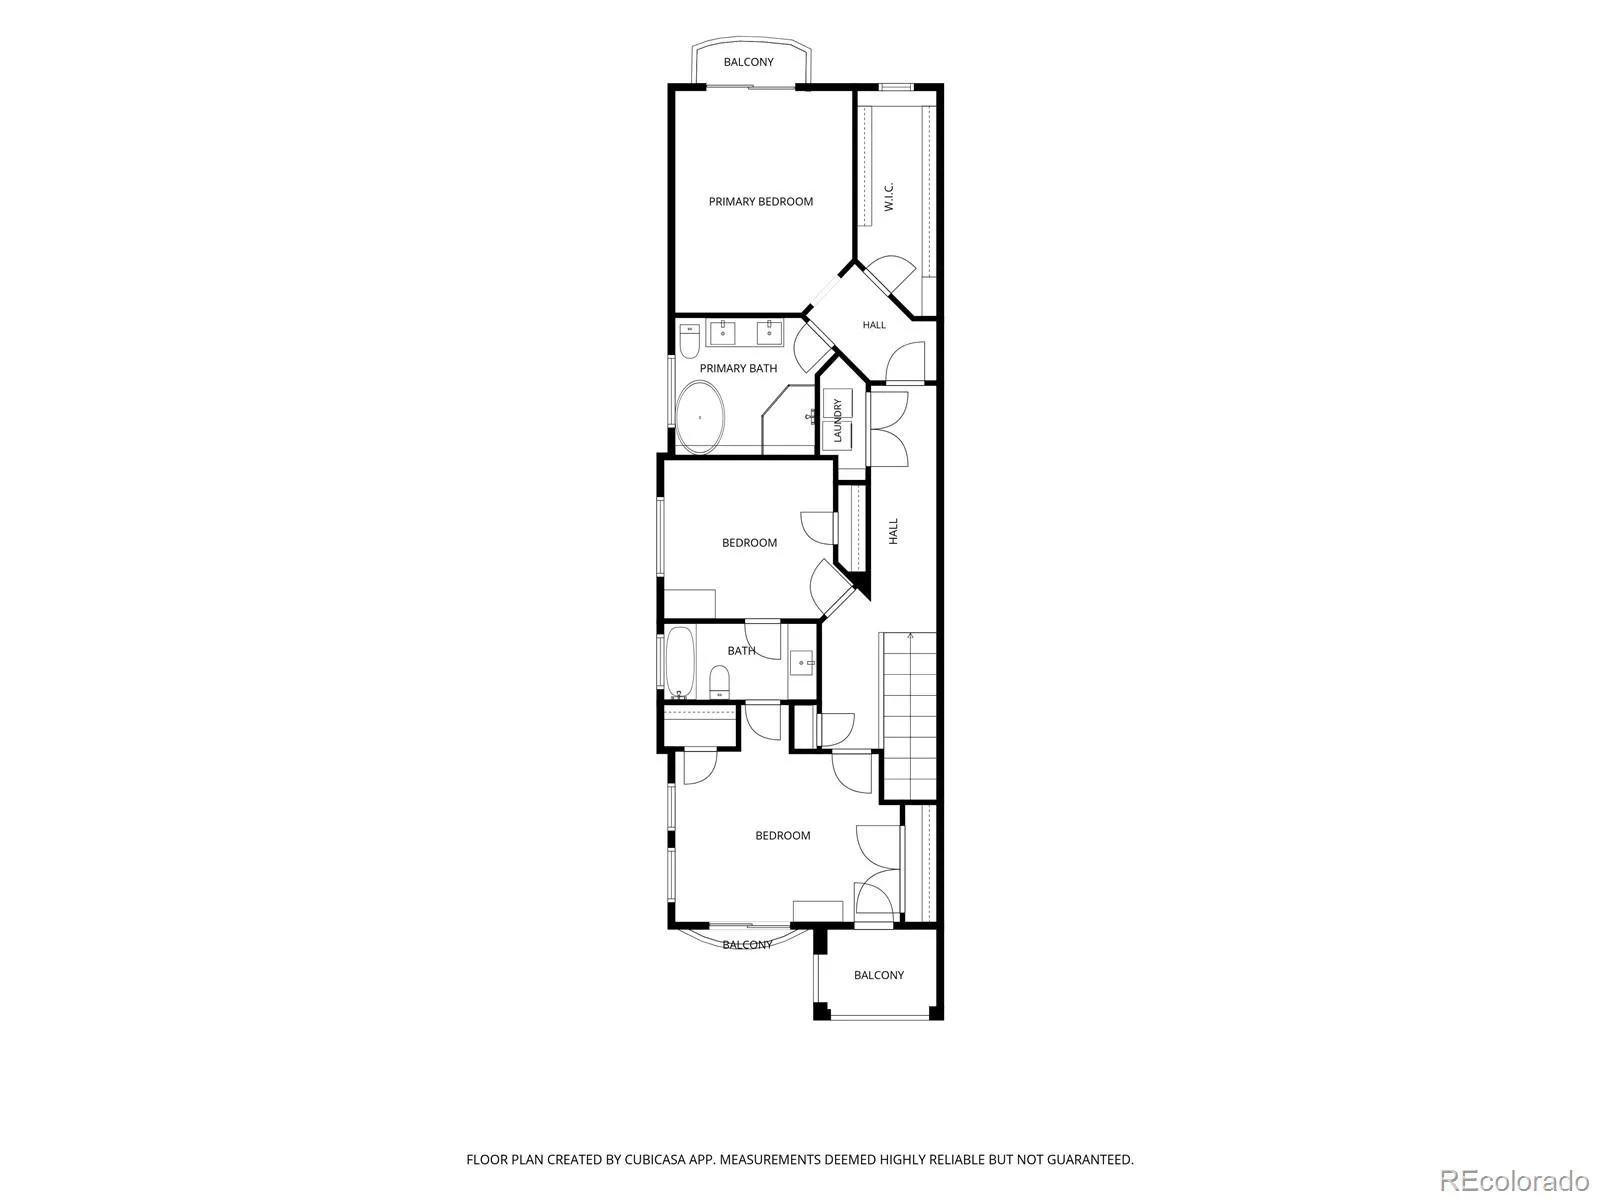
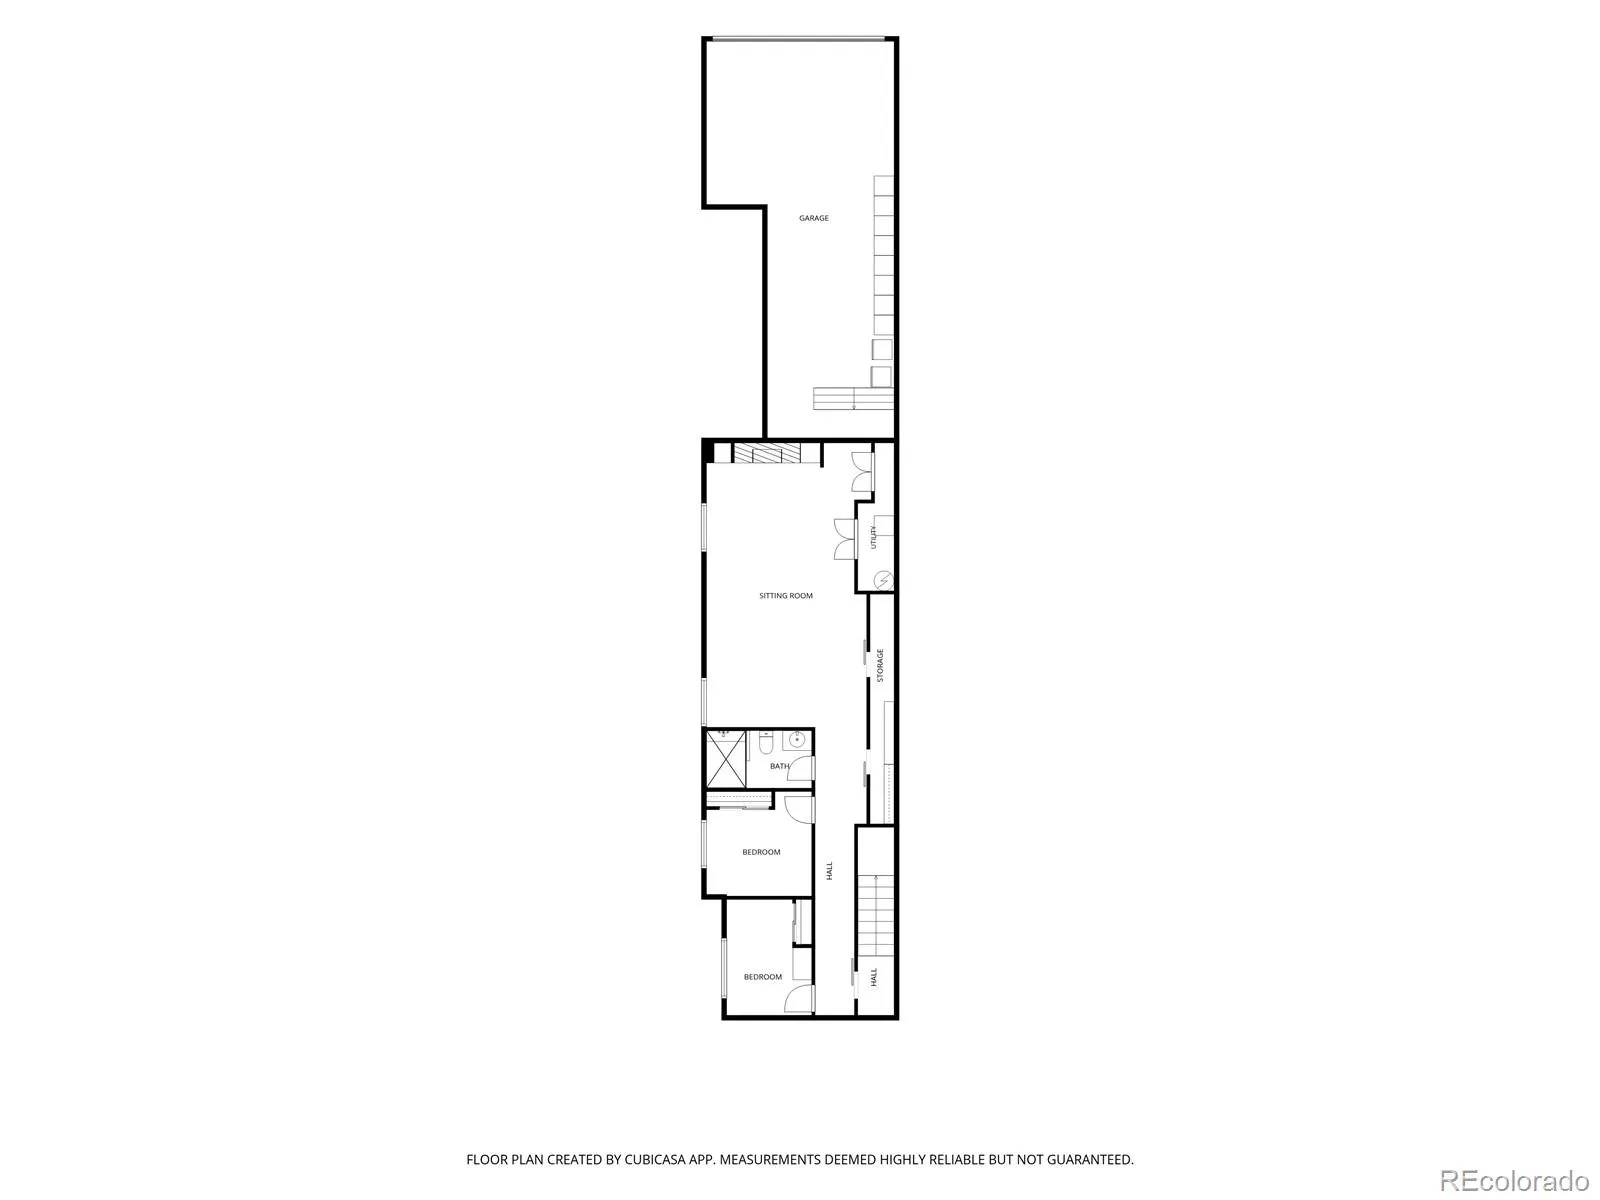
Welcome to this fully renovated Upper Highlands gem offering over 3, 300 square feet, 5 bedrooms, 4 bathrooms, a rare 3-car tandem garage, and stunning Front Range views. Ideally located steps from Pferdesteller Park and minutes from Sloan’s Lake, Highland Square, Edgewater, and the Tennyson Street district, this exceptional half-duplex lives like a luxury single-family home. More than $300, 000 in comprehensive interior and exterior improvements have been completed in the past nine months, creating an elevated blend of craftsmanship, design, and technology. Highlights include refinished hickory hardwood floors, designer Timorous Beasties wallpaper, custom metal stair railings, new Tahiti Beach Sand carpeting, designer lighting, and thoughtfully curated finishes throughout. The chef’s kitchen features new Kitchen Craft cabinetry, imported Italian backsplash tile, Caesarstone waterfall countertops, a built-in appliance garage, and new stainless-steel appliances, including an LG cooktop and refrigerator. The adjoining family room is anchored by a custom stone fireplace mantel, while the dining room features hickory ceiling beams and a dramatic Forestier Paris Gravity light fixture. Spa-inspired bathrooms showcase Nero tile flooring, Restoration Hardware vanities, illuminated mirrors, black wainscoting, and sophisticated fixtures. The primary suite features a floating soaking tub and beautiful mountain views. Integrated Precision Media A/V, wireless Sonos audio, built-in TVs, ADT security, and Google cameras complete this sophisticated, move-in-ready home. Outdoor improvements further enhance the property’s exceptional turnkey appeal and indoor-outdoor lifestyle. Offered at $1, 550, 000, or $1, 650, 000 fully turn-key with more than $180, 000 in curated furnishings, artwork, TVs, and audio equipment from Room & Board, Arhaus, Restoration Hardware, and more—a rare opportunity to purchase a beautifully finished home ready to enjoy from day one in a prime Denver location.

Advanced Home Search
Search by square footage, location, price, bedrooms, bathrooms and more.Just Listed
These homes just hit the market. Be among the first to see them. Schedule a showing, too.New Construction
See brand new homes and homes under construction now and available soon.Features & Amenities
Find homes with views or pools, in gated communities & with other desirable features.Cities
Take a look at luxury homes in each city in Metro Denver.Neighborhoods
Find the ideal neighborhood and the home that best fits you.Counties
Have your eye on a specific county? Browse these listings.Zip Codes
Start here to find a luxury home in a particular zip code.Single-Family Homes
See photos of single-family homes, get prices, neighborhood information & more.Townhomes
Get all the details about luxury townhomes for sale now throughout Metro Denver.Condos
Are you drawn to the low-maintenance, luxury lifestyle of condo living? Start here.One-Story Homes
Looking for a main floor master? Ranch-style homes may be perfect for your lifestyle.Featured Price Ranges
We’ve done the searching for you. Find homes in popular luxury price ranges.55-Plus
Explore beautiful homes and enviable amenities available in 55-and-over communities.Your Free MLS Search Account
Create and manage saved searches and properties with the Property Organizer.Schedule a Personal Consultation
We’re happy to help any time! Schedule a no-obligation 15-minute call.


