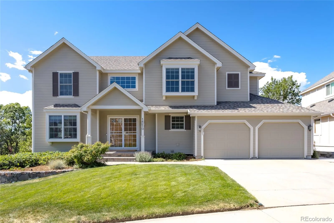
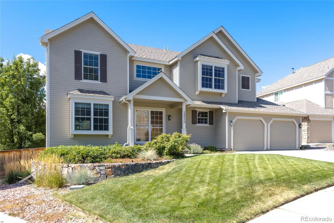
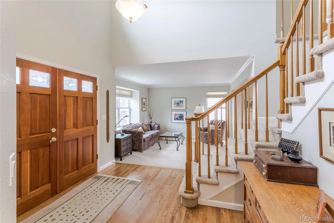
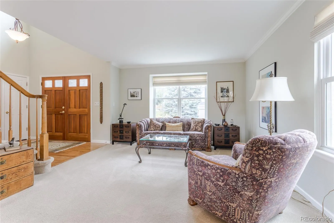
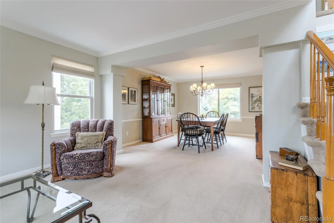
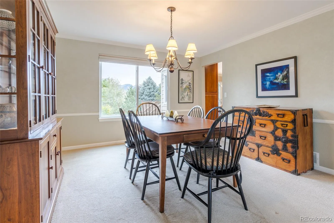
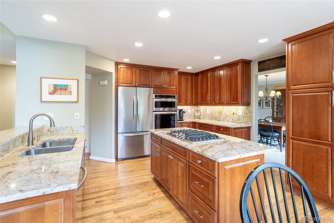
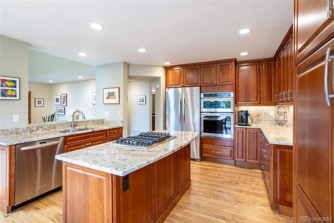
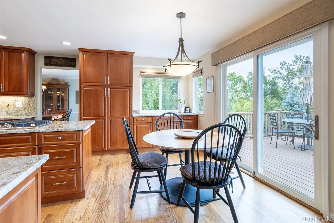
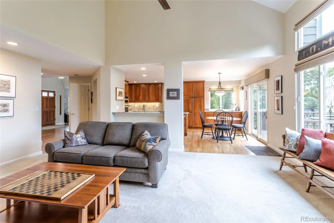
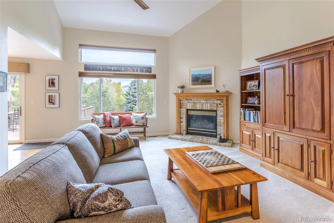
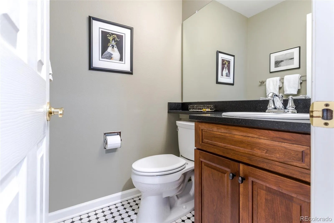
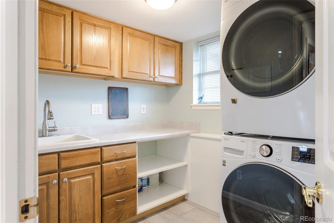
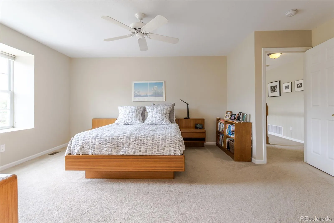
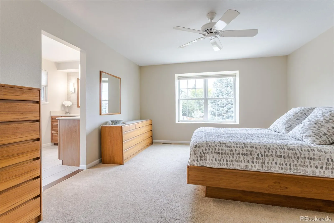
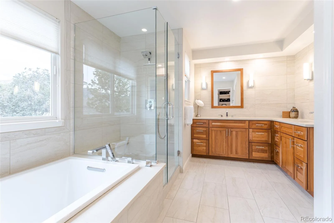
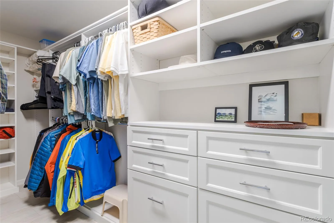
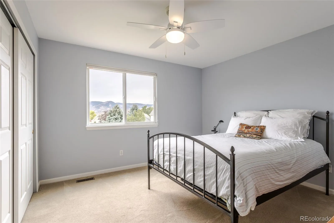
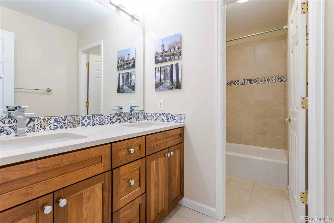
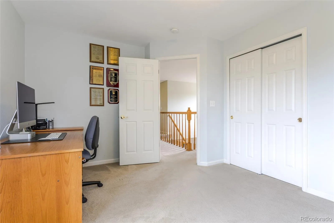
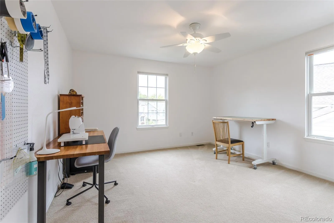
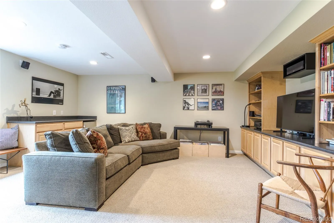
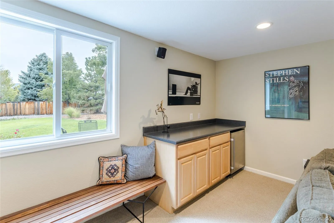
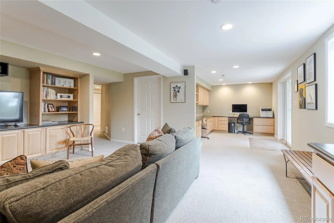
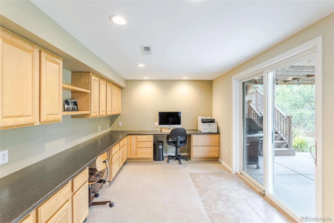
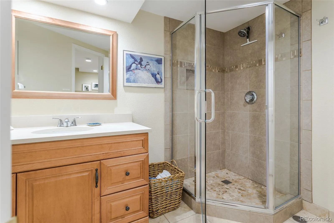
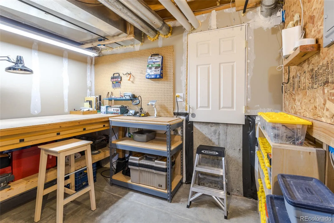
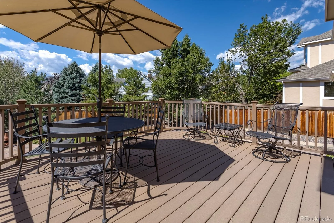
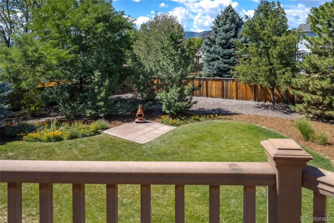
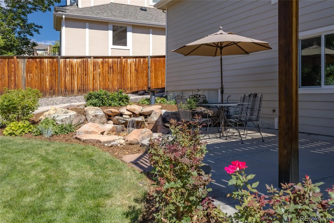
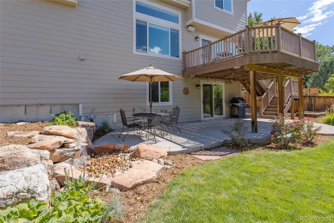
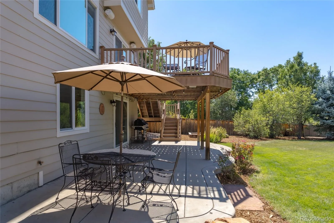
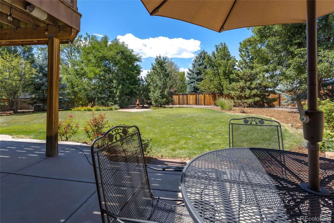
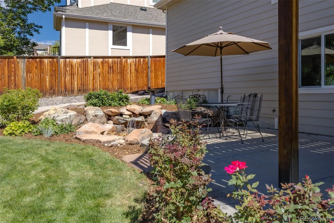
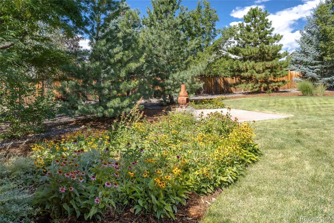
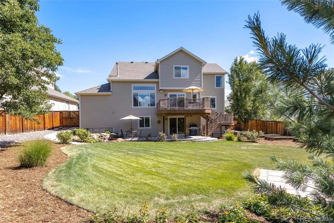
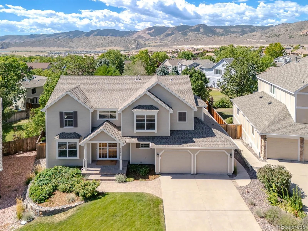
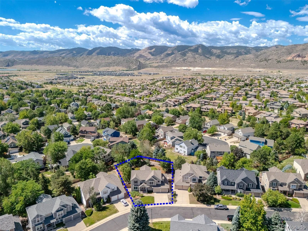
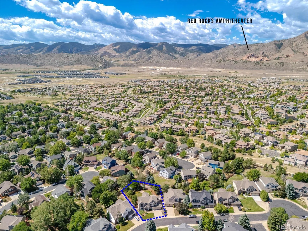
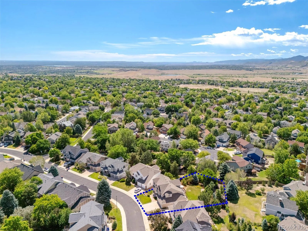
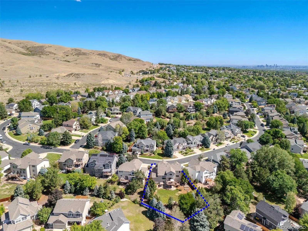
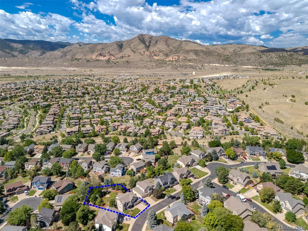
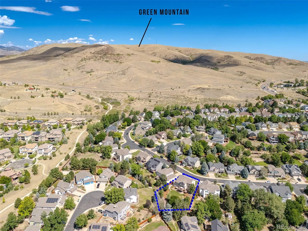
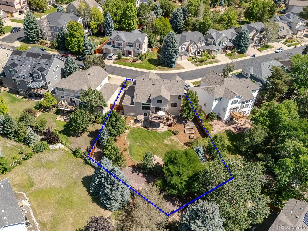
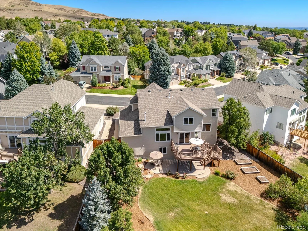
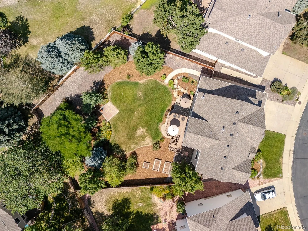
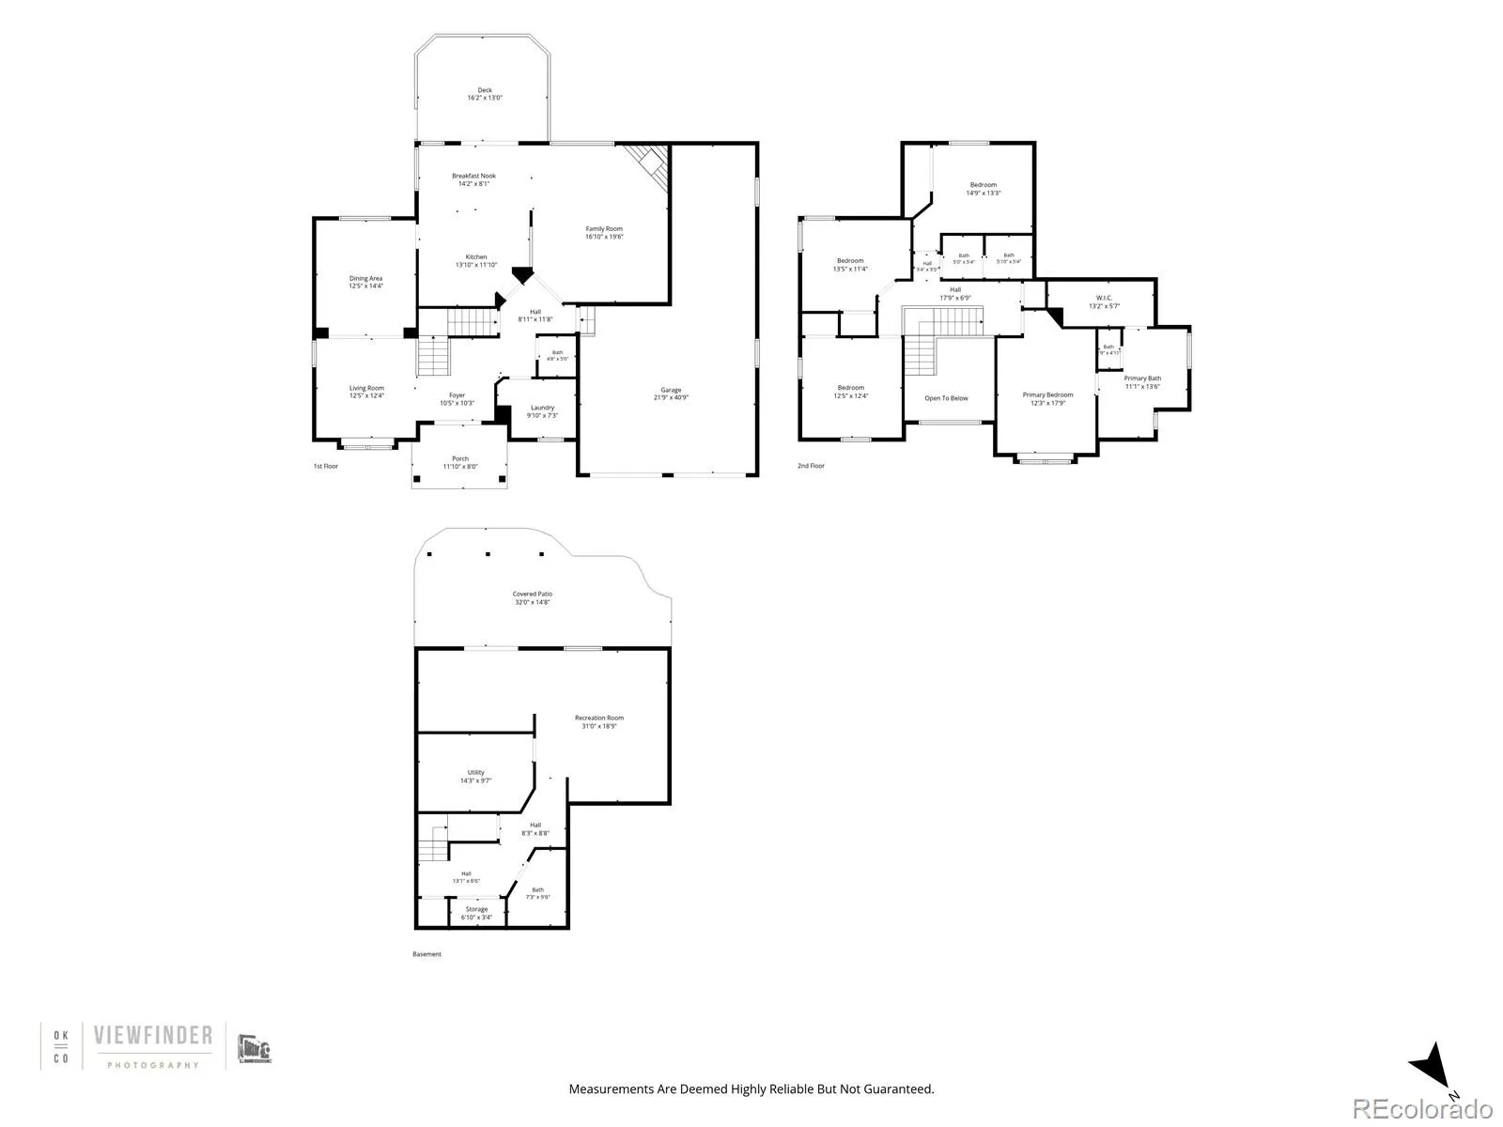
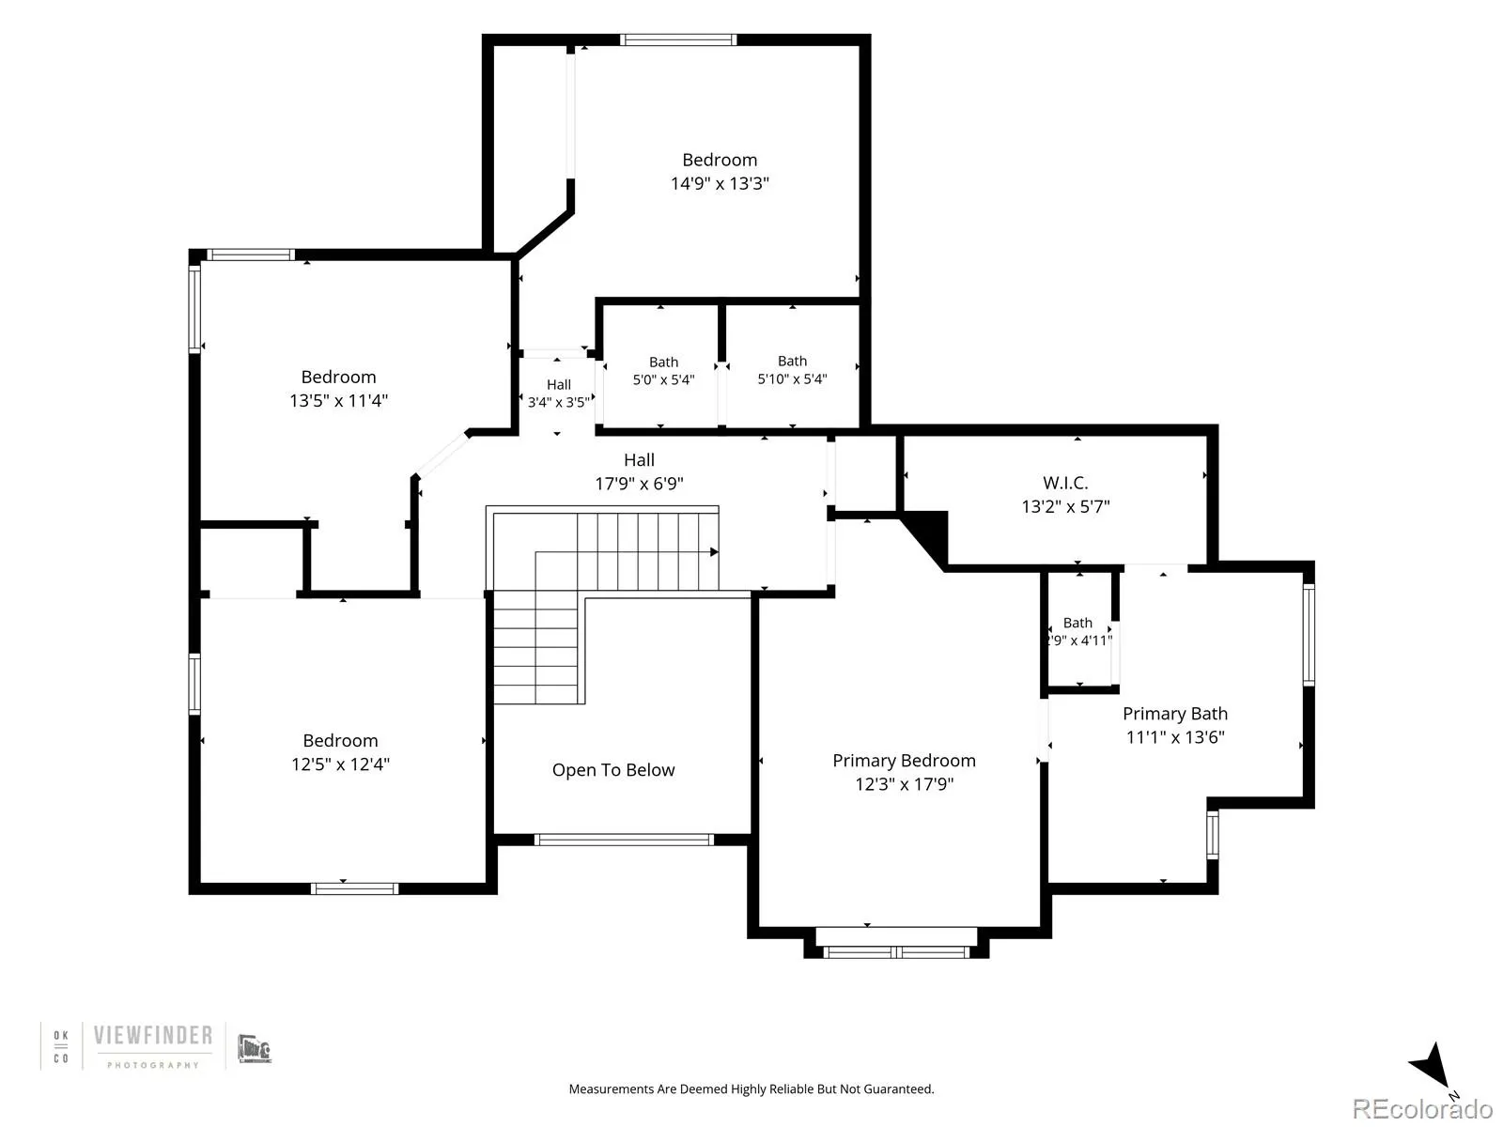
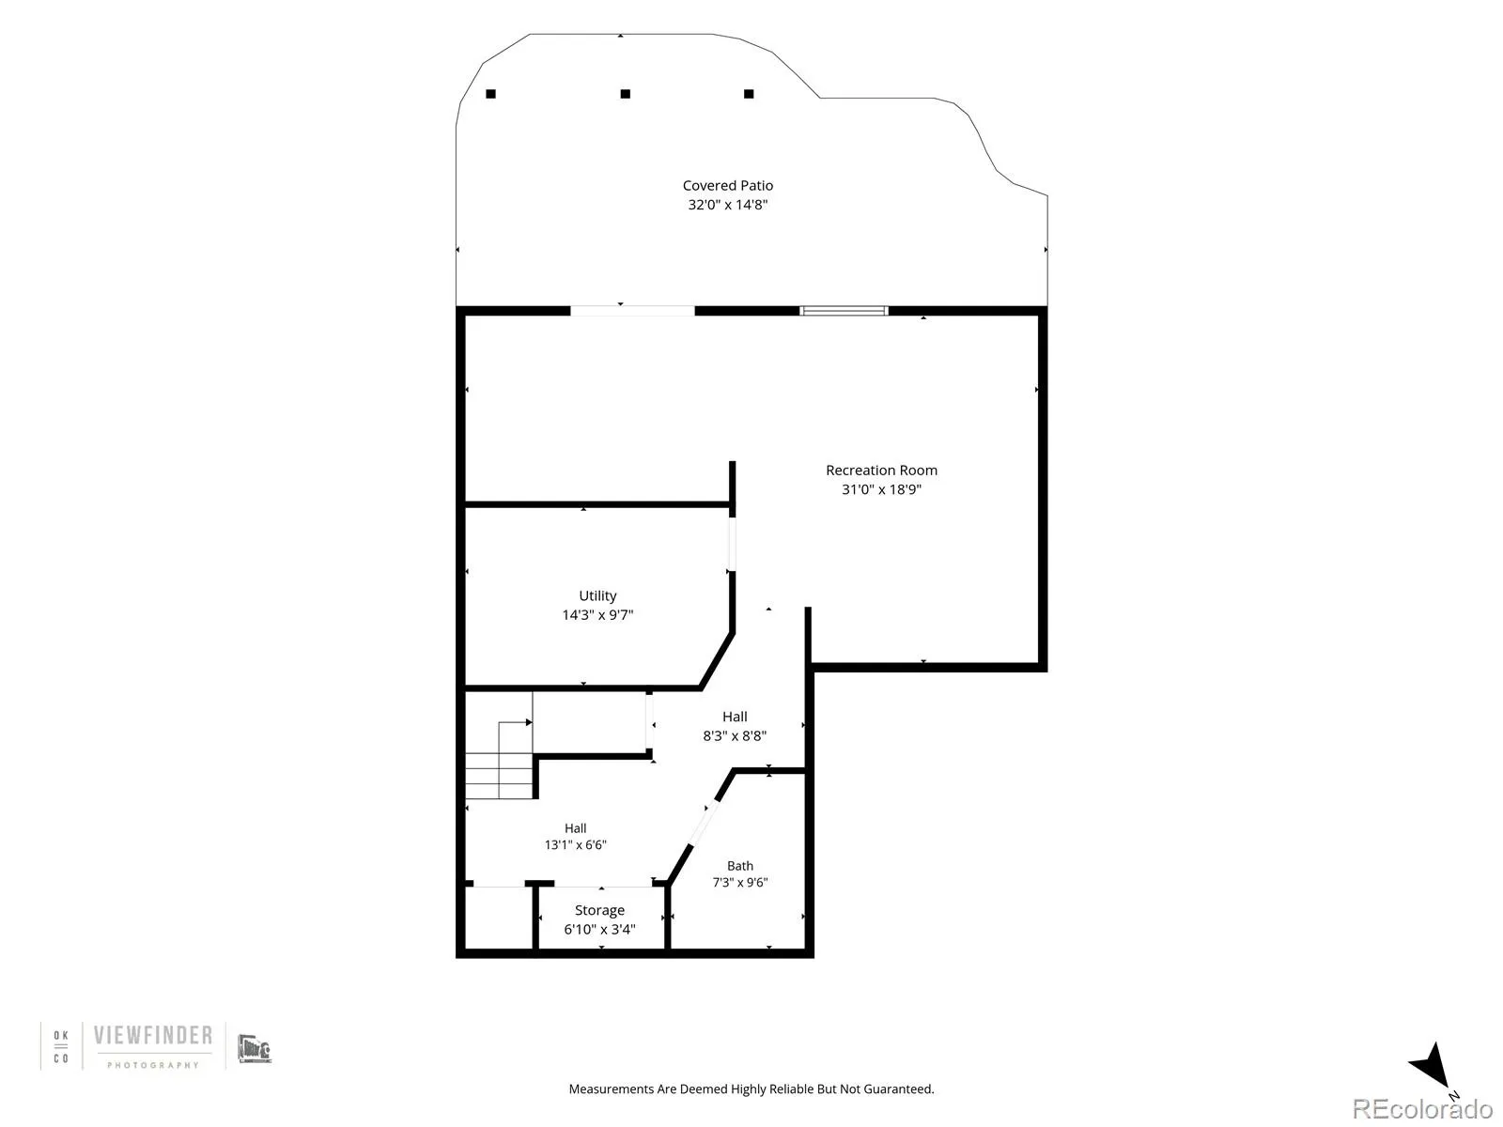
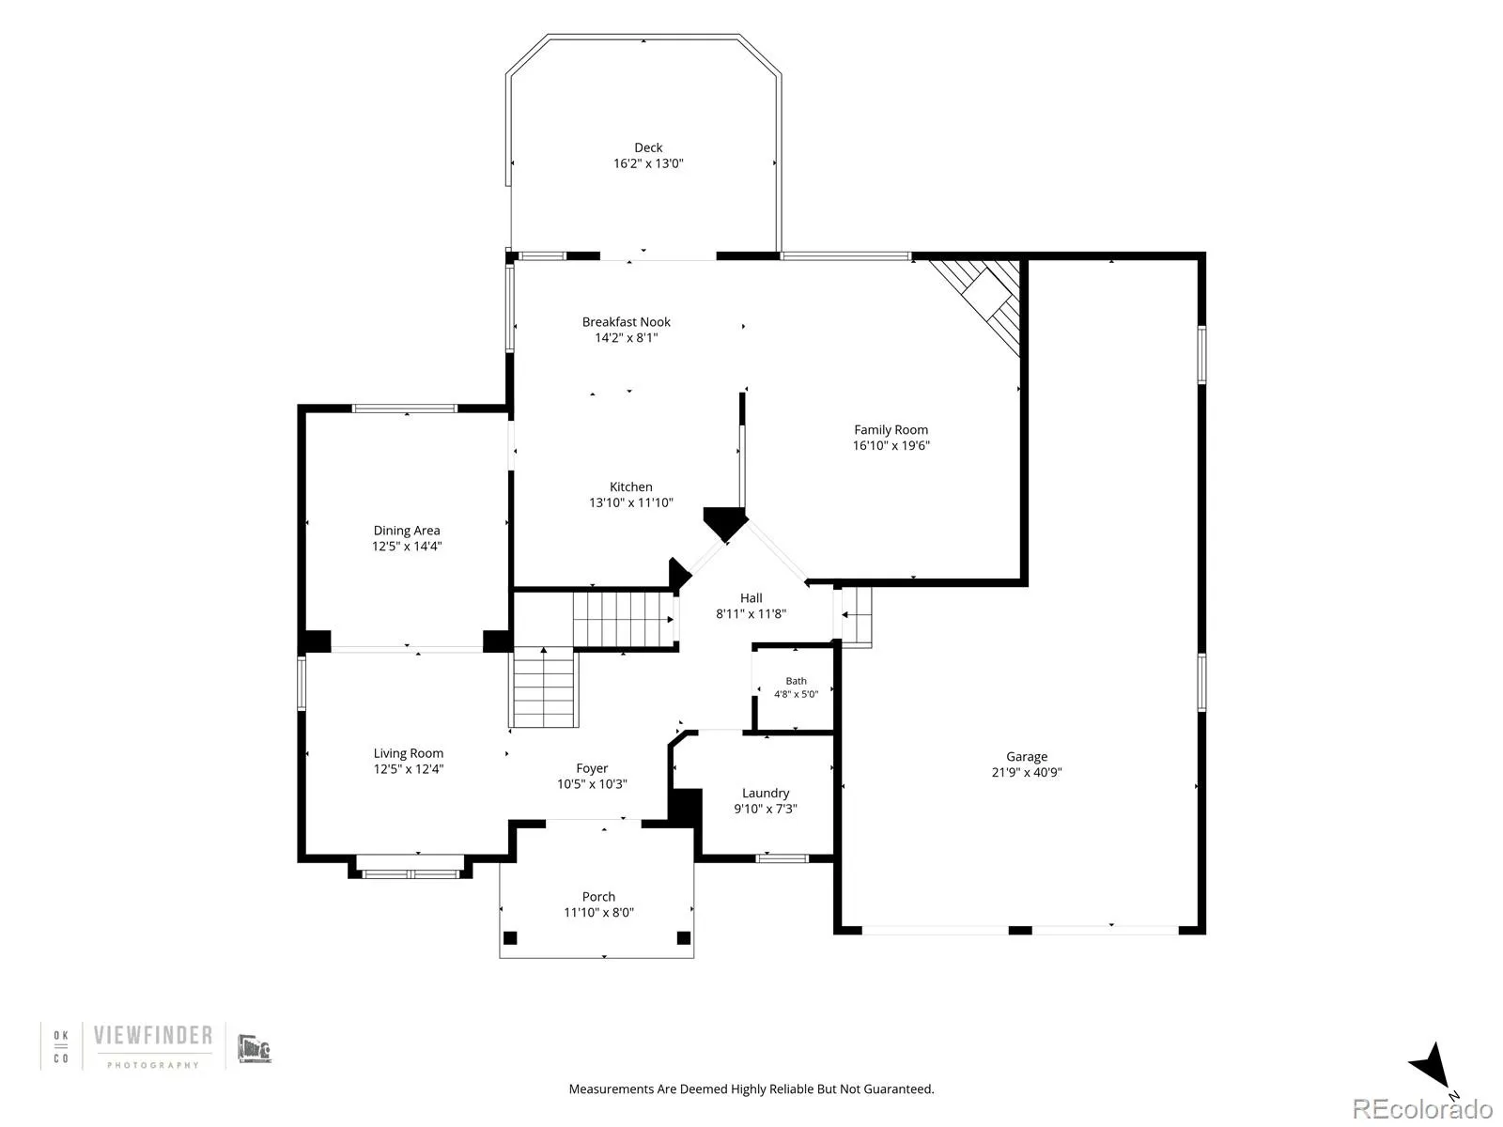
This beautifully maintained 4-bedroom, 4-bathroom Green Mountain home offers updated finishes, abundant natural light, mountain views and exceptional indoor–outdoor living. The main level includes a lovely foyer, family room with vaulted ceilings and gas fireplace. The remodeled kitchen features custom cherry cabinetry, granite counters, stainless steel appliances, gas cooktop, recessed and under-cabinet lighting, and spacious pantry with pullout drawers. The kitchen leads directly to the low maintenance deck, creating an easy flow for everyday living and entertaining. There’s also a spacious dining room, living room, main floor laundry and powder room. Upstairs, the primary suite provides a luxurious retreat with a custom-designed bathroom showcasing quartz counters, cherry cabinets, unique lighting and heated floors. The expansive walk-in closet, fully outfitted with Closet Factory built-ins, also has heated flooring. Three additional bedrooms and a tastefully updated full bathroom complete the upper level. The walkout basement adds valuable living space with a family room featuring built-in cabinetry, a bar area with a bar fridge, and a flexible area perfect for a home office or hobby space. The mechanical room doubles as a workroom and leads to a crawl space offering abundant storage. The basement bathroom with a shower provides convenience for guests or projects. The large, fully fenced flat back yard has mature trees for privacy, a soothing water feature, lower patio and a dedicated fire-pit area. Notable upgrades include Marvin composite fiber double-paned windows (except the garage), newer Trane furnace and A/C, a 2021 hot water heater, and Nest doorbell. The fabulous three-car tandem garage includes a workbench and bike storage. Unbeatable location close to walking, hiking and biking trails, Coyote Gulch Park, Forsberg–Iron Spring Dog Park, I-70, C-470, Golden, Light Rail, Downtown, shopping, restaurants, rec centers and more.

Advanced Home Search
Search by square footage, location, price, bedrooms, bathrooms and more.Just Listed
These homes just hit the market. Be among the first to see them. Schedule a showing, too.New Construction
See brand new homes and homes under construction now and available soon.Features & Amenities
Find homes with views or pools, in gated communities & with other desirable features.Cities
Take a look at luxury homes in each city in Metro Denver.Neighborhoods
Find the ideal neighborhood and the home that best fits you.Counties
Have your eye on a specific county? Browse these listings.Zip Codes
Start here to find a luxury home in a particular zip code.Single-Family Homes
See photos of single-family homes, get prices, neighborhood information & more.Townhomes
Get all the details about luxury townhomes for sale now throughout Metro Denver.Condos
Are you drawn to the low-maintenance, luxury lifestyle of condo living? Start here.One-Story Homes
Looking for a main floor master? Ranch-style homes may be perfect for your lifestyle.Featured Price Ranges
We’ve done the searching for you. Find homes in popular luxury price ranges.55-Plus
Explore beautiful homes and enviable amenities available in 55-and-over communities.Your Free MLS Search Account
Create and manage saved searches and properties with the Property Organizer.Schedule a Personal Consultation
We’re happy to help any time! Schedule a no-obligation 15-minute call.


