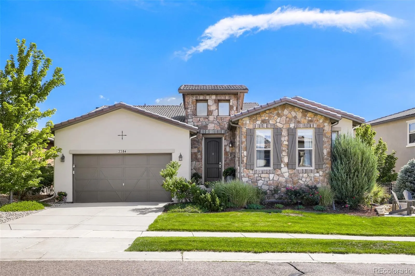
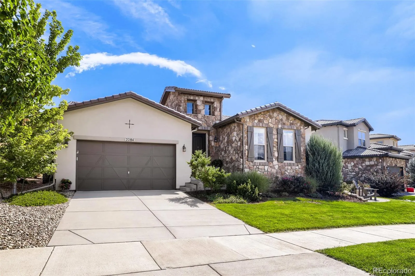
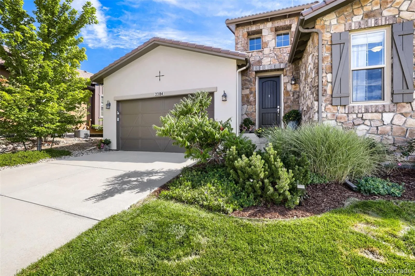
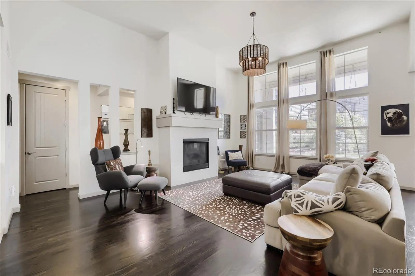
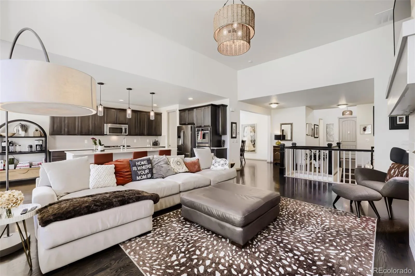
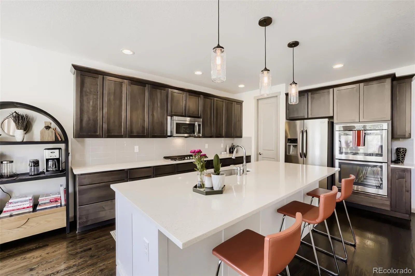
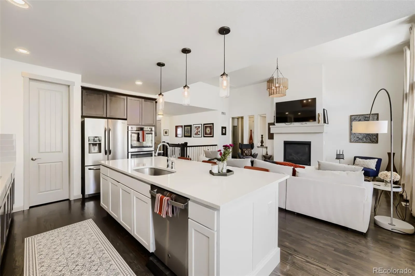
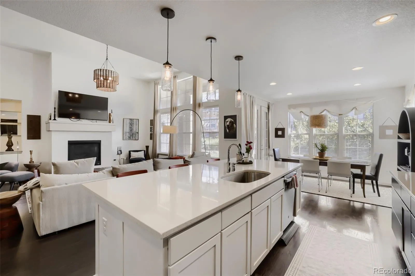
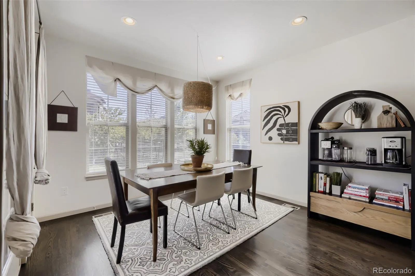
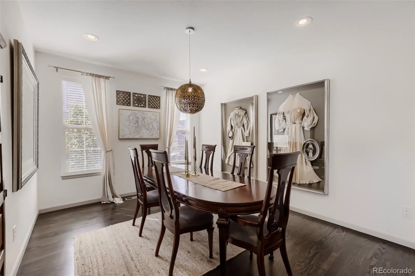
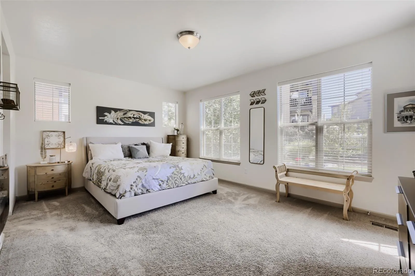
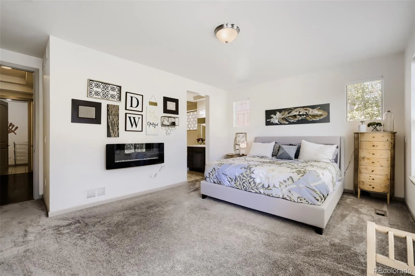
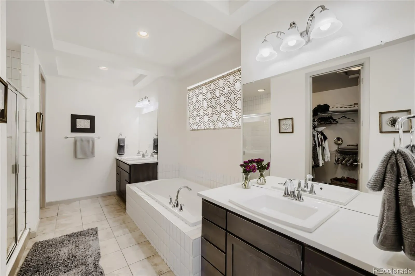
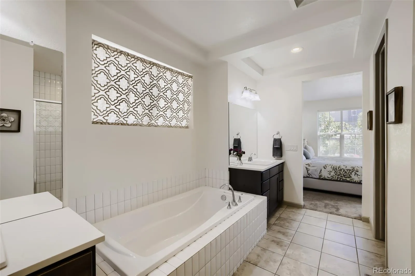
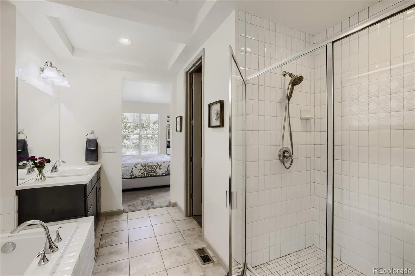
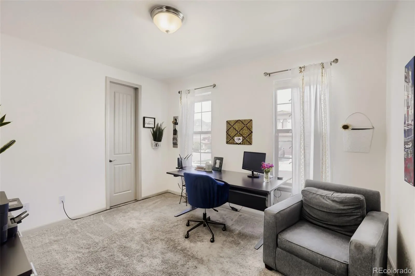
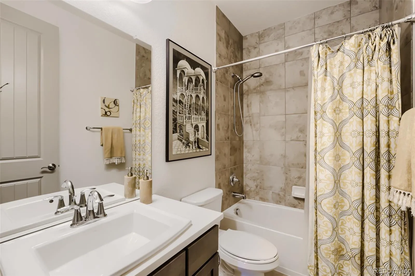
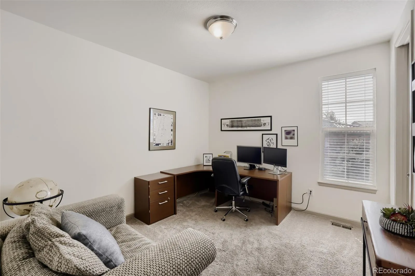
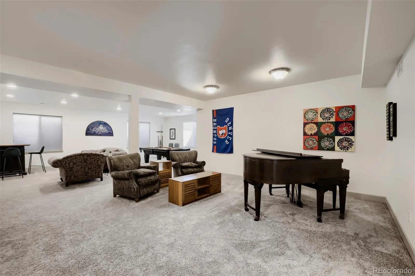
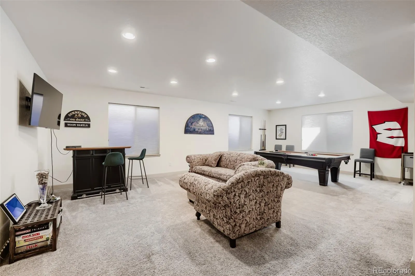
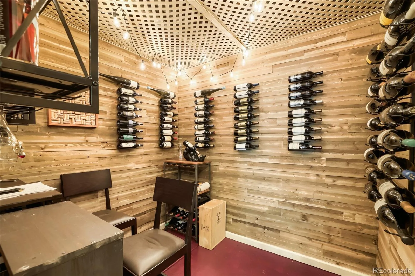
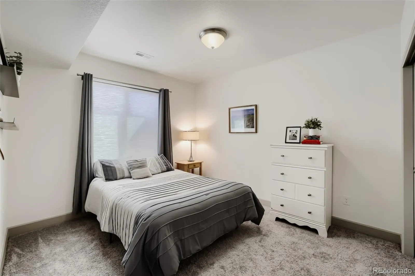
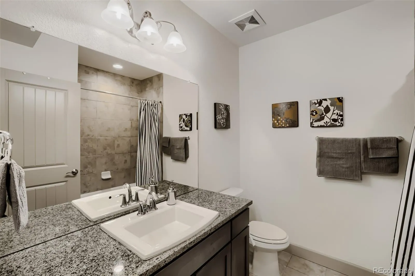
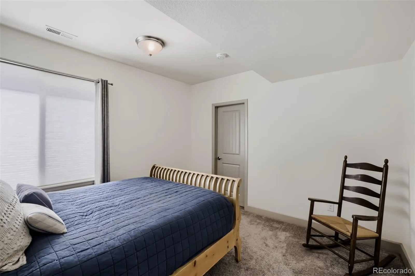
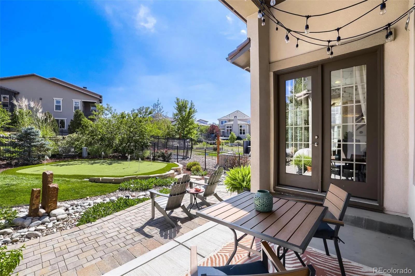
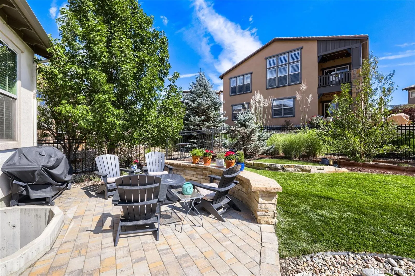
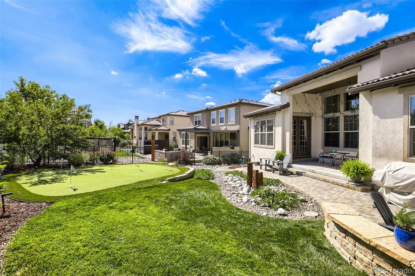
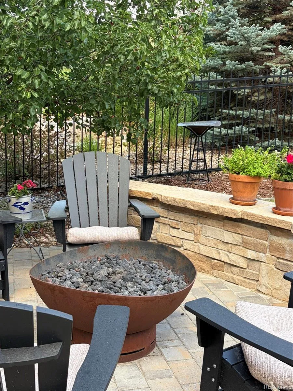
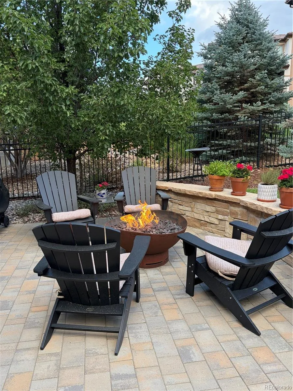
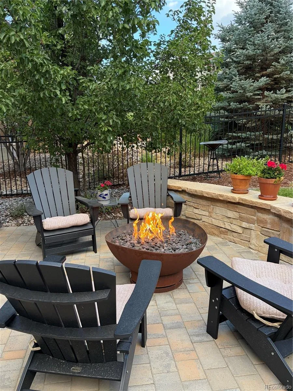
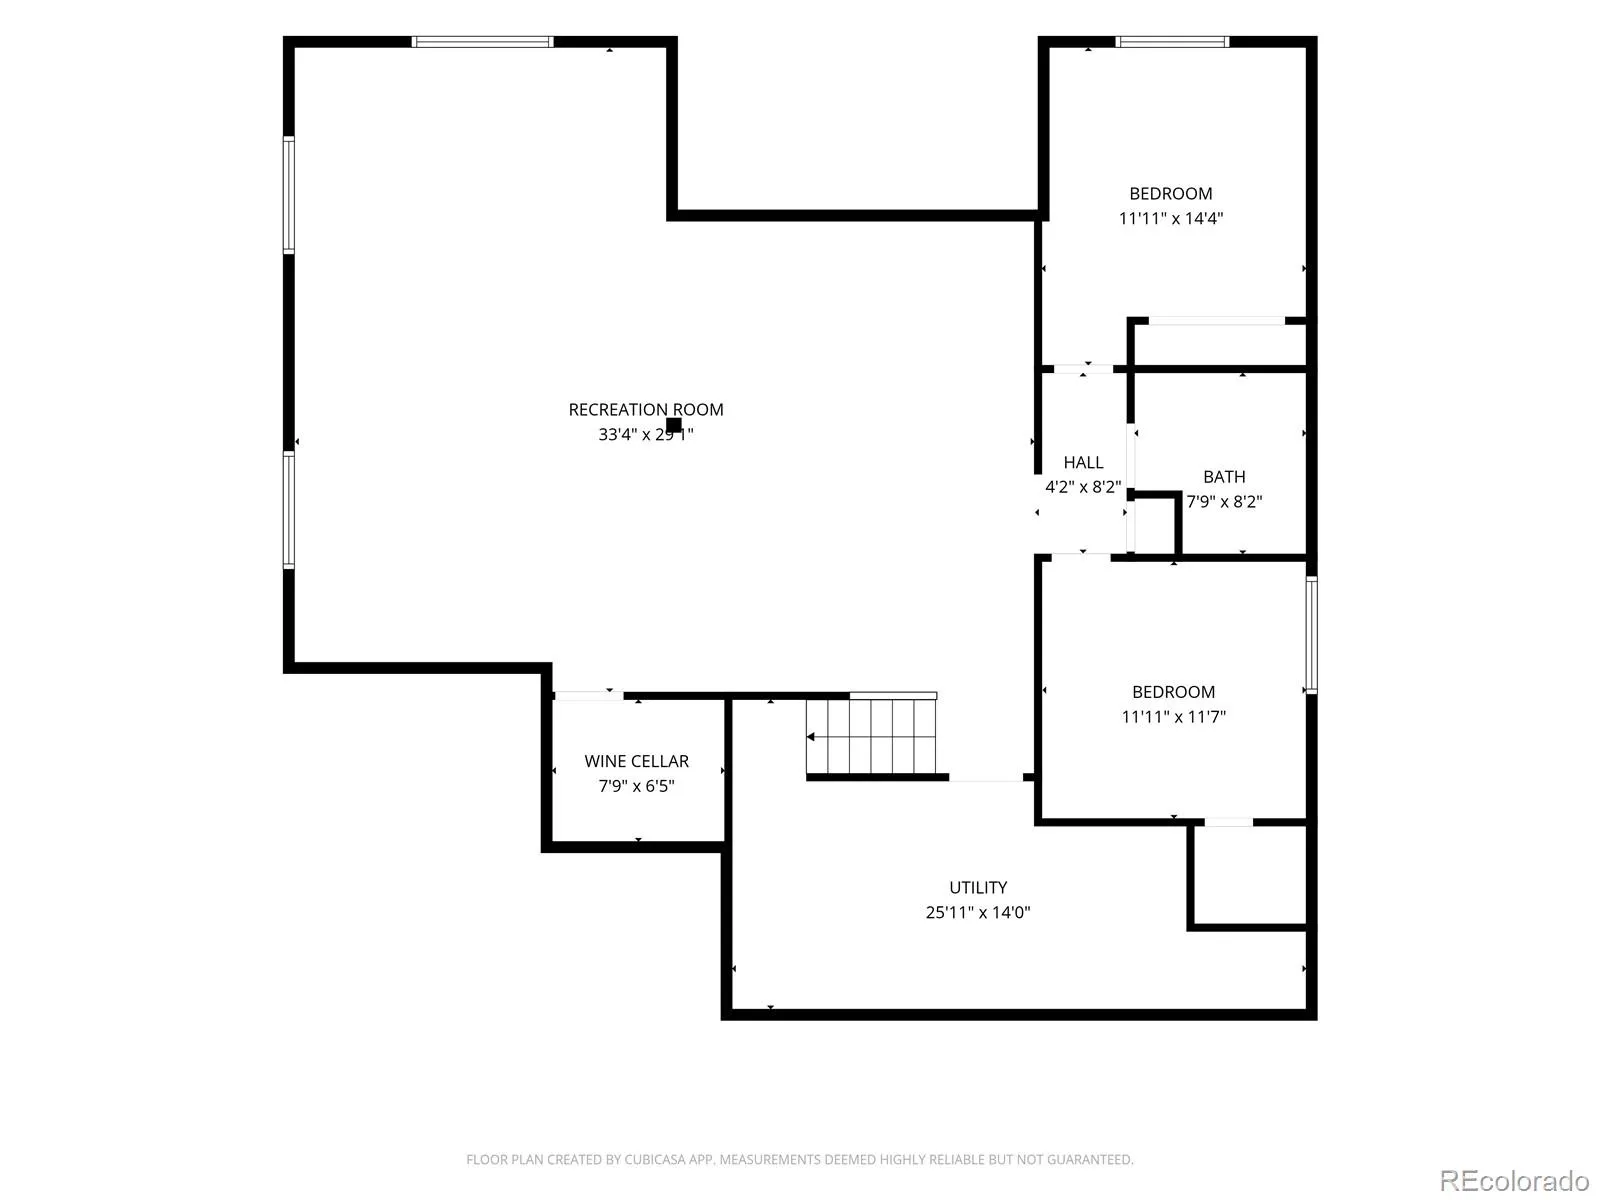
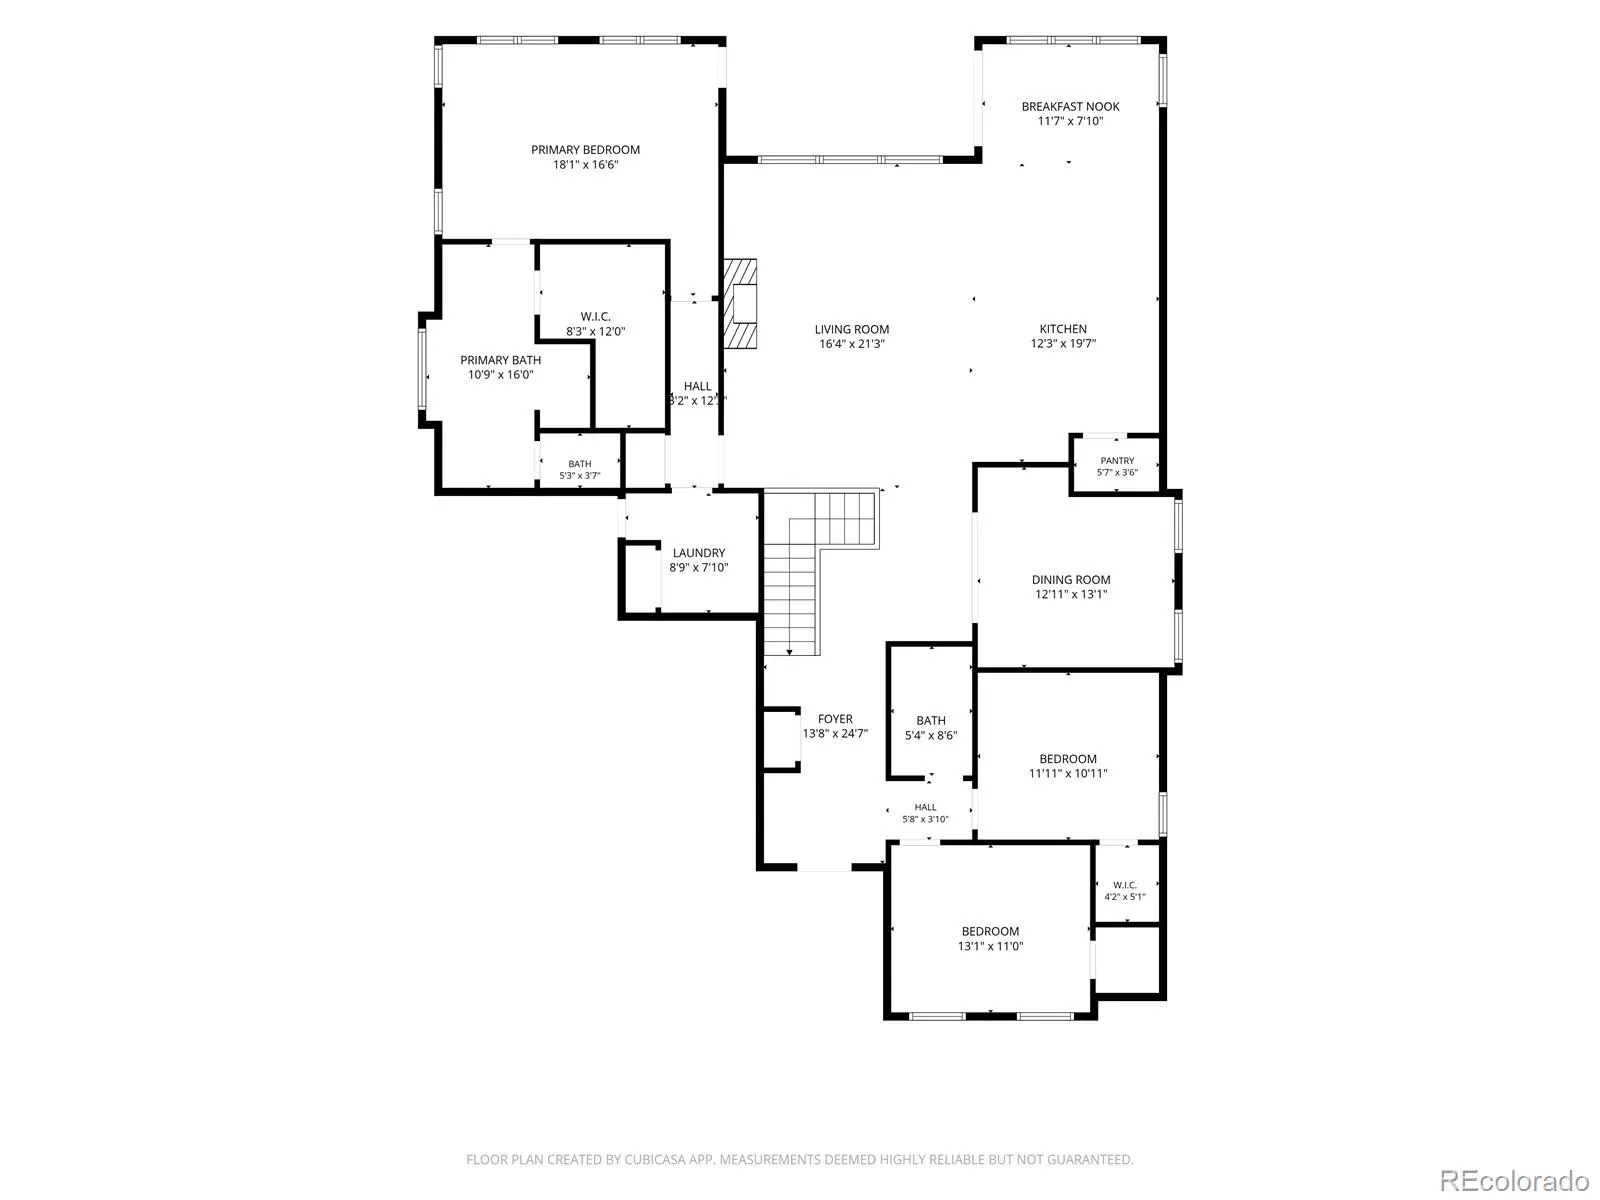
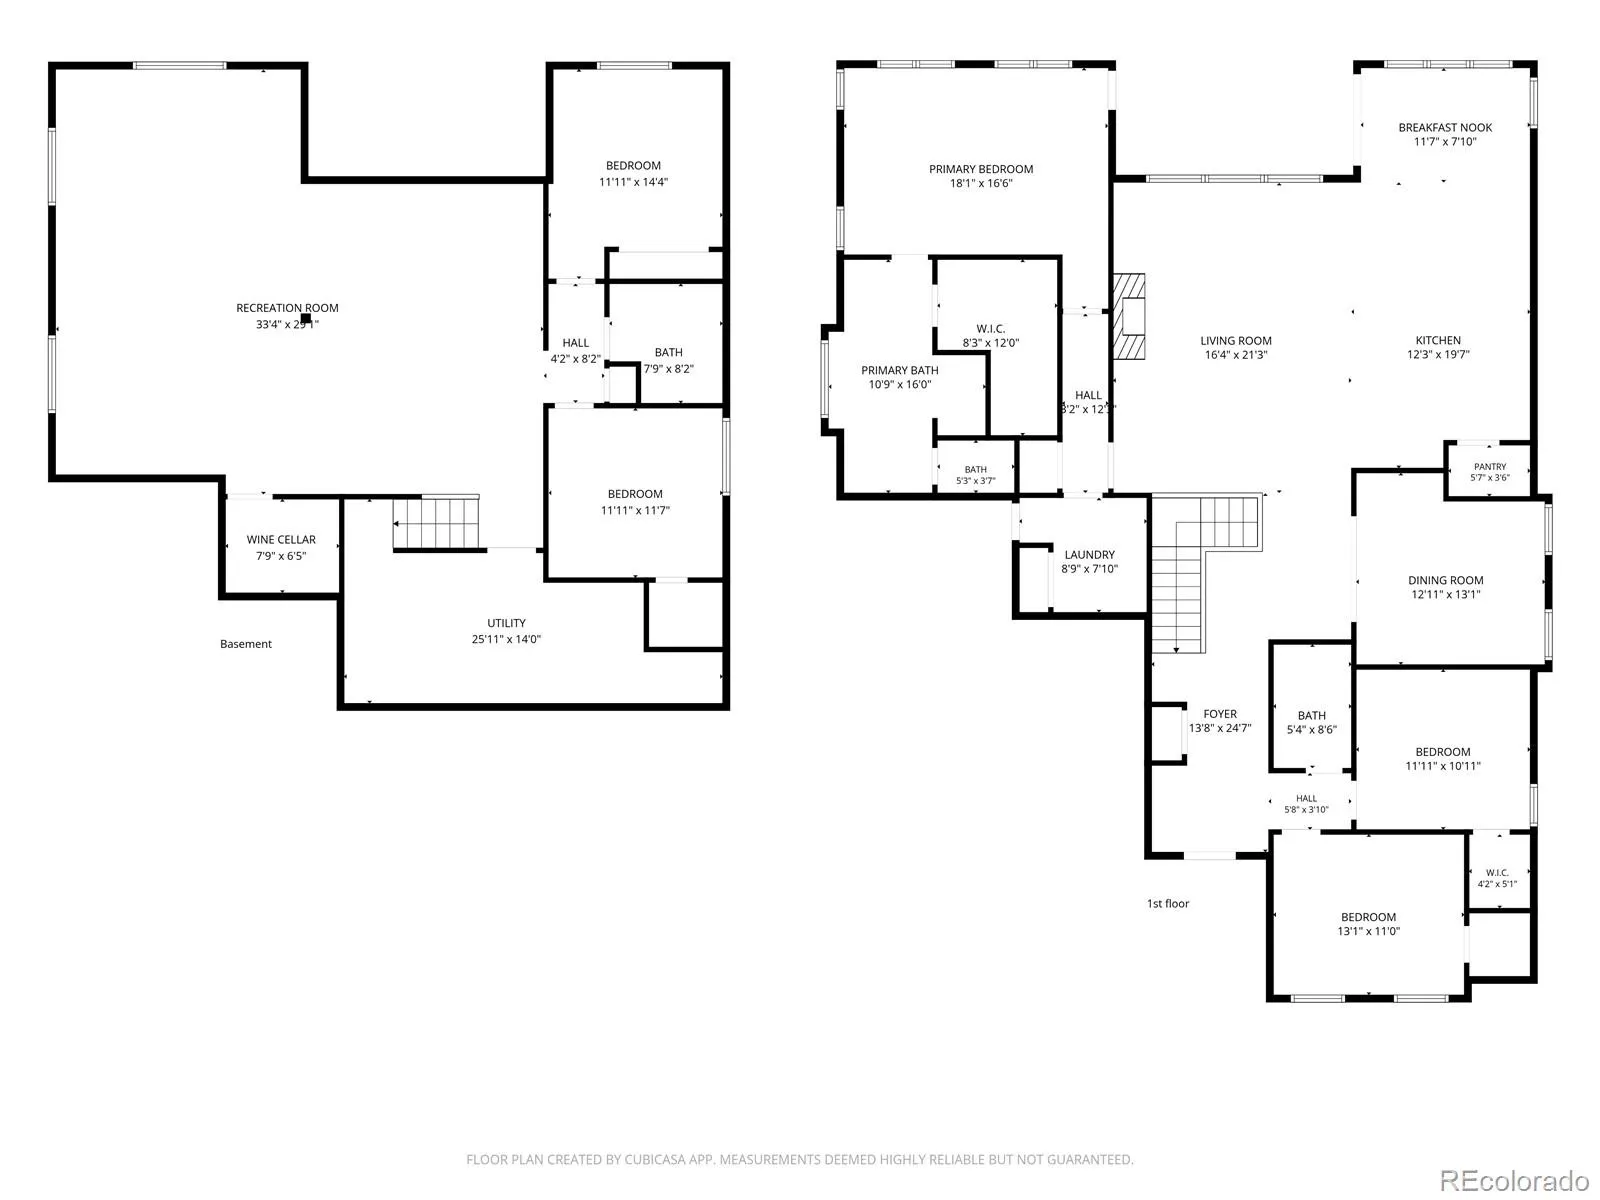
Welcome to this exceptional ranch style home in the highly sought after Solterra community, where luxury, comfort, and Colorado living come together beautifully. This spacious 5 bedroom, 3 bathroom residence offers a thoughtfully designed floor plan with a main floor primary suite that feels like a private retreat. The primary bedroom features its own cozy fireplace & direct access to the back patio, while the luxurious 5 piece bath offers dual sinks, a large soaking tub, spacious shower, & an organized walk-in closet. Beautiful wood flooring flows throughout the main level, complemented by an inviting open-concept design. The stunning kitchen is the heart of the home, featuring gorgeous quartz countertops, an oversized island, stainless steel appliances, double ovens, gas cooktop, pantry, and eating space. The adjacent formal dining room provides an elegant setting for entertaining and special gatherings. The finished basement adds incredible living space with two bedrooms, a full bathroom, game room, spacious family room, and wine cellar. Tall ceilings and an open layout create a bright, comfortable lower level that feels more like an extension of the home than a traditional basement. The beautifully landscaped backyard is truly an extension of the living space, featuring lush green grass, mature landscaping, a putting green, and a welcoming patio. Enjoy evenings gathered around the gas fire pit with a dedicated plumbed gas line, or fire up the grill using the convenient built-in gas line perfect for effortless outdoor entertaining and enjoying Colorado’s beautiful weather. Solterra offers an exceptional lifestyle with community amenities including walking and biking trails, a pool, and more. The location is equally impressive, with easy access to Red Rocks, I-70, C-470, Sixth Avenue, and the mountains, while keeping you close to shopping, dining, recreation, and entertainment. This is Colorado living at its finest in one of the area’s most desirable communities.

Advanced Home Search
Search by square footage, location, price, bedrooms, bathrooms and more.Just Listed
These homes just hit the market. Be among the first to see them. Schedule a showing, too.New Construction
See brand new homes and homes under construction now and available soon.Features & Amenities
Find homes with views or pools, in gated communities & with other desirable features.Cities
Take a look at luxury homes in each city in Metro Denver.Neighborhoods
Find the ideal neighborhood and the home that best fits you.Counties
Have your eye on a specific county? Browse these listings.Zip Codes
Start here to find a luxury home in a particular zip code.Single-Family Homes
See photos of single-family homes, get prices, neighborhood information & more.Townhomes
Get all the details about luxury townhomes for sale now throughout Metro Denver.Condos
Are you drawn to the low-maintenance, luxury lifestyle of condo living? Start here.One-Story Homes
Looking for a main floor master? Ranch-style homes may be perfect for your lifestyle.Featured Price Ranges
We’ve done the searching for you. Find homes in popular luxury price ranges.55-Plus
Explore beautiful homes and enviable amenities available in 55-and-over communities.Your Free MLS Search Account
Create and manage saved searches and properties with the Property Organizer.Schedule a Personal Consultation
We’re happy to help any time! Schedule a no-obligation 15-minute call.


