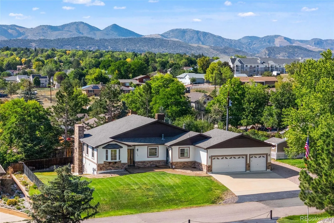
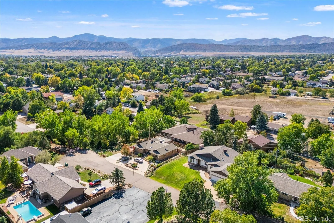
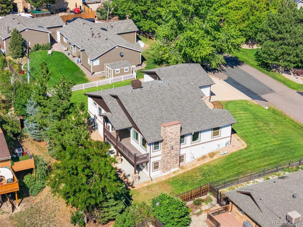
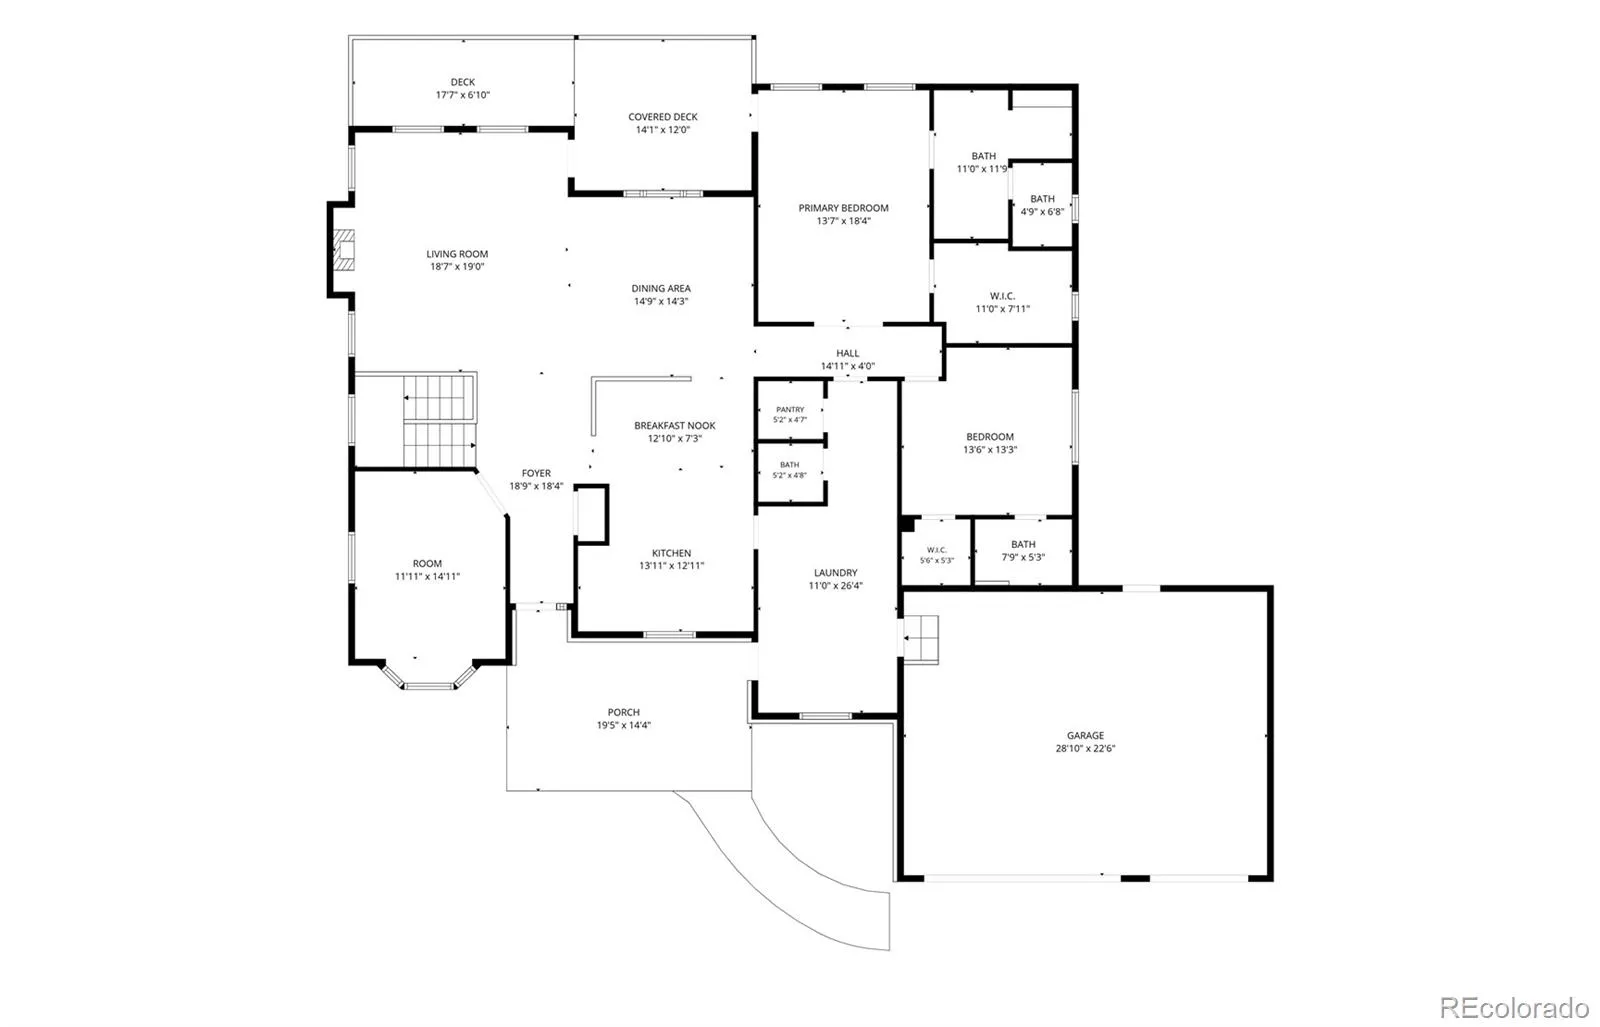
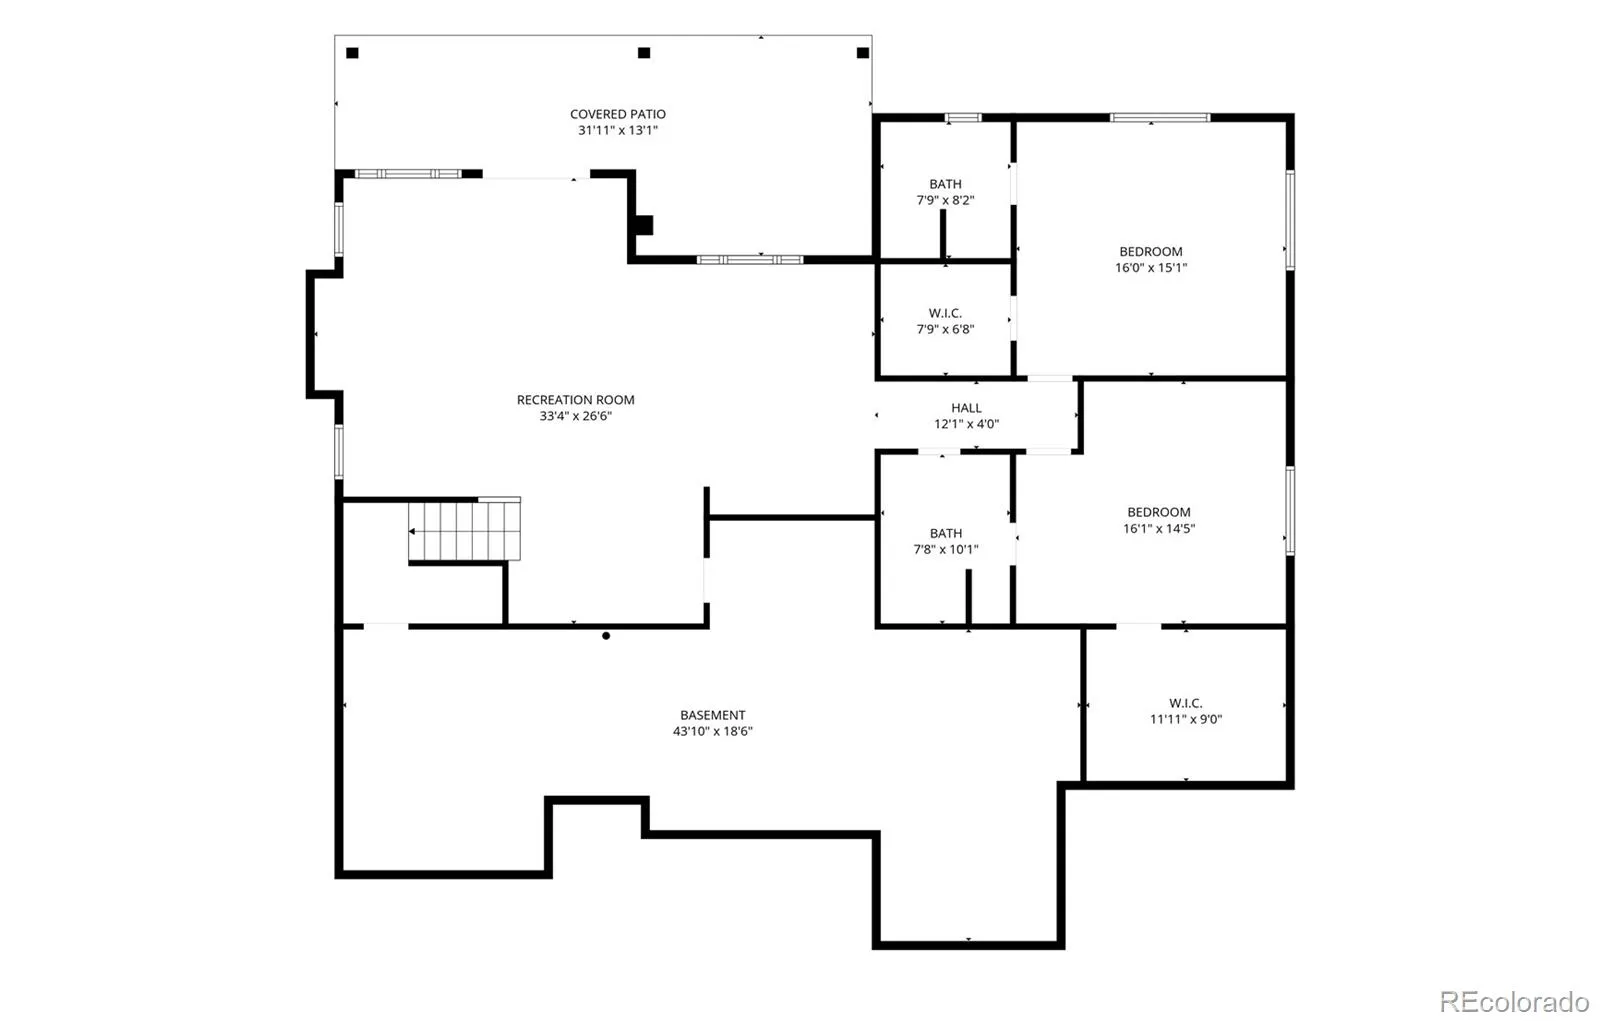
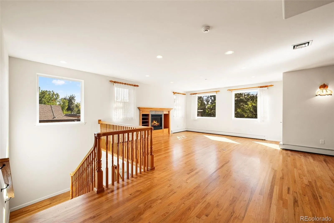
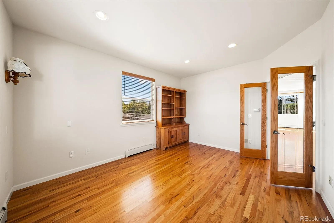
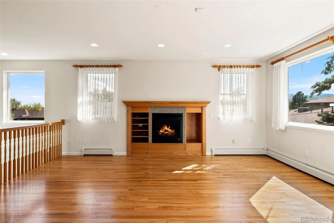
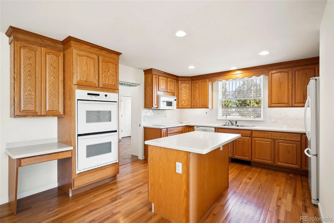
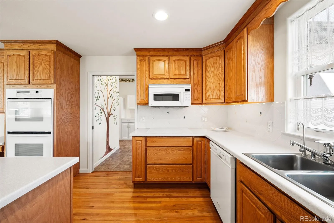
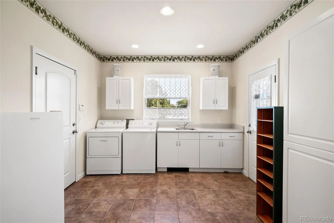
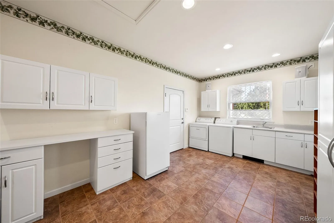
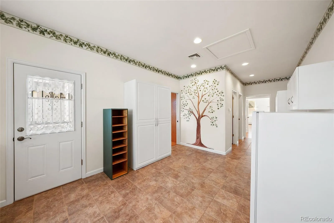
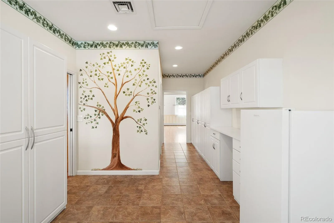
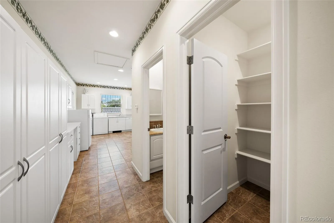
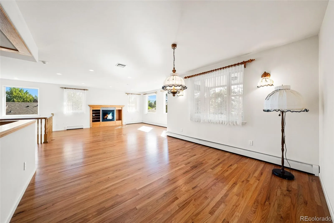
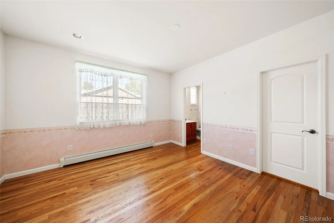
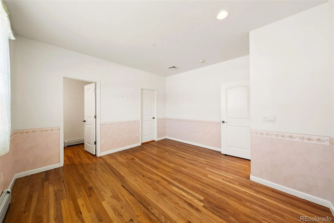
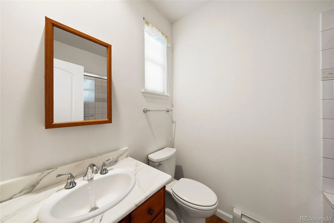
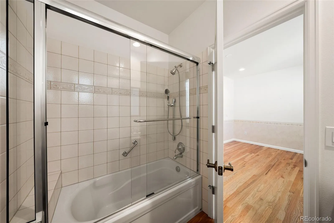
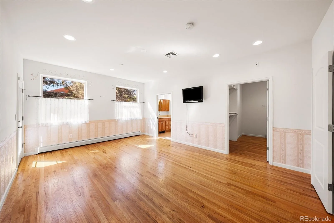
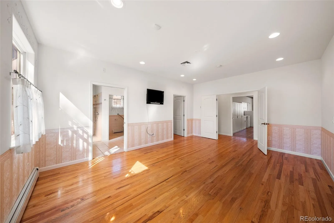
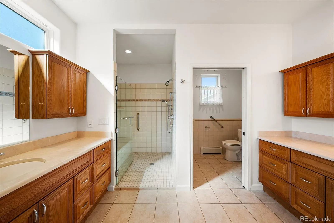
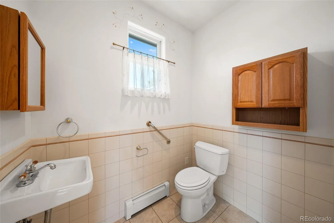
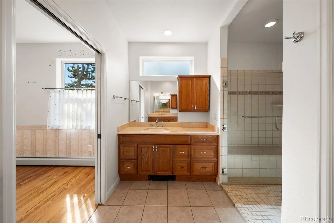
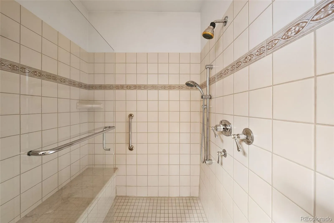
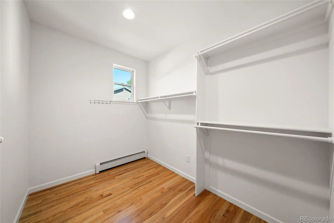
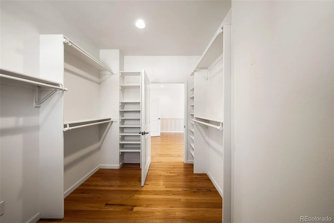
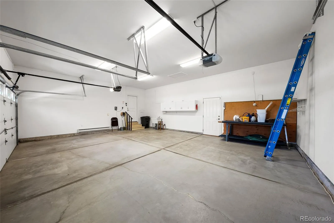
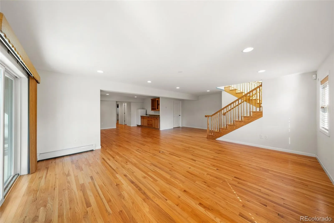
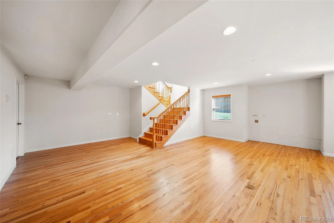
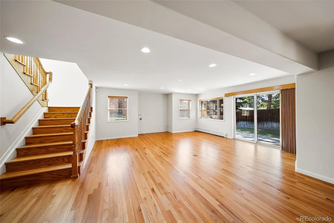
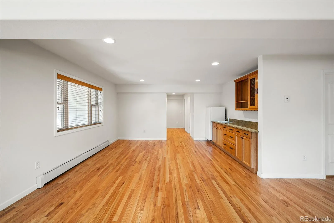
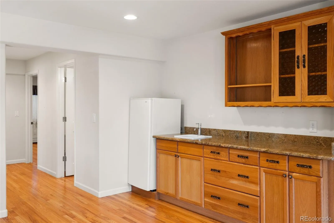
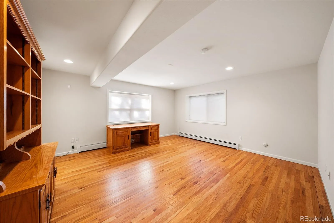
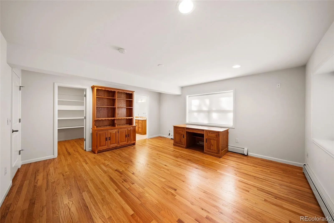
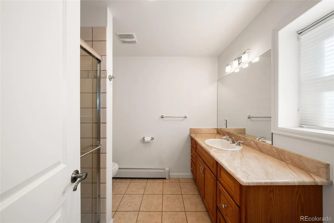
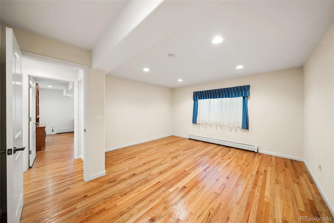
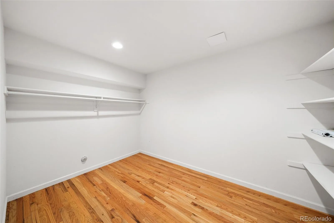
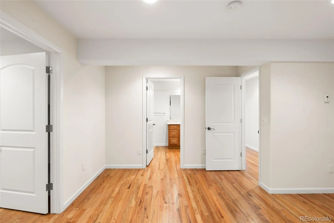
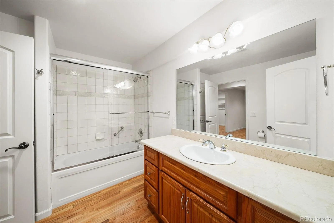
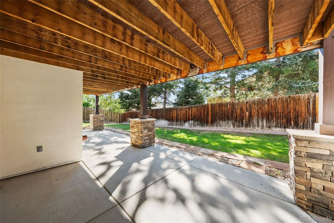
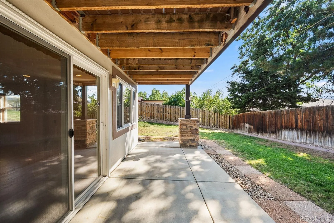
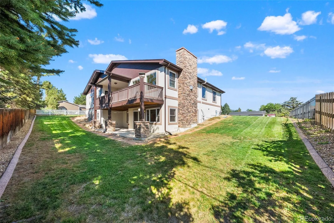
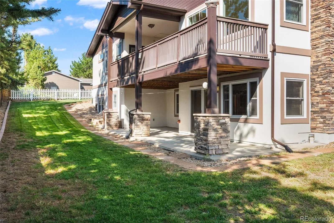
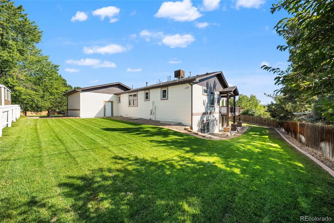
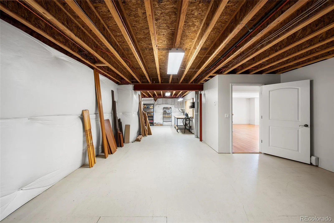
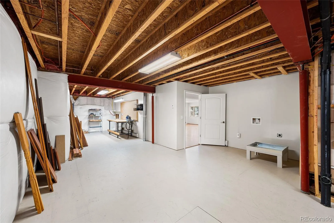
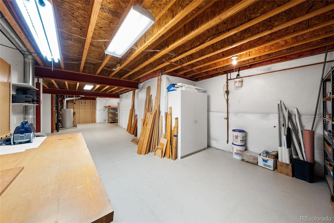
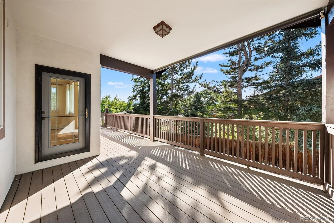
RARE CUSTOM WALKOUT RANCH | 4, 822 SQ FT | HEATED 3-CAR GARAGE | RV PARKING | CUL-DE-SAC Original owner and still showing like new! This exceptional 4, 822-square-foot custom walkout ranch is tucked away on a quiet cul-de-sac and offers quality, space and thoughtful design that are increasingly difficult to find. Custom built in 2007 with exceptional attention to detail, the owner has retained the original construction documents. The spacious floor plan features 4 bdrms, a main-flr study and 5 bathrms. Every bdrm has its own private bthrm & oversized walk-in closet—ideal for multi-generational living, extended family or guests. Inside you’ll find high-grade oak hrdwd flrs, 9-foot ceilings, generous rm sizes and a gas-log fireplace in the living rm. The primary suite offers direct access to the covered Trex deck with retractable shade. The walkout lower level provides additional living and entertaining space plus a huge utility room/workshop. Quality construction includes a sealed substructure floor and steel floor joists. The oversized heated 3-car garage features insulated doors, hot and cold water and a utility sink. There’s also dedicated RV parking plus space for up to five additional vehicles off street. Additional features include a huge laundry/mudroom, near-instant hot water system, whole-home ADT security, interior and exterior surround-sound prewiring, stamped-concrete walkway, UV protection on living and dining room windows, attic fan and ADA-compliant features. Recent improvements include a kitchen water filtration system in 2026, radon mitigation system in 2025, exterior paint in 2024 and roof replacement in 2022. Exceptionally quiet, meticulously maintained and surrounded by wonderful neighbors, this one-owner custom ranch offers outstanding craftsmanship, multi-generational flexibility, exceptional garage and RV accommodations and true pride of ownership. A rare opportunity to own a home that has been cared for from day one!

Advanced Home Search
Search by square footage, location, price, bedrooms, bathrooms and more.Just Listed
These homes just hit the market. Be among the first to see them. Schedule a showing, too.New Construction
See brand new homes and homes under construction now and available soon.Features & Amenities
Find homes with views or pools, in gated communities & with other desirable features.Cities
Take a look at luxury homes in each city in Metro Denver.Neighborhoods
Find the ideal neighborhood and the home that best fits you.Counties
Have your eye on a specific county? Browse these listings.Zip Codes
Start here to find a luxury home in a particular zip code.Single-Family Homes
See photos of single-family homes, get prices, neighborhood information & more.Townhomes
Get all the details about luxury townhomes for sale now throughout Metro Denver.Condos
Are you drawn to the low-maintenance, luxury lifestyle of condo living? Start here.One-Story Homes
Looking for a main floor master? Ranch-style homes may be perfect for your lifestyle.Featured Price Ranges
We’ve done the searching for you. Find homes in popular luxury price ranges.55-Plus
Explore beautiful homes and enviable amenities available in 55-and-over communities.Your Free MLS Search Account
Create and manage saved searches and properties with the Property Organizer.Schedule a Personal Consultation
We’re happy to help any time! Schedule a no-obligation 15-minute call.


