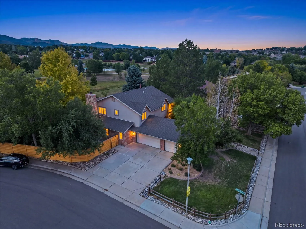
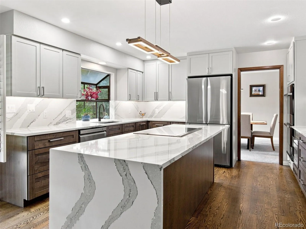
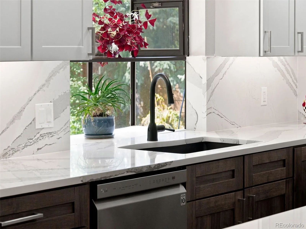
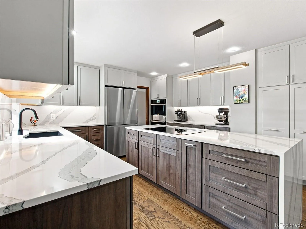
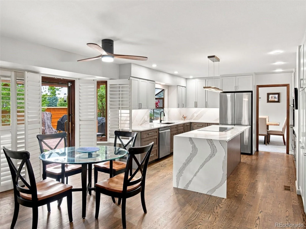
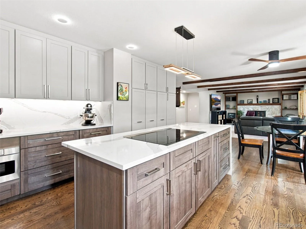
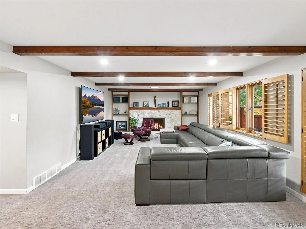
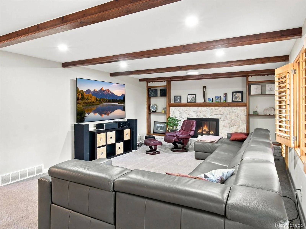
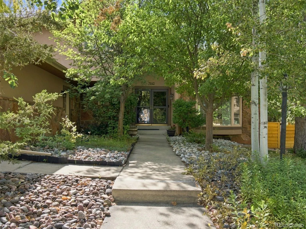
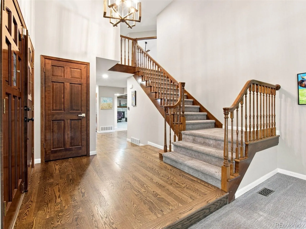
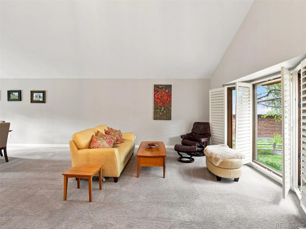
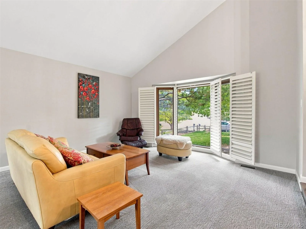
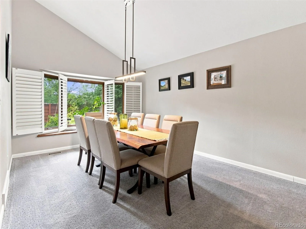
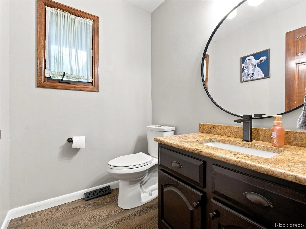
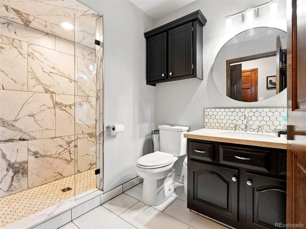
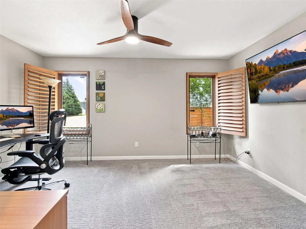
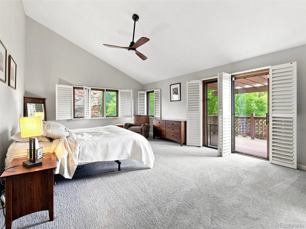
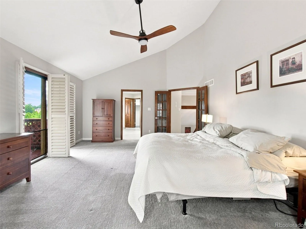
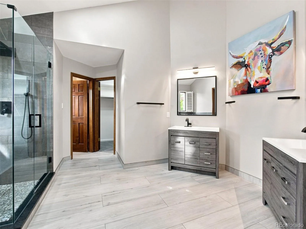
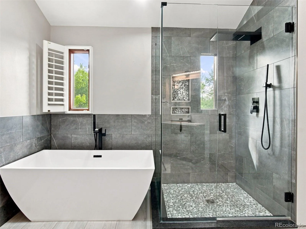
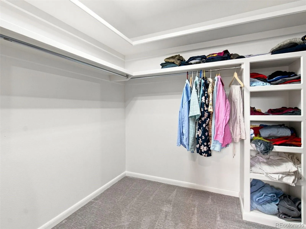
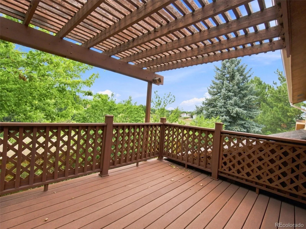
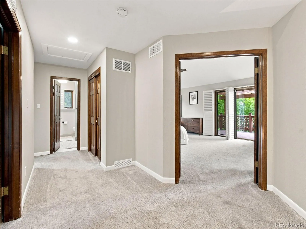
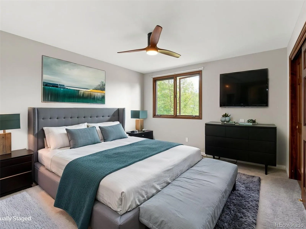
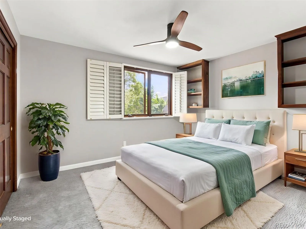
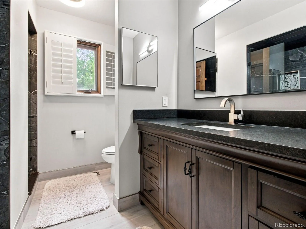
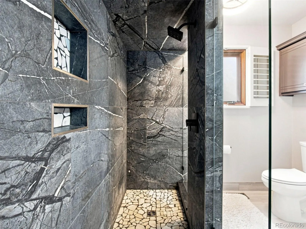
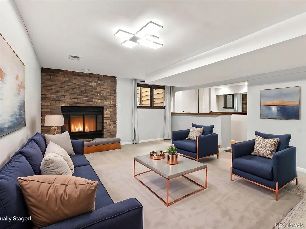
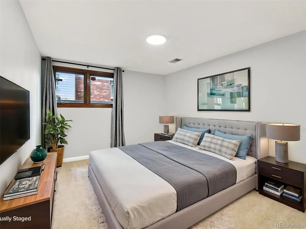
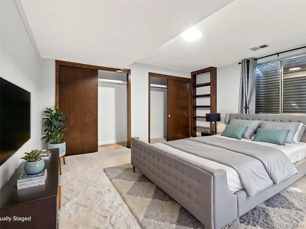
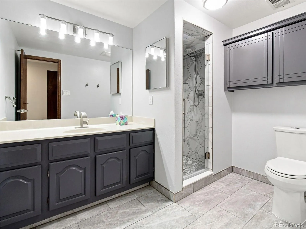
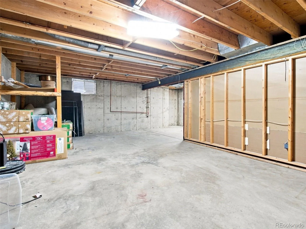
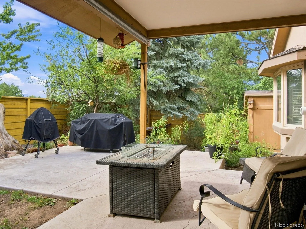
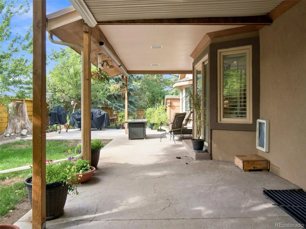
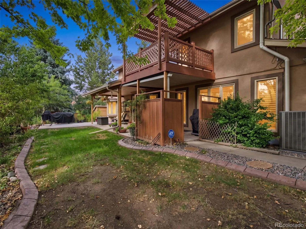
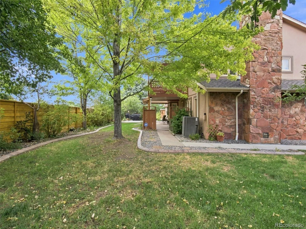
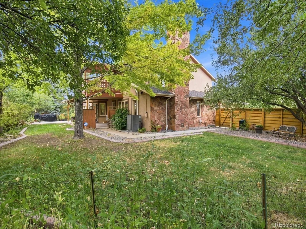

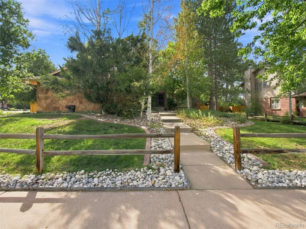
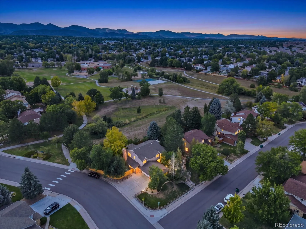
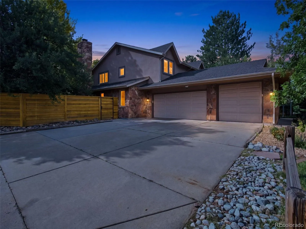
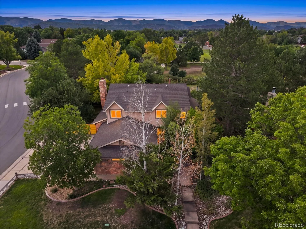
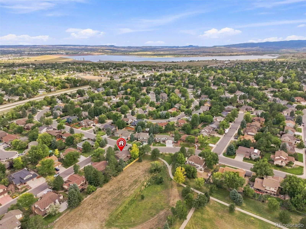
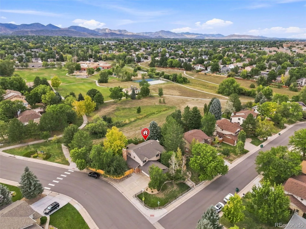
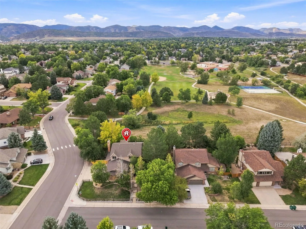
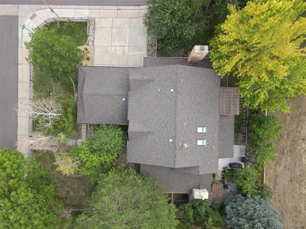
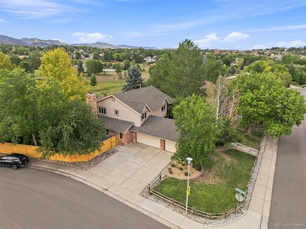
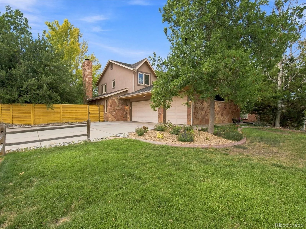
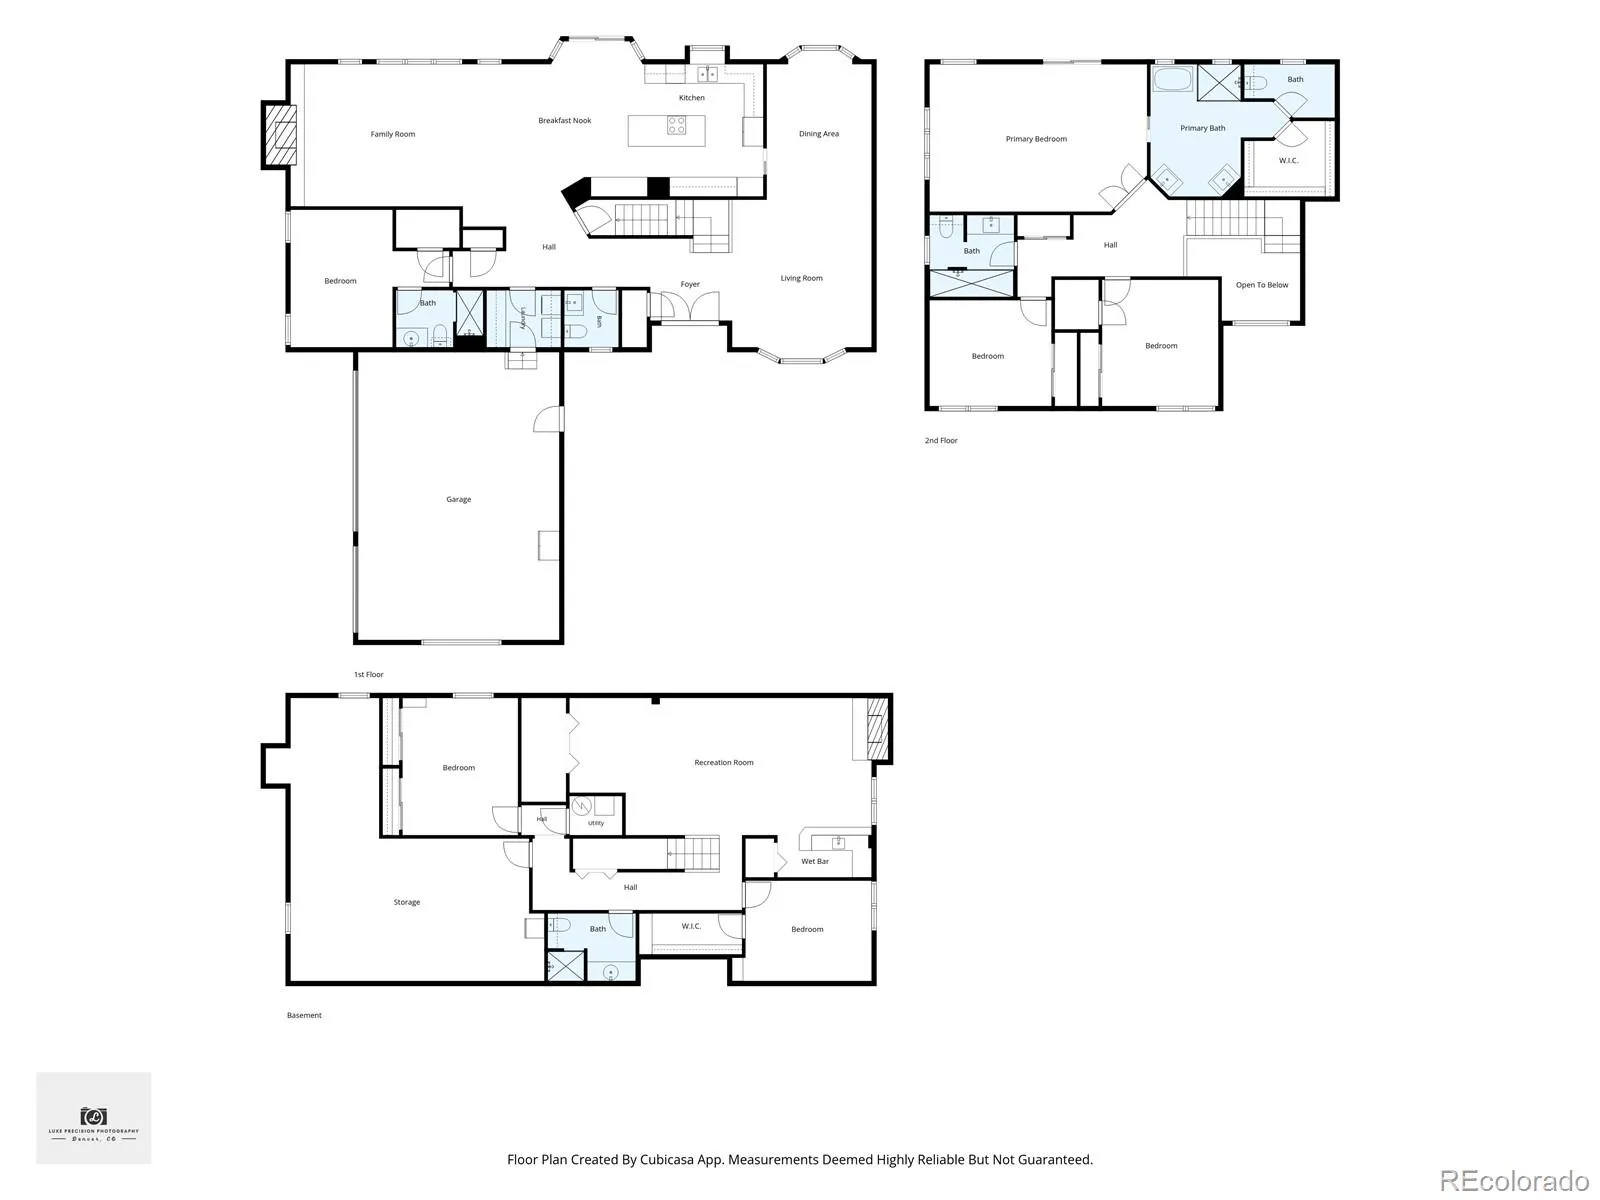

Set against a backdrop of mature trees and open parkland, 7943 W Friend Drive offers an exceptional combination of space, setting, and thoughtful updates in Columbine Knolls South II. This expansive 6-bedroom, 5-bathroom residence provides 4, 877 total square feet, with generous room sizes and flexible spaces designed for both everyday living and entertaining. The interior has been refreshed with an updated kitchen featuring premium appliances, updated bathrooms, beautifully refinished hardwood floors, and newer carpet. The welcoming entry opens to soaring vaulted ceilings and a dramatic staircase, setting the tone for the spacious interior. A main-level bedroom with a private 3/4 bath and walk-in closet offers versatility for guests, an office, or multigenerational living. Upstairs, the inviting primary suite takes full advantage of the home’s private setting, with balcony access and beautiful mountain views. Throughout the home, large windows and mature landscaping create a strong connection to the outdoors. The lower level adds another dimension to the home with flexible living and recreation space, additional bedrooms (buyer to confirm if basement bedrooms are conforming), a wet bar, and storage space. Outside, the nearly 1/3-acre corner lot backs directly to a park, offering an uncommon sense of privacy and space. A concrete patio and mature trees create an inviting setting for relaxing or entertaining, while Coronado Elementary is situated just beyond the park. The side-load entry three-car garage includes an oversized third bay door for taller vehicles, and the home’s exterior has been upgraded from the original cedar siding to stucco. With parks and trails steps away and convenient access to Chatfield Reservoir, C-470, Lockheed Martin, dining, the Denver Tech Center, and the foothills, this home delivers the space and setting you’ve been looking for—with the updates already in place.

Advanced Home Search
Search by square footage, location, price, bedrooms, bathrooms and more.Just Listed
These homes just hit the market. Be among the first to see them. Schedule a showing, too.New Construction
See brand new homes and homes under construction now and available soon.Features & Amenities
Find homes with views or pools, in gated communities & with other desirable features.Cities
Take a look at luxury homes in each city in Metro Denver.Neighborhoods
Find the ideal neighborhood and the home that best fits you.Counties
Have your eye on a specific county? Browse these listings.Zip Codes
Start here to find a luxury home in a particular zip code.Single-Family Homes
See photos of single-family homes, get prices, neighborhood information & more.Townhomes
Get all the details about luxury townhomes for sale now throughout Metro Denver.Condos
Are you drawn to the low-maintenance, luxury lifestyle of condo living? Start here.One-Story Homes
Looking for a main floor master? Ranch-style homes may be perfect for your lifestyle.Featured Price Ranges
We’ve done the searching for you. Find homes in popular luxury price ranges.55-Plus
Explore beautiful homes and enviable amenities available in 55-and-over communities.Your Free MLS Search Account
Create and manage saved searches and properties with the Property Organizer.Schedule a Personal Consultation
We’re happy to help any time! Schedule a no-obligation 15-minute call.


