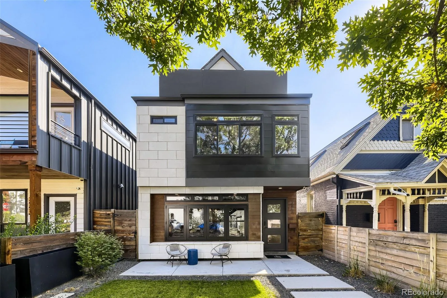
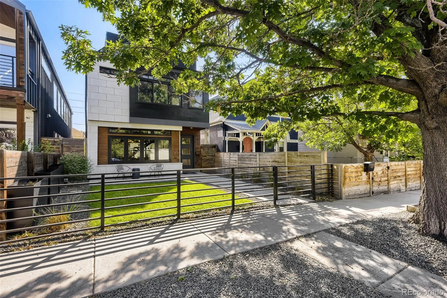
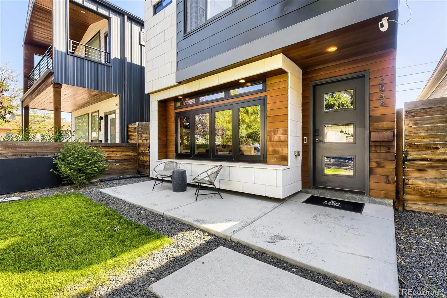
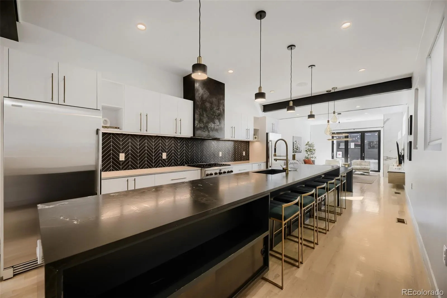
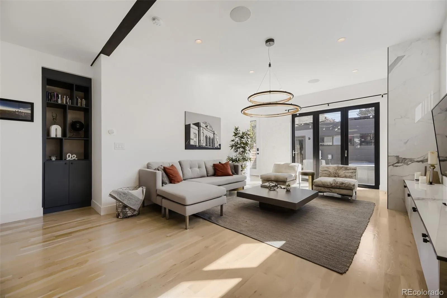
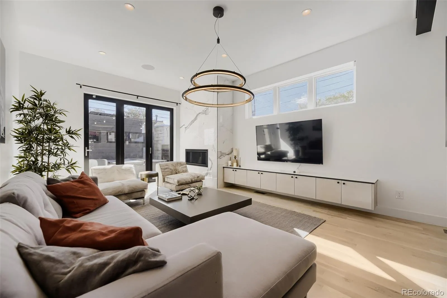
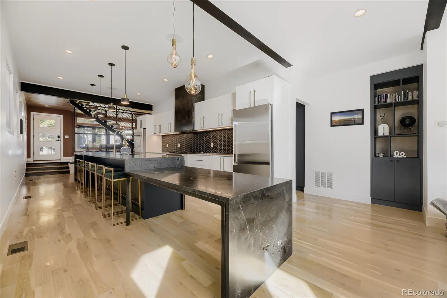
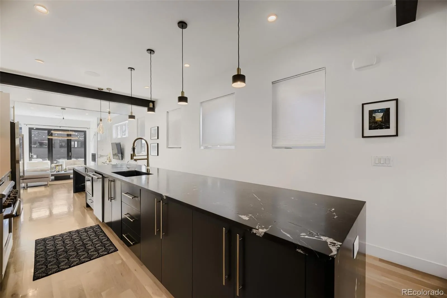
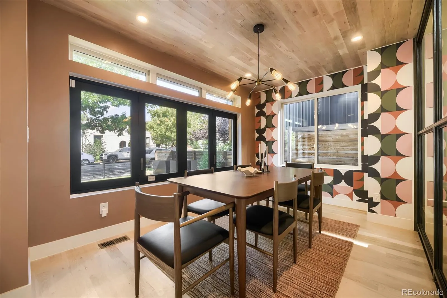
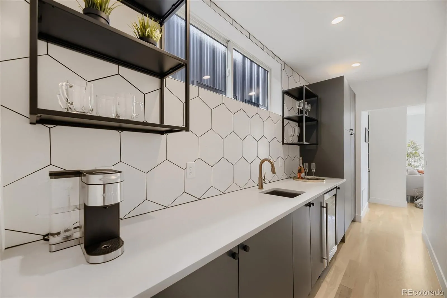
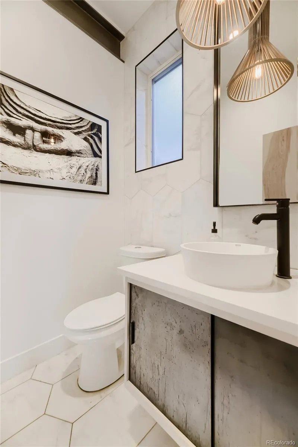
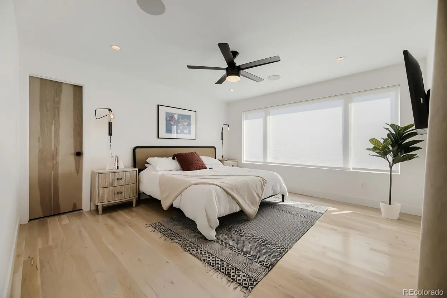
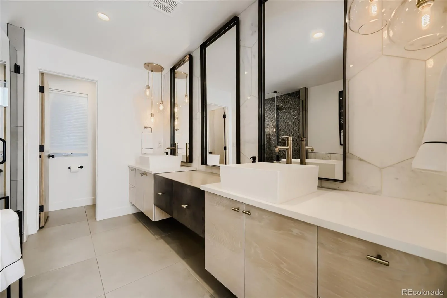
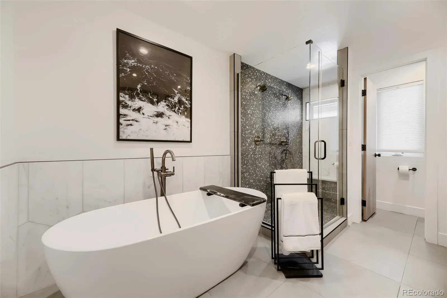
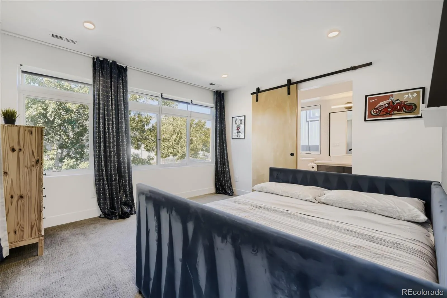
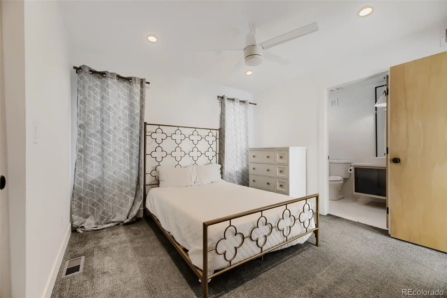
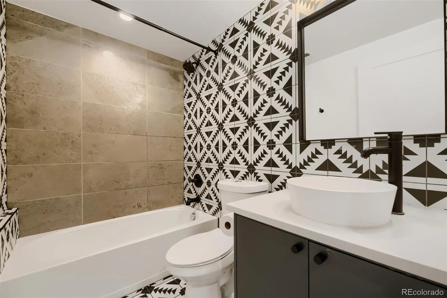
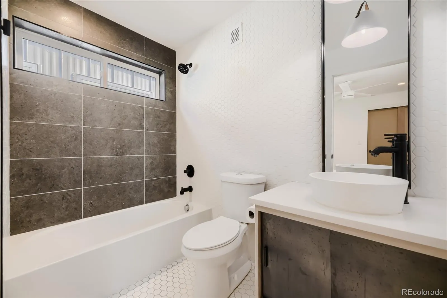
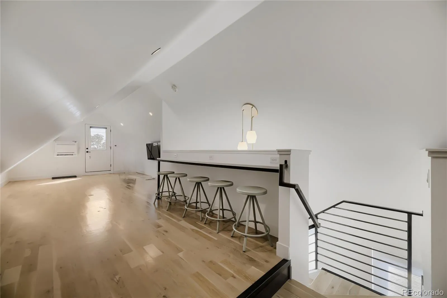
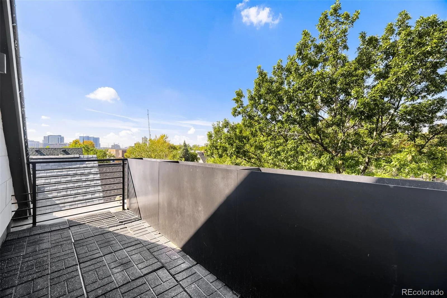
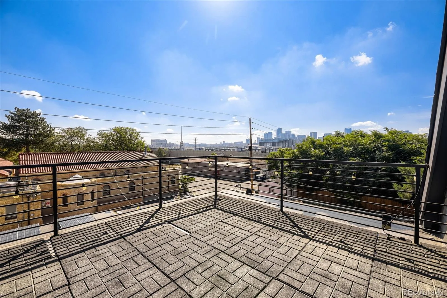
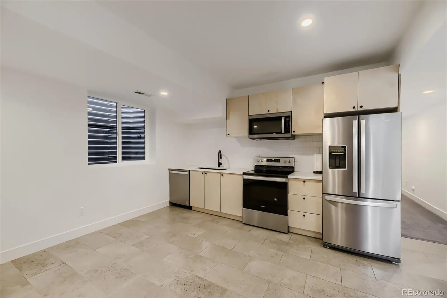
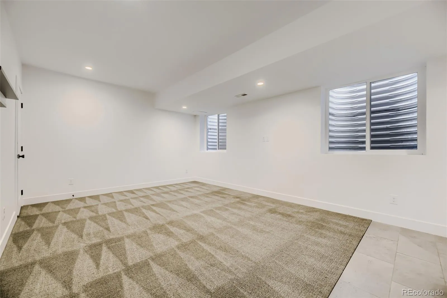
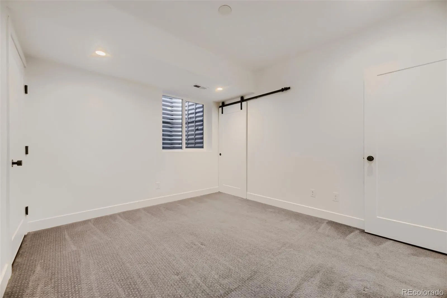
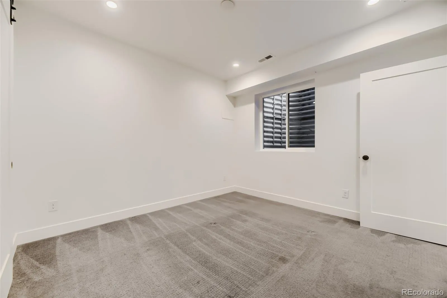
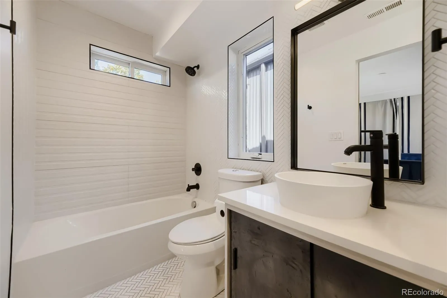
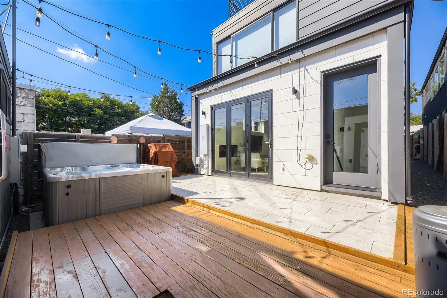
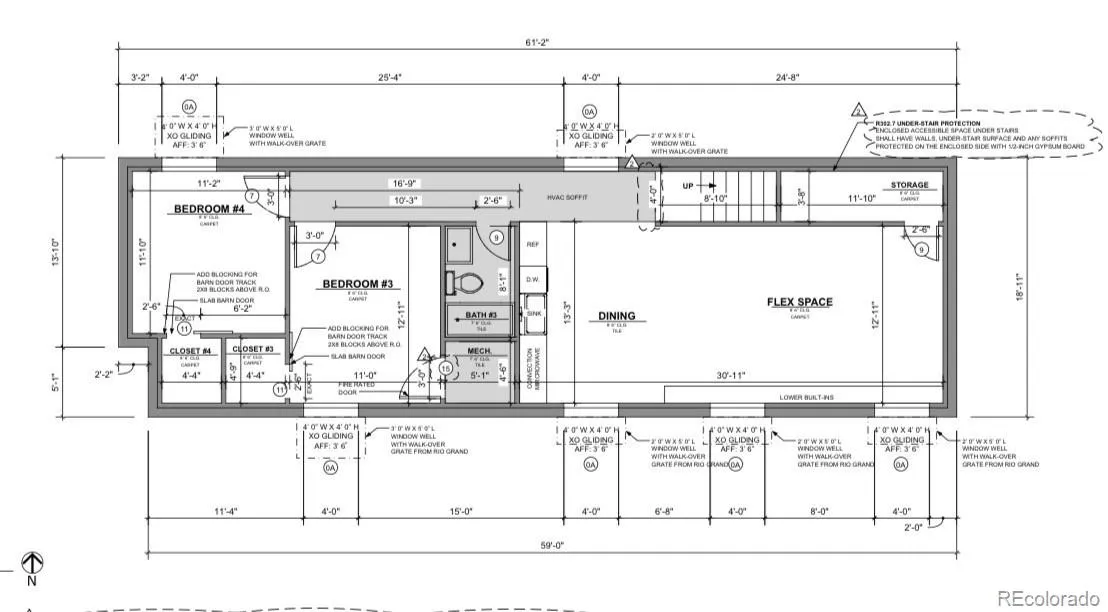
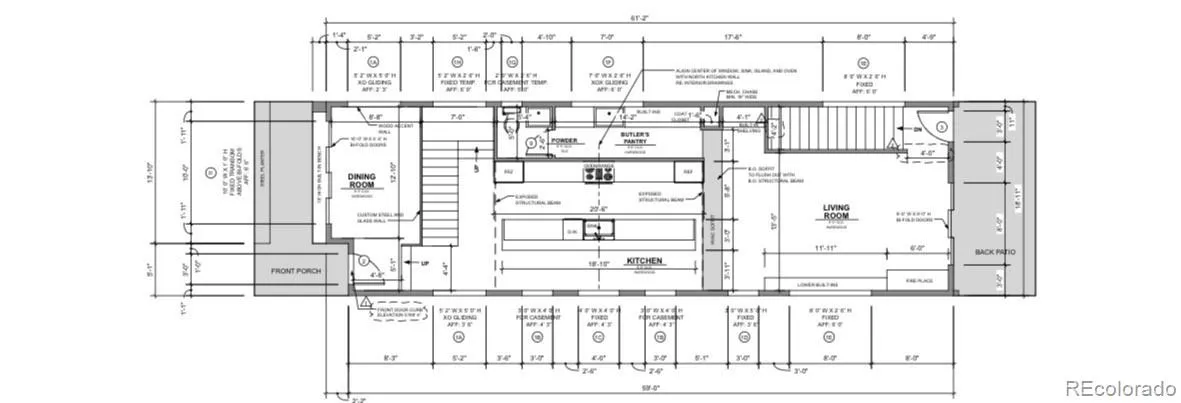
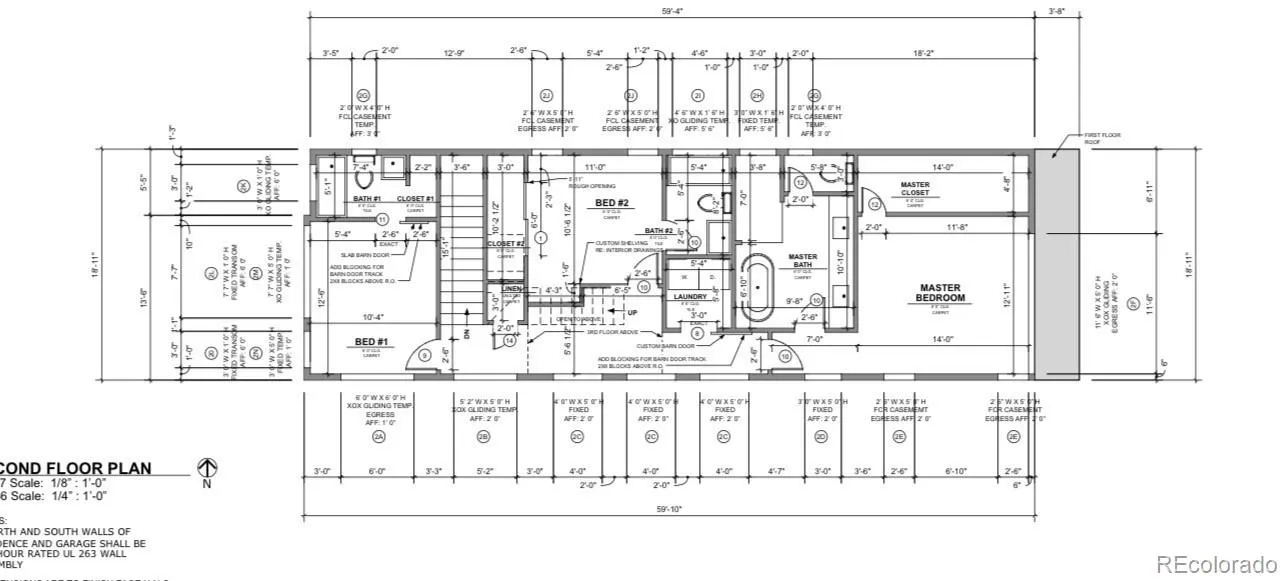
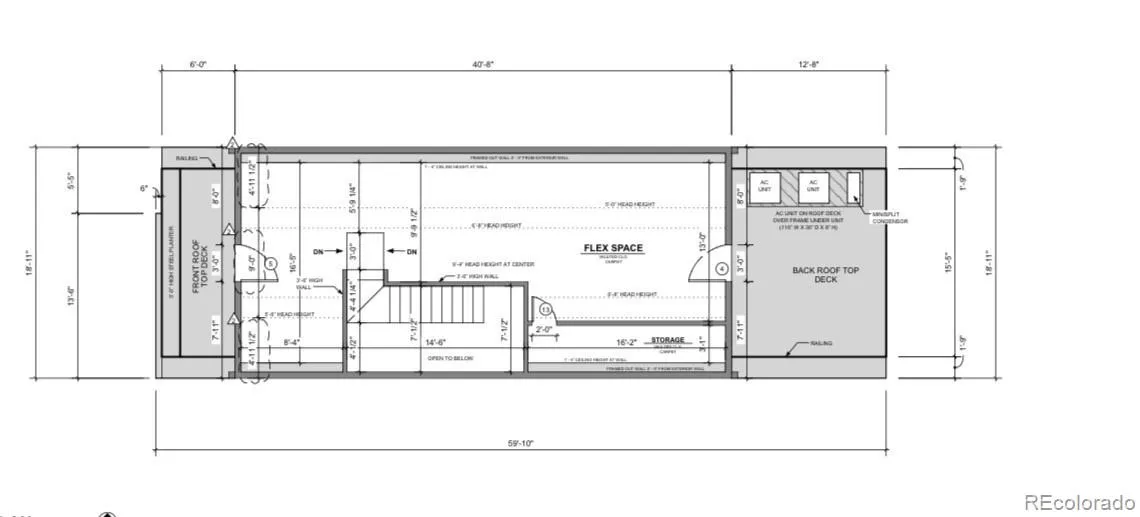
Experience luxury living in Denver’s sought-after LoHi neighborhood in this 2020-built modern masterpiece by renowned local builder Workshop Denver. Offering more than 4, 000 square feet, this exceptional residence blends sophisticated architecture, elevated finishes, and intentional functionality in one of Denver’s most vibrant communities. The main level is designed for everyday living and effortless entertaining, with an expansive open-concept floor plan anchored by a true chef’s kitchen. Upstairs, the second level offers three spacious bedrooms, each with a private en-suite bathroom. The third-floor loft opens to two expansive rooftop decks with unobstructed panoramic views of the Downtown Denver skyline and Rocky Mountains, an unforgettable setting for entertaining and watching Colorado sunsets. The fully finished basement adds remarkable versatility with a private two-bedroom, one-bath suite and full kitchen. Ideal for guests, multi-generational living, or potential rental income, the basement apartment has previously generated approximately $3, 000 per month, creating a compelling opportunity for buyers seeking lifestyle and investment potential. Outside, a private backyard oasis features a Wind River Spas hot tub and dedicated entertaining space, offering a rare balance of city energy and personal retreat. The detached two-car garage boasts a 220V charger for an electric vehicle. Located in the heart of LoHi, this luxury Denver home offers effortless access to the Highland Bridge, Union Station, Coors Field, Confluence Park, and neighborhood favorites including Blue Sparrow Coffee, Root Down, and Linger. Whether entertaining on the rooftop, unwinding beneath the stars, exploring Denver’s best dining and recreation, or embracing the home’s flexible living and income potential, this exceptional LoHi residence delivers an elevated, effortless lifestyle. Full floor plans and original builder documents are available upon request.

Advanced Home Search
Search by square footage, location, price, bedrooms, bathrooms and more.Just Listed
These homes just hit the market. Be among the first to see them. Schedule a showing, too.New Construction
See brand new homes and homes under construction now and available soon.Features & Amenities
Find homes with views or pools, in gated communities & with other desirable features.Cities
Take a look at luxury homes in each city in Metro Denver.Neighborhoods
Find the ideal neighborhood and the home that best fits you.Counties
Have your eye on a specific county? Browse these listings.Zip Codes
Start here to find a luxury home in a particular zip code.Single-Family Homes
See photos of single-family homes, get prices, neighborhood information & more.Townhomes
Get all the details about luxury townhomes for sale now throughout Metro Denver.Condos
Are you drawn to the low-maintenance, luxury lifestyle of condo living? Start here.One-Story Homes
Looking for a main floor master? Ranch-style homes may be perfect for your lifestyle.Featured Price Ranges
We’ve done the searching for you. Find homes in popular luxury price ranges.55-Plus
Explore beautiful homes and enviable amenities available in 55-and-over communities.Your Free MLS Search Account
Create and manage saved searches and properties with the Property Organizer.Schedule a Personal Consultation
We’re happy to help any time! Schedule a no-obligation 15-minute call.


