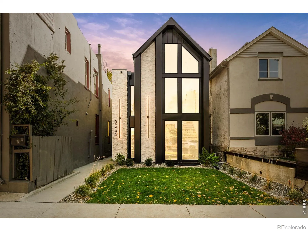
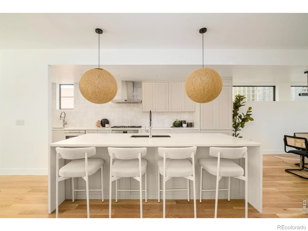
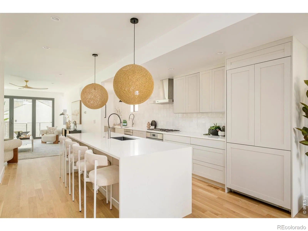
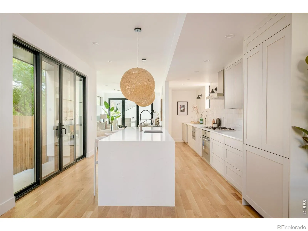
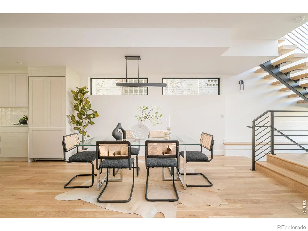
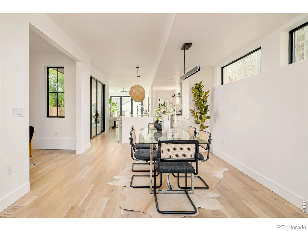
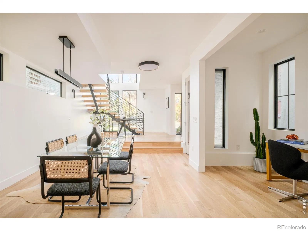
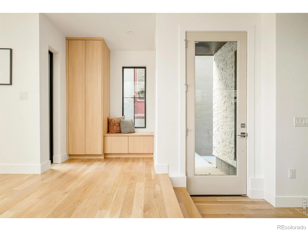
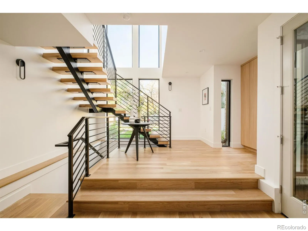
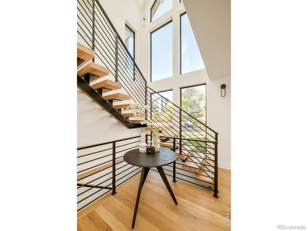
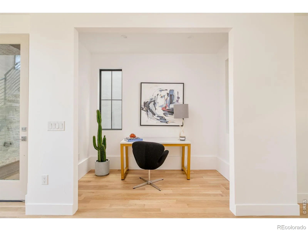
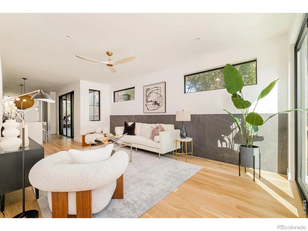
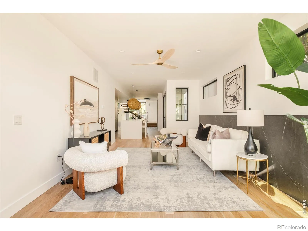
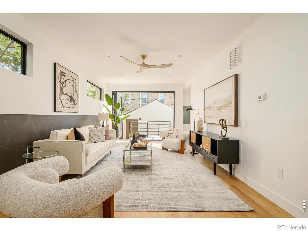
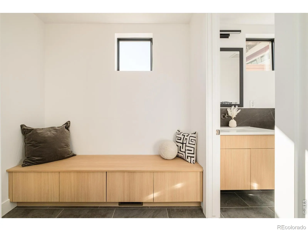
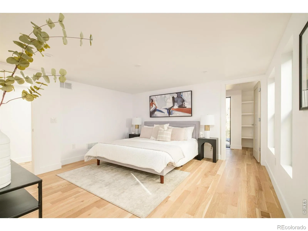
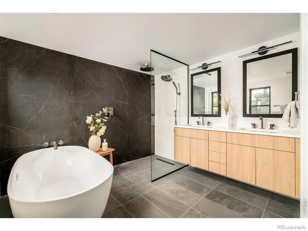
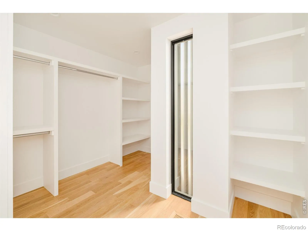
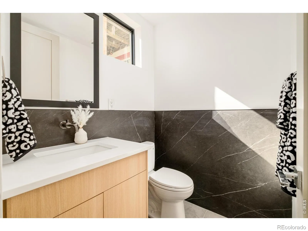
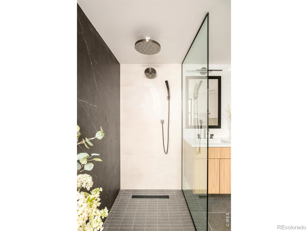
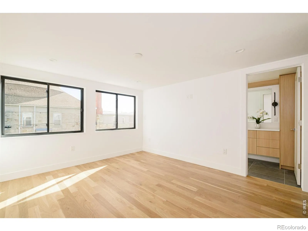
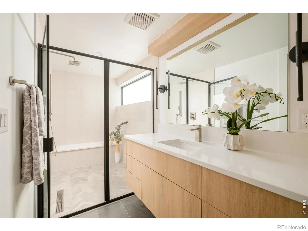
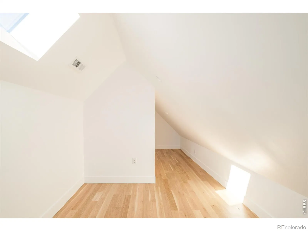
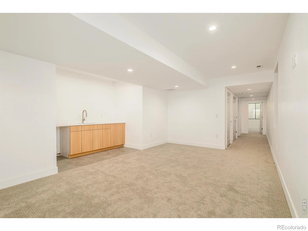
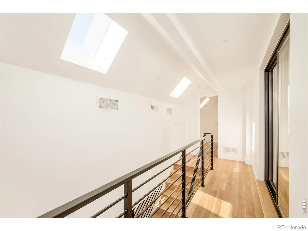
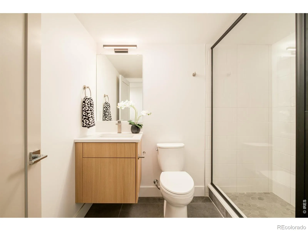
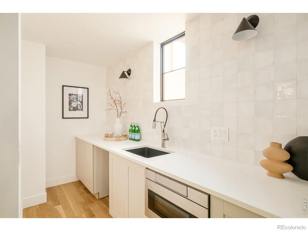
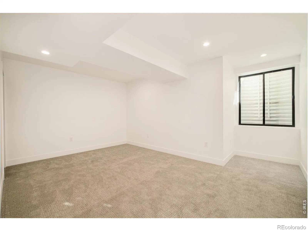
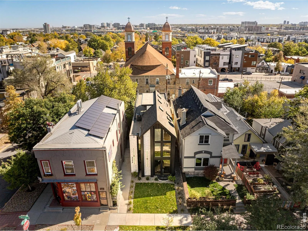
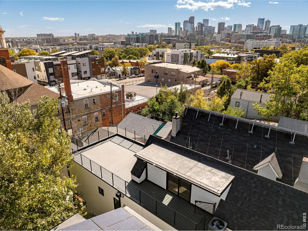
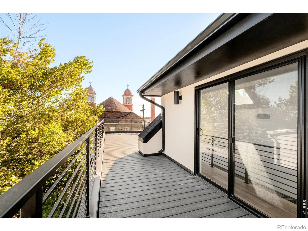
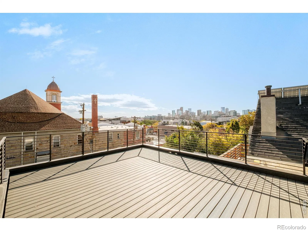
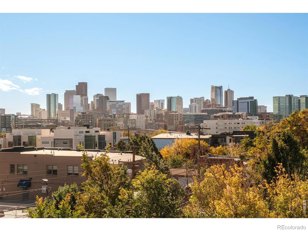
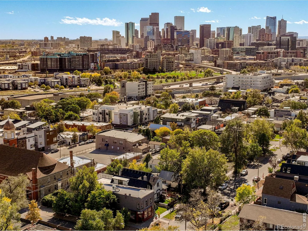
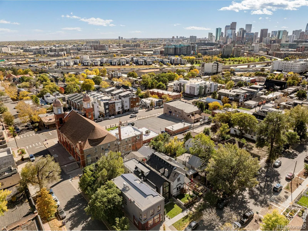
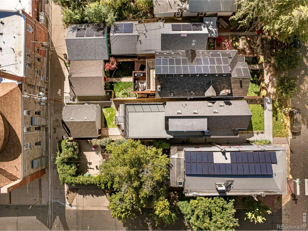
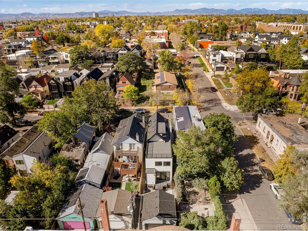
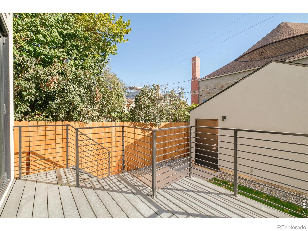


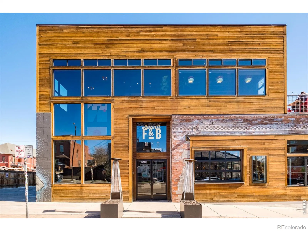
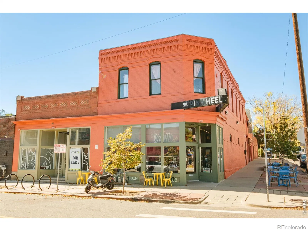
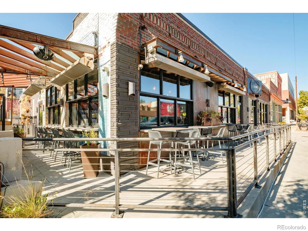
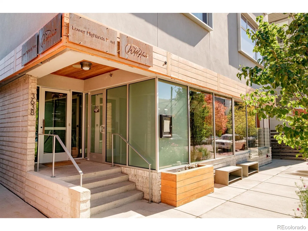
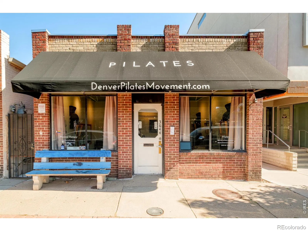
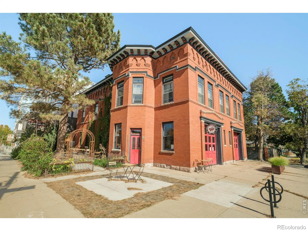
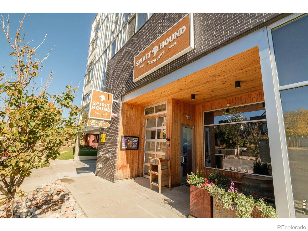
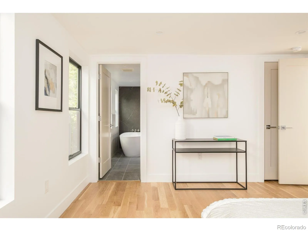
Panoramic Rooftop Views. Architectural Design. Exceptional LoHi Living. Special Financing Opportunity.Experience modern luxury in Denver’s vibrant LoHi neighborhood. This newly constructed residence offers approximately 3, 700 square feet of thoughtfully designed living space, where striking architecture, sophisticated finishes, and expansive windows create a seamless connection between indoor and outdoor living.The open-concept main level features floor-to-ceiling windows, a statement staircase, and inviting living and dining areas. A chef’s kitchen showcases a waterfall-edge quartz island, integrated appliances, custom cabinetry, designer lighting, and a secondary prep sink. Sliding doors open to a private courtyard, while a dedicated office, mudroom, and detached EV-ready two-car garage add convenience.Upstairs, the luxurious primary suite features a custom walk-in closet and spa-inspired five-piece bath. An additional ensuite bedroom and laundry room complete the level. The third level offers a versatile bonus room with access to the spectacular 740-square-foot rooftop deck, showcasing panoramic views of the Denver skyline and Rocky Mountains.The finished basement features an expansive bonus space with a wet bar, private guest suite, second laundry room, and generous storage, ideal for entertaining or hosting guests.Moments from Root Down, Little Man Ice Cream, Wildflower, Acova, parks, and neighborhood favorites, this home delivers exceptional LoHi living.**SPECIAL FINANCING OPPORTUNITY:** Qualified buyers may be eligible for a 7/1 Jumbo ARM with an initial rate as low as 5.25%, fixed for seven years, through Guild Mortgage. Contact the listing agent for current rates, eligibility, and complete financing terms.

Advanced Home Search
Search by square footage, location, price, bedrooms, bathrooms and more.Just Listed
These homes just hit the market. Be among the first to see them. Schedule a showing, too.New Construction
See brand new homes and homes under construction now and available soon.Features & Amenities
Find homes with views or pools, in gated communities & with other desirable features.Cities
Take a look at luxury homes in each city in Metro Denver.Neighborhoods
Find the ideal neighborhood and the home that best fits you.Counties
Have your eye on a specific county? Browse these listings.Zip Codes
Start here to find a luxury home in a particular zip code.Single-Family Homes
See photos of single-family homes, get prices, neighborhood information & more.Townhomes
Get all the details about luxury townhomes for sale now throughout Metro Denver.Condos
Are you drawn to the low-maintenance, luxury lifestyle of condo living? Start here.One-Story Homes
Looking for a main floor master? Ranch-style homes may be perfect for your lifestyle.Featured Price Ranges
We’ve done the searching for you. Find homes in popular luxury price ranges.55-Plus
Explore beautiful homes and enviable amenities available in 55-and-over communities.Your Free MLS Search Account
Create and manage saved searches and properties with the Property Organizer.Schedule a Personal Consultation
We’re happy to help any time! Schedule a no-obligation 15-minute call.


