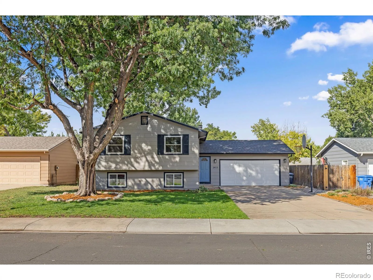
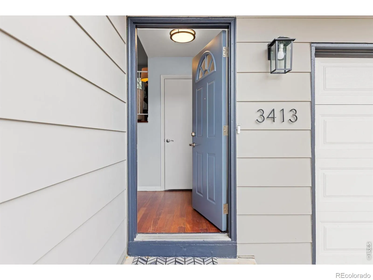
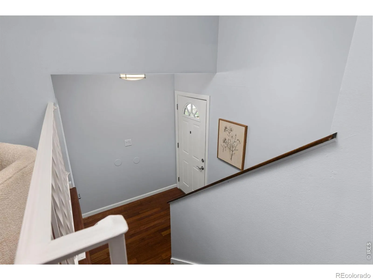
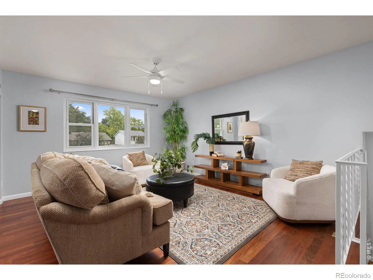
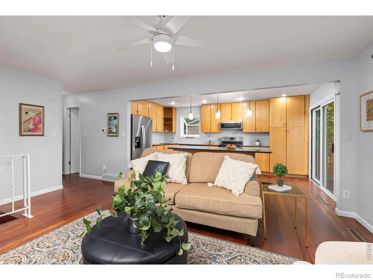
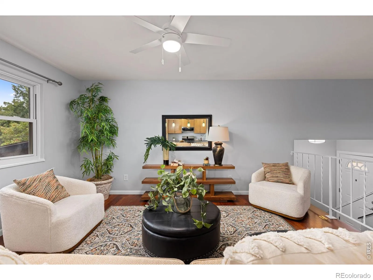
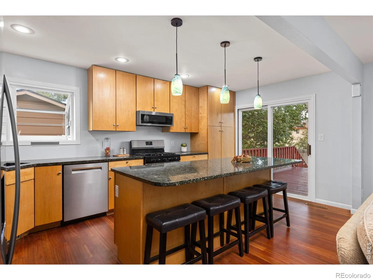
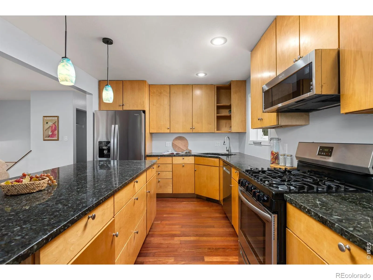
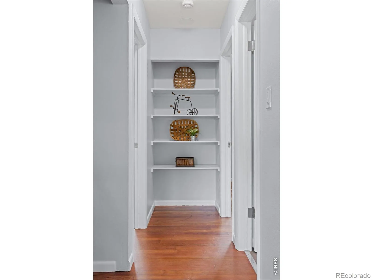
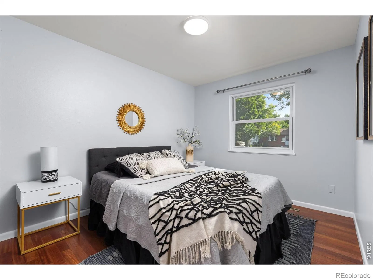
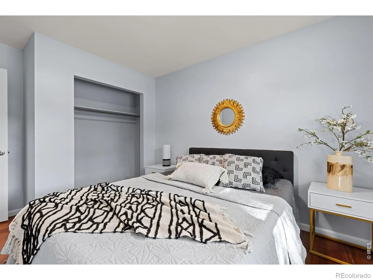
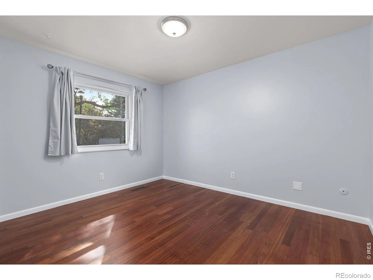
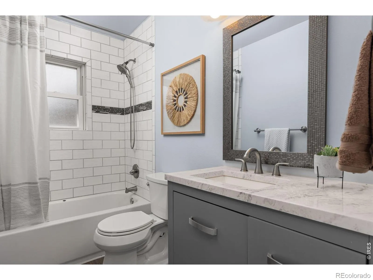
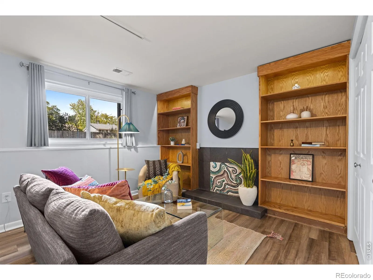
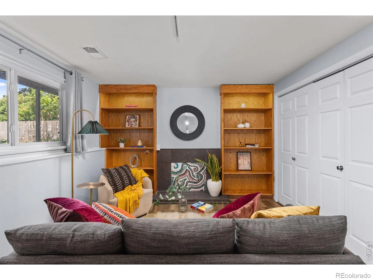
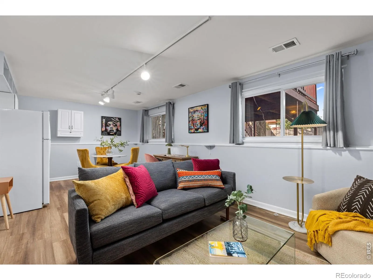
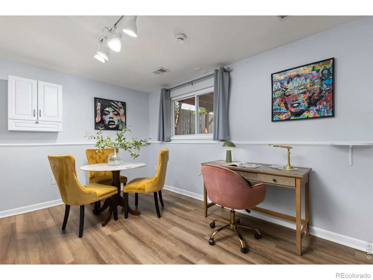
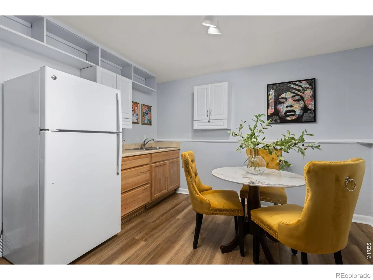
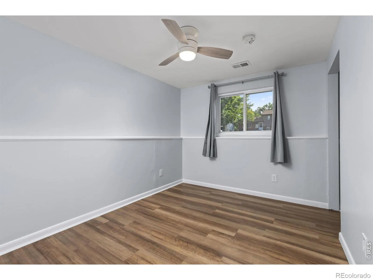
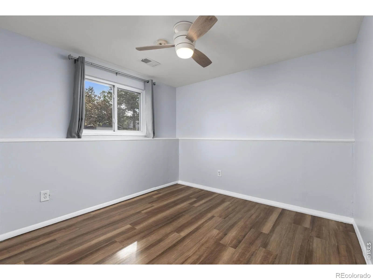
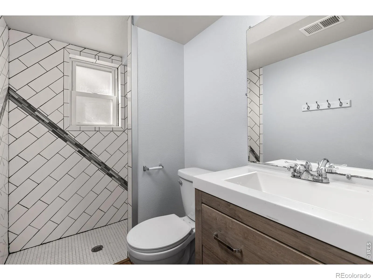
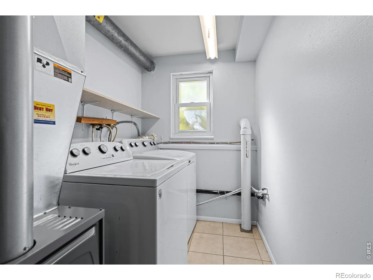
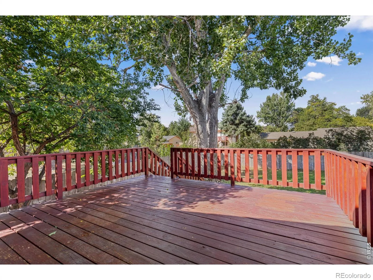
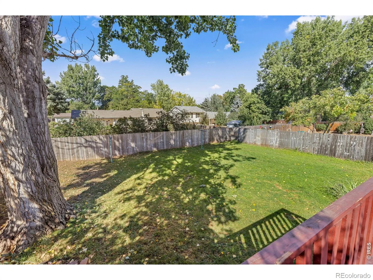
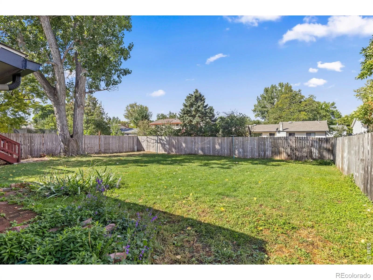
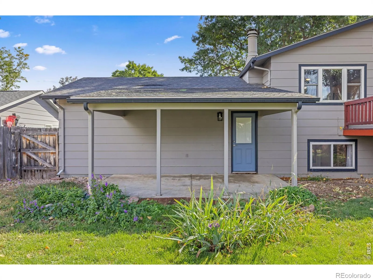
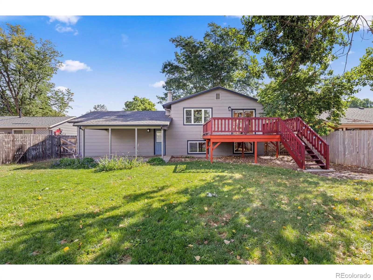
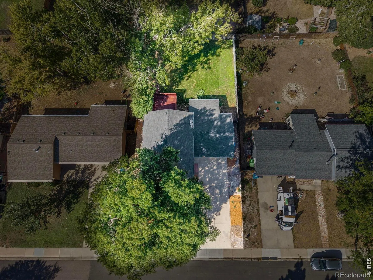
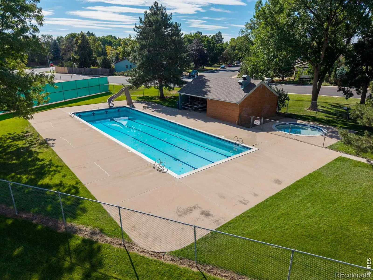
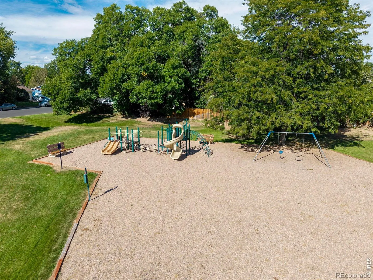
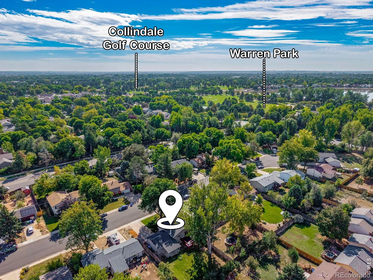
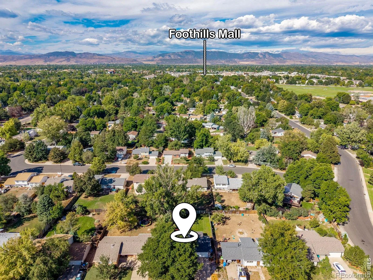
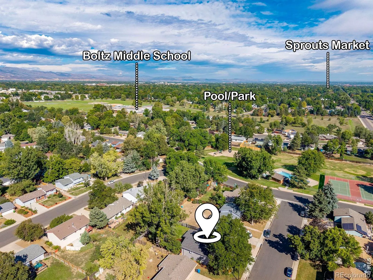
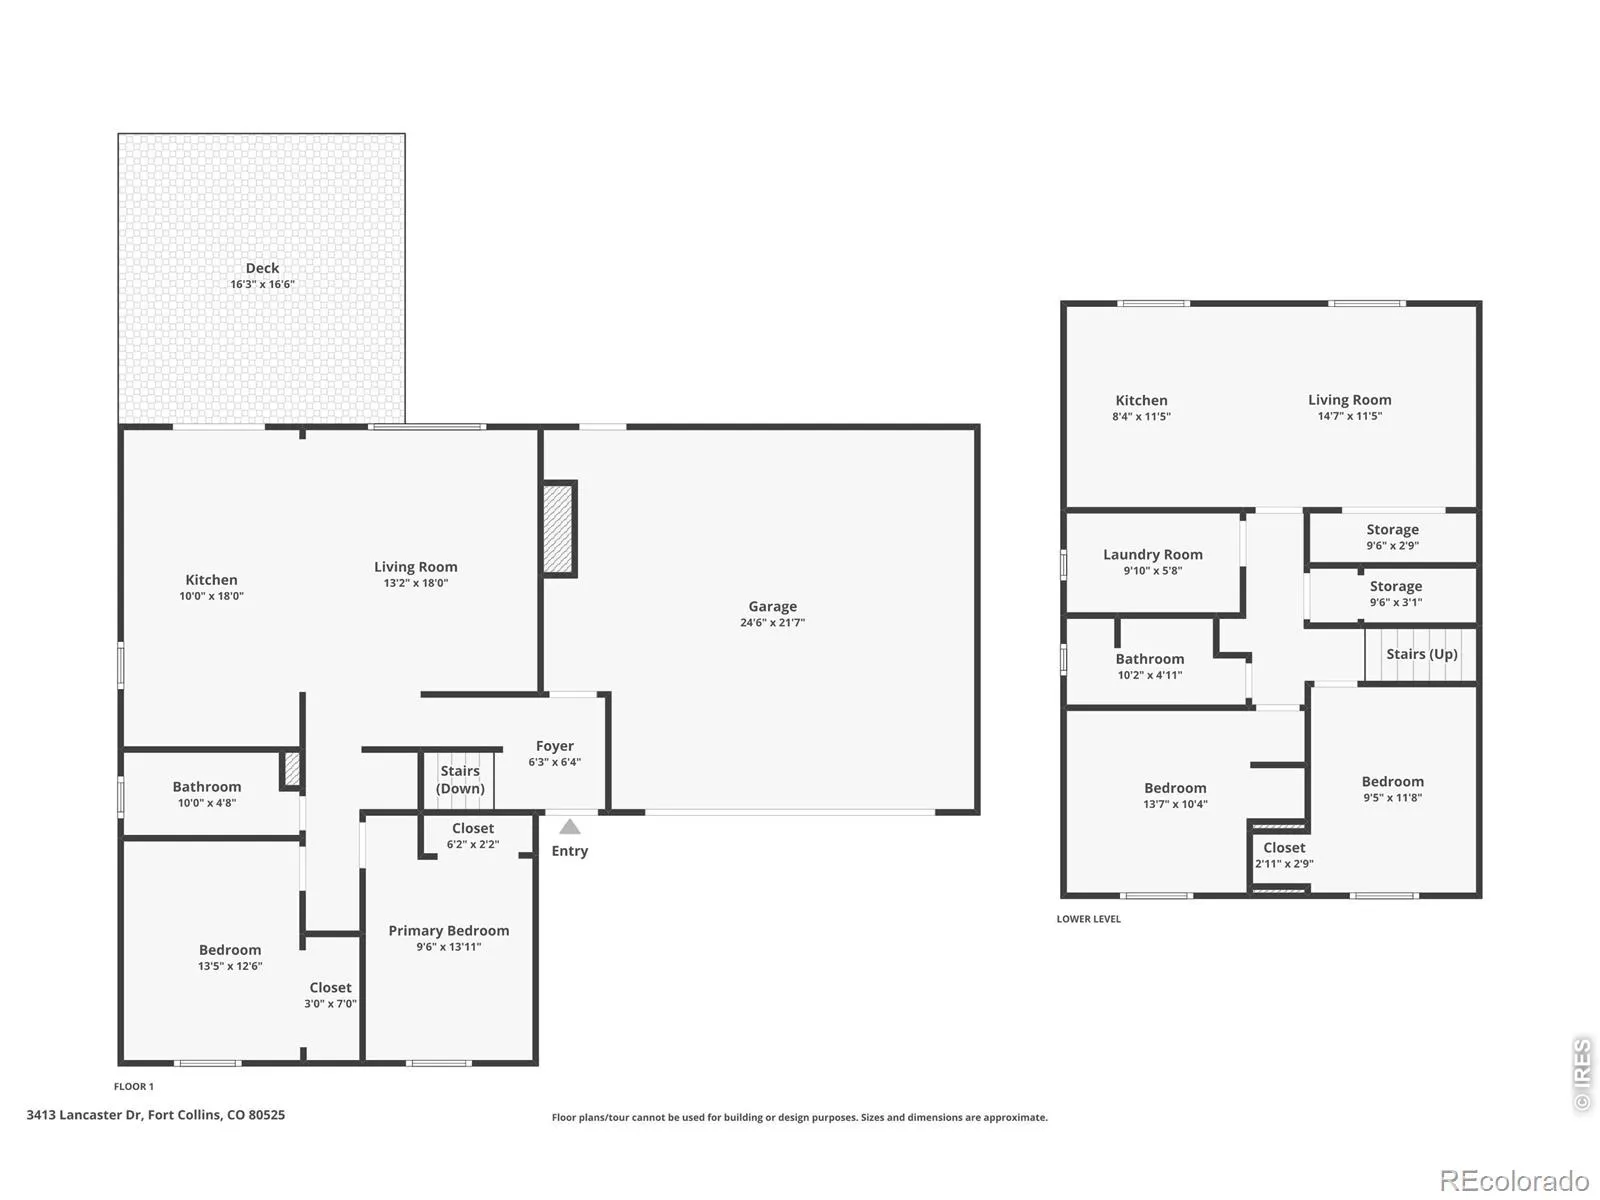
PRICE IMPROVEMENT! NOW OFFERED AT $500, 000! Discover the warmth, flexibility, and easy Midtown living of Village East in this inviting 4-bedroom, 2-bath Fort Collins home. The sellers are also open to offering concessions toward an interest rate buydown with the right offer, creating an opportunity for buyers to make this home even more affordable! Set on a quiet cul-de-sac with low traffic, this home offers a welcoming sense of neighborhood connection while keeping everyday conveniences close by. Inside, the freshly painted interior and refinished Brazilian cherry wood floors upstairs create a warm, refreshed feel from the moment you step inside. The open main living area offers an easy flow for relaxing or gathering, while the spacious kitchen is ready to be the heart of the home with a gas range, abundant cabinet space, and an oversized island perfect for meals, conversation, and entertaining. With TWO separate living spaces, this home offers plenty of flexibility. The lower level features durable LVP flooring, two bedrooms, and an additional family room complete with a kitchenette, creating possibilities for multigenerational living, hobbies, recreation, movie nights, or a dedicated work area. Step outside to a spacious fenced yard with a deck and covered patio, an ideal extension of the home for morning coffee, outdoor meals, gardening, or simply enjoying Colorado sunshine. The location adds even more appeal, with the neighborhood pool and play area just a short walk away and a very low HOA that supports the pool and park amenities. Conveniently located in Midtown Fort Collins, this home puts you close to Warren Park, Scotch Pines Village, Foothills Mall, shopping, dining, schools, and trails. With fresh updates, versatile living spaces, a generous backyard, and neighborhood amenities, this Village East home offers a wonderful opportunity to enjoy the best of Fort Collins living.

Advanced Home Search
Search by square footage, location, price, bedrooms, bathrooms and more.Just Listed
These homes just hit the market. Be among the first to see them. Schedule a showing, too.New Construction
See brand new homes and homes under construction now and available soon.Features & Amenities
Find homes with views or pools, in gated communities & with other desirable features.Cities
Take a look at luxury homes in each city in Metro Denver.Neighborhoods
Find the ideal neighborhood and the home that best fits you.Counties
Have your eye on a specific county? Browse these listings.Zip Codes
Start here to find a luxury home in a particular zip code.Single-Family Homes
See photos of single-family homes, get prices, neighborhood information & more.Townhomes
Get all the details about luxury townhomes for sale now throughout Metro Denver.Condos
Are you drawn to the low-maintenance, luxury lifestyle of condo living? Start here.One-Story Homes
Looking for a main floor master? Ranch-style homes may be perfect for your lifestyle.Featured Price Ranges
We’ve done the searching for you. Find homes in popular luxury price ranges.55-Plus
Explore beautiful homes and enviable amenities available in 55-and-over communities.Your Free MLS Search Account
Create and manage saved searches and properties with the Property Organizer.Schedule a Personal Consultation
We’re happy to help any time! Schedule a no-obligation 15-minute call.


